Land with Home for Sale in Princeton, North Carolina
220 Pendergrass Dr, Princeton, NC 27569
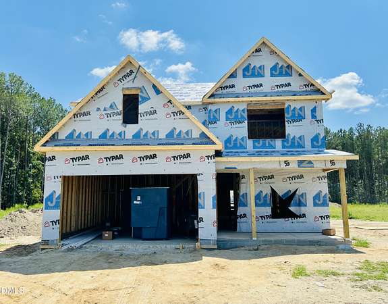
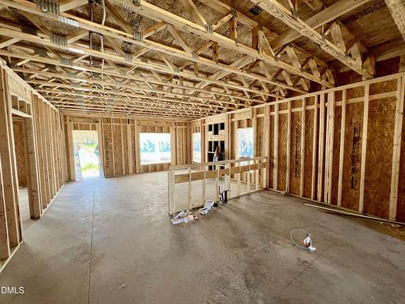
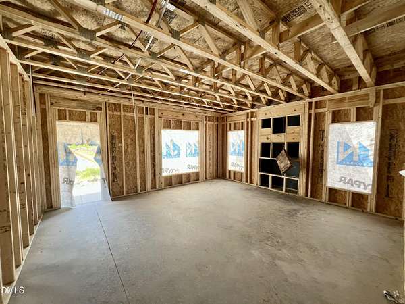
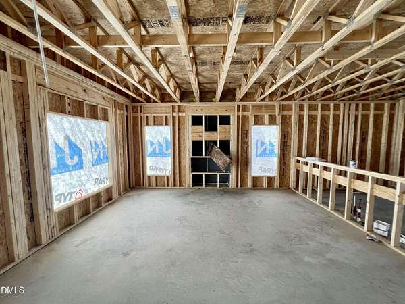
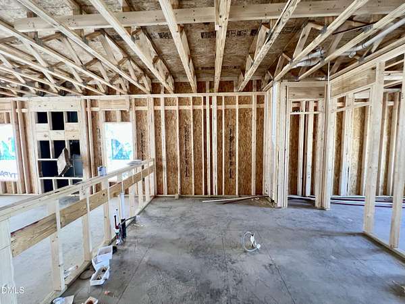
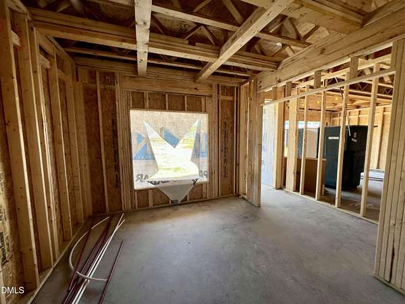
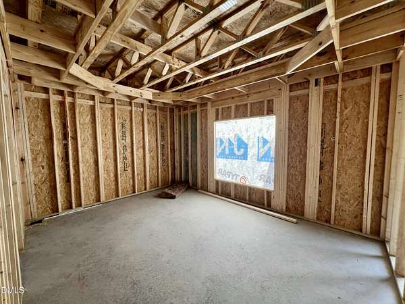
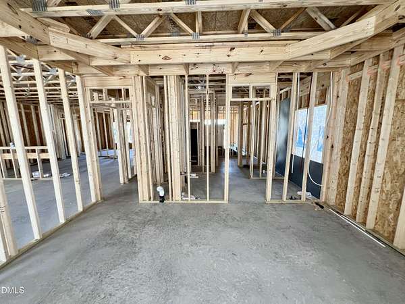
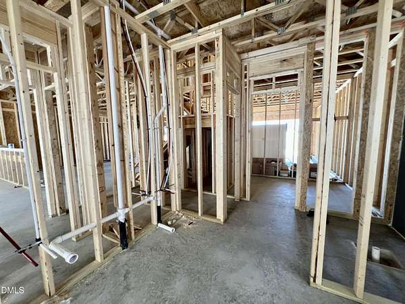
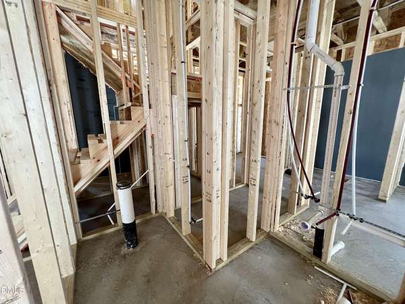
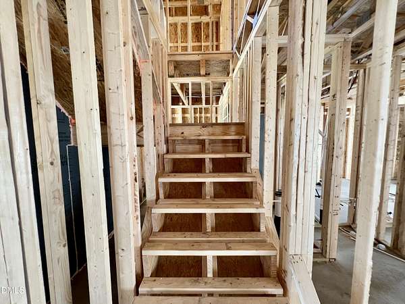
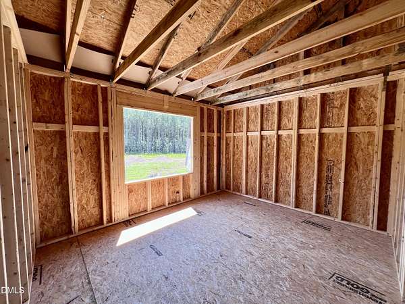
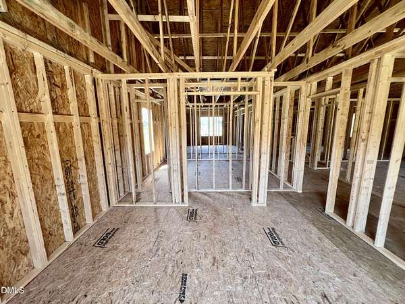
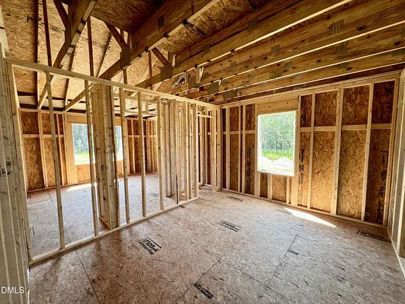
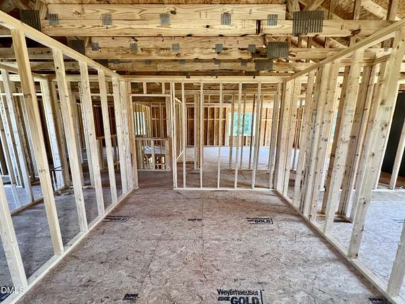
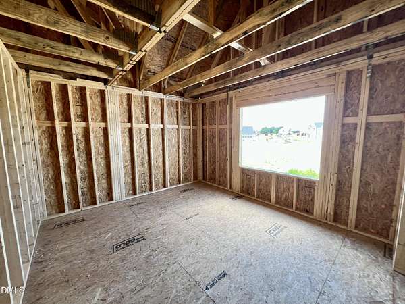
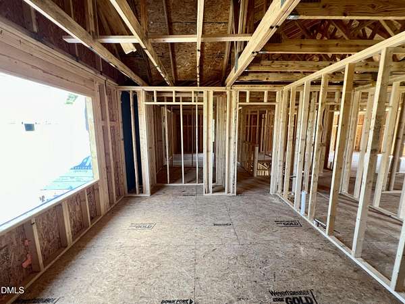
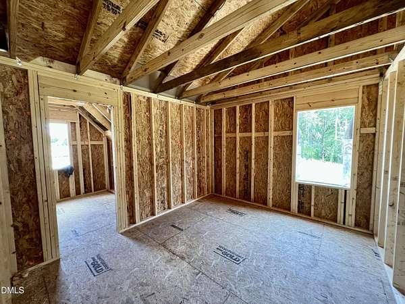
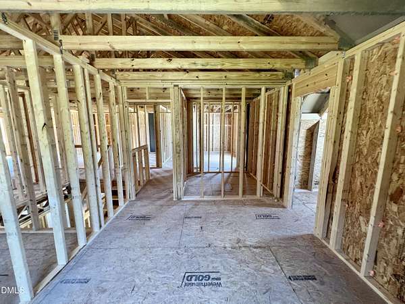
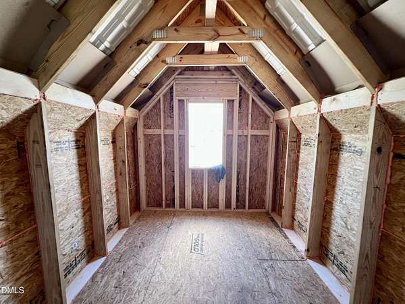
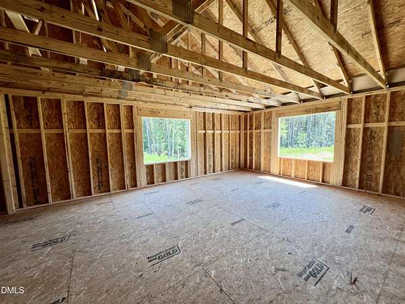
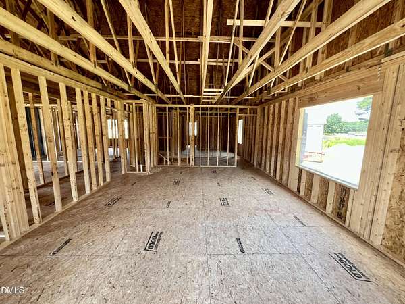
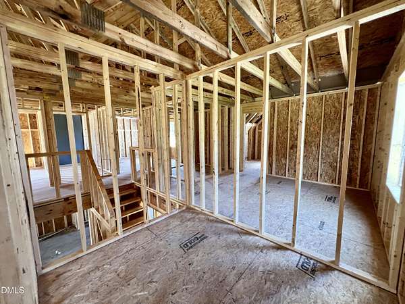
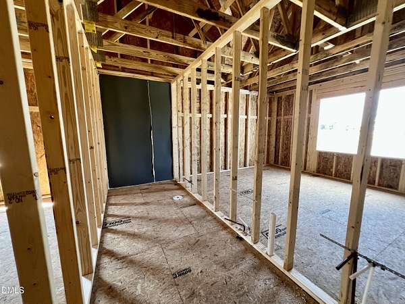
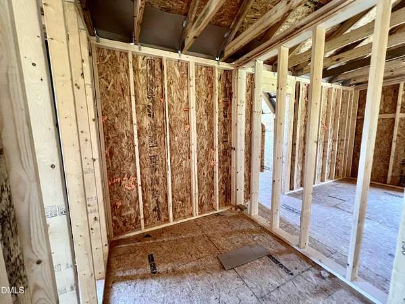
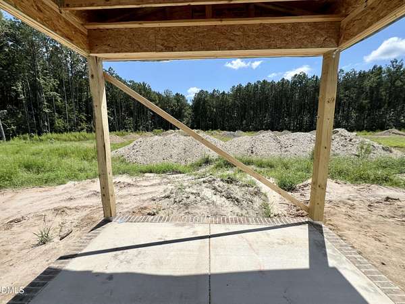
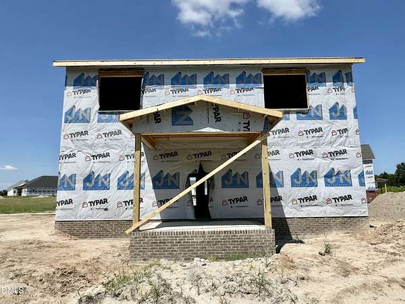
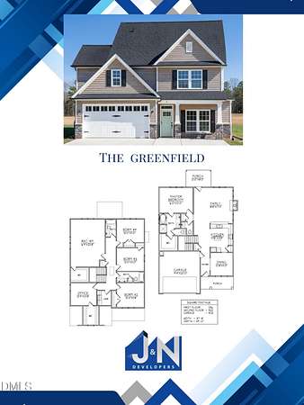
Welcome to the Greenfield Plan in Pendergrass, offering 2,818 square feet, 4 bedrooms, 3.5 bathrooms, and an impressive 1.85-acre cul-de-sac homesite. The entry foyer leads past the formal dining room and into the spacious kitchen featuring a large stone-topped island, stainless steel appliances, a gas range with range hood, pantry, and plenty of workspace for cooking and gathering. The kitchen flows seamlessly into the open family room, complete with a gas fireplace. The private main-level owner's suite features a walk-in closet and a well-appointed ensuite bath with dual vanities, a walk-in shower, separate soaking tub, and private water closet. Upstairs, you will find three additional bedrooms, two full bathrooms, a conveniently located laundry room, and excellent flex space. The home office includes a walk-in closet, while the large recreation room also offers a walk-in closet for added storage. Additional features include a main-level half bath, covered front and rear porches, and an attached two-car garage. With its spacious floor plan, versatile upstairs living areas, and generous cul-de-sac lot, the Greenfield Plan offers room to live, work, entertain, and enjoy both indoor and outdoor living.
Location
- Street address
- 220 Pendergrass Dr
- County
- Johnston County
- Zip code
- 27569
- Community
- Pendergrass
- Elevation
- 150 feet
Property details
- Acreage
- 1.85 acres80,586 sq ft
- MLS #
- DMLS 10190220
- Posted
Expenses
- Homeowner Association Fee
- $300 annually
Parcels
- 263100-73-5773
Legal description
LOT 8 PENDERGRASS
Details and features
Listing
- Type
- Residential
- Subtype
- Single Family Residence
- Franchise
- RE/MAX International
Lot
- Features
- Cul-De-Sac, Landscaped, Level
Exterior
- Parking
- Covered, Driveway, Garage, Open
- Pool
- Patio, Porch
- Features
- Rain Gutters
Structure
- Condition
- Under Construction
- Style
- Ranch
- Stories
- 2
- Water
- Public
- Sewer
- Septic Tank
- Heating
- Electric, Fireplace(s), Heat Pump
- Cooling
- Ceiling Fan(s), Central Air
- Materials
- Vinyl Siding
- Roof
- Shingle
Interior
- Room Count
- 10
- Rooms
- Bathroom x 4, Bedroom x 4, Dining Room, Family Room, Game Room, Laundry Room x 2
- Flooring
- Carpet, Laminate, Vinyl
- Fireplaces
- Yes
- Appliances
- Dishwasher, Electric Oven, Electric Water Heater, Free-Standing Electric Oven, Free-Standing Gas Range, Free-Standing Range, Gas Range, Microwave, Oven, Range, Range Hood, Stainless Steel Appliance(s), Water Heater
- Features
- Bathtub/Shower Combination, Ceiling Fan(s), Crown Molding, Double Vanity, Entrance Foyer, High Ceilings, Kitchen Island, Open Floorplan, Pantry, Primary Downstairs, Quartz Counters, Separate Shower, Smooth Ceilings, Soaking Tub, Stone Counters, Tray Ceiling(s), Walk-In Closet(s), Walk-In Shower, Water Closet
Property utilities
| Category | Type | Status |
|---|---|---|
| Water | Public | Available |
Nearby schools
| Name | Type |
|---|---|
| Johnston - Princeton Elementary | Elementary |
| Johnston - Princeton Middle High | Middle |
| Johnston - Princeton Middle High | High |
Listing history
| Date | Event | Price | Change | Source |
|---|---|---|---|---|
| Sept 2, 2026 | New listing | $444,283 | — | DMLS |