Land with Home for Sale in Bryson City, North Carolina
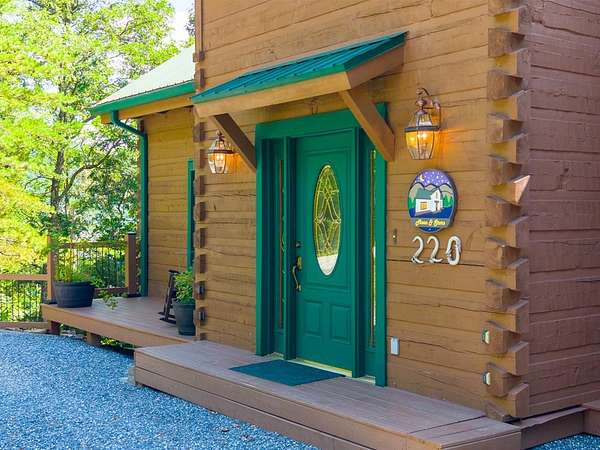
220 Ridge Top Dr, Bryson City, NC 28713
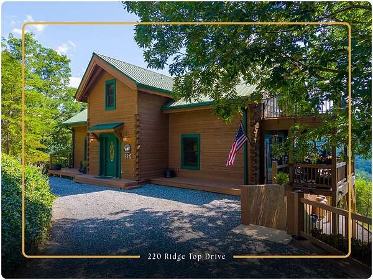
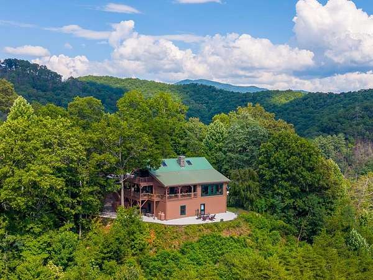
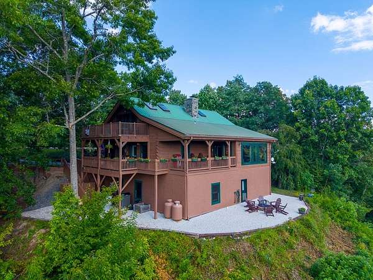
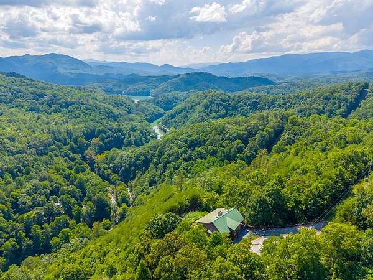
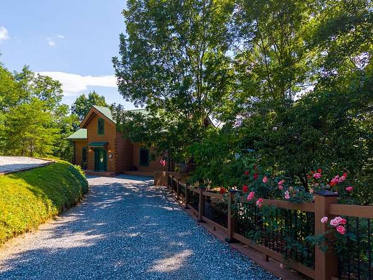
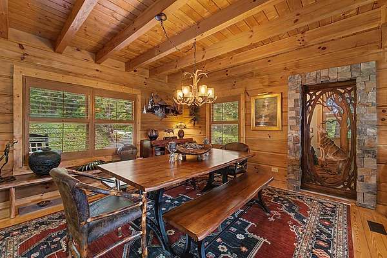
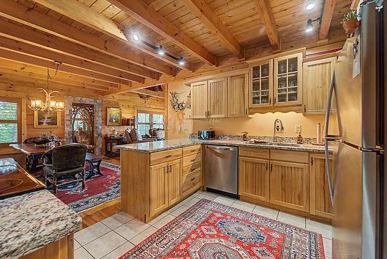
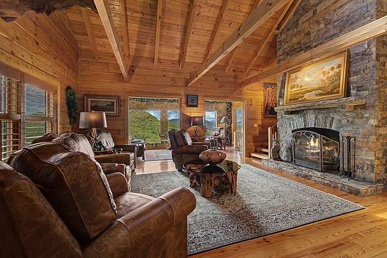
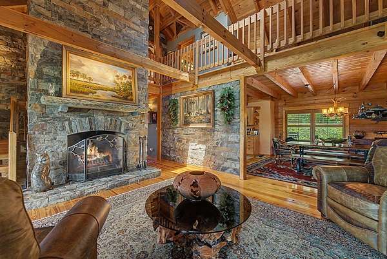
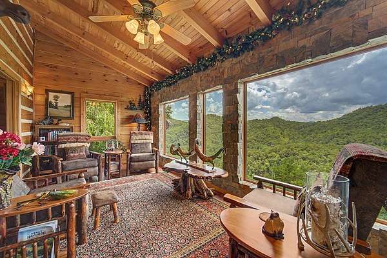
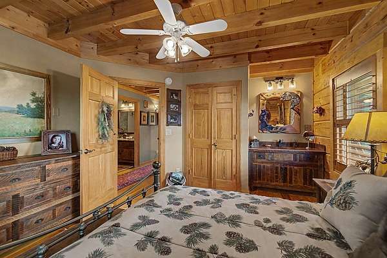
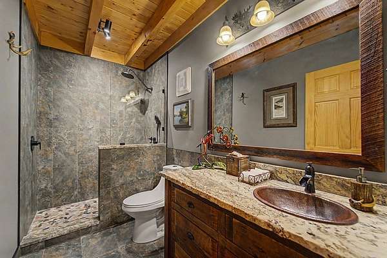
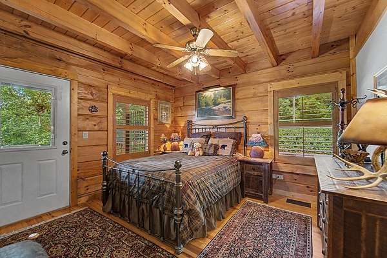
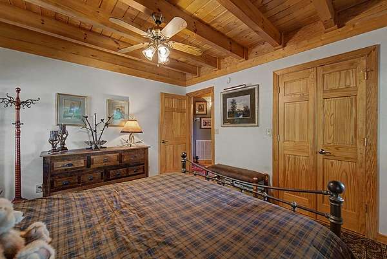
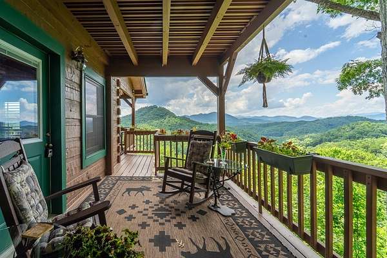
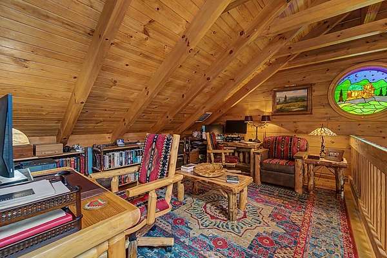
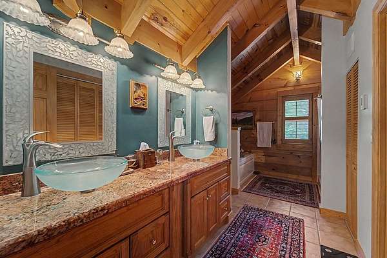
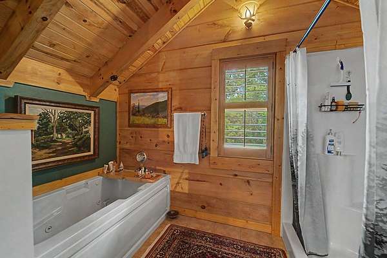
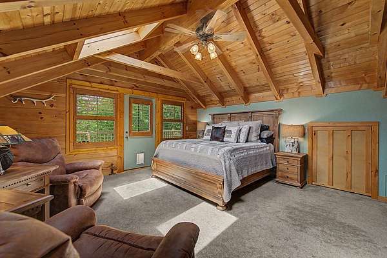
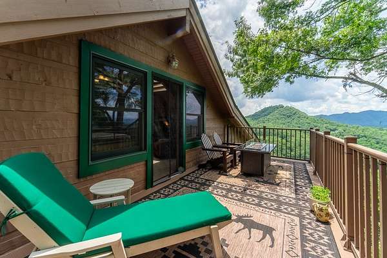
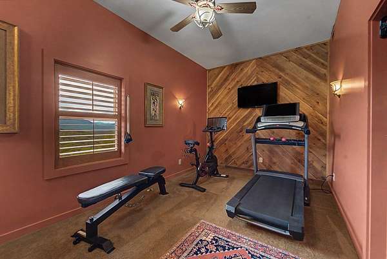
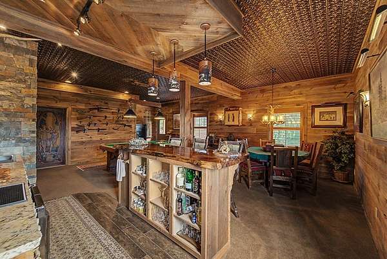
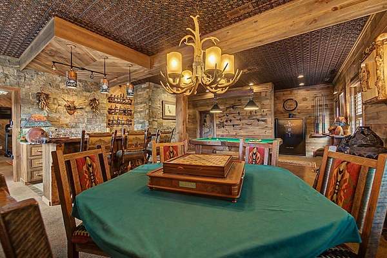
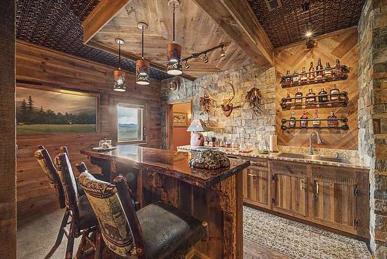
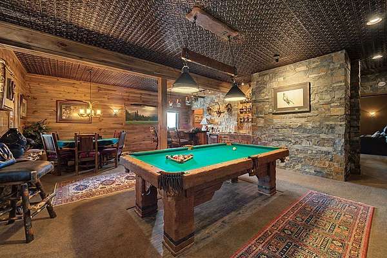
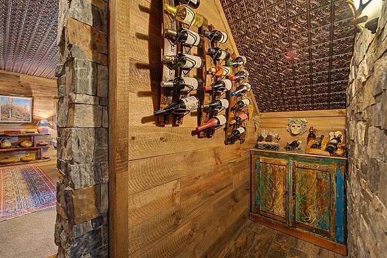
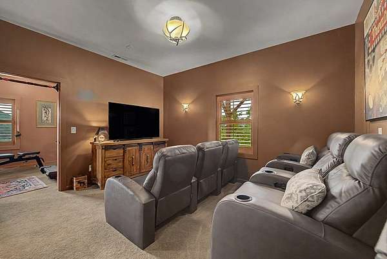
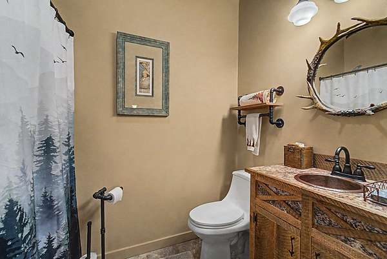
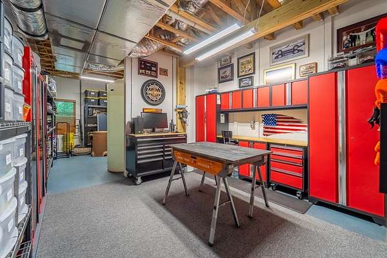
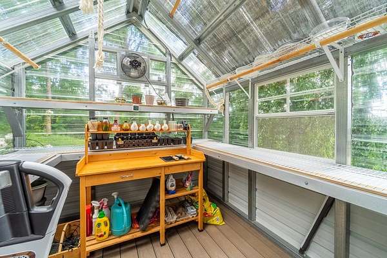
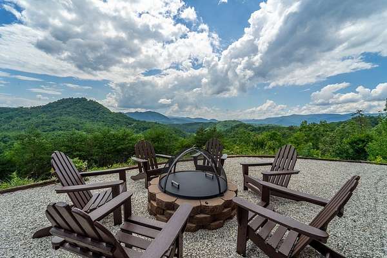
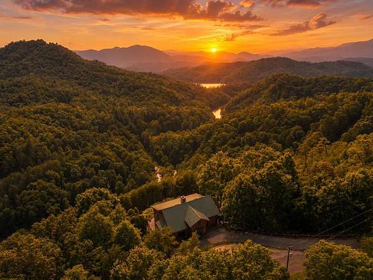
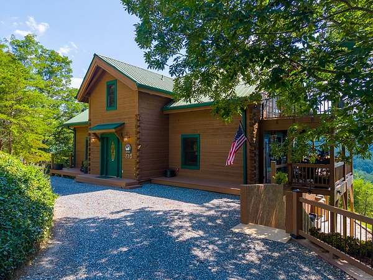
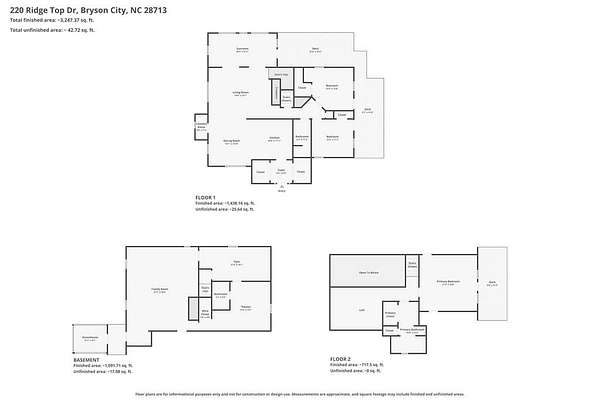
Perched on a private knoll with front row seating to the Great Smoky Mountains and Lake Fontana, this timber frame log cabin offers the privacy, acreage, and views that Bryson City buyers dream of. Located at the end of a paved street, this home offers true seclusion without sacrificing easy access. The kitchen features ample cabinet and counter space, granite countertops, stainless steel appliances, a spacious pantry, and a breakfast bar that opens to the dining area. The living room impresses with vaulted tongue-and-groove ceilings, skylights, and an XL stacked stone wood-burning fireplace. Just off the living room, a sunroom with floor-to-ceiling windows frames the mountain and lake views, with doors leading out to the covered wraparound deck. The main level also includes two large guest bedrooms, each with private deck access. Upstairs, the oversized master suite offers its own private side deck and a spa-like bath with a walk-in shower, a jetted tub, and a walk-in closet. A spacious loft overlooks the living area below. Downstairs, the fully remodeled basement is where the fun happens.
Location
- Street address
- 220 Ridge Top Dr
- County
- Swain County
- Zip code
- 28713
- Community
- Fontana Lake Properties
- Elevation
- 2,149 feet
Directions
At the seller's request, all offers must be submitted via a formal purchase agreement. Lower Alarka, right onto Mountainside Drive, left onto Forest Hills Drive, left onto Ridge Top to end
Property details
- Acreage
- 8.72 acres
- MLS #
- FBR 26048160
- Posted
Property taxes
- Recent
- $1,368
Expenses
- Homeowner Association Fee
- $450 annually
Parcels
- 665201391758
Details and features
Listing
- Type
- Residential
- Franchise
- Keller Williams Realty
Lot
- View
- Lake, Water
- Waterfront
- Creek
- Features
- Rolling
Exterior
- Parking
- None
- Pool
- Deck, Porch
- Hot Tub
- Yes
- Features
- Rustic Appearance
Structure
- Basement
- Exterior Entry, Finished, Full, Interior Entry
- Water
- Private, Well
- Sewer
- Septic Tank
- Heating
- Forced Air, Propane, Wood
- Cooling
- Central Air, Electric
- Materials
- Log, Stucco
- Roof
- Metal
- Windows
- Insulated Windows, Skylight(s)
Interior
- Rooms
- Bathroom x 3, Bedroom x 3, Dining Room, Family Room, Game Room
- Flooring
- Carpet, Hardwood, Tile-Ceramic
- Appliances
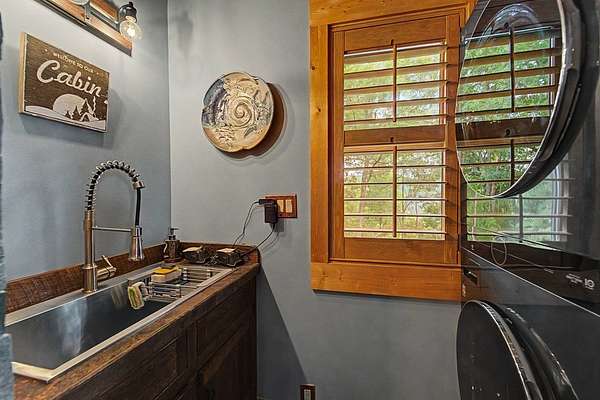
- Dishwasher, Dryer, Electric Oven/Range, Gas/Propane Water Heater, Microwave, Refrigerator, Tankless Water Heater, Washer
- Features
- Bonus Room, Breakfast Bar, Cathedral/Vaulted Ceiling, Ceiling Fan(s), Ceramic Tile Bath, Kitchen/Dining Room, Large Master Bedroom, Main Level Living, New Kitchen, Open Floorplan, Pantry, Primary w/ Ensuite, Rec/Game Room, Sunroom
Property utilities
| Category | Type | Status |
|---|---|---|
| Gas | Propane | Connected |
Listing history
| Date | Event | Price | Change | Source |
|---|---|---|---|---|
| Aug 7, 2026 | New listing | $1,099,000 | — | FBR |