Land with Home for Sale in Roan Mountain, Tennessee
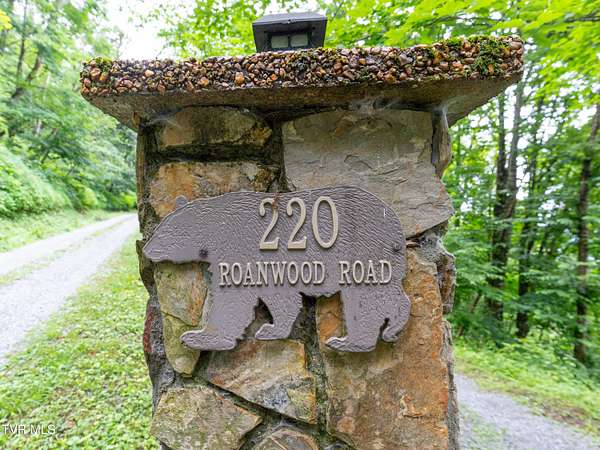
220 Roanwood Rd, Roan Mountain, TN 37687
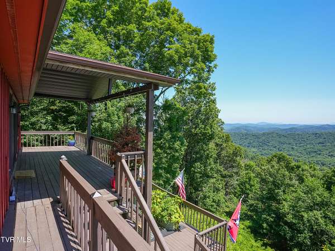
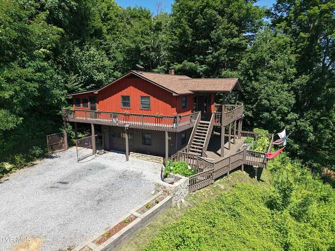
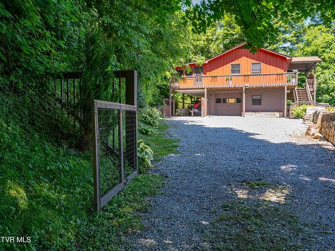
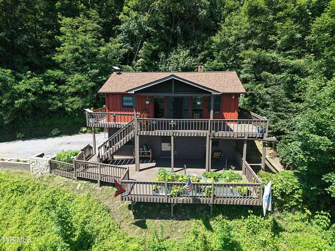
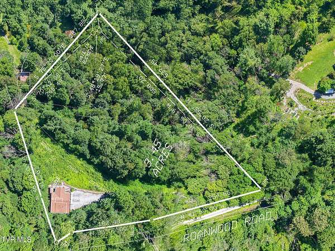
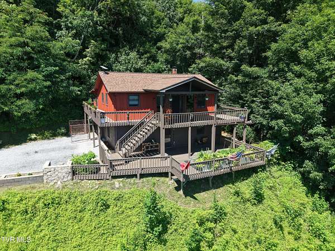
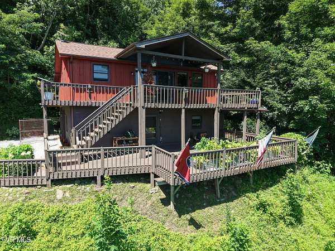
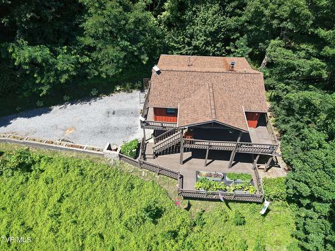
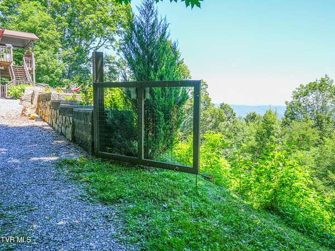
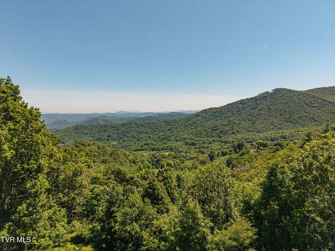
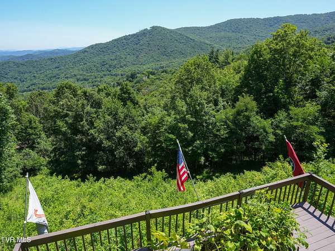
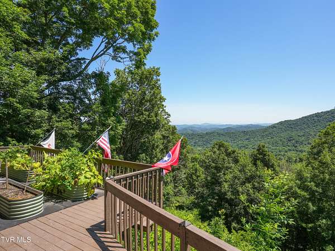
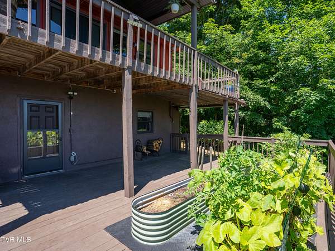
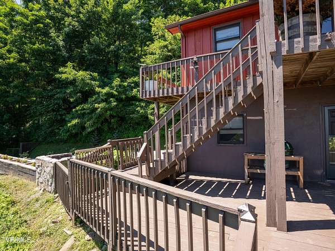
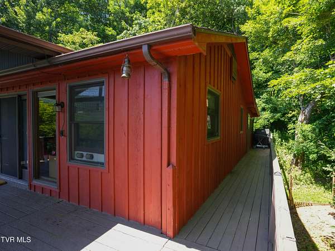
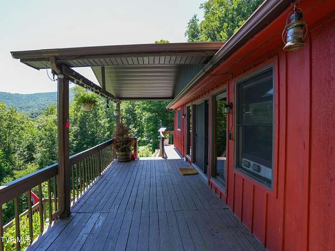
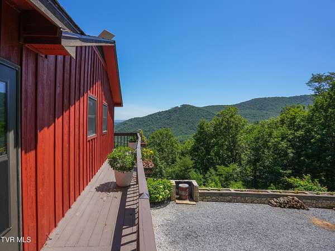
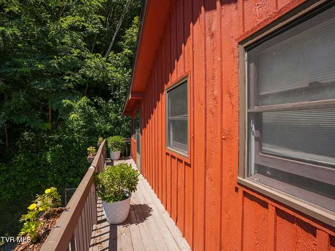
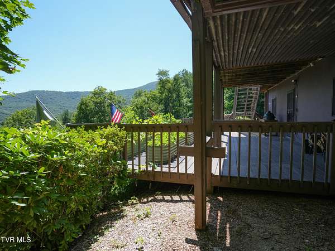
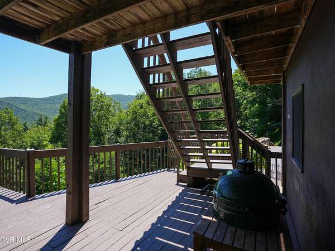
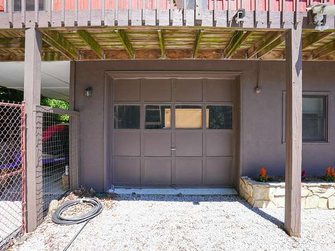
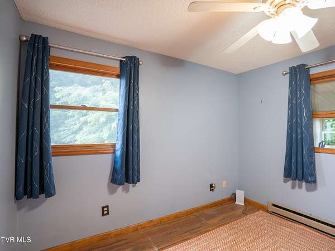
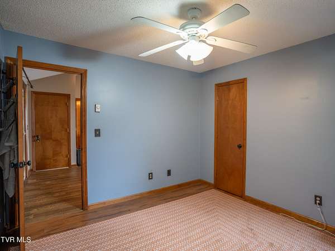
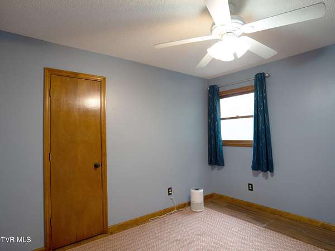
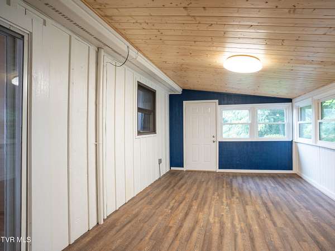
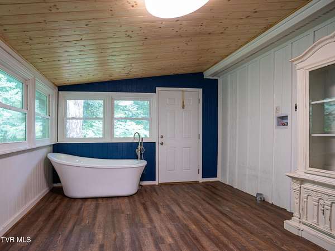
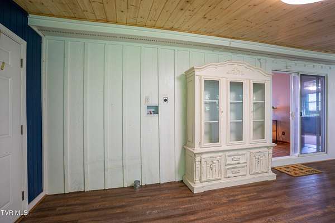
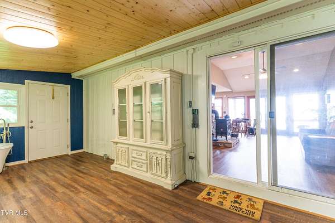
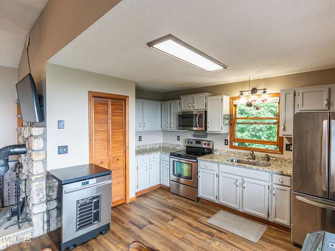
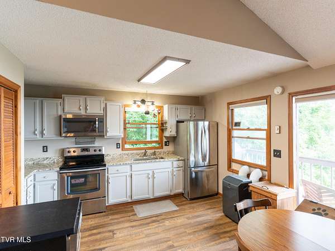
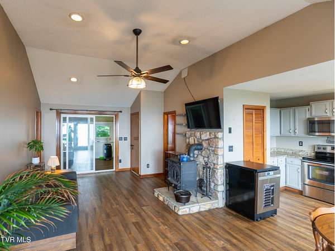
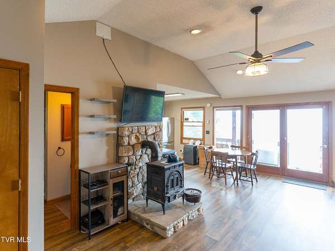
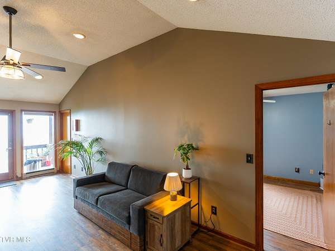
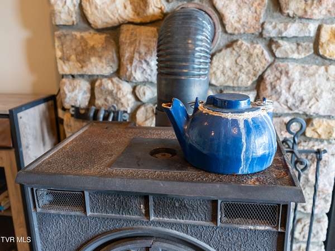
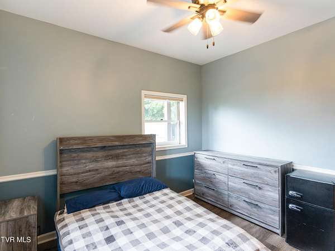
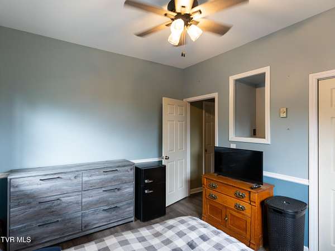
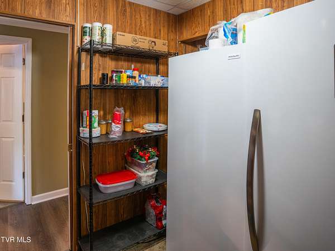
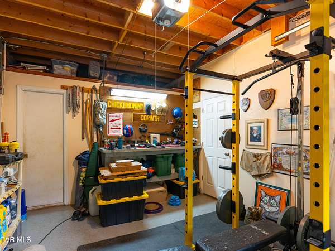
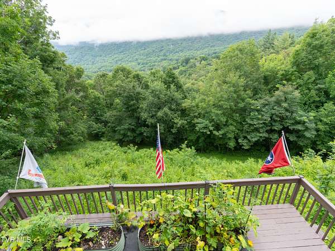
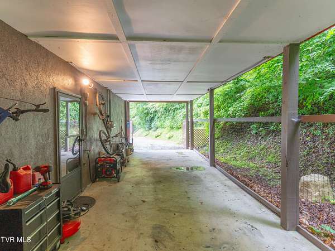
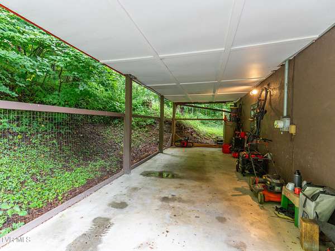
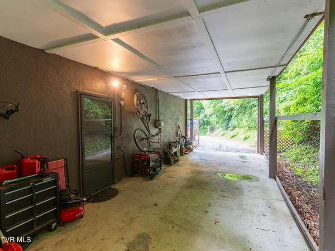
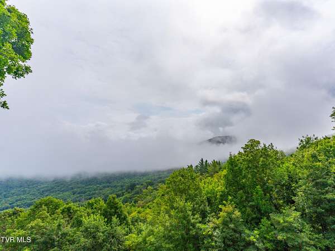
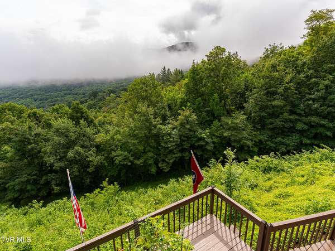
Welcome to your mountain retreat at 220 Roanwood Road in Roan Mountain, Tennessee! Situated on approximately 3.45 acres, this inviting home offers breathtaking mountain views, with each day bringing a beautiful new scene to enjoy. The home features two bedrooms, TWO additional BONUS rooms on the lower level, a full-size kitchen with granite countertops, and an open floor plan centered around a cozy wood-burning stove, perfect for those cold, snowy mountain nights. Step outside onto either of the TWO spacious open decks overlooking the mountains. With plenty of room for entertaining, they are ideal for enjoying warm summer evenings or sipping a cup of coffee while watching the snow fall across Roan Mountain. One of the home's most distinctive features is the spacious sunroom with a large garden tub, a relaxing place to soak, unwind, and take in the surrounding natural beauty. Experience the magic of all four seasons, from colorful spring blooms and cool summer evenings to brilliant fall foliage and peaceful winter snowfall. As the weather, light, and seasons change, each day reveals a breathtaking new view from the comfort of home! Come experience mountain living in Roan Mountain, TN! Whether you're searching for a full-time residence, a private vacation getaway, or a potential income-producing short-term rental, this property offers comfort, privacy, and unforgettable mountain scenery.
Location
- Street address
- 220 Roanwood Rd
- County
- Carter County
- Zip code
- 37687
- Elevation
- 3,944 feet
Directions
Directions from Roan Mountain State Park: Travel south on TN-143 toward Carvers Gap for approximately 7 miles. Turn right onto Roanwood Road. Continue on Roanwood Road to 220 Roanwood Road; the property will be on the right, across from the mailboxes. Look for ''Popcorn'' Signs to help guide you.
Property details
- Acreage
- 3.45 acres
- Zoning
- Residential
- MLS #
- TVARMLS 9998756
- Posted
Property taxes
- Recent
- $1,247
Parcels
- 114 04702 000
Details and features
Listing
- Type
- Residential
- Subtype
- Single Family Residence
Exterior
- Parking
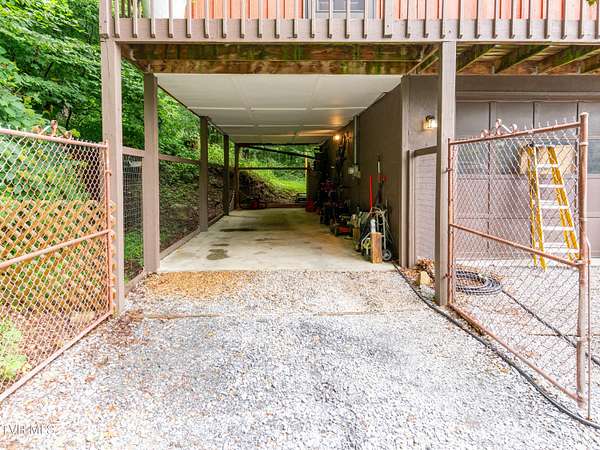
- Driveway, Open
- Pool
- Deck, Porch
Structure
- Stories
- 2
- Water
- Well
- Sewer
- Private Sewer
- Heating
- Baseboard, Wood
- Cooling
- Ceiling Fan(s)
- Materials
- Block, Wood Siding
- Roof
- Composition
- Windows
- Insulated Windows
Interior
- Room Count
- 7
- Rooms
- Bathroom x 2, Bedroom x 2, Dining Room
- Flooring
- Carpet, Hardwood, Tile, Vinyl
- Fireplaces
- Yes
- Appliances
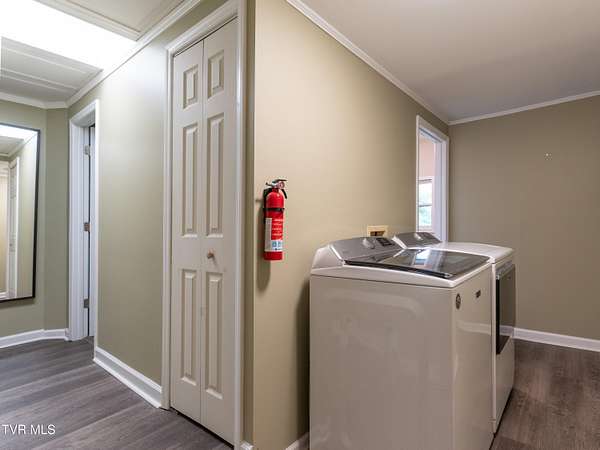
- Dishwasher, Dryer, Electric Range, Refrigerator, Washer
- Features
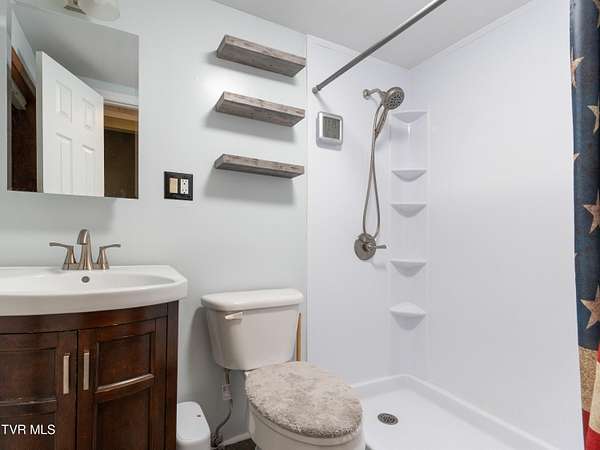
- Garden Tub, Granite Counters, Kitchen/Dining Combo, Open Floorplan, Pantry, Primary Downstairs
Nearby schools
| Name | Type |
|---|---|
| Cloudland | Elementary |
| Cloudland | Middle |
| Cloudland | High |
Listing history
| Date | Event | Price | Change | Source |
|---|---|---|---|---|
| July 30, 2026 | Back on market | $399,999 | — | TVARMLS |
| July 29, 2026 | Under contract | $399,999 | — | TVARMLS |
| July 27, 2026 | New listing | $399,999 | — | TVARMLS |