Land with Home for Sale in Maple City, Michigan
220 W Harbor Hwy, Maple City, MI 49664
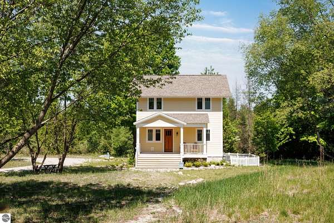
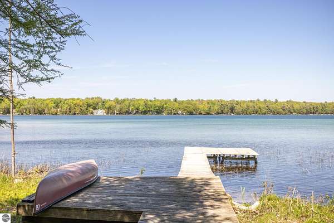
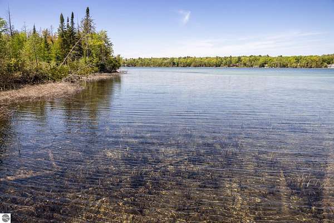
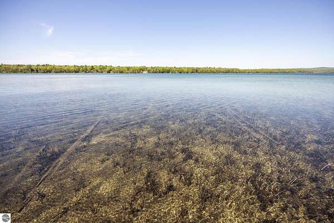
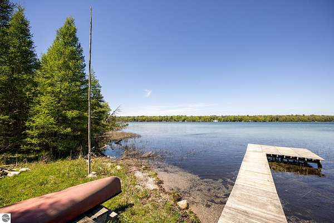
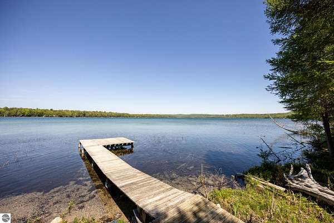
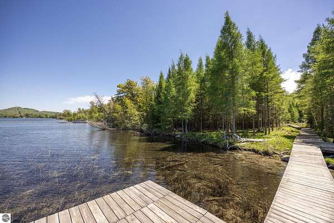
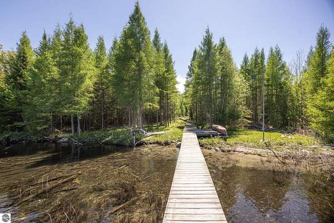
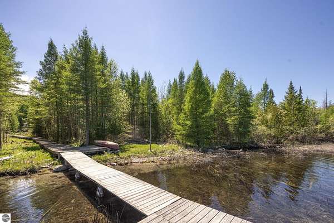
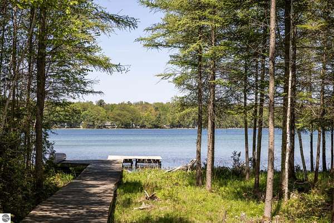
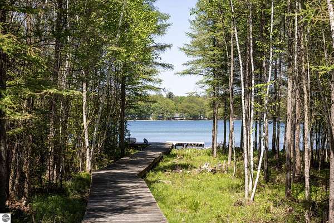
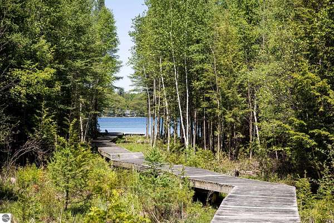
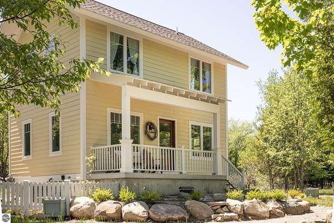
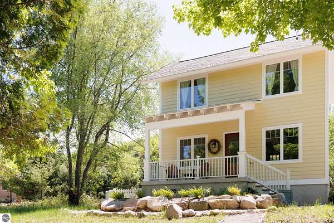
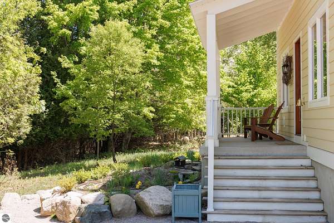
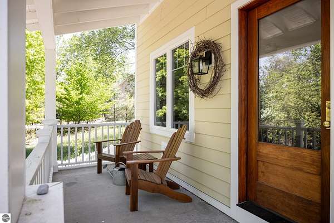
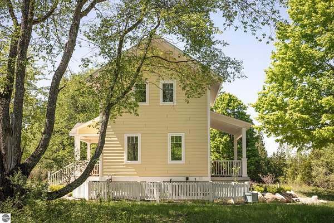
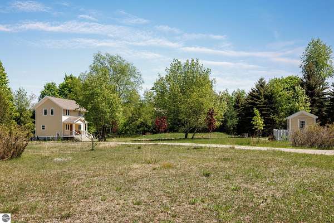
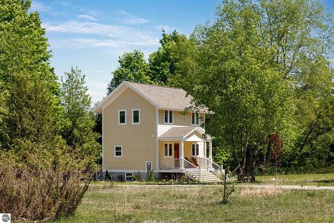
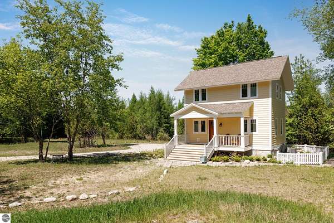
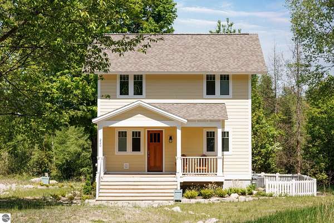
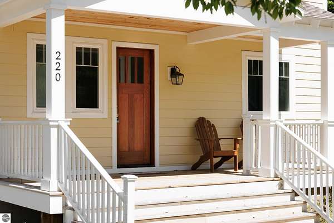
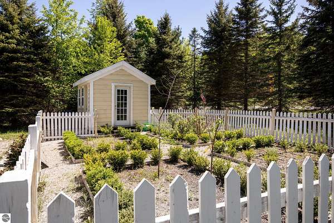
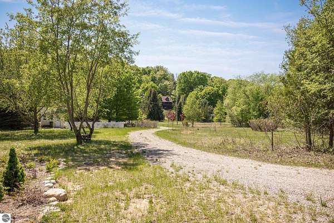
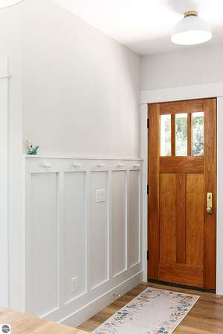
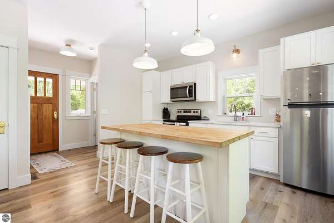
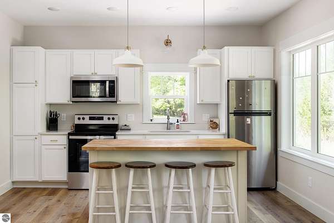
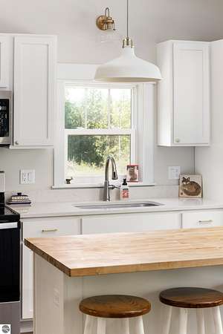
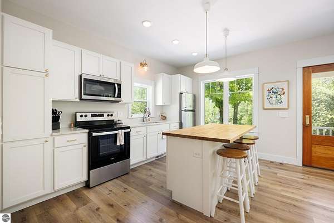
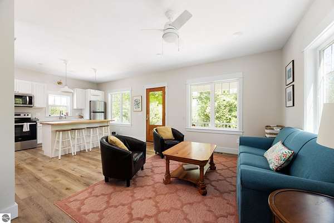
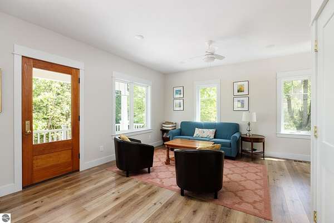
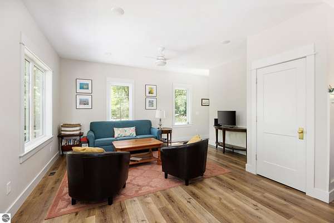
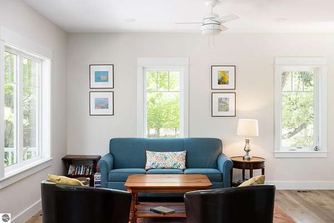
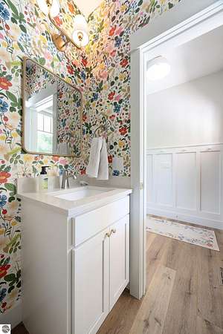
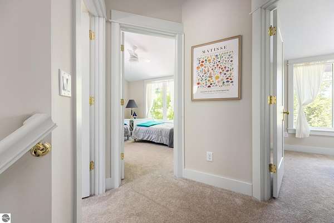
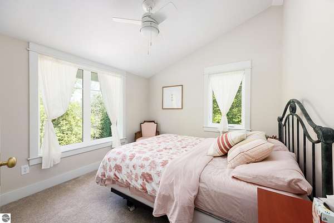
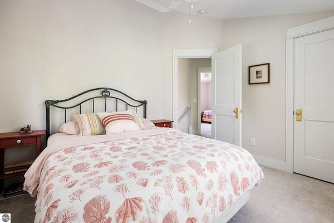
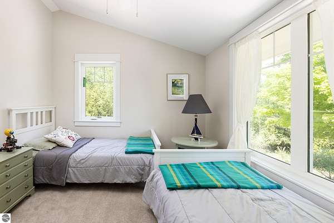
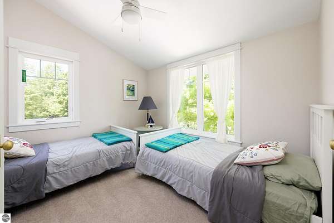
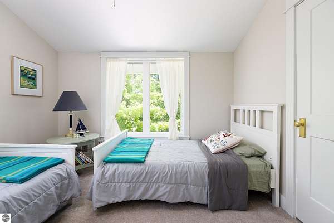
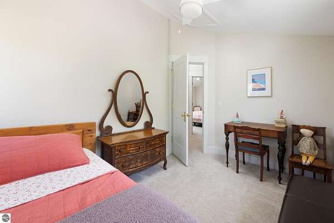
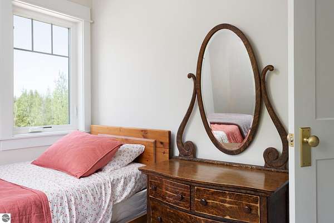
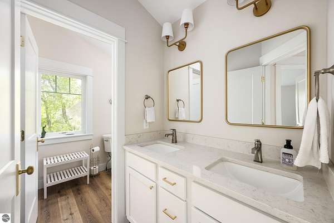
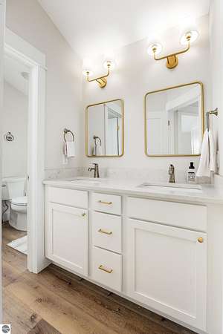
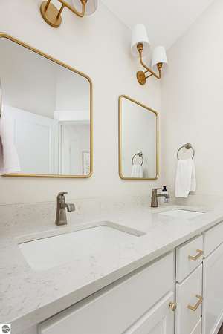
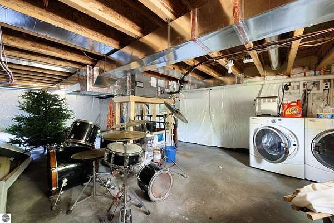
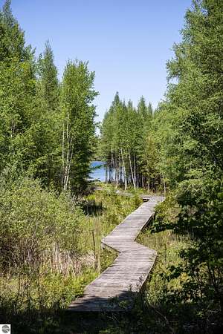
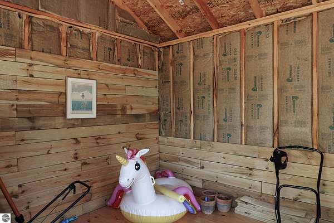
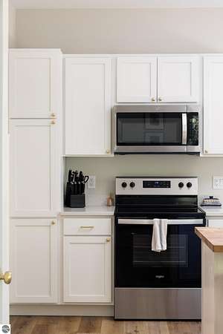
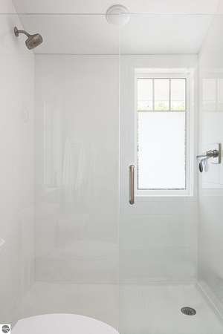
This newly constructed, efficiently scaled 3-bedroom, 1.5-bath cottage (completed in 2023) sits on 3.11 private acres with approximately 200 feet of frontage on Little Traverse Lake, just one mile from the northern entrance of Sleeping Bear Dunes National Lakeshore and direct access to the park's bike trail. Inside, the home features 9-foot ceilings on the main level, vaulted ceilings upstairs, and a bright open-concept layout designed to maximize natural light and views of the surrounding landscape. The kitchen includes a large island, butcher block and quartz countertops, stainless steel appliances, and abundant storage. A dishwasher could be added beneath the island if desired. The home offers approximately 500 square feet per level, creating an intentionally compact and low-maintenance layout that emphasizes connection to the surrounding landscape. The main living space opens directly to a covered rear deck, creating seamless indoor-outdoor living. A large covered front porch provides additional space for relaxing and enjoying sunsets and the natural surroundings. The home is inspired by a historic Michigan kit home design, thoughtfully reinterpreted with modern systems and high-quality materials. Architectural details include exposed rafter tails, large frieze boards, and solid wood, hand-stained entry doors that emphasize craftsmanship and durability. The lower level is a tall crawl space (approximately 5'10" ceiling height) and includes laundry and mechanicals. A private boardwalk leads through native wetlands to the shoreline of Little Traverse Lake, offering a quiet and immersive connection to the water. Additional structures include an unfinished garden shed and fenced garden area, with ample room for future expansion. This property offers a rare combination of new construction, architectural character, privacy, and an unmatched location near Sleeping Bear Dunes, Lake Michigan shoreline, and one of northern Michigan's most desirable recreation corridors.
Location
- Street address
- 220 W Harbor Hwy
- County
- Leelanau County
- Zip code
- 49664
- Community
- Leelanau
- School district
- Leland Public School District
- Elevation
- 608 feet
Directions
From Maple City Rd, north at M22, turn left. About 1/4 mile down on the right hand side.
Property details
- Acreage
- 3.11 acres
- Zoning
- Residential
- MLS #
- TAAR 1945861
- Posted
Details and features
Listing
- Type
- Residential
Lot
- Waterfront
- Lake
- Features
- Evergreens, Metes and Bounds, Rolling, Sloping, Some Lowland Areas, Wooded, Wooded-Hardwoods
Exterior
- Pool
- Deck, Porch
- Features
- Covered Porch, Garden Area
Structure
- Style
- Cottage
- Stories
- 2
- Water
- Private
- Materials
- 2 x 6 Framing, Frame
- Roof
- Asphalt
Interior
- Rooms
- Bathroom, Bedroom x 3
- Appliances
- Ceiling Fan, Dryer, Microwave, Natural Gas Water Heater, Oven/Range, Refrigerator, Smoke Alarms(s), Washer
- Features
- Drywall, Island Kitchen, Solid Surface Counters
Listing history
| Date | Event | Price | Change | Source |
|---|---|---|---|---|
| Sept 17, 2026 | Under contract | $799,900 | — | TAAR |
| Sept 10, 2026 | Price drop | $799,900 | $95 -0.01% | TAAR |
| July 15, 2026 | Price drop | $799,995 | $29,905 -3.6% | TAAR |
| May 29, 2026 | New listing | $829,900 | — | TAAR |