
Land with Home for Sale in Memphis, Indiana
2202 Ebenezer Church Rd, Memphis, IN 47143
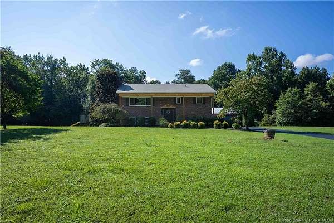
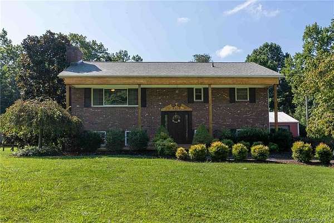
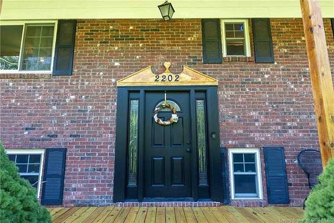
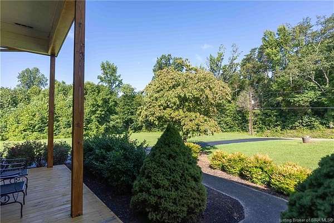
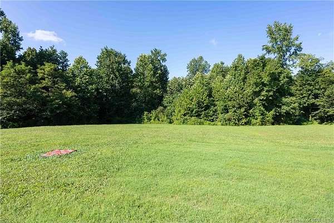
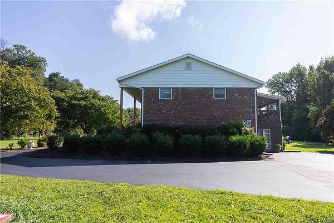
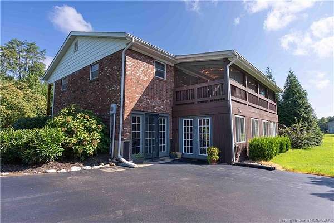
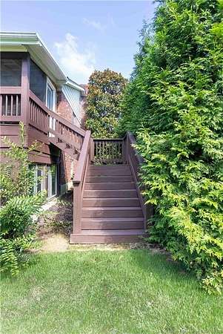
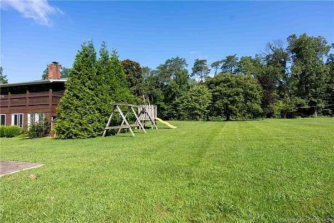
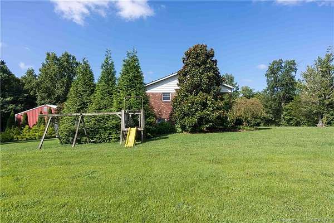
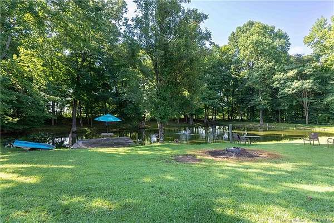
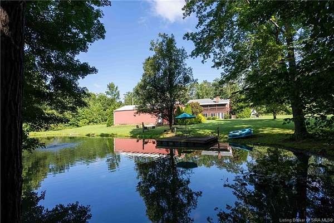
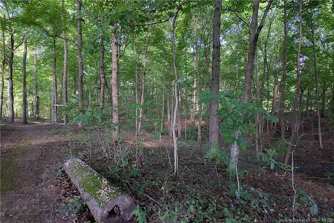
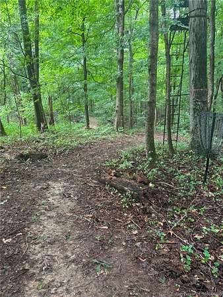
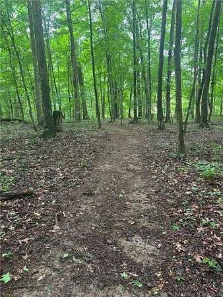
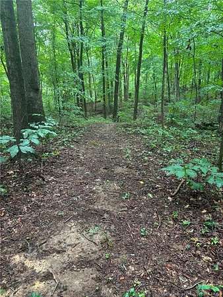
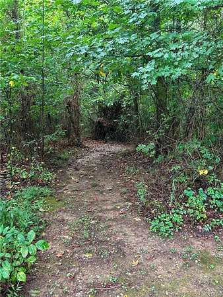
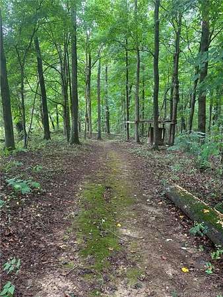
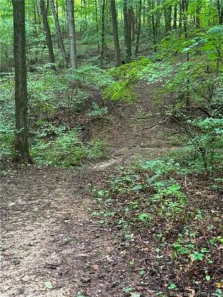
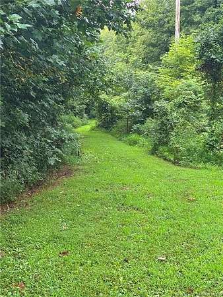
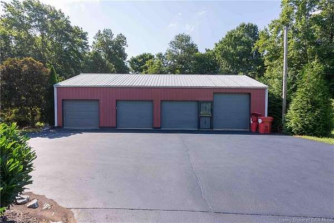
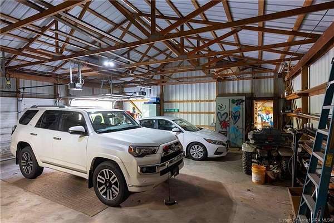
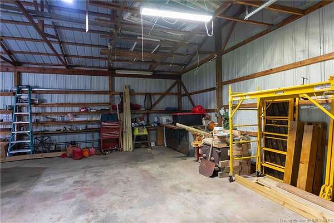
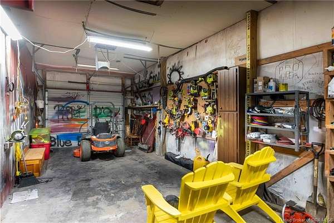
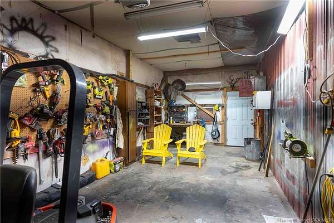
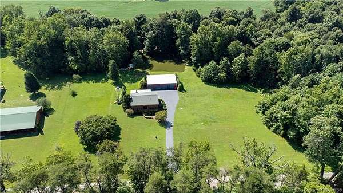
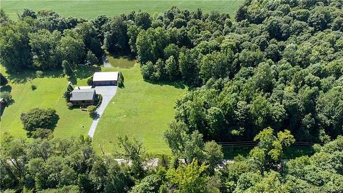
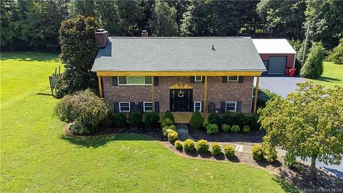
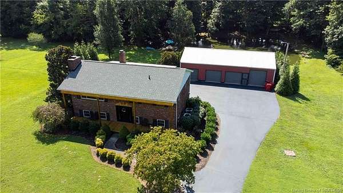
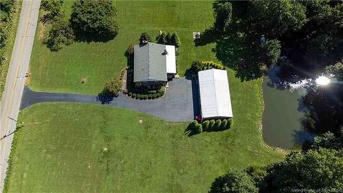
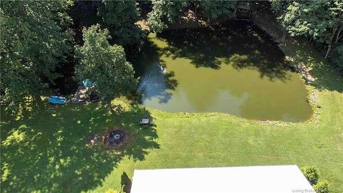
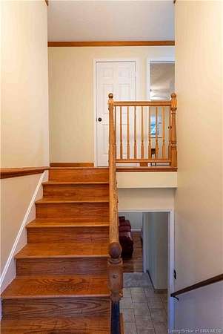
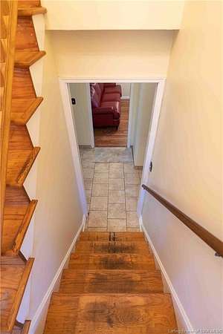
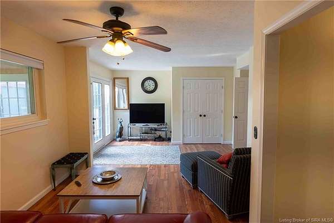
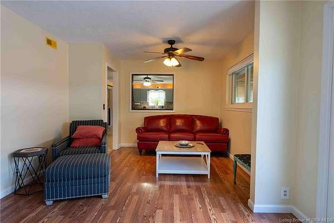
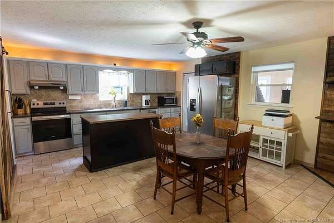
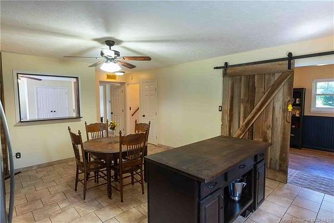
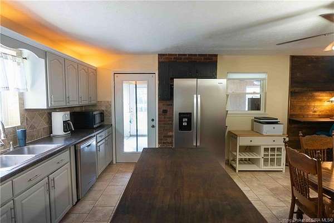
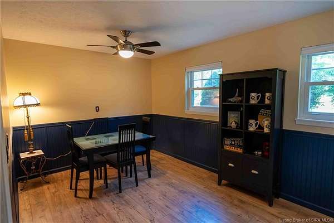
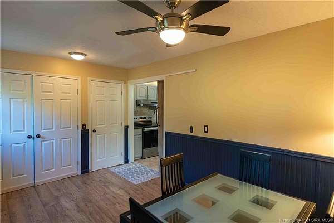
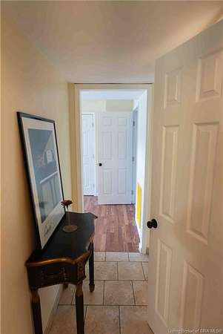
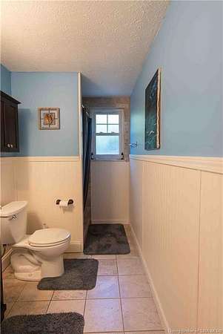
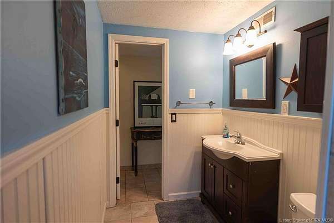
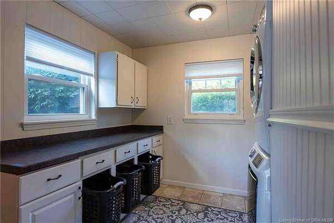
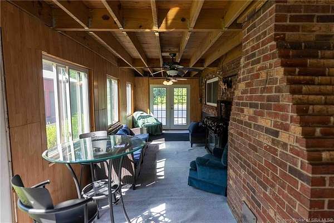
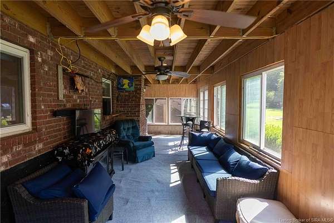
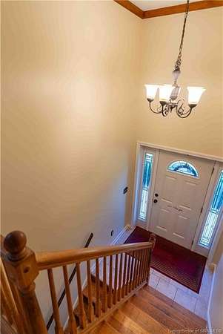
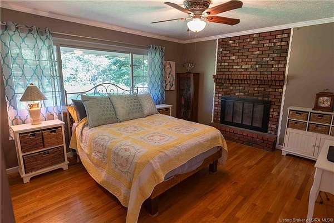
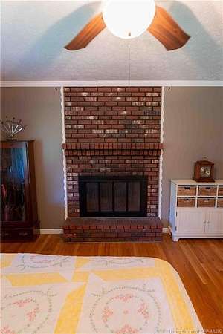
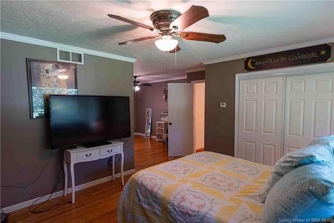
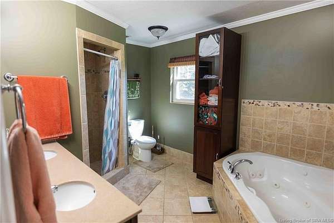
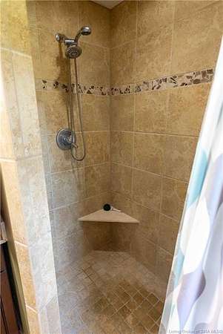
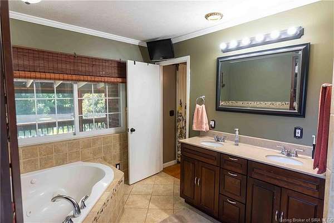
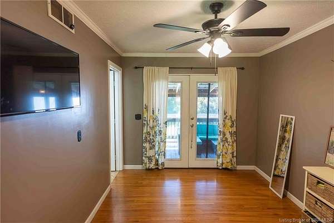
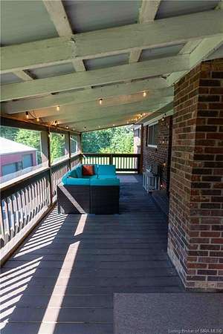
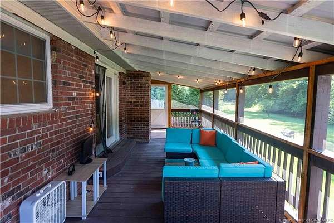
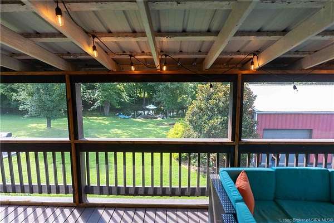
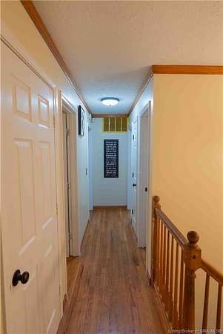
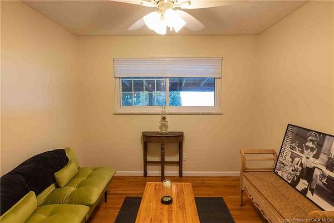
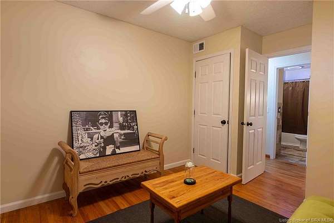
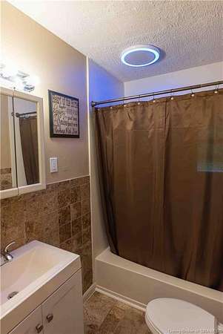
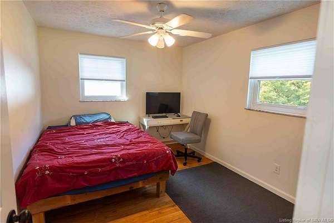
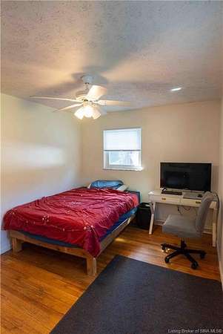
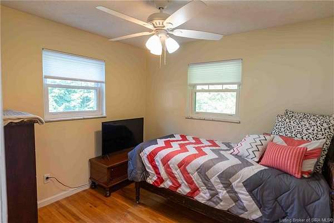
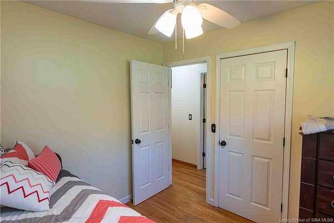
This 5 bed, 3 bath bi-level home is nestled on 4.8 acres in Memphis IN just twenty minutes from Louisville. Designed for privacy & quiet, it truly feels like your own private getaway. Enjoy coffee on the dock by the fully stocked pond, fish, relax around the fire pit & take in peaceful views. The property also offers hunting opportunities on the land & space that's ideal for horses & other animals. The woods offer a private loop walking trail through shaded areas with some hills, mature butternut & walnut trees, along with berry bushes. A detached 4-car garage offers plenty of room for toys, vehicles & equipment, while the large freshly sealed paved driveway adds convenience. The home has had major renovations throughout (front deck, new roof 2026, replacement windows, new HVAC for upstairs) & offers flexible living. The first floor features a living area, large kitchen with island (appliances to remain), laundry room, full bath, bedroom/flex space, & spacious sunroom. Upstairs features 3 additional bedrooms & primary suite with a large bathroom with jetted tub, sitting room & private screened-in balcony overlooking the wooded acreage.
Location
- Street address
- 2202 Ebenezer Church Rd
- County
- Clark County
- Zip code
- 47143
- School district
- Borden/Henryville
- Elevation
- 532 feet
Directions
I65 north to Exit 7 towards Salem; left onto IN60 - 5 miles. Turn right onto Bennettsville road - 1.8 miles. Right onto Ebenezer Church Rd - 1.3 miles - home on right.
Property details
- Acreage
- 4.8 acres
- Zoning
- Residential
- MLS #
- SIREA 2026010687
- Posted
Parcels
- 101020000085000032
Legal description
GT 200 4.8 AC REM BY SURVEY
Details and features
Listing
- Type
- Residential
- Franchise
- RE/MAX International
Lot
- Features
- Scenic View, Wooded Lot
Exterior
- Pool
- Patio, Porch
- Features
- Covered Patio, Covered Porch, Enclosed Porch, Paved Driveway, Screened Porch, Thermopane Windows
Structure
- Water
- Public
- Heating
- Forced Air
- Cooling
- Central Air
- Roof
- Shingle
Interior
- Room Count
- 12
- Rooms
- Basement, Bathroom x 3, Bedroom x 5
- Fireplaces
- Yes
- Appliances
- Clothes Dryer, Clothes Washer, Dishwasher, Microwave, Range/Oven, Refrigerator
- Features
- 1st Floor Utility, Ceiling Fan(s), Jetted Tub, Kitchen Island
Listing history
| Date | Event | Price | Change | Source |
|---|---|---|---|---|
| Sept 11, 2026 | Price drop | $450,000 | $26,000 -5.5% | SIREA |
| Aug 5, 2026 | New listing | $476,000 | — | SIREA |