Land with Home for Sale in Bell Buckle, Tennessee
2206 Liberty Gap Rd, Bell Buckle, TN 37020
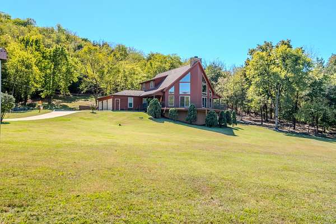
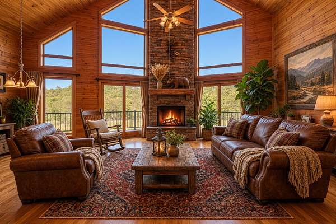
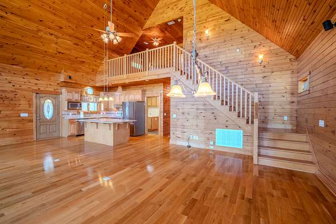
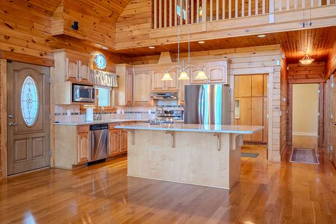
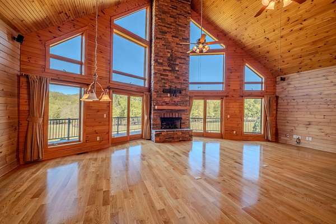
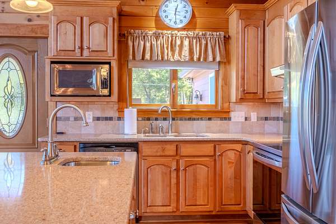
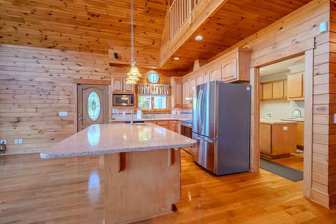
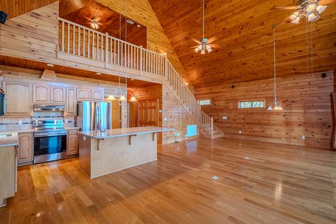
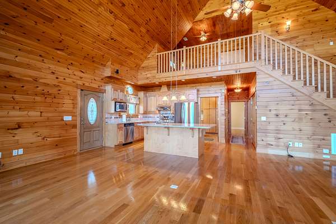
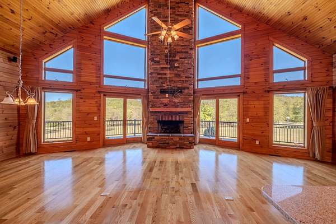
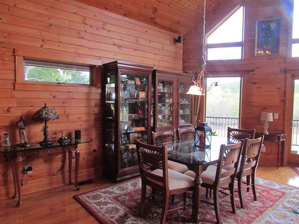
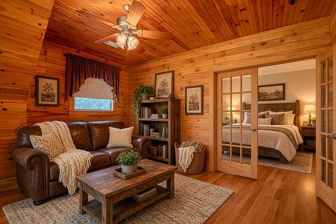
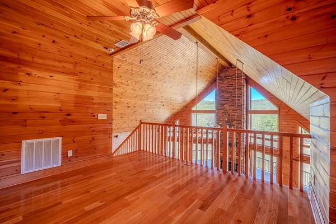
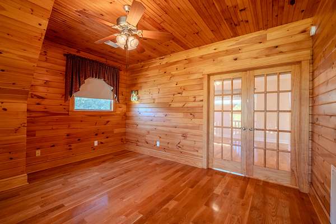
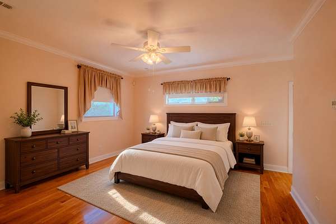
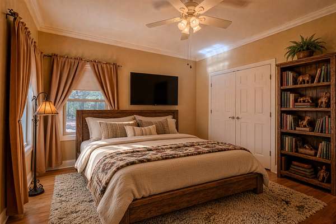
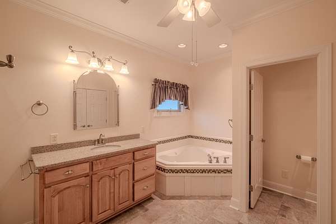
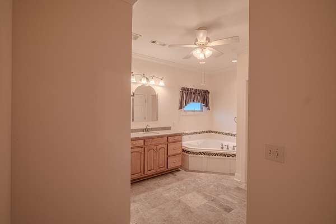
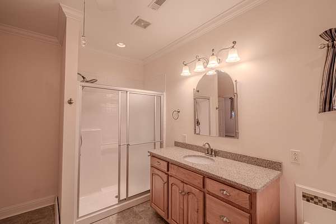
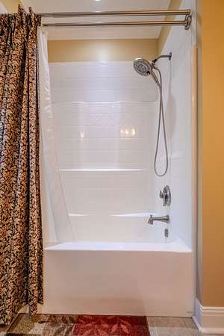
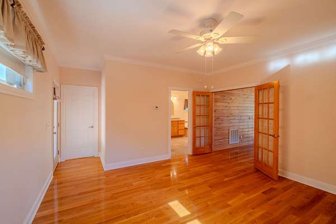
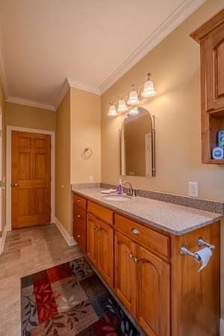
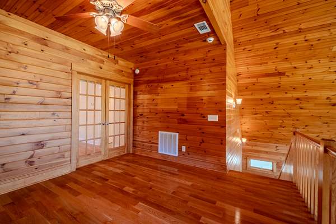
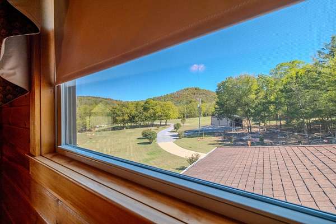
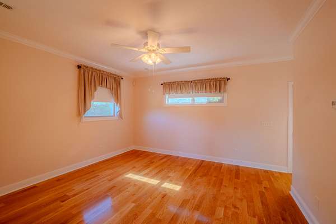
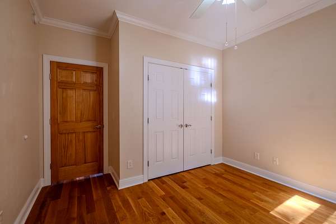
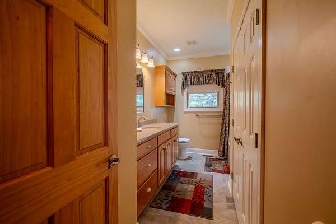
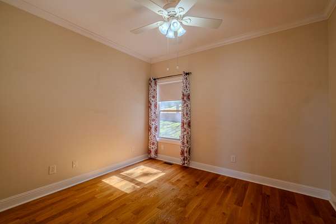
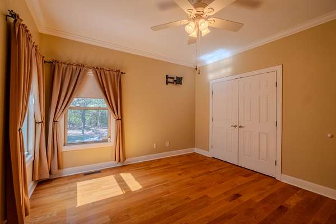
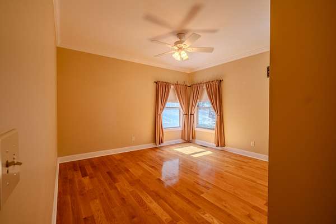
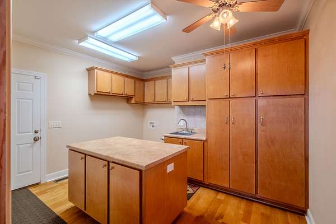
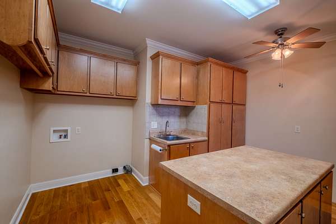
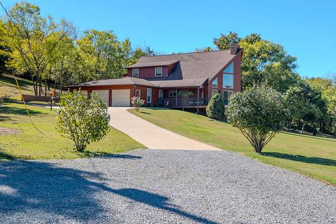
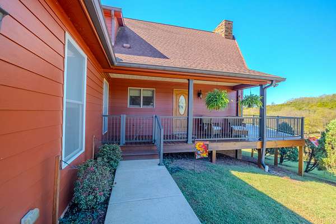
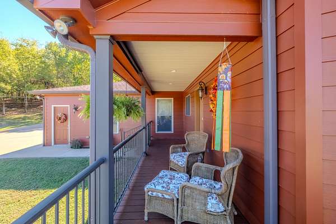
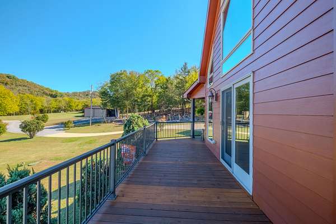
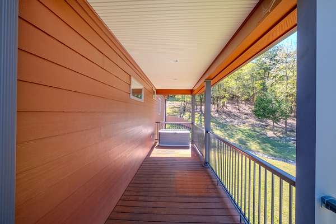
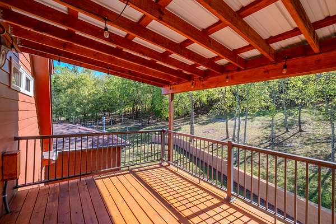
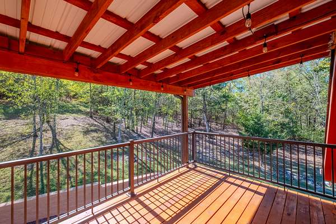
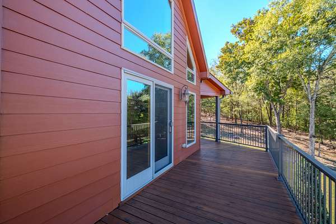
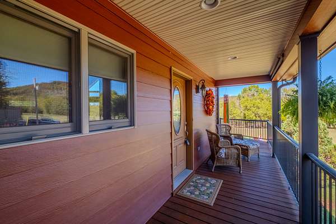
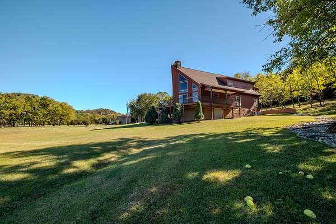
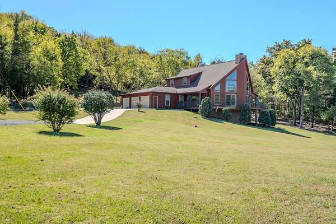
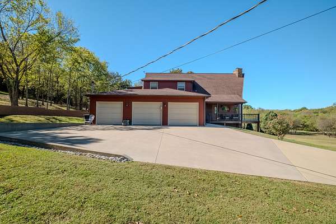
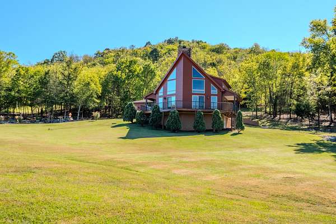
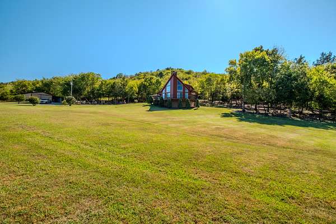
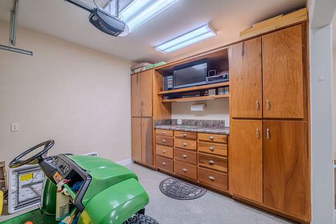
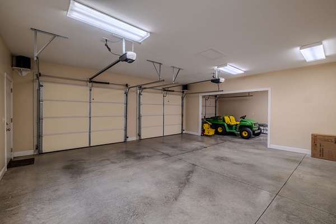
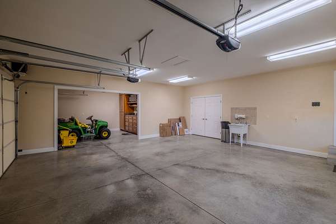
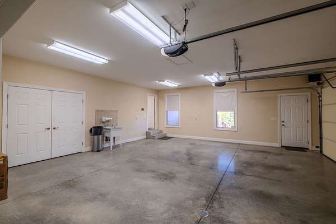
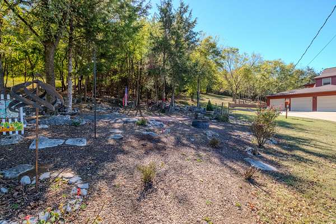
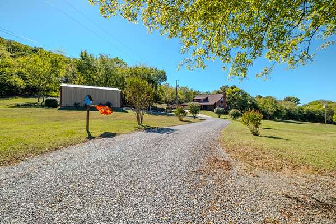
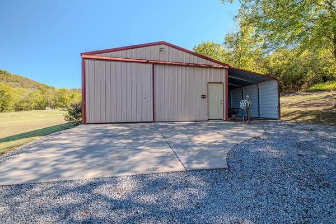
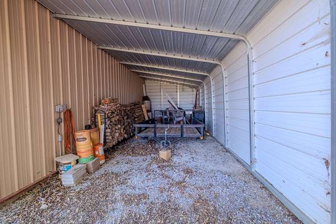
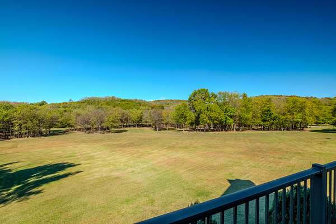
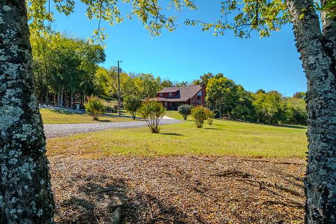
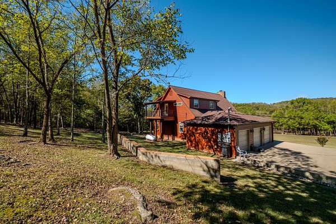
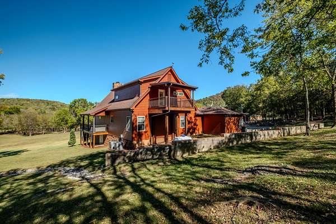
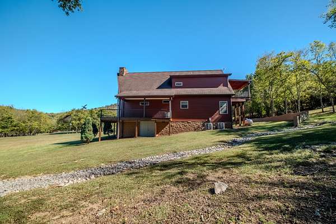
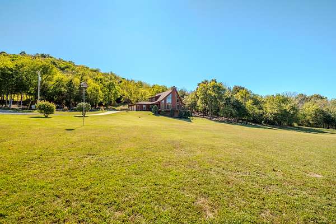
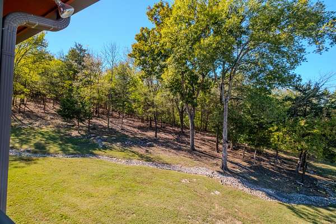
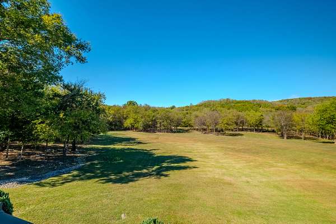
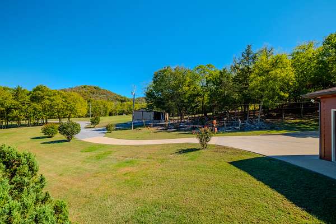
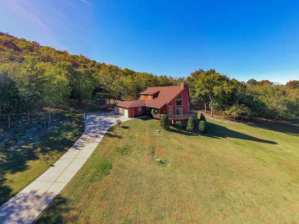
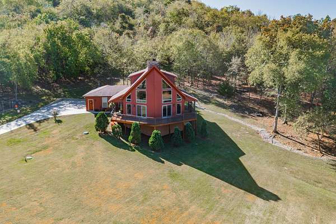
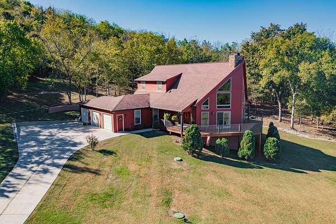
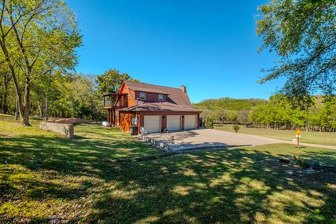
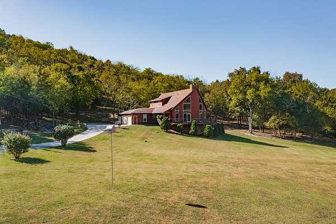
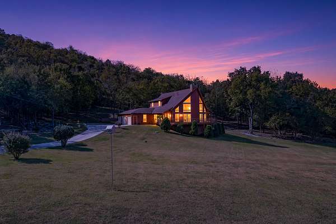
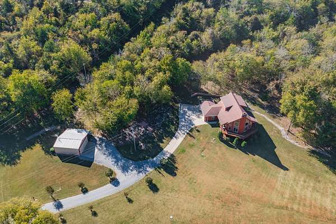
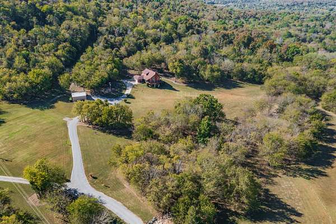
Discover the beauty, privacy, and craftsmanship of this custom-built 3BR/2BA chalet-style home. The open-concept great room features a soaring catherdral ceiling, tongue and grove pine walls and ceiling, stacked-stone fireplace with propane gas logs and beautiful white oak flooring thru-out the home. The kitchen offers Sileston counterops and a large island with a prep-sink for entertaining. Spacious laundry/pantry for additional storage. Upstairs master suite provides a private retreat with sitting area or office, jacuzzi tub and private covered deck overlooking the property. Situated on 18 +/- acres of rolling lawns, wooded acreage and a seasonal creek with multiple outdoor living spaces and a large versatile 24x30 shop and attached 12x30 shed.
Location
- Street address
- 2206 Liberty Gap Rd
- County
- Rutherford County
- Zip code
- 37020
- Elevation
- 928 feet
Directions
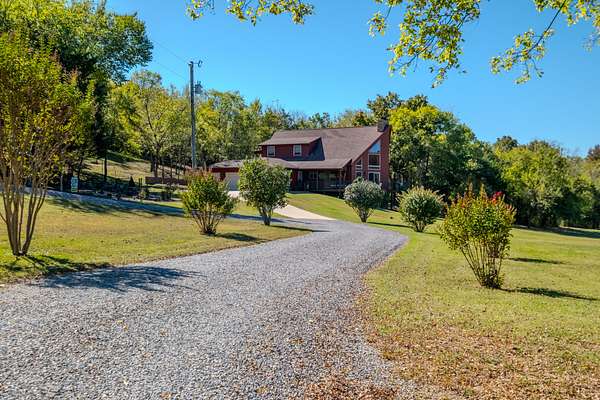
Use GPS to 2206 LIberty Gap Rd. Bell Buckle. There are three mailboxes on the right side of the gravel driveway, go over the concrete bridge and home sits upon the hit on the right.
Property details
- Acreage
- 18.3 acres
- MLS #
- REALTRACS 3631461
- Posted
Property taxes
- Recent
- $2,675
Parcels
- 185 06705 R0102585
Details and features
Listing
- Type
- Residential
- Subtype
- Single Family Residence
- Possession
- Negotiable
Lot
- Size Source
- Assessor
Exterior
- Parking Spaces
- 3
- Parking
- Attached
- Outdoor Spaces
- Covered, Porch
- Structures
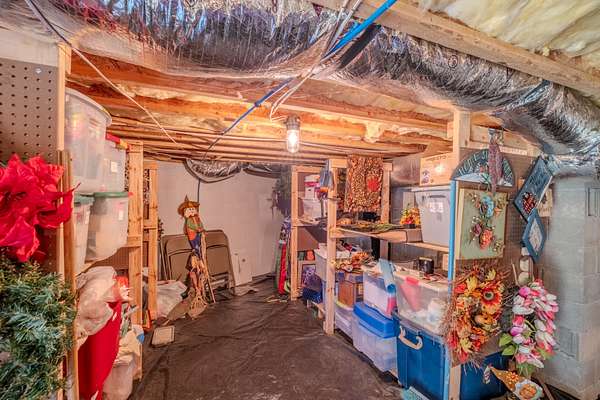
- Storage
- Features
- Balcony
Structure
- Style
- A-Frame
- Stories
- 2
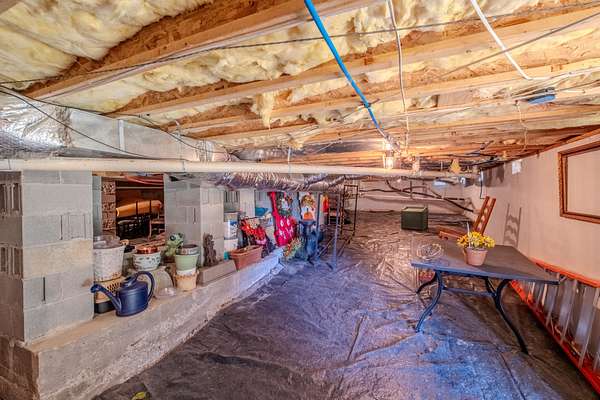
- Basement
- Crawl Space
- Water
- Public
- Sewer
- Private Sewer
- Heating
- Central
- Cooling
- Central Air
- Materials
- Frame
Interior
- Rooms
- Bedroom x 3, Dining Room, Kitchen, Living Room, Master Bathroom
- Flooring
- Tile, Wood
- Fireplace Count
- 1
- Fireplaces
- Gas, Great Room
- Appliances
- Dishwasher, Electric Range, Microwave, Refrigerator, Stainless Steel Appliance(s)
- Features
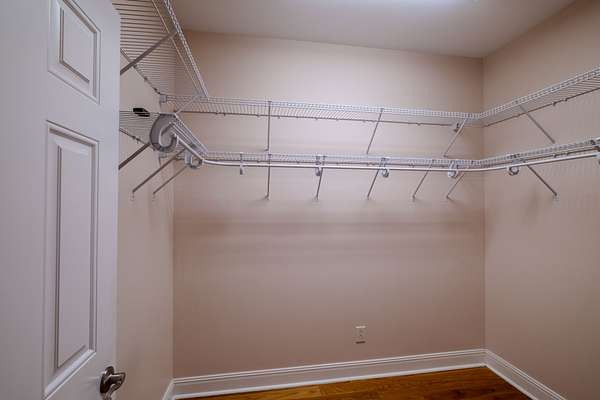
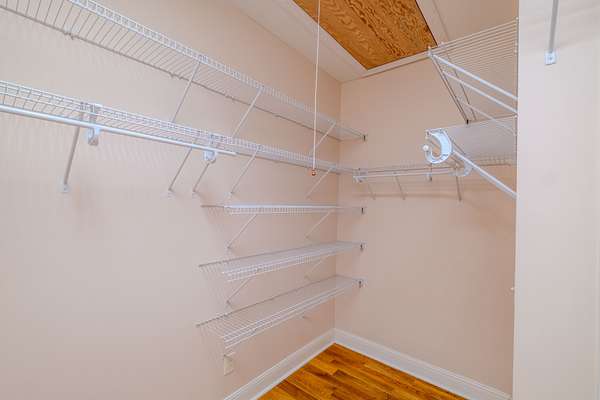
- Built-In Features, Ceiling Fan(s), Extra Closets, High Ceilings, Kitchen Island, Open Floorplan, Walk-In Closet(s)
Property utilities
| Category | Type | Status |
|---|---|---|
| Water | Public | Available |
Nearby schools
| Name | Type |
|---|---|
| Plainview Elementary School | Elementary |
| Christiana Middle School | Middle |
| Riverdale High School | High |
Listing history
| Date | Event | Price | Change | Source |
|---|---|---|---|---|
| Nov 3, 2026 | New listing | $824,900 | — | REALTRACS |
Payment calculator

Based on information submitted to the MLS GRID as of Nov 5, 2026 4:00 pm MT. All data is obtained from various sources and may not have been verified by broker or MLS GRID. Supplied Open House Information is subject to change without notice. All information should be independently reviewed and verified for accuracy. Properties may or may not be listed by the office/agent presenting the information. Some IDX listings have been excluded from this website. View more