Land with Home for Sale in Indian Hills, Colorado
22086 Boar Head Rd, Indian Hills, CO 80454
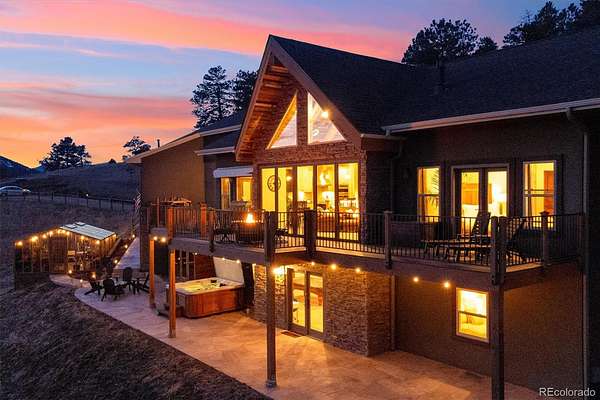
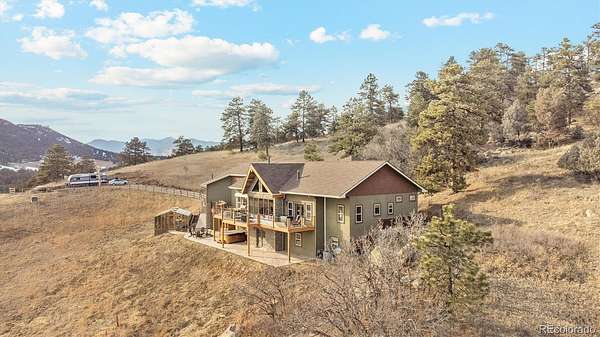
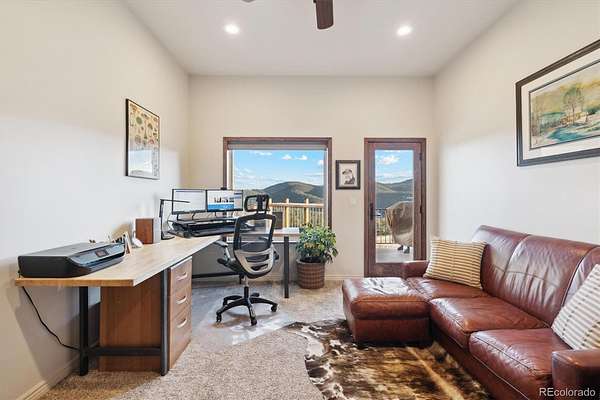
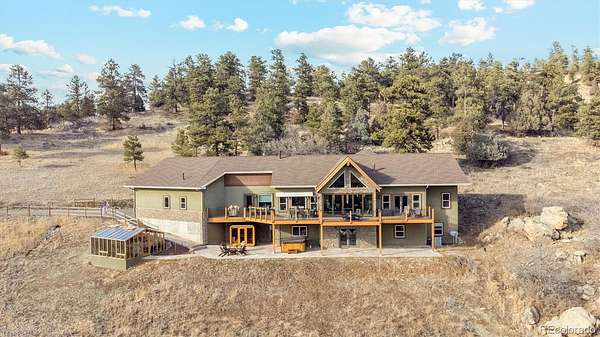
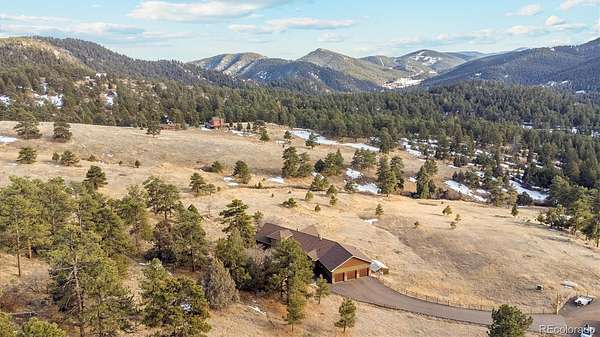
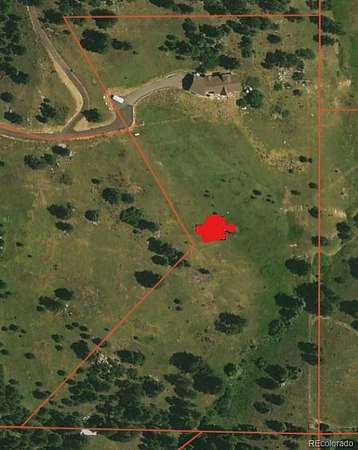
Welcome to your custom built mountain home! This unique property will have you feeling miles away from the city despite it’s proximity. Situated in a community of 3 homes (no HOA), you enter through a private gated driveway and end at your own breathtaking 10.4 acre property with gorgeous valley and mountain views.
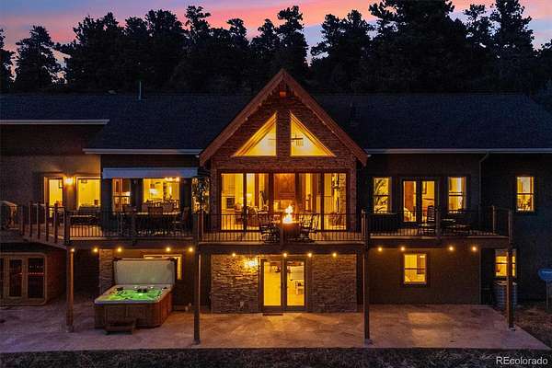
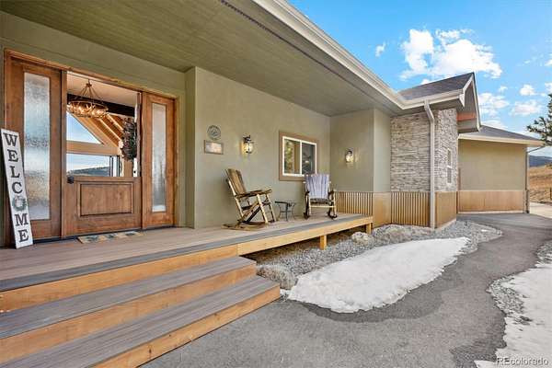
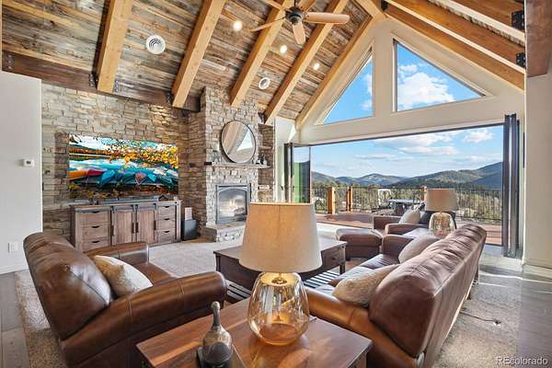
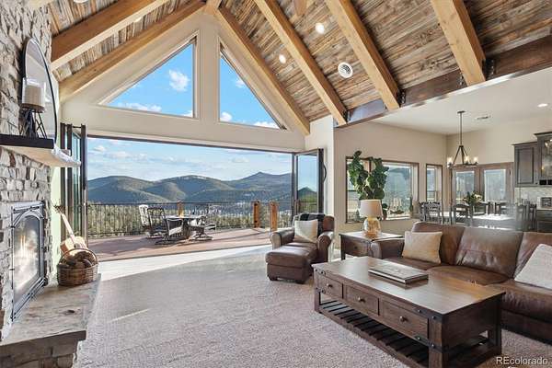
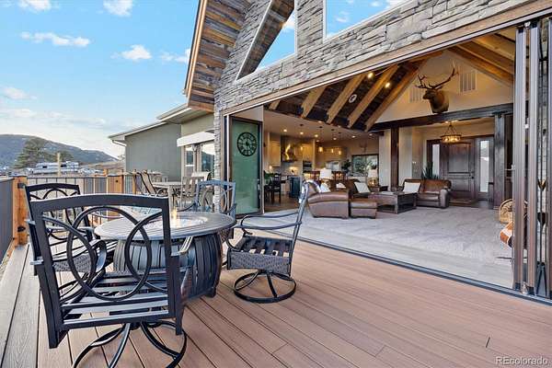
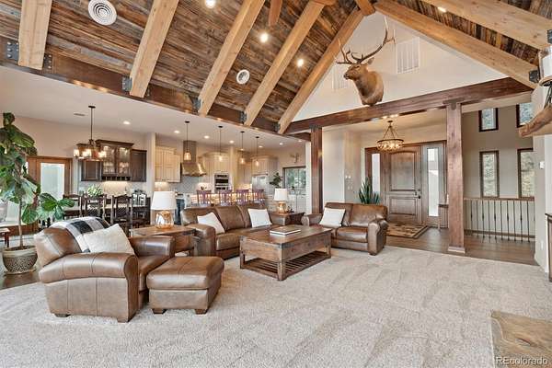
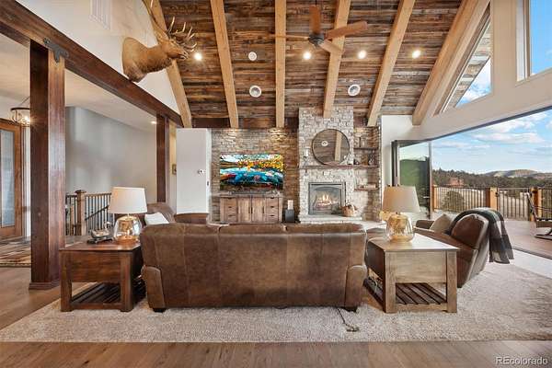
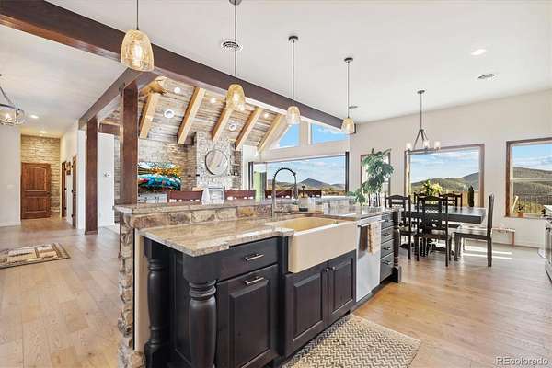
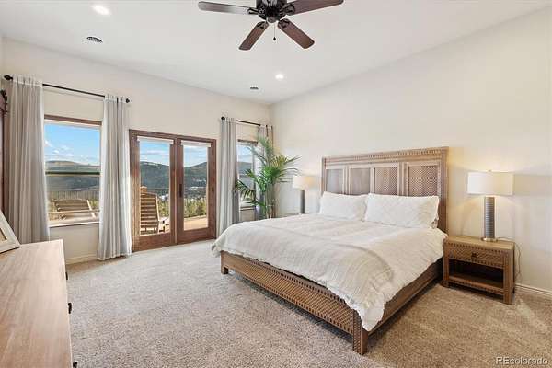
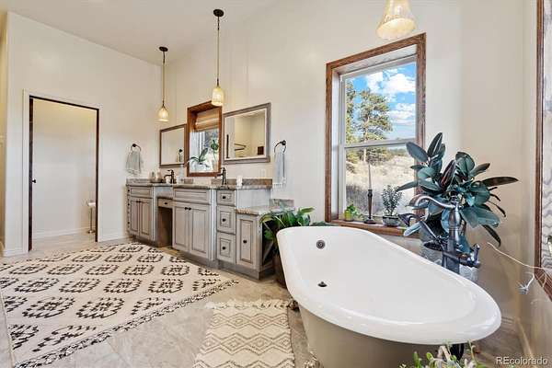
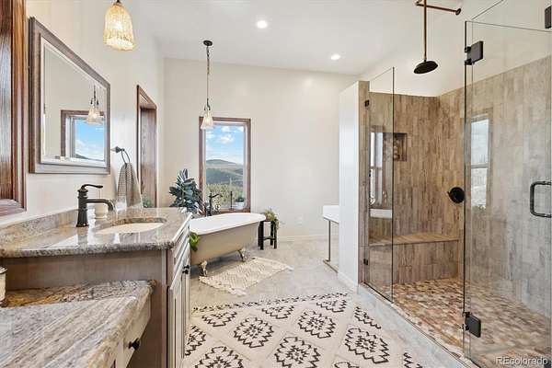
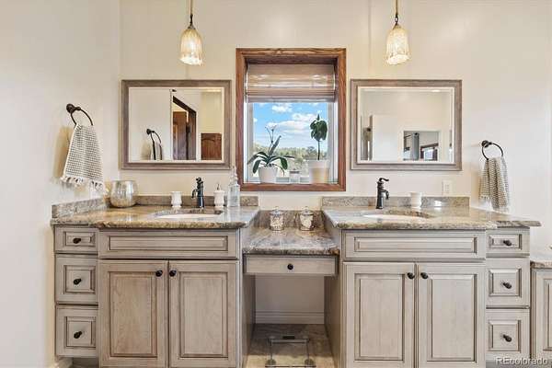
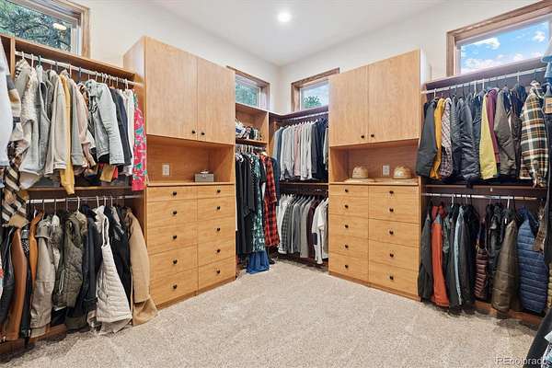
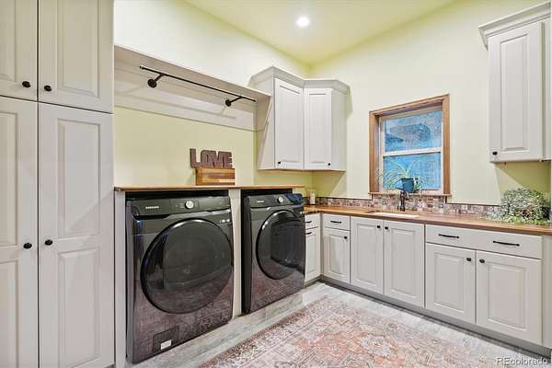
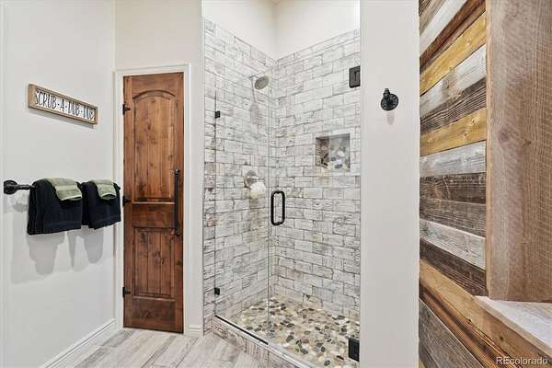
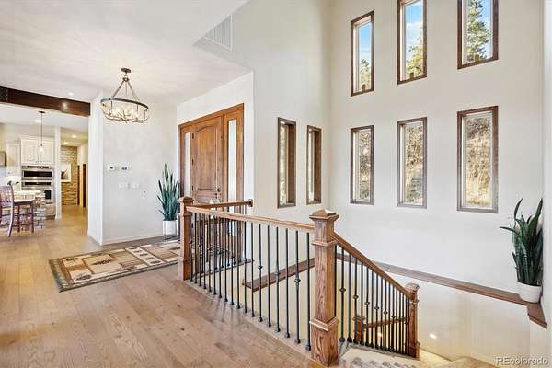
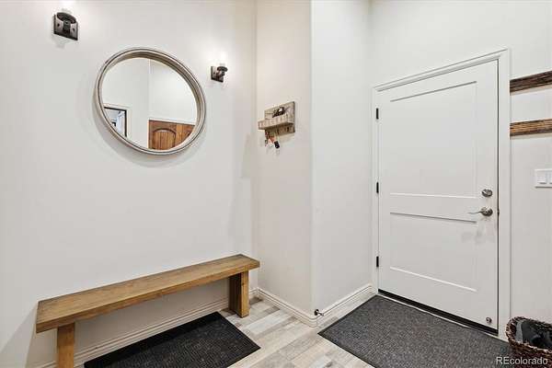
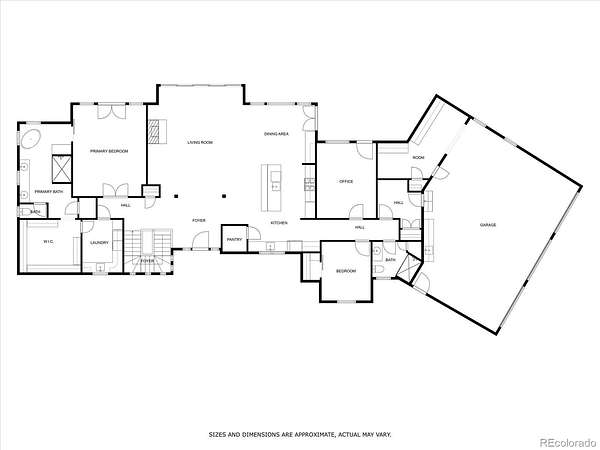
Upon entering this chalet style home built in 2020, you will notice an oversized “Dutch” style front door that leads you through the open Great Room and to a German made 17’ Nana accordion wall. This south facing Nana Wall offers 180-degree mountain views which welcomes the Summer mountain breeze and heats in the winter with passive solar heat. The attention to detail of this home is exceptional. It boasts 10ft ceilings, wood beams, beautiful stone propane fireplace, hardwood flooring, and a master suite with large walk-in closet and connected laundry room.
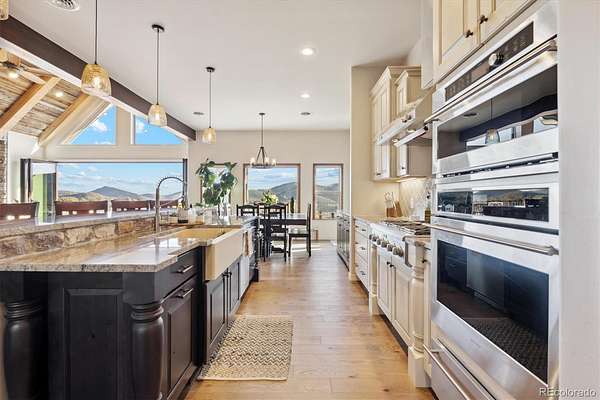
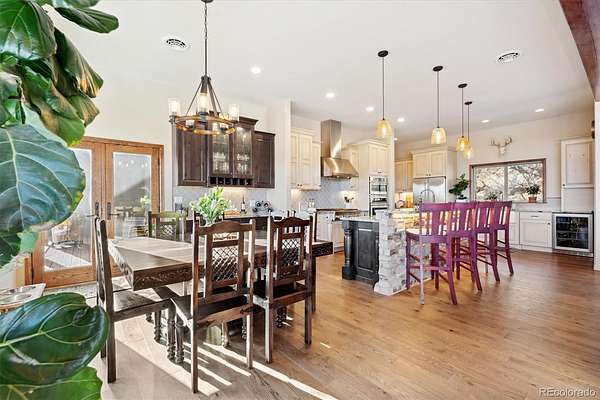
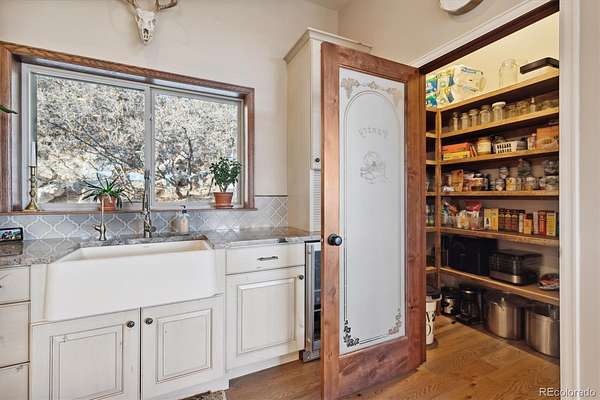
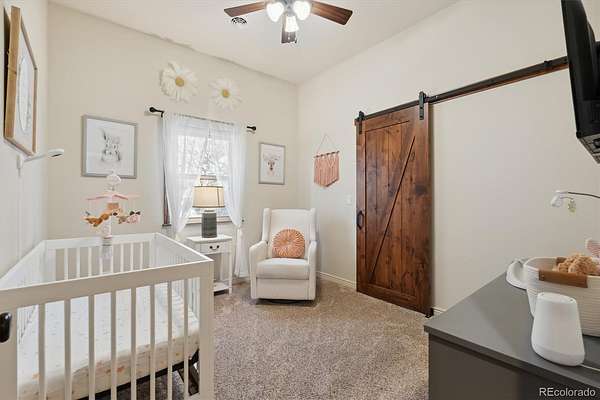
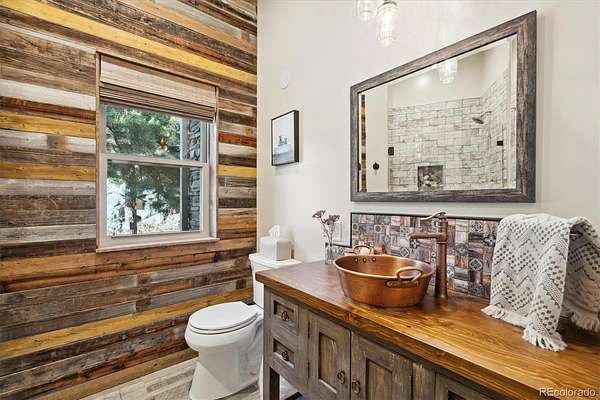
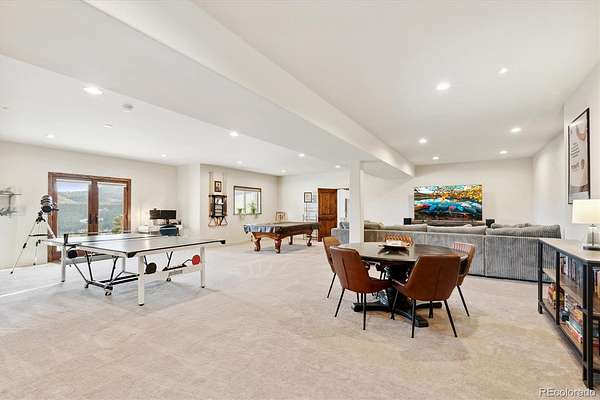
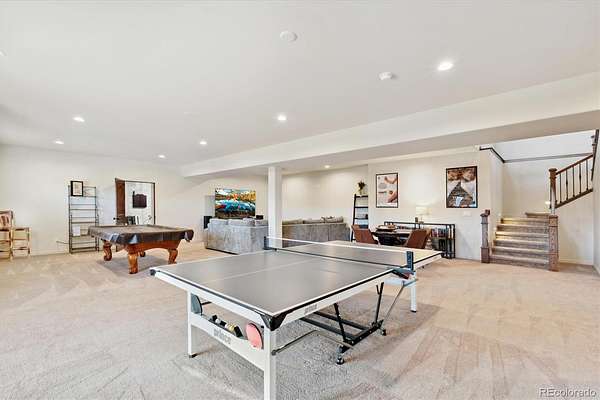
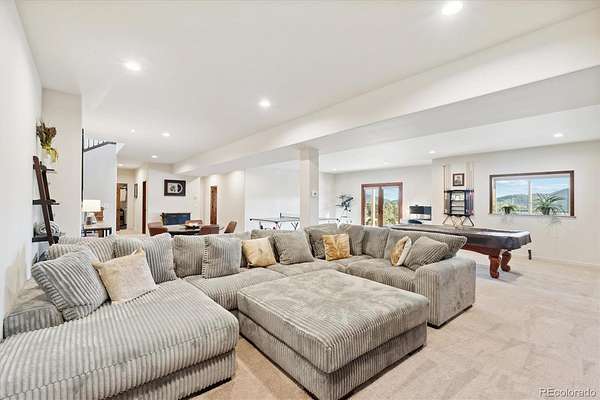
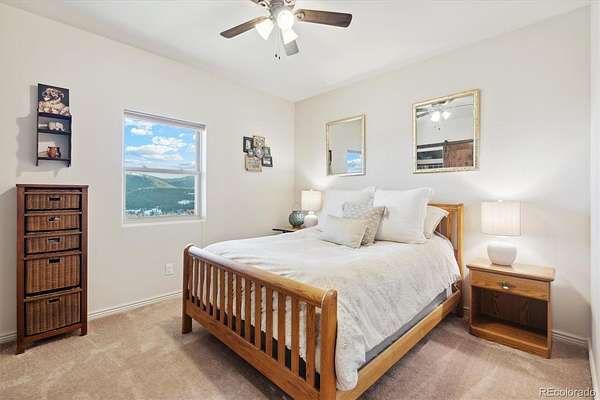
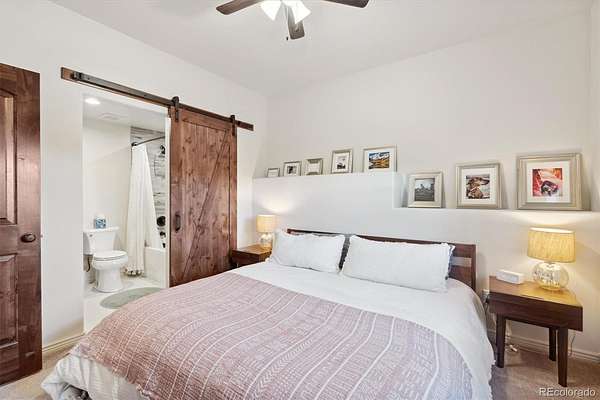
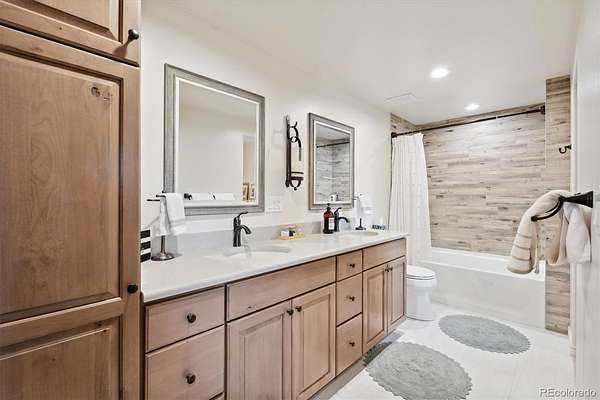
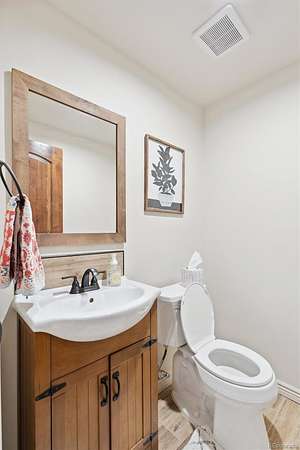
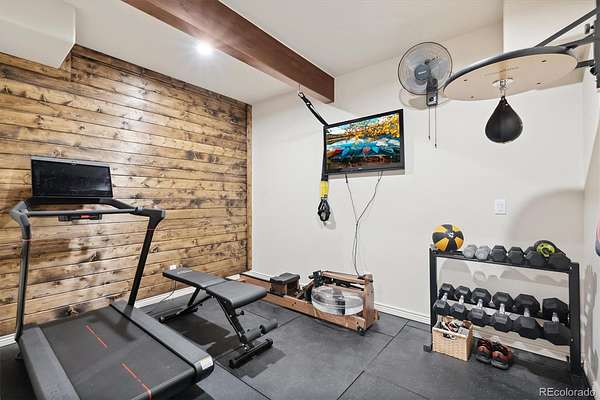
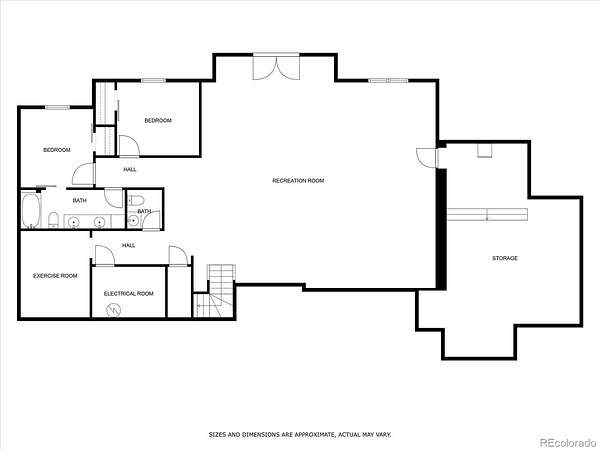
Cook dinner in your professionally designed chef’s kitchen which includes 2 farmhouse style sinks, tons of prep space, walk-in pantry, stainless steel appliances, and large island with bar style seating. The lower-level living space is massive and houses a large rec area with a home gym, 2 bedrooms, 1.5 bathrooms, and is plumbed for a future wet bar or kitchen.
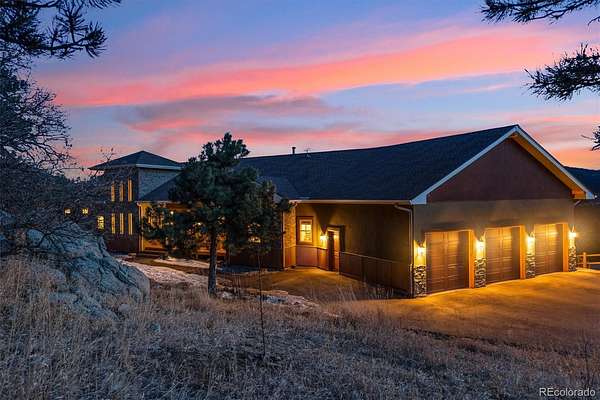
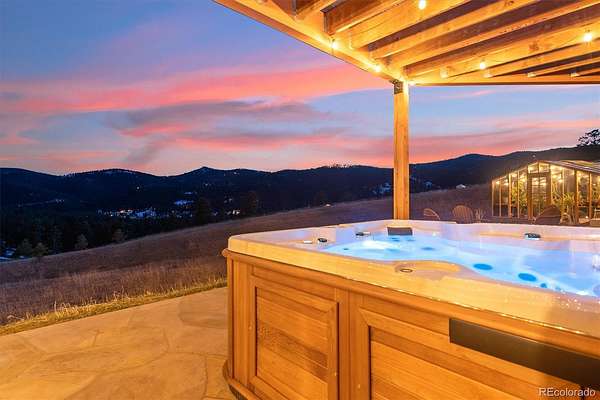
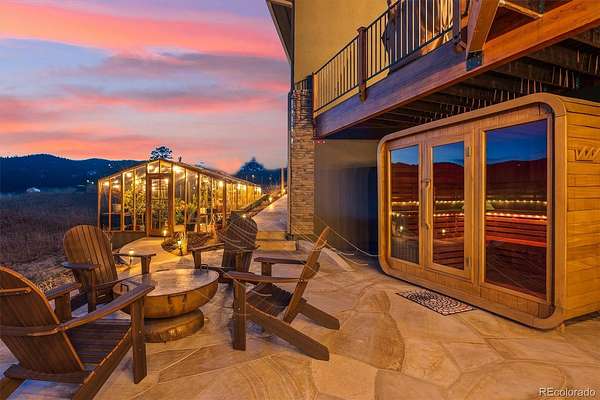
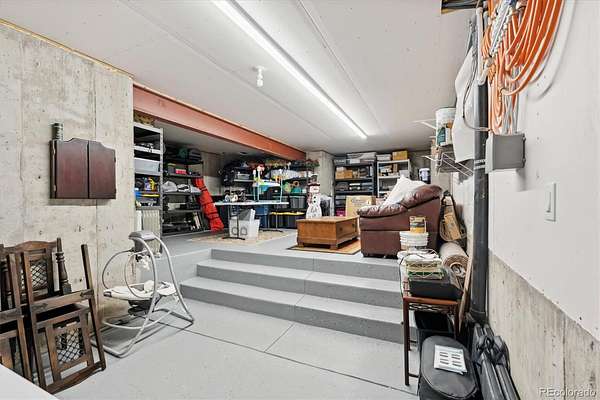
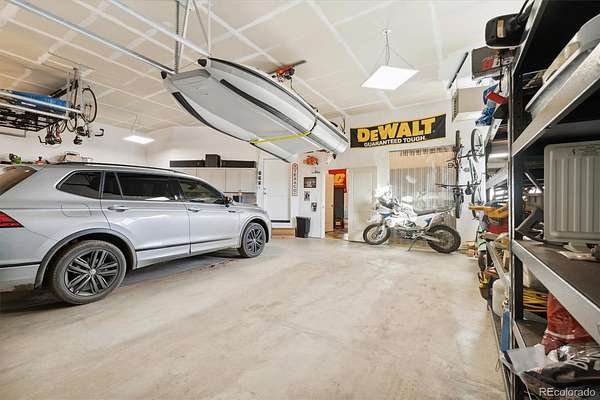
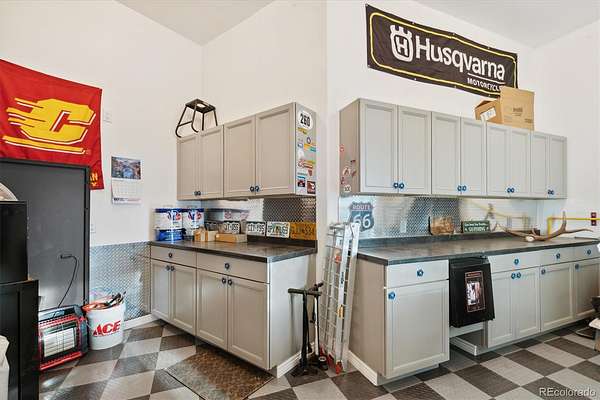
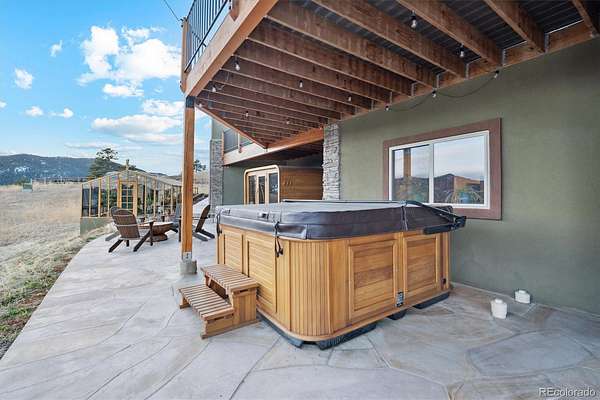
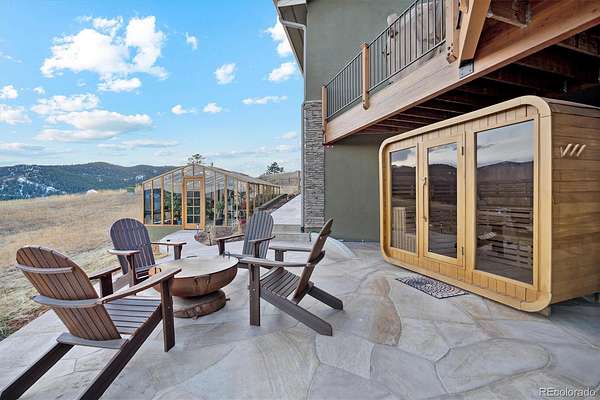
The car lover will enjoy the 991 sq ft heated 3 car garage with bonus workspace / dirt bike area. Not only is the inside of this home special but the features on the outside will impress. BBQ with family on your 1100 sq ft Trex deck overlooking the resident Elk, Deer, and Turkey backed by grand mountain views. When the sun sets, head down to your own private hot tub, sauna, and hand-built greenhouse which has its own automatic ventilation and heating system. This property is zoned for horses and is pasture ready. For those who love to hike and mountain bike, you are less than a 5-minute drive to Mt. Falcon Park.
Properties like this don't come around often! See video: https://vimeo.com/918396137?share=copy
- Listed by Nicholas Otis, (989) 708-2356, Nicholas Otis
Location
- Street address
- 22086 Boar Head Rd
- County
- Jefferson County
- Zip code
- 80454
- Community
- Indian Hills
- School district
- Jefferson County R-1
- Elevation
- 7,373 feet
Directions
From 285, turn west onto Parmalee Gulch. Take this approximately 3 miles to Picutis, take a right, then continue towards the right. This will lead until Boar Head Rd with it's wooden archway. Continue down driveway, staying left, until you hit the last house. Use Google Maps for directions, not Apple Maps.
Property details
- Acreage
- 10.4 acres
- Zoning
- A-2
- MLS #
- REcolorado 7928627
- Posted
Property taxes
- 2023
- $11,045
Parcels
- 455495
Legal description
SECTION 08 TOWNSHIP 05 RANGE 70 QTR NW SUBDIVISIONCD 377418 SUBDIVISIONNAME INDIAN HILLS 5TH FLG ADJUSTMENT 5 BLOCK LOT 0003 SIZE: 452588 TRACT VALUE: 10.390
Resources
Details and features
Listing
- Type
- Residential
- Subtype
- Single Family Residence
- Current Use
- Live/Work
- Ownership
- Agent Owner
- Terms
- 1031 Exchange, Cash, Conventional, Jumbo
- Exclusions
- No Exclusions
- Possession
- Close Plus 3 Days
Lot
- Vegetation
- Alfalfa Hay, Grass Hay, Grassed, Partially Wooded, Pine, Sagebrush
- Road Frontage
- Public, Year Round
- Road Surface
- Dirt, Gravel, Paved
- Road Responsibility
- Public Maintained Road, Road Maintenance Agreement
- Well Type
- Operational
- Well Usage
- Domestic
- Well Permits
- 312075
- Features
- Cul-De-Sac, Foothills, Many Trees, Meadow, Mountainous, Rock Outcropping, Rolling Slope, Secluded, Sloped, Suitable For Grazing
Exterior
- Parking Spaces
- 3
- Parking
- Asphalt, Dry Walled, Exterior Access Door, Finished Garage, Heated Garage, Insulated Garage, Lighted, Oversized, Storage, Unpaved
- Garage
- Attached
- Fencing
- Partial
- Horses Allowed
- Yes
- Equestrian
- Pasture
- Outdoor Spaces
- Covered, Deck, Front Porch, Patio
- Features
- Balcony, Lighting, Private Yard, Rain Gutters, Spa/Hot Tub
Structure
- Type
- House
- Condition
- Updated/Remodeled
- Style
- Mountain Contemporary, Rustic
- Levels
- Bi-Level
- Basement
- Daylight, Exterior Entry, Finished, Interior Entry, Walk-Out Access
- Electric
- 110 V, 220 Volts
- Water
- Well
- Sewer
- Septic Tank
- Heating
- Forced Air, Radiant Floor
- Cooling
- Central Air
- Materials
- Metal Siding, Stucco
- Roof
- Composition, Shingle
- Windows
- Double Pane Windows
- Foundation
- Concrete Perimeter, Structural
Interior
- Above Grade
- 2,634 sq ft
- Below Grade
- 2,146 sq ft
- Rooms
- Bathroom Full x 2, Bathroom Half, Bathroom Three Quarter, Bedroom x 5, Great Room, Gym, Laundry, Living Room, Mud Room
- Flooring
- Carpet, Tile, Wood
- Fireplace Count
- 1
- Fireplaces
- Gas, Great Room
- Appliances
- Bar Fridge, Convection Oven, Cooktop, Dishwasher, Disposal, Dryer, Gas Water Heater, Microwave, Oven, Range, Range Hood, Refrigerator, Warming Drawer, Washer, Water Purifier, Water Softener, Wine Cooler
- Laundry
- In Unit, Sink
- Security
- Carbon Monoxide Detector(s), Radon Detector, Smoke Detector(s)
- Furnished
- Negotiable
- Features
- Ceiling Fan(s), High Ceilings, Hot Tub, Kitchen Island, Open Floorplan, Pantry, Primary Suite, Radon Mitigation System, Sauna, Smoke Free, Stone Counters, Vaulted Ceiling(s), Walk-In Closet(s)
Property utilities
| Category | Type | Status |
|---|---|---|
| Power | Grid | Available |
| Sewage | Septic System | Connected |
| Water | Private Well | Connected |
| Gas | Propane | Connected |
Nearby schools
| Name | Type | District |
|---|---|---|
| Parmalee | Elementary | Jefferson County R-1 |
| West Jefferson | Middle | Jefferson County R-1 |
| Conifer | High | Jefferson County R-1 |
Listing history
| Date | Event | Price | Change | Source |
|---|---|---|---|---|
| June 11, 2026 | Under contract | $2,699,000 | — | REcolorado |
| May 27, 2026 | New listing | $2,699,000 | — | REcolorado |
Payment calculator

Based on information submitted to the MLS GRID as of July 14, 2026 5:00 am MT. All data is obtained from various sources and may not have been verified by broker or MLS GRID. Supplied Open House Information is subject to change without notice. All information should be independently reviewed and verified for accuracy. Properties may or may not be listed by the office/agent presenting the information. Some IDX listings have been excluded from this website. View more