Land with Home for Sale in Dickson, Tennessee
2209 Highway 48 S, Dickson, TN 37055
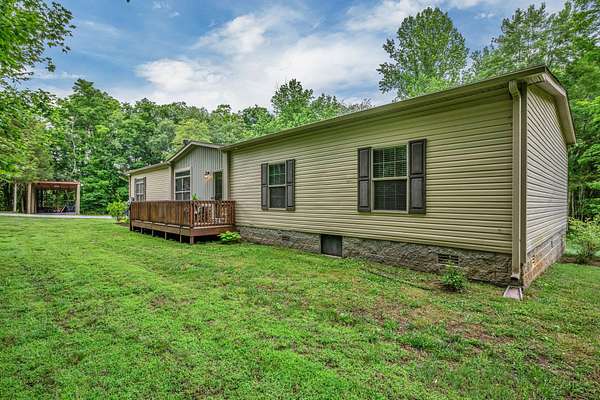
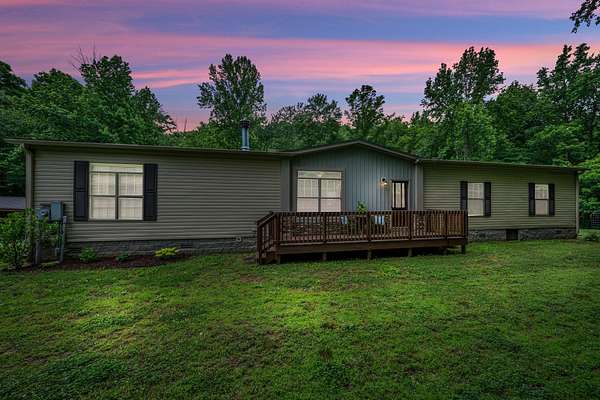
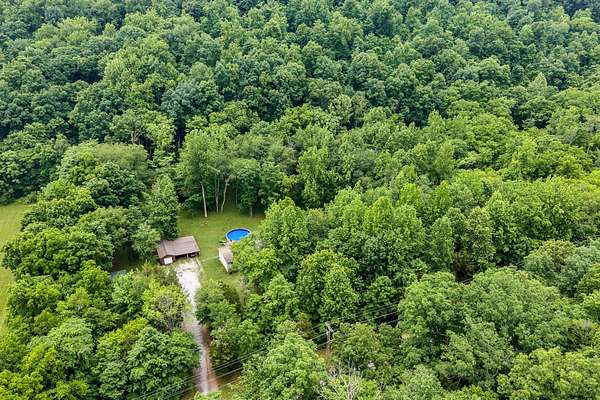
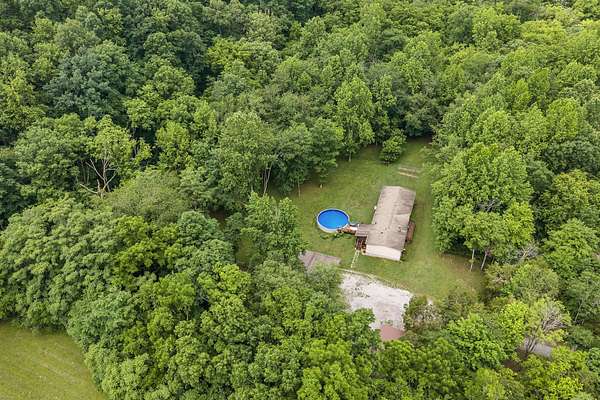
Peaceful Park-Like 5.86 Acre Retreat
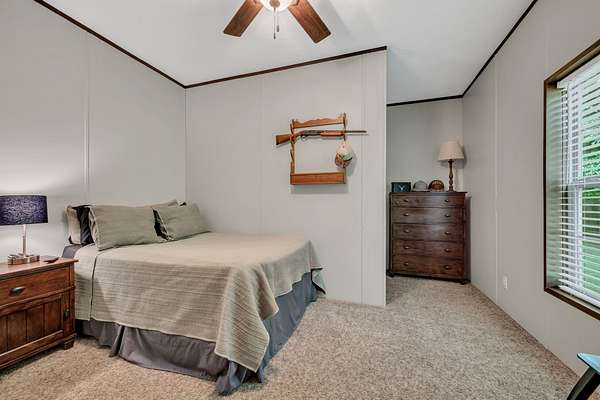
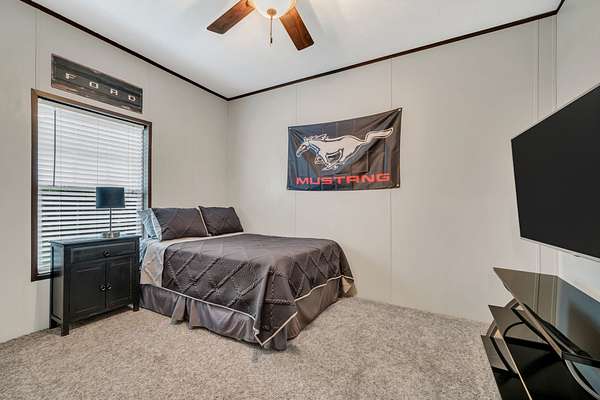
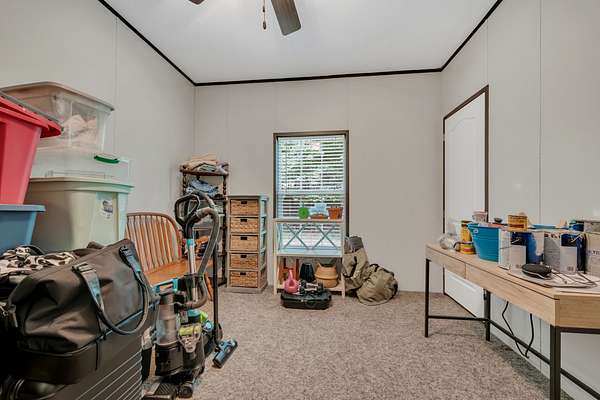
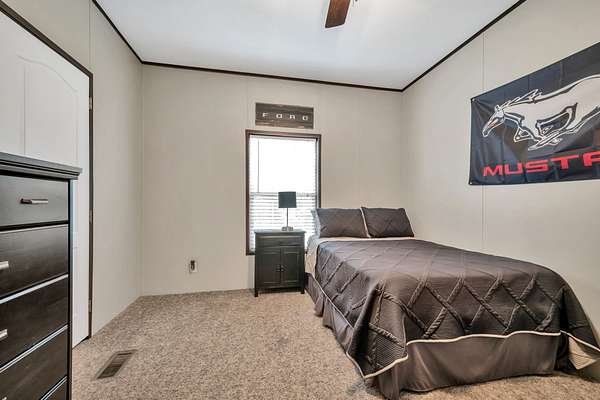
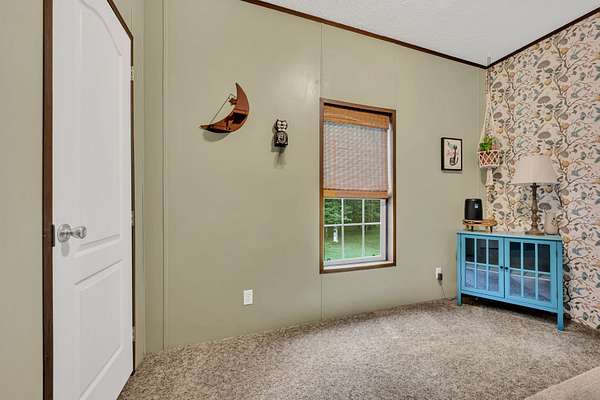
4 Bedrooms with Home Office
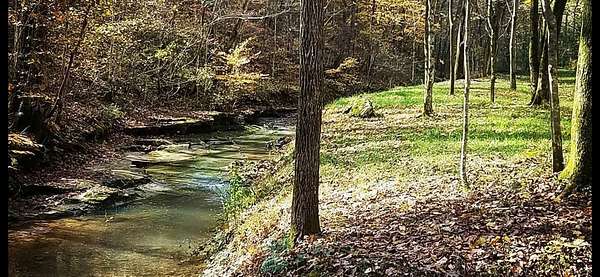
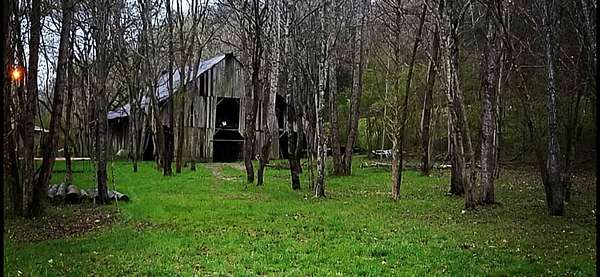
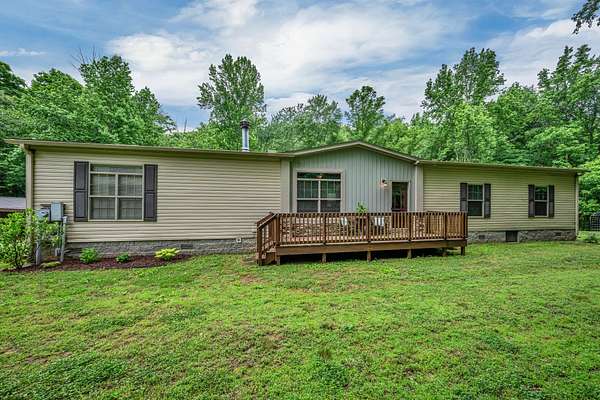
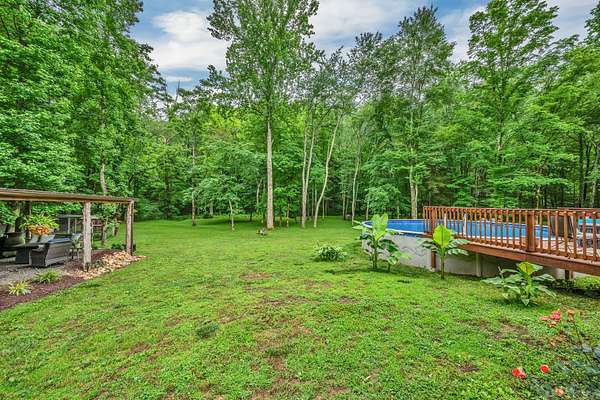
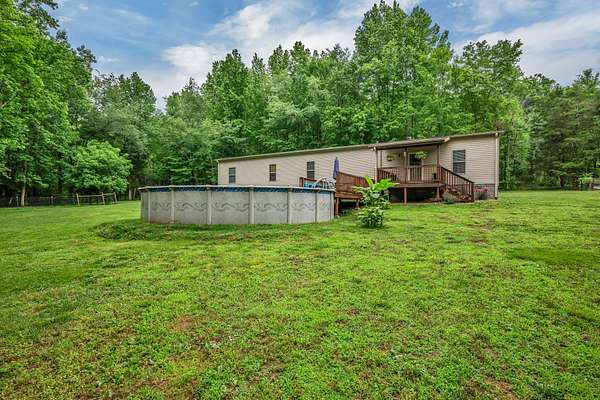
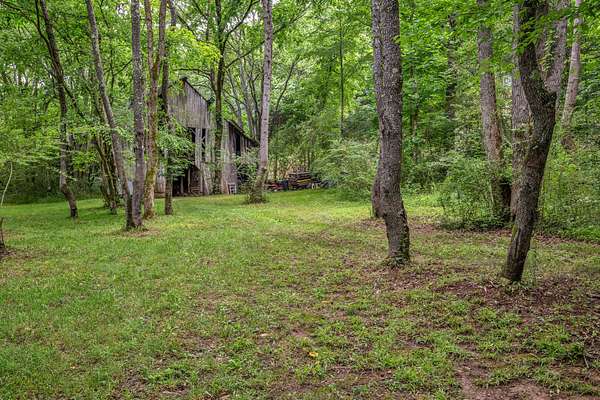
Enjoy peaceful one-level living surrounded by a beautiful park-like setting on 5.86 acres. Put your toes in the creek out back, gather around the natural fire pit area, grill under the trees, and watch bunnies roam near the rustic barn.
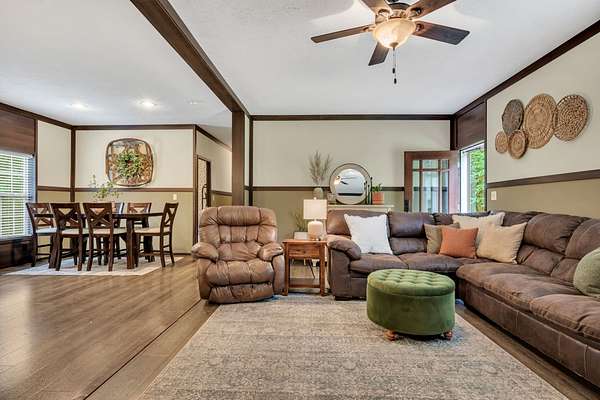
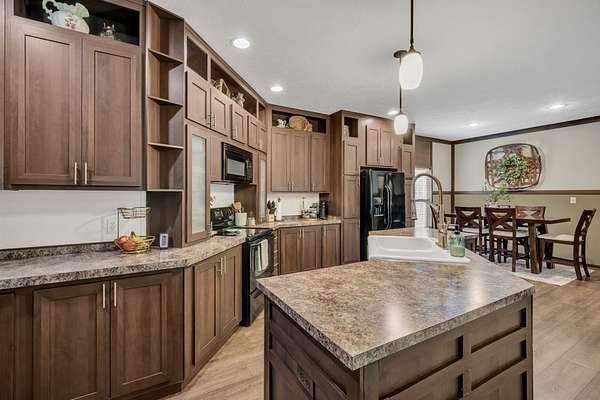
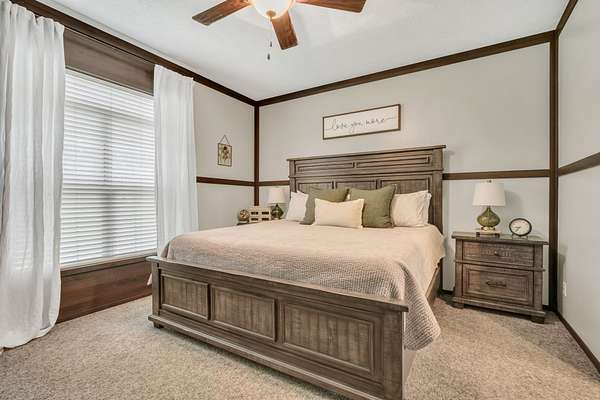
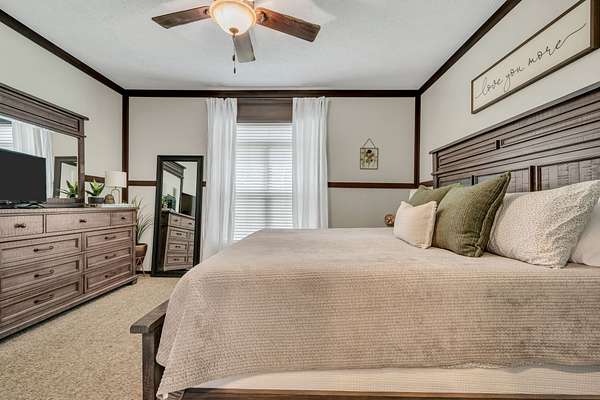
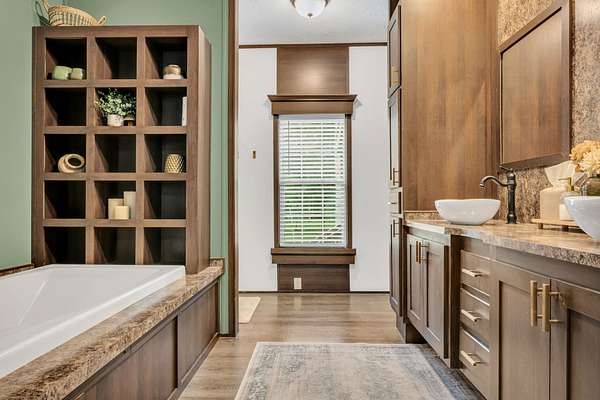
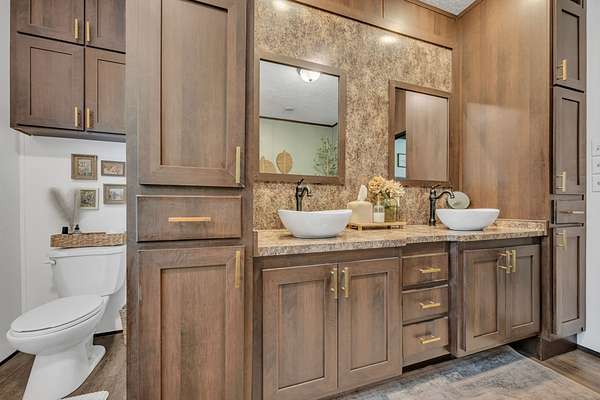
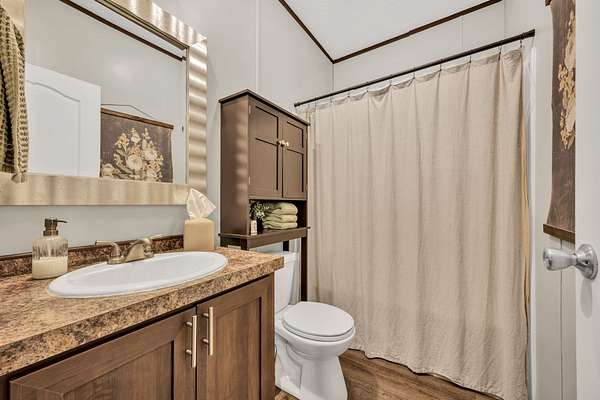
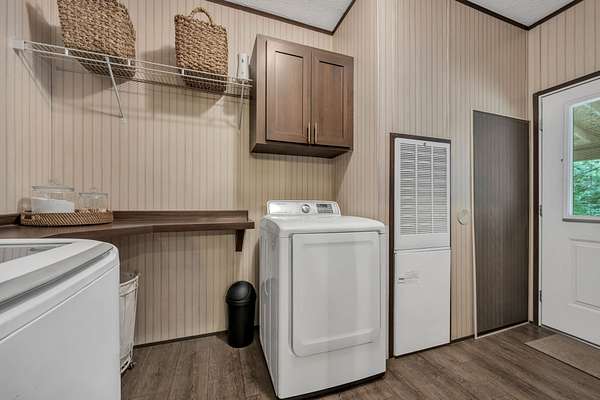
Inside, this home feels custom-built with designer colors, thoughtful organization, and generous walk-in closets in every bedroom. The primary suite offers a huge bath with double vanities, a glass walk-in shower, and a soaking tub large enough to truly relax.
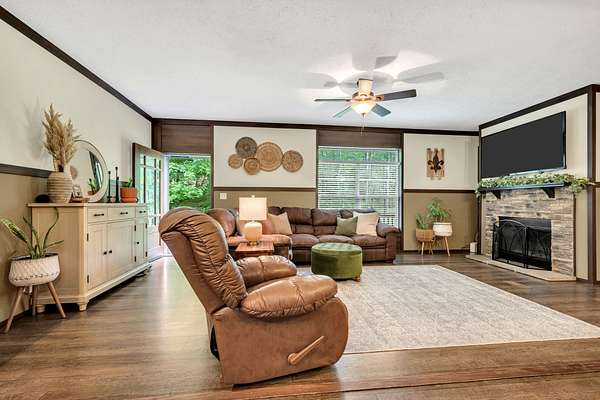
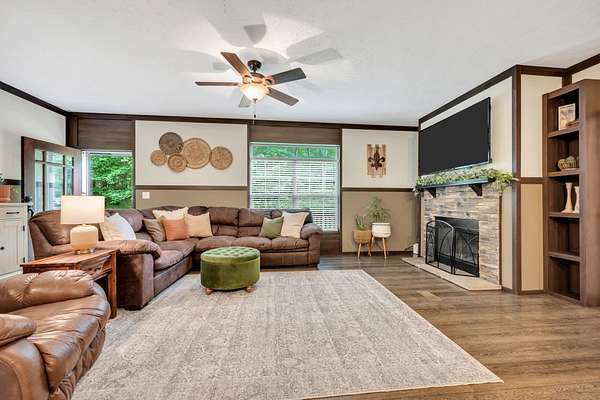
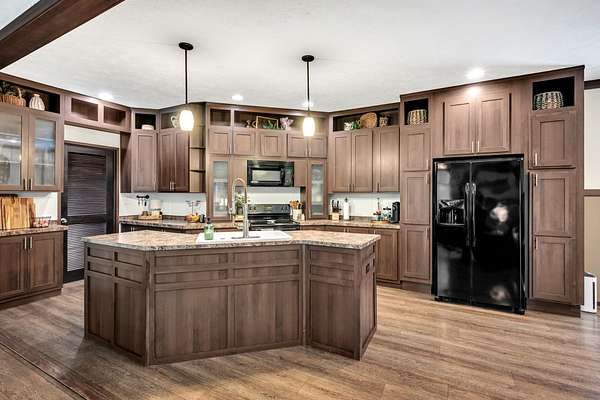
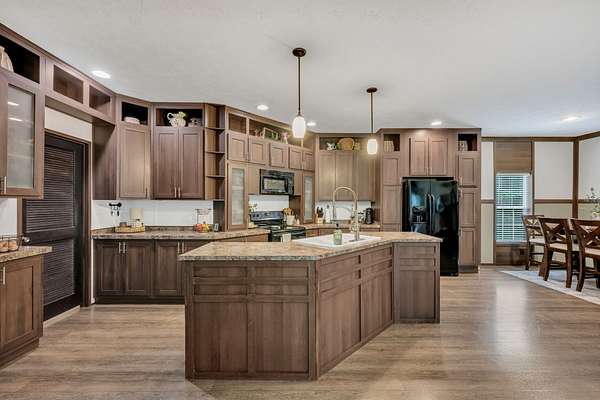
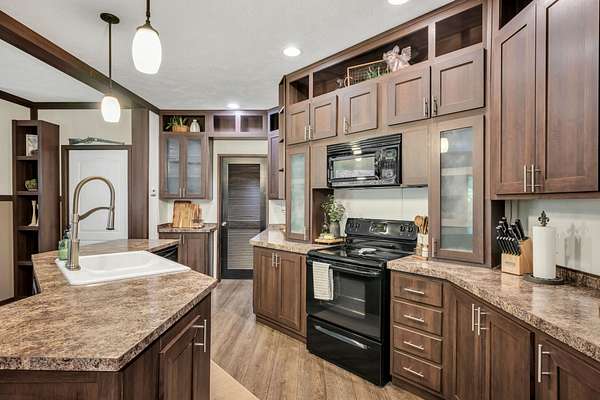
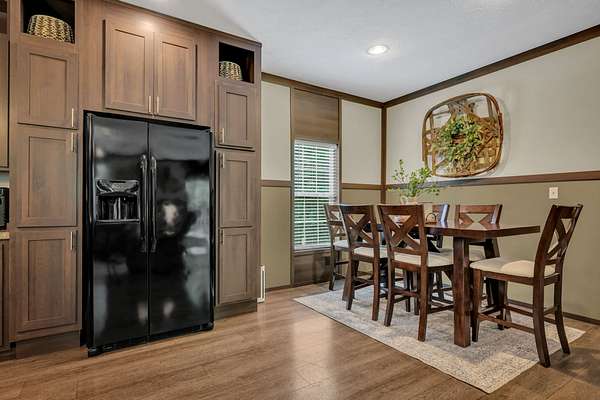
The gorgeous great room features a wood-burning stone fireplace and opens beautifully to a dream kitchen with abundant cabinetry, a large island, and an adjoining dining area—perfect for entertaining.
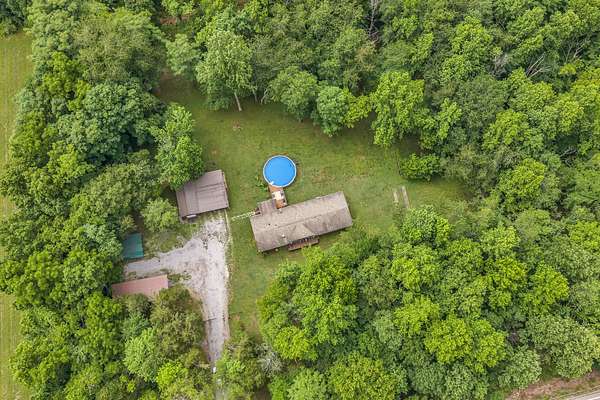
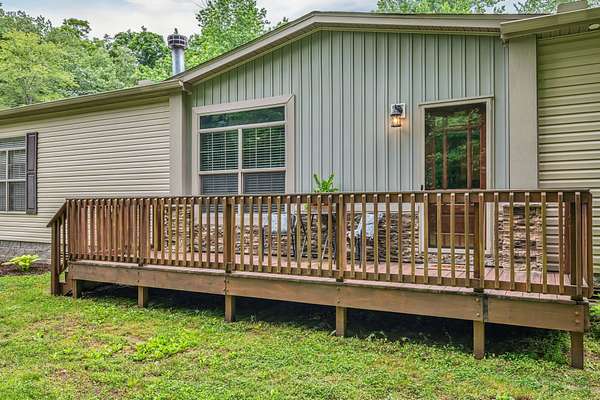
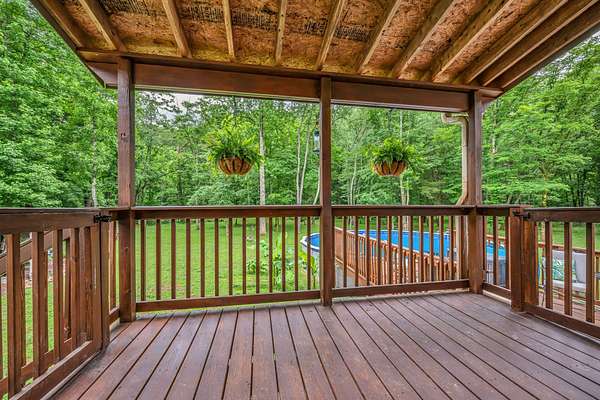
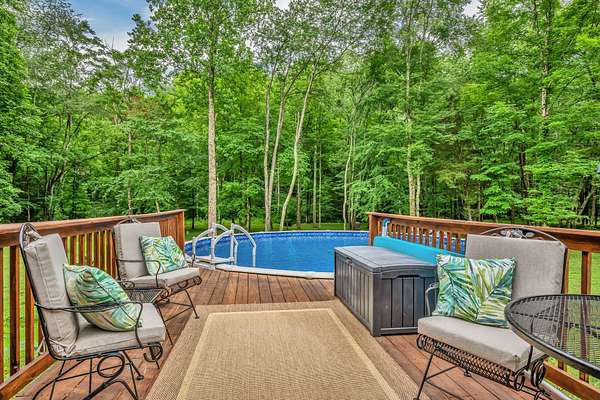
Outside, enjoy an above-ground pool with water feature and deck, 12x14 covered back porch too.
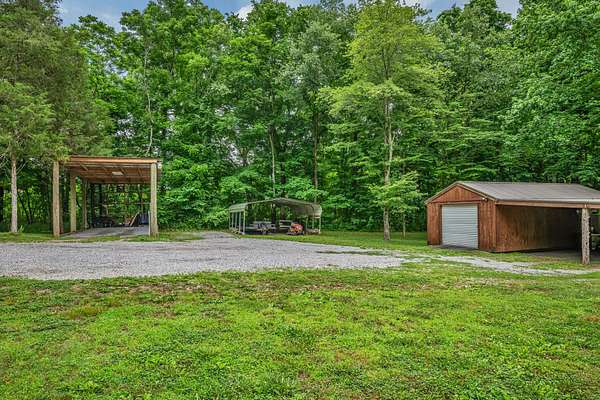
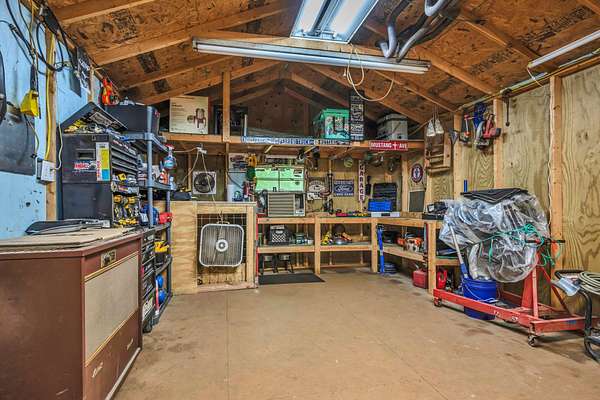
You won’t want to miss there is a heated/cooled garage for the pups with fenced dog run, a covered party area, and a gigantic RV carport with two 50-amp hookups plus additional 100-amp service.
- Listed by Michele Davis, (615) 604-3243, Parker Peery Properties
Location
- Street address
- 2209 Highway 48 S
- County
- Dickson County
- Zip code
- 37055
- Elevation
- 671 feet
Directions
I-40 WEST TO EXIT 172 *LEFT ON HWY 46 *LEFT ON BEASLEY DR *LEFT HWY 48 SOUTH BY TICES SPRINGS MARKET *GO APPROX 6 MILES HOUSE IS ON LEFTN(GATED ENTRANCE)
OR FROM EXIT 163 *TURN RIGHT ON HWY 48 SOUTH * GO APPROX 2 MILES ON RIGHT
Property details
- Acreage
- 5.86 acres
- MLS #
- REALTRACS 3223465
- Posted
Property taxes
- Recent
- $1,328
Parcels
- 126 02603 000
Details and features
Listing
- Type
- Residential
- Subtype
- Manufactured On Land
- Possession
- Negotiable
Lot
- Size Source
- Assessor
- Terrain
- Cleared, Level, Wooded
- Waterfront
- Creek
- Features
- Cleared, Level, Wooded
Exterior
- Parking Spaces
- 11
- Parking
- Detached, Gravel
- Garage Spaces
- 1
- Carport Spaces
- 4
- Covered Spaces
- 5
- Pool
- Above Ground
- Outdoor Spaces
- Covered, Porch
- Structures
- Barn(s)
Structure
- Style
- Traditional
- Basement
- Crawl Space
- Water
- Public
- Sewer
- Septic Tank
- Heating
- Central, Electric
- Cooling
- Central Air
- Materials
- Vinyl Siding
- Roof
- Asphalt
- Foundation
- Permanent
Interior
- Rooms
- Bedroom x 4, Dining Room, Kitchen, Living Room, Master Bathroom
- Flooring
- Carpet, Laminate
- Fireplaces
- Great Room, Wood Burning
- Appliances
- Dishwasher, Electric Range, Microwave, Refrigerator
- Laundry
- Electric Dryer Hookup, Washer Hookup
- Features
- Built-In Features, Ceiling Fan(s), Extra Closets, High Ceilings, High Speed Internet, Kitchen Island, Pantry, Redecorated, Walk-In Closet(s)
Property utilities
| Category | Type | Status |
|---|---|---|
| Power | Grid | Available |
| Water | Public | Available |
| Sewage | Septic System | Connected |
Nearby schools
| Name | Type |
|---|---|
| Centennial Elementary | Elementary |
| Dickson Middle School | Middle |
| Dickson County High School | High |
Listing history
| Date | Event | Price | Change | Source |
|---|---|---|---|---|
| Aug 13, 2026 | Under contract | $419,900 | — | REALTRACS |
| July 17, 2026 | Price drop | $419,900 | $5,000 -1.2% | REALTRACS |
| May 28, 2026 | New listing | $424,900 | — | REALTRACS |
Payment calculator

Based on information submitted to the MLS GRID as of Aug 29, 2026 11:00 am MT. All data is obtained from various sources and may not have been verified by broker or MLS GRID. Supplied Open House Information is subject to change without notice. All information should be independently reviewed and verified for accuracy. Properties may or may not be listed by the office/agent presenting the information. Some IDX listings have been excluded from this website. View more