Land with Home for Sale in Bethlehem, Pennsylvania
2209 S Melrose Ln, Bethlehem, PA 18015
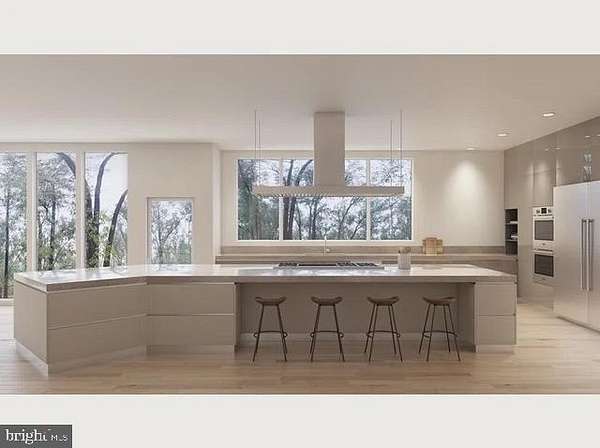
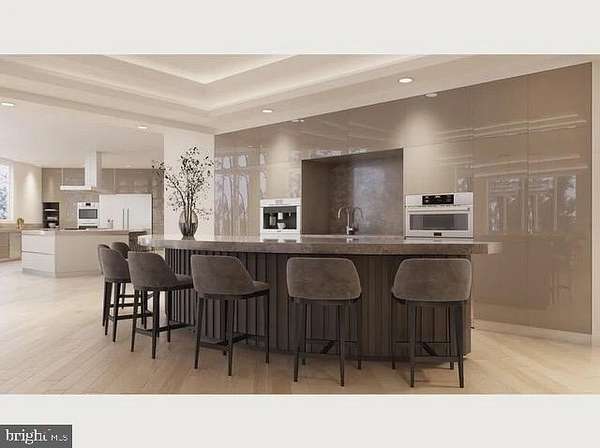
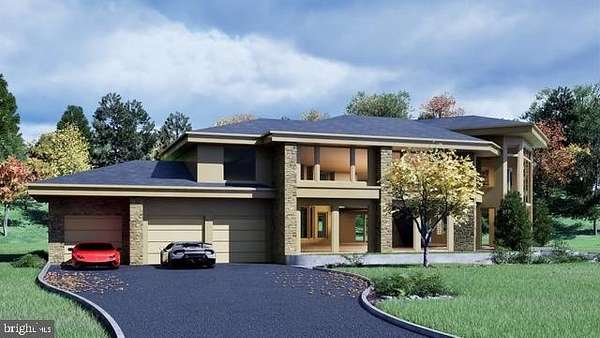
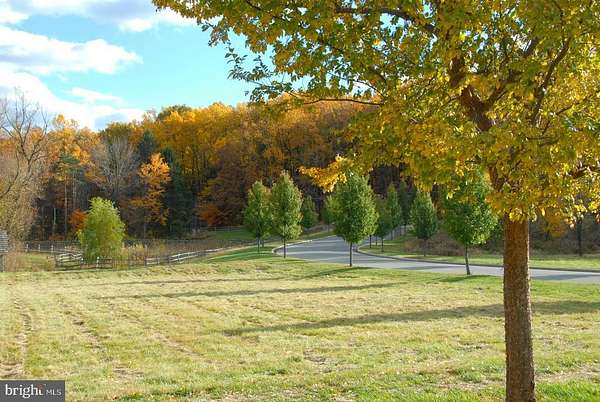
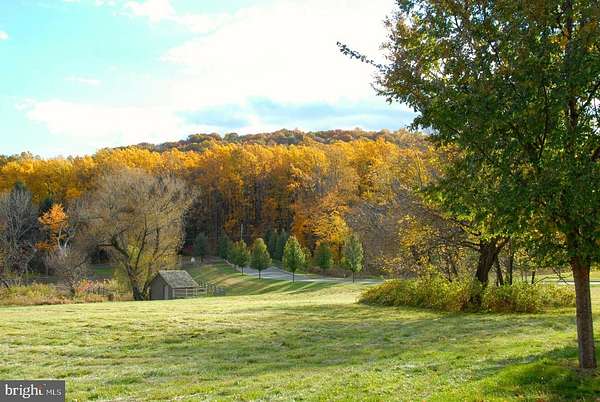
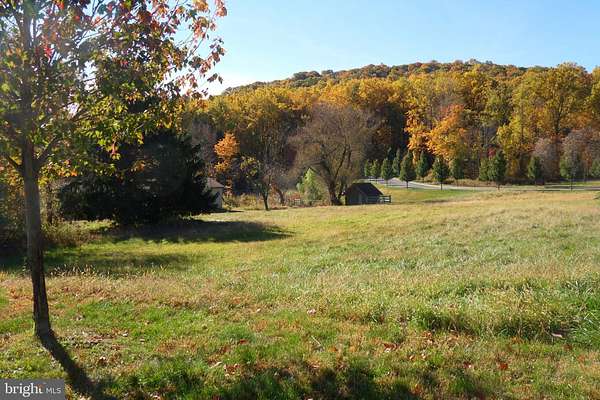
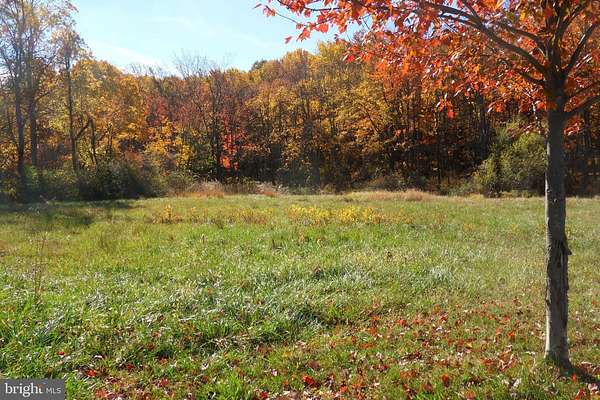
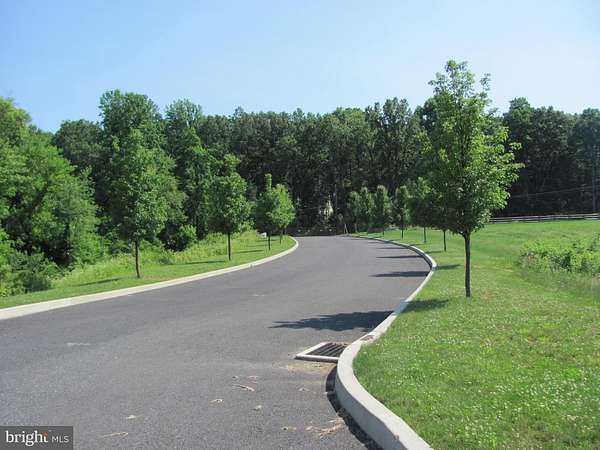
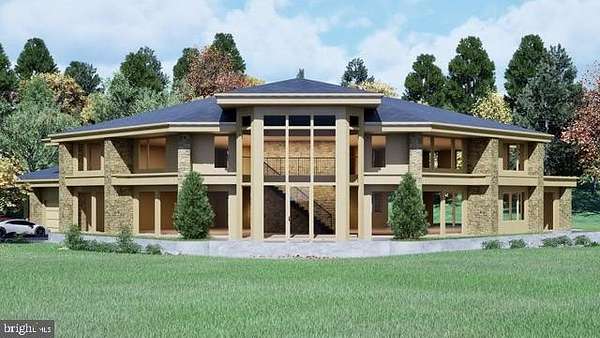
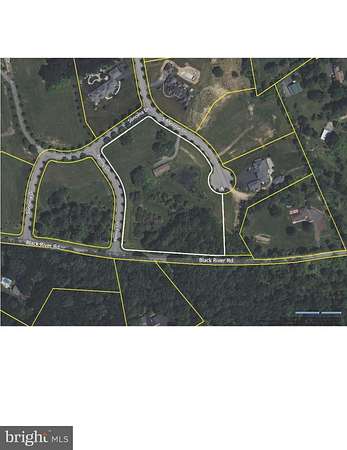
This artistically designed home plan focuses on simplicity, natural elements and functionality. Modern design embraces minimalism with clean lines and sleek, strong, horizontal and vertical elements. Walls of windows and natural stone become the focal points for each room, connecting the indoor environment with its natural surroundings. An open floor plan creates unity and flow, while flexible spaces adapt to every need. Families can enjoy shared moments even when engaged in different activities. This creative design is ideal for both living and entertaining with panache. Natural materials like wood and stone enhance the connection to the environment. The materials and neutral color palettes are serene and timeless. This ideal 5.3 acre parcel, on a private cul-de-sac in a fabulous neighborhood of stunning custom homes, has a lovely mix of meadows, stream and forest. In Newport Ridge, protective covenants establish enduring value. Additionally, the adjacent Black River Sanctuary, covering 187 acres in Salisbury and Upper Saucon Townships, has seven different walking trails, providing a backdrop of starlit skies and abundant wildlife. Myron Haydt, named the 2018 Top Custom Home Builder in PA by Home Builder Digest, offers homeowners nothing less than an extraordinary opportunity to imagine, create and realize their dream home.
Location
- Street address
- 2209 S Melrose Ln
- County
- Lehigh County
- Zip code
- 18015
- Community
- Newport Ridge
- School district
- Salisbury Township
- Elevation
- 692 feet
Property details
- Acreage
- 5.31 acres
- MLS #
- TREND PALH2011370
- Posted
Property taxes
- Recent
- $3,160
Parcels
- 641662425582
Details and features
Listing
- Type
- Residential
Exterior
- Parking Spaces
- 4
- Parking
- Driveway, Garage-Attached
Structure
- Condition
- Under Construction
- Style
- Contemporary
- Stories
- 2
- Heating
- Baseboard, Electric
- Cooling
- Central Air
- Materials
- Stone, Stucco, Wood Siding
Interior
- Rooms
- Basement, Bathroom x 6, Bedroom x 5, Dining Room, Family Room
- Appliances
- Commercial Range, Oven-Double, Oven/Range-Gas
- Features
- Bathroom-Jetted Tub, Bathroom-Walk-In Shower, Breakfast Area, Built-Ins, Combination Kitchen/Dining, Combination Kitchen/Living, Entry Level Bedroom, Family Room Off Kitchen, Kitchen-Gourmet, Kitchen-Island, Pantry, Primary Bath(s)
Listing history
| Date | Event | Price | Change | Source |
|---|---|---|---|---|
| Mar 24, 2025 | New listing | $3,495,000 | — | TREND |