Land with Home for Sale in Bertram, Texas
2209 Whitewater Dr, Bertram, TX 78605
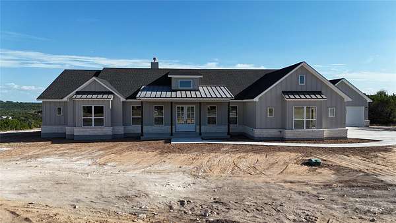
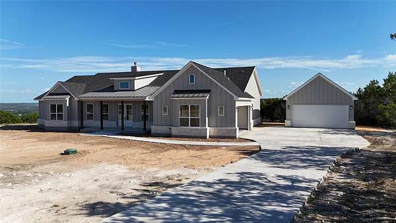
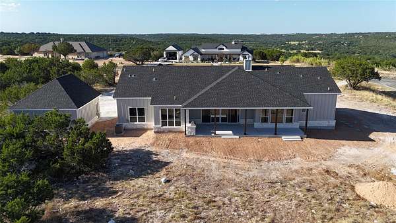
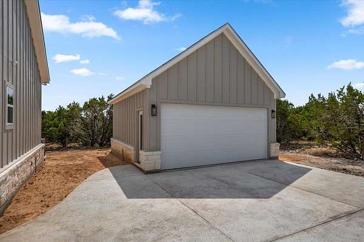
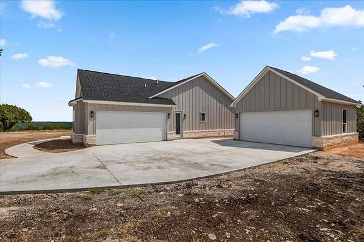
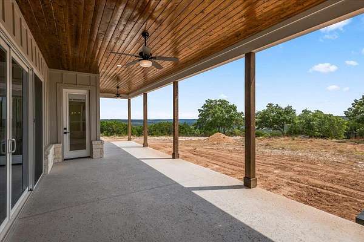
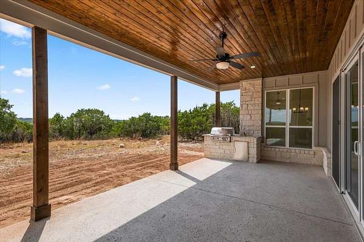
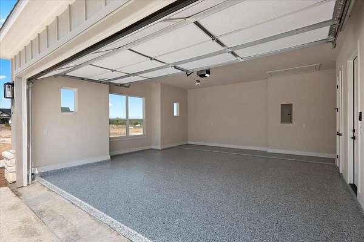
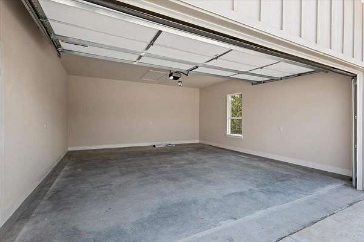
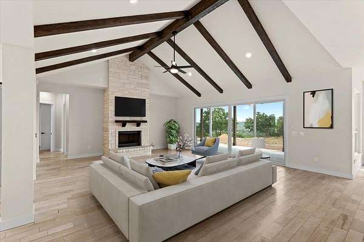
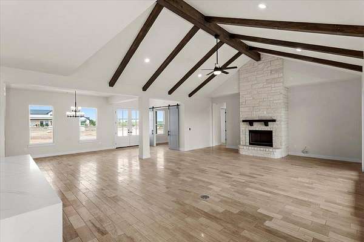
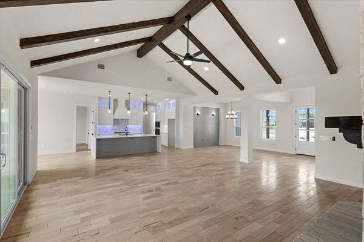
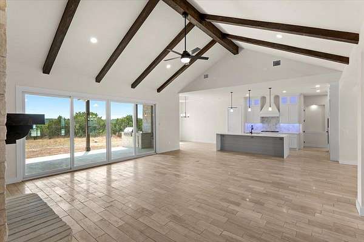
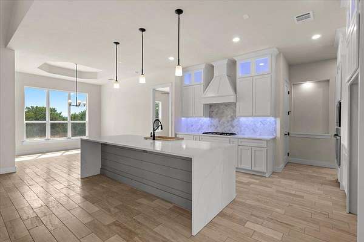
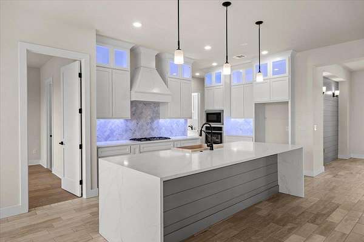
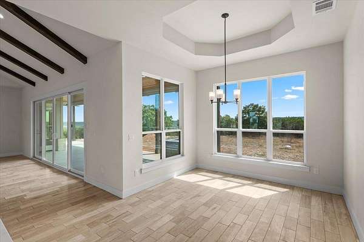
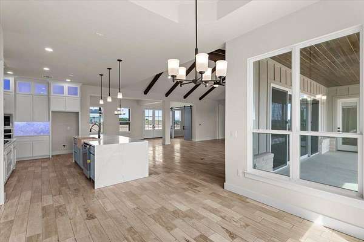
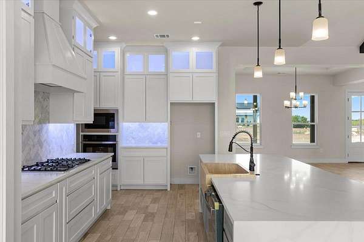
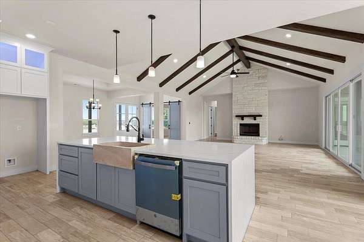
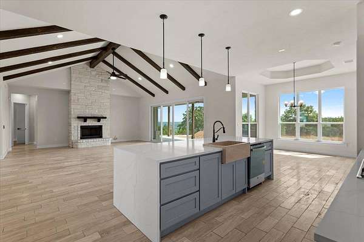
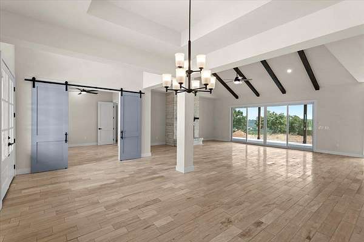
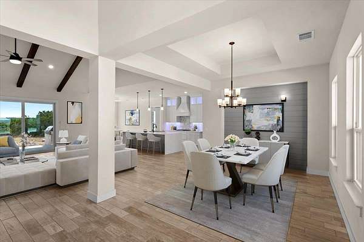
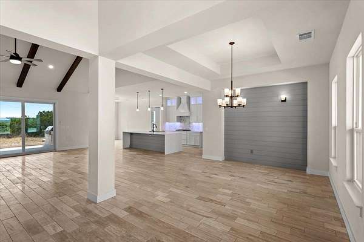
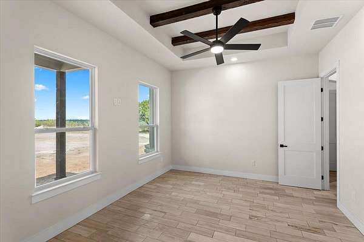
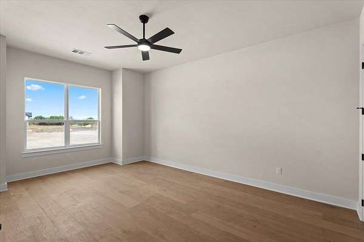
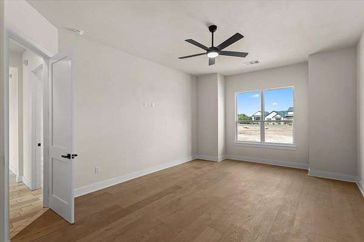
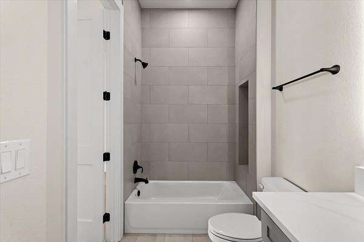
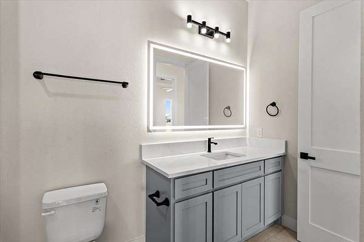
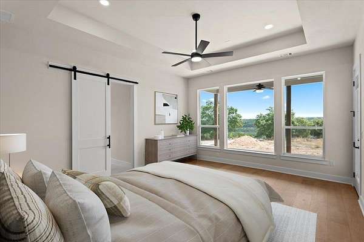
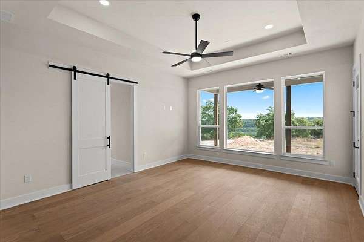
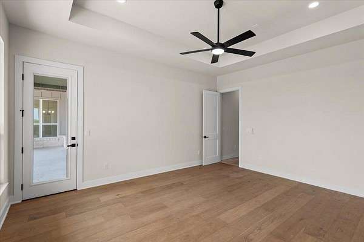
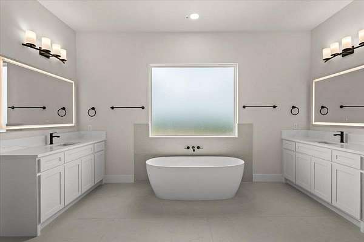
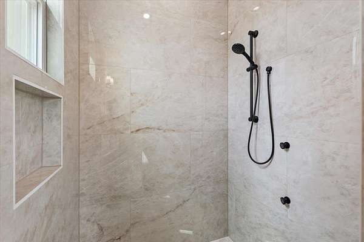
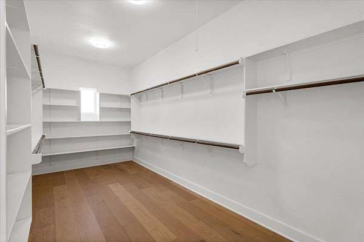
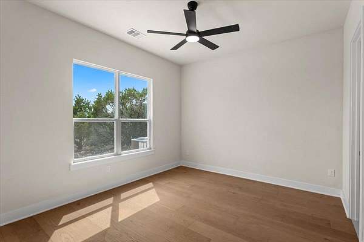
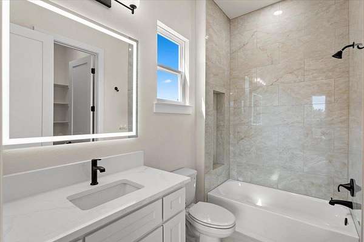
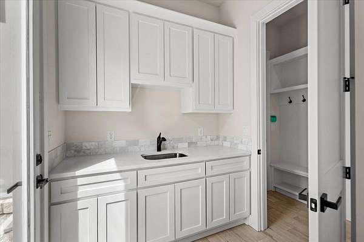
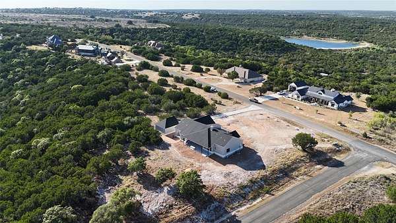
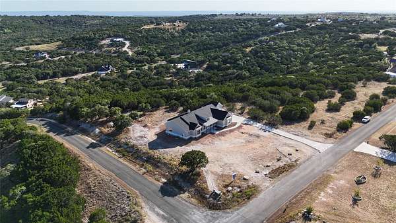
BEST AVAILABLE VIEWS in all of Whitewater Springs, a modern farmhouse nestled in the stunning Texas Hill Country. Enjoy panoramic views of the Balcones National Wildlife Refuge from your private 2.05 acres. The community offers amenities such as a pool, trails along Cow Creek, a park with a playground, and a private lake for fishing. Built in 2026, this custom home boasts 3079 square feet, featuring 3 bedrooms, 3 full baths, a living area, two dining rooms, and a gourmet kitchen with custom cabinets and a breakfast bar. The kitchen is equipped with stainless steel appliances, including a built-in cooktop, oven, microwave, and dishwasher. High ceilings enhance the spacious feel, and an expansive rock fireplace with propane and wood-burning capabilities adds warmth. A 500-gallon propane tank is discreetly buried. Has two large 2 car garages, 1 attached and 1 detached. The home includes an aerobic septic system and a four-car garage-two attached and two detached, both with extra-wide 18-foot doors. The large covered, private back patio offers stunning views and sunsets, ideal for entertaining. There's a private mother-in-law suite with a separate bedroom and full bath. The master bedroom features a large walk-in closet. A security system with outdoor lighting, energy-efficient spray foam insulation in the attic, and a water softener loop are just a few of the additional features. Marble countertops, travertine flooring in the kitchen, bathrooms and living areas. Double front doors and very large, sliding glass rear doors provide elegant access. For more information on this home or the subdivision, contact the listing agent. Malvaiz Builders Inc., who built our dream home in this subdivision in 2023, constructed this home. Starlink offers the best high-speed internet. To view the 3D walkthrough and the drone video, showing the home and subdivision amenities, click the Virtual Tour link. The plat map survey and floor plans in documents. ALSO, TEXT AGENT FOR VIDEO LINKS.
Location
- Street address
- 2209 Whitewater Dr
- County
- Burnet County
- Zip code
- 78605
- Community
- Whitewater SPGS
- School district
- BurnetCONSISD
- Elevation
- 1,346 feet
Directions
From Liberty Hill--1869 west to 1174. Turn left on 1174, go approx. 3.7 miles to the Whitewater Springs Entrance. Turn right and enter gate. Marble Falls: FM 1431 E, then left/N on FM 1174. Sub. will be on left. Bertram/Hwy29, S on FM 1174. Sub. will be on R. Once inside gate, take Whitewater Drive approximately 2 miles. Property will at the corner of Whitewater Dr. and Spring Hollow.
Property details
- Acreage
- 2.05 acres
- MLS #
- ABOR 7142213
- Posted
Property taxes
- 2026
- $1,480
Expenses
- Homeowner Association Fee
- $600 annually
Parcels
- 63641
Legal description
S8530 WHITEWATER SPRINGS LOT 137 SEC 2
Details and features
Listing
- Type
- Residential
- Subtype
- Single Family Residence
- Franchise
- Keller Williams Realty
Lot
- View
- Canyon, Lake
- Features
- Corner Lot, Level, Trees-Medium (20 FT-40 Ft), Views
Exterior
- Parking Spaces
- 8
- Parking
- Garage, Open, Oversize
- Pool
- Patio, Porch
- Features
- Gas Grill, Outdoor Grill, Private Yard
Structure
- Condition
- Under Construction
- Stories
- 1
- Water
- Private
- Sewer
- Aerobic Septic
- Heating
- Central, Electric, Fireplace(s)
- Cooling
- Ceiling Fan(s), Central Air
- Materials
- Board & Batten Siding, Spray Foam Insulation, Stone, Vertical Siding
- Roof
- Composition, Metal, Shingle
- Windows
- Bay Window(s), Double Pane Windows, Insulated Windows, Vinyl Frames
Interior
- Rooms
- Bathroom x 3, Bedroom x 3, Dining Room, Laundry Room
- Fireplaces
- Yes
- Appliances
- Built-In Electric Oven, Dishwasher, Disposal, Gas Cooktop, Microwave, Plumbed For Ice Maker, RNGHD, Self Cleaning Oven, Stainless Steel Appliance(s), Tankless Water Heater, Vented Exhaust Fan
- Security
- Security Lighting
- Features
- Breakfast Bar, Built-In Features, Cathedral Ceiling(s), Ceiling Fan(s), Ceiling-High, Double Vanity, In-Law Floorplan, Kitchen Island, Multiple Dining Areas, Open Floorplan, Pantry, Quartz Counters, Recessed Lighting, Study/Home Office, Walk-In Closet(s), Wired For Data, Wired For Sound
Property utilities
| Category | Type | Status |
|---|---|---|
| Gas | Propane | Connected |
Nearby schools
| Name | Type | District |
|---|---|---|
| Bertram | Elementary | BurnetCONSISD |
| Burnet (Burnet ISD) | Middle | BurnetCONSISD |
| Burnet | High | BurnetCONSISD |
Listing history
| Date | Event | Price | Change | Source |
|---|---|---|---|---|
| Sept 25, 2026 | New listing | $968,000 | — | ABOR |