Land with Home for Sale in Princeton, North Carolina
221 Pendergrass Dr, Princeton, NC 27569
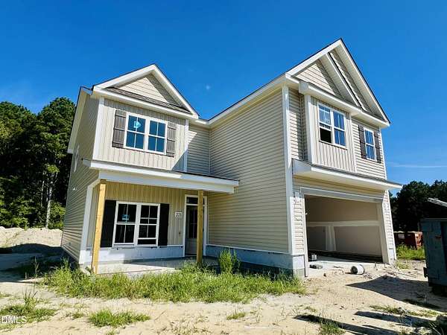
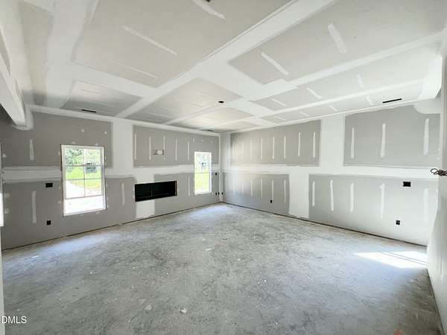
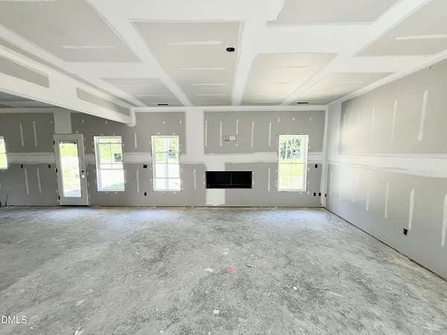
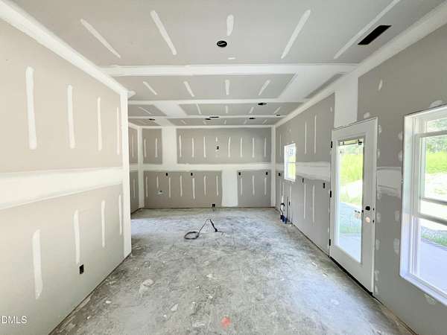
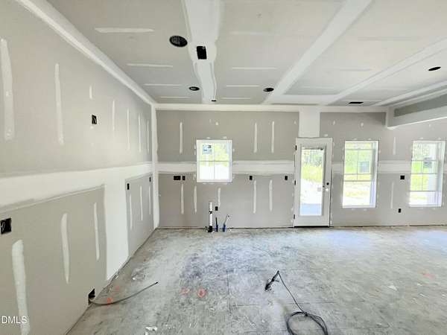
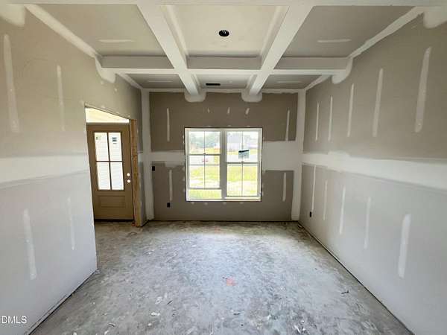
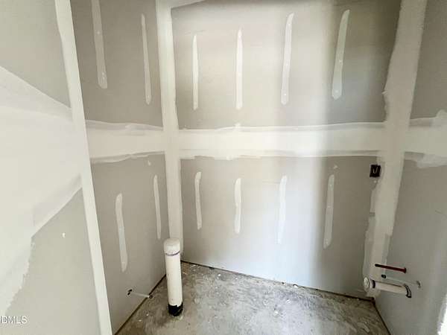
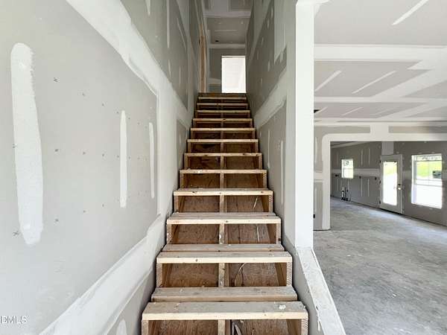
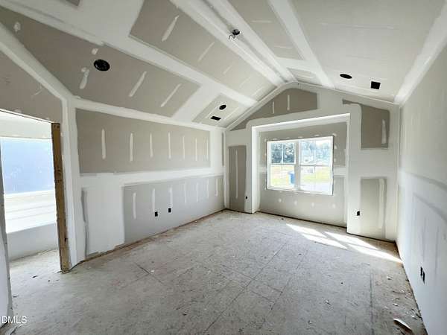
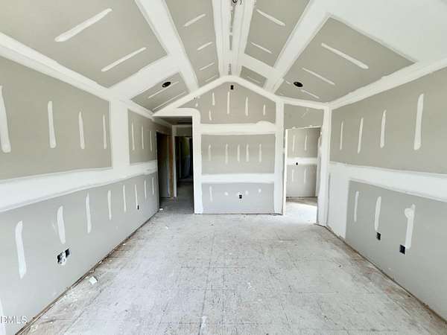
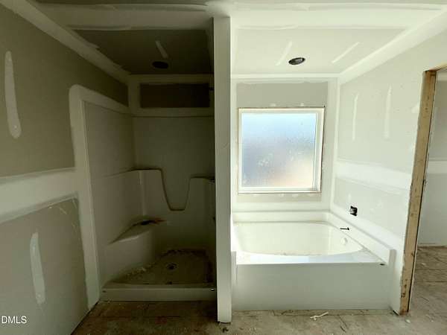
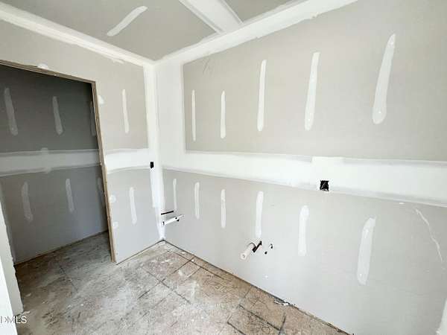
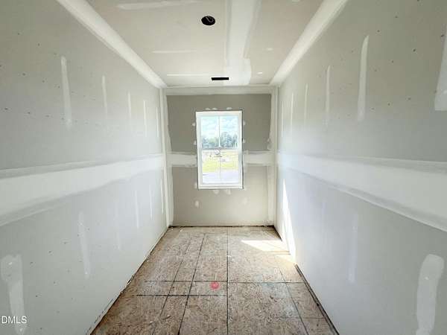
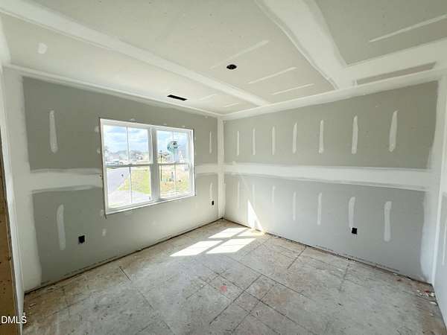
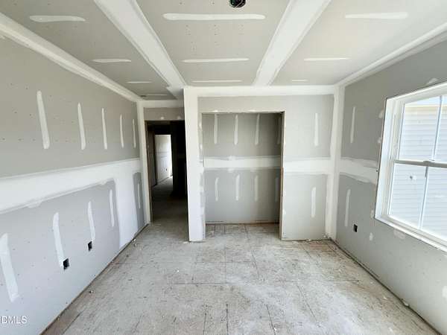
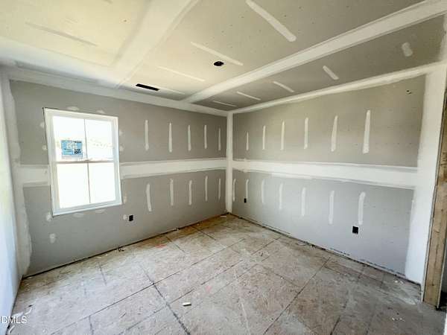
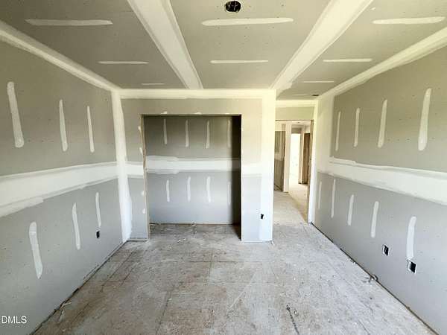
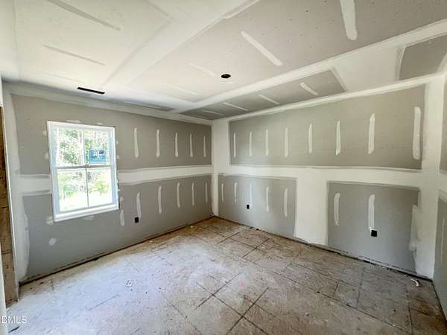
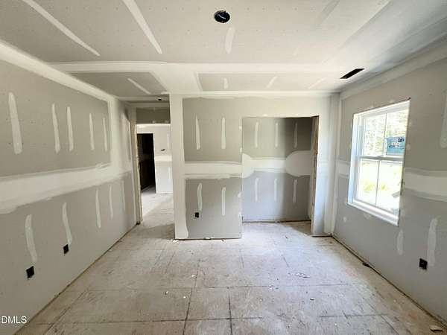
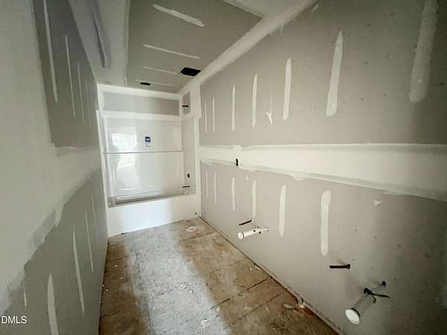
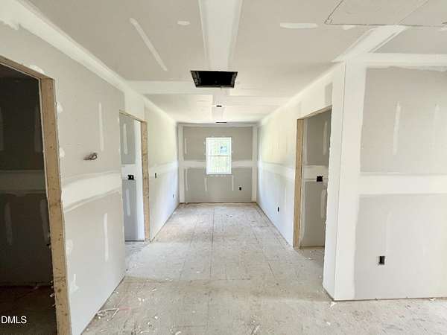
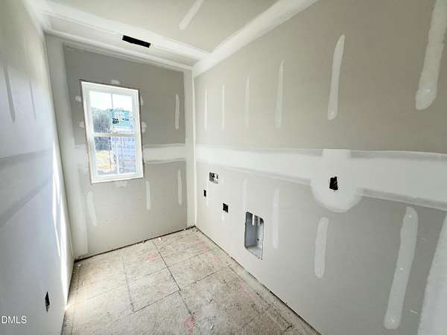
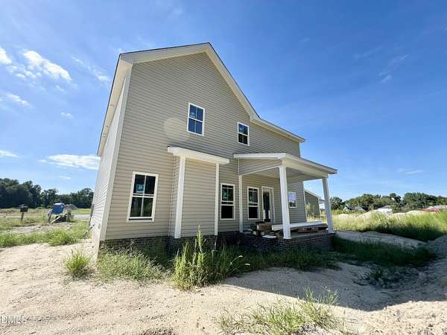
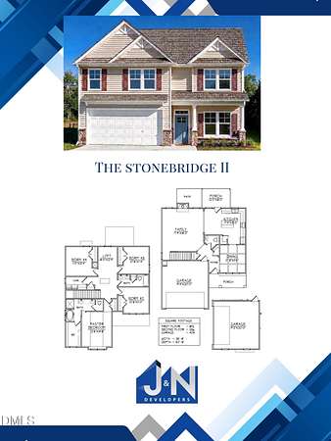
Welcome to the Stonebridge II Plan in Pendergrass! This spacious 4-bedroom, 2.5-bath home offers 2,148 square feet of thoughtfully designed living space on a generous 1.84-acre cul-de-sac homesite. The welcoming entry foyer leads past the formal dining room and into the spacious family room featuring an electric fireplace. The large island kitchen offers stone countertops, a tile backsplash, stainless steel appliances, a pantry, and ample space for preparing meals and entertaining. Upstairs, the private owner's suite features a large walk-in closet and an ensuite bath with dual vanities, a walk-in shower, separate soaking tub, and private water closet. Three additional bedrooms provide plenty of space for family or guests and share a full bathroom with dual vanities. A versatile loft area offers additional space for a home office, playroom, media area, or other flex use. Additional features include a first-floor half bath, conveniently located second-floor laundry room, attached two-car garage, covered front and rear porches, and a rear patio. Located in the Princeton School District with close proximity to major highways for an easy commute.
Location
- Street address
- 221 Pendergrass Dr
- County
- Johnston County
- Zip code
- 27569
- Community
- Pendergrass
- Elevation
- 149 feet
Property details
- Acreage
- 1.84 acres80,150 sq ft
- MLS #
- DMLS 10187475
- Posted
Expenses
- Homeowner Association Fee
- $300 annually
Parcels
- 263100-95-3008
Legal description
LOT 7 PENDERGRASS
Open houses
| Date | Begins | Ends | Appt needed | Remarks |
|---|---|---|---|---|
| Oct 10, 2026 | 2:00 PM | 4:00 PM | No | — |
| Oct 11, 2026 | 2:00 PM | 4:00 PM | No | — |
| Oct 17, 2026 | 2:00 PM | 4:00 PM | No | — |
| Oct 18, 2026 | 2:00 PM | 4:00 PM | No | — |
| Oct 24, 2026 | 2:00 PM | 4:00 PM | No | — |
| Oct 25, 2026 | 2:00 PM | 4:00 PM | No | — |
| Oct 31, 2026 | 2:00 PM | 4:00 PM | No | — |
Details and features
Listing
- Type
- Residential
- Subtype
- Single Family Residence
- Franchise
- RE/MAX International
Lot
- Features
- Cul-De-Sac, Landscaped, Level
Exterior
- Parking
- Covered, Driveway, Garage, Open
- Pool
- Patio, Porch
- Features
- Rain Gutters
Structure
- Condition
- Under Construction
- Stories
- 2
- Water
- Public
- Sewer
- Septic Tank
- Cooling
- Ceiling Fan(s), Central Air, Electric
- Materials
- Vinyl Siding
- Roof
- Shingle
Interior
- Room Count
- 8
- Rooms
- Bathroom x 3, Bedroom x 4, Dining Room, Family Room, Laundry Room x 2
- Flooring
- Carpet, Laminate, Vinyl
- Fireplaces
- Yes
- Appliances
- Dishwasher, Electric Oven, Electric Range, Electric Water Heater, Free-Standing Electric Oven, Free-Standing Electric Range, Free-Standing Range, Microwave, Oven, Range, Stainless Steel Appliance(s), Water Heater
- Features
- Bathtub/Shower Combination, Ceiling Fan(s), Crown Molding, Double Vanity, Entrance Foyer, High Ceilings, Kitchen Island, Open Floorplan, Pantry, Quartz Counters, Separate Shower, Smooth Ceilings, Soaking Tub, Stone Counters, Tray Ceiling(s), Walk-In Closet(s), Walk-In Shower, Water Closet
Property utilities
| Category | Type | Status |
|---|---|---|
| Water | Public | Available |
Nearby schools
| Name | Type |
|---|---|
| Johnston - Princeton Elementary | Elementary |
| Johnston - Princeton Middle High | Middle |
| Johnston - Princeton Middle High | High |
Listing history
| Date | Event | Price | Change | Source |
|---|---|---|---|---|
| Aug 20, 2026 | New listing | $349,900 | — | DMLS |