Land with Home for Sale in Lyon Township, Michigan
22101 Kettle Lake Rd, Lyon Township, MI 48167
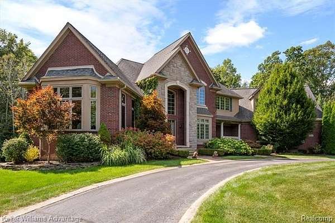
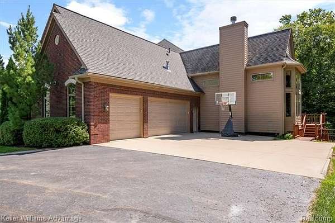
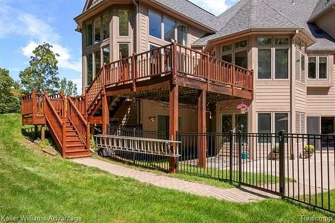
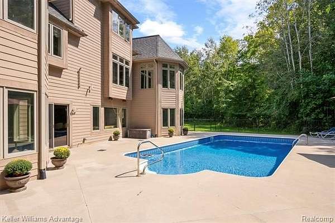
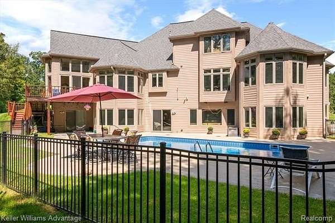
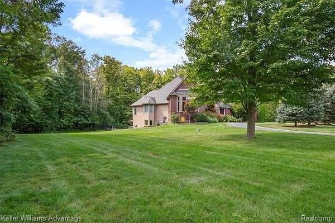
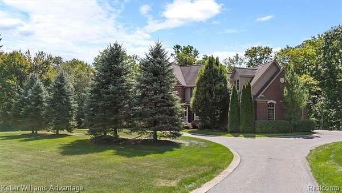
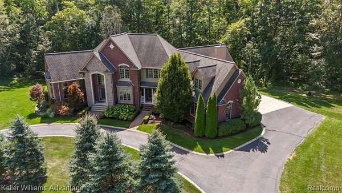
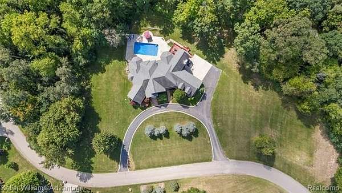
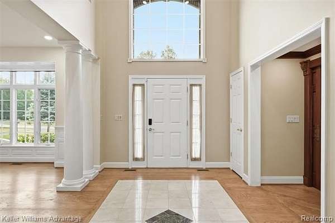
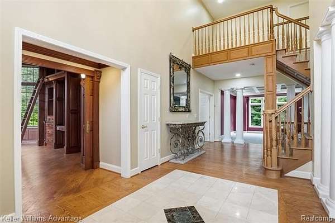
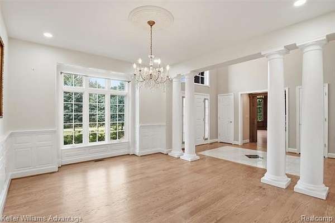
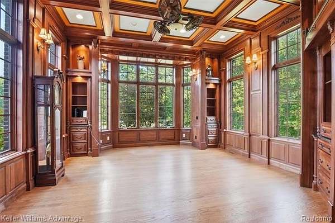
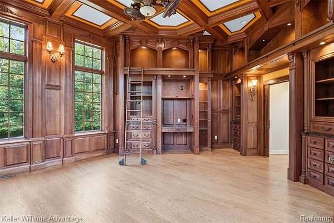
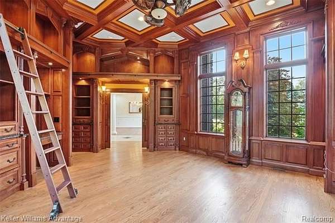
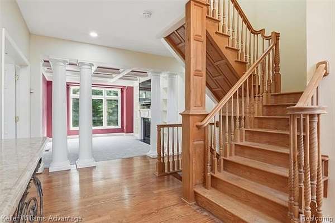
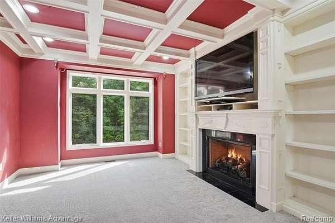
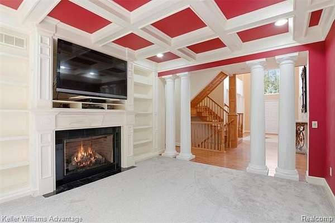
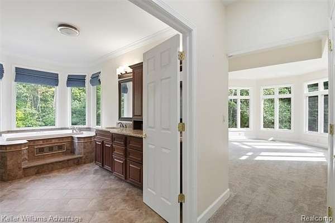
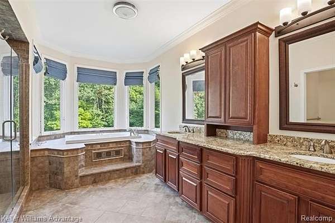
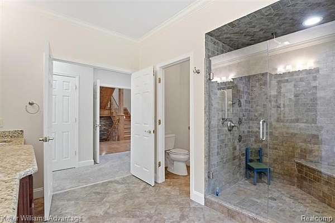
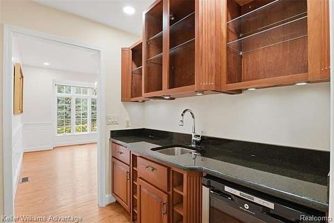
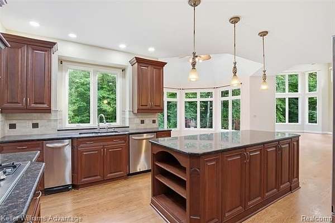
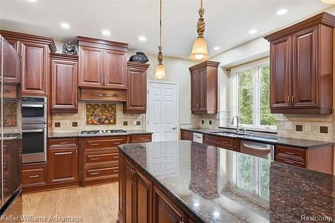
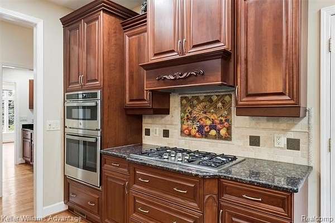
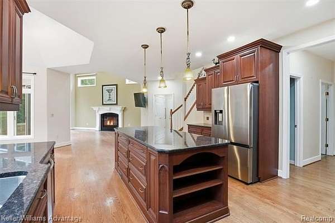
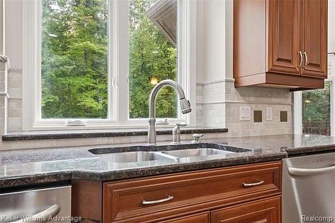
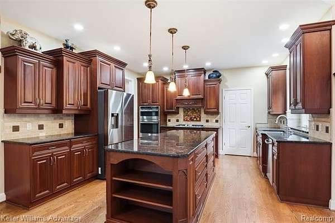
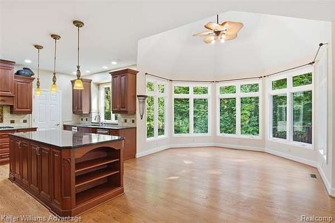
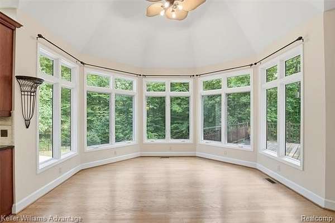
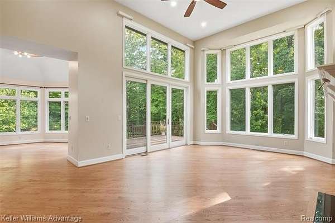
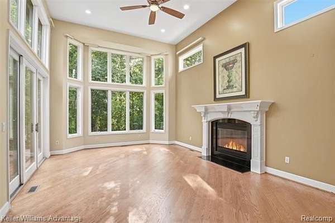
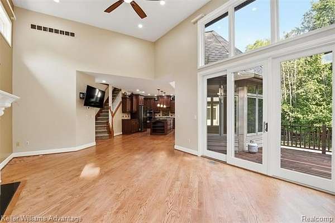
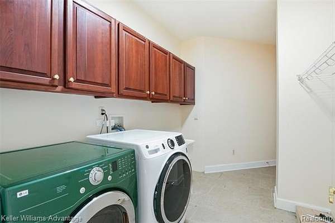
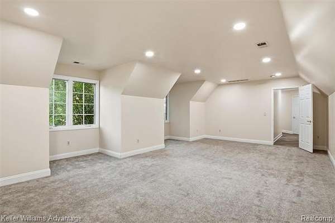
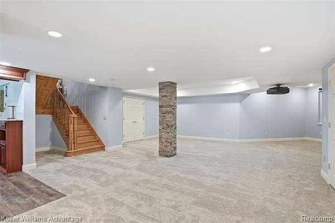
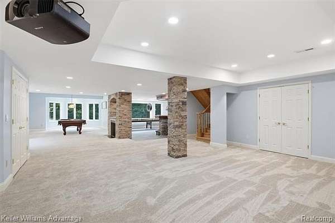
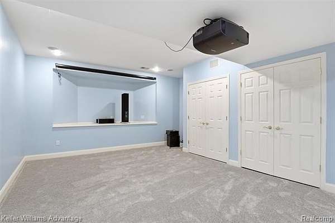
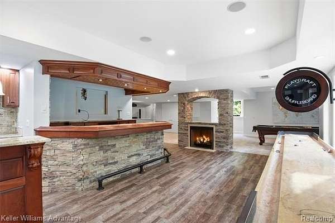
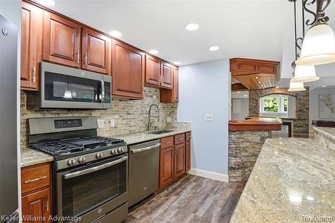
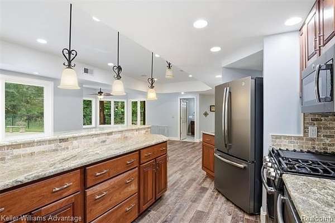
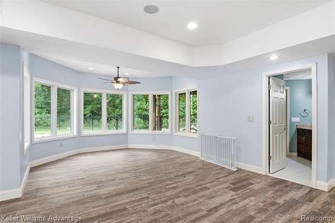
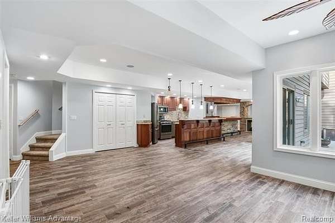
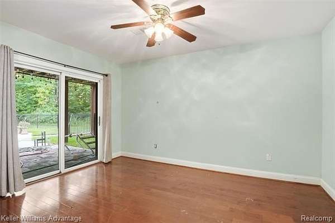
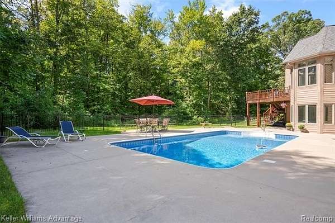
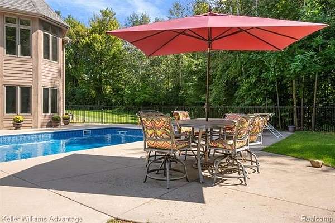
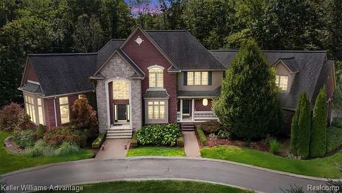
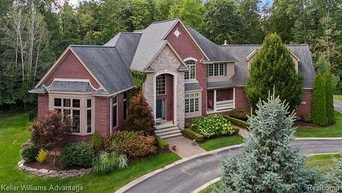
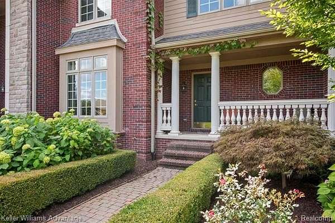
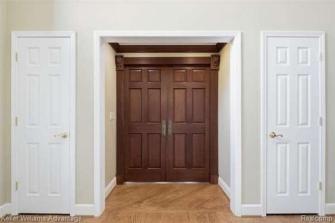
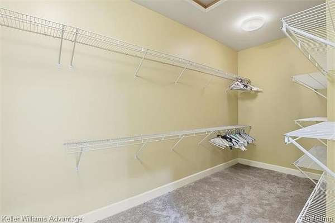
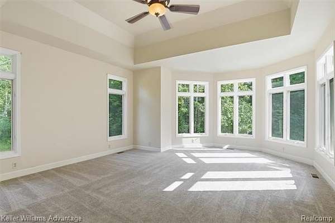
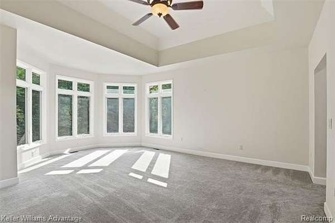
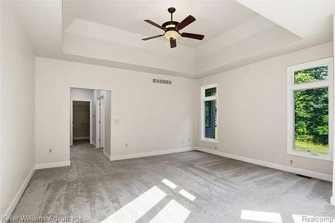
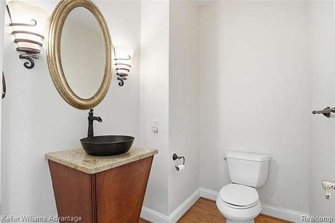
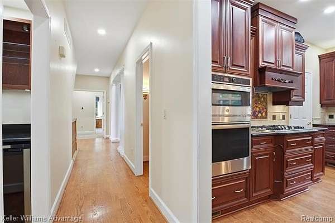
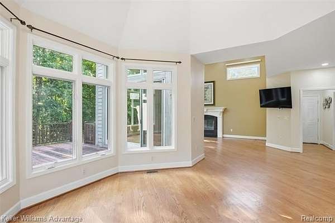
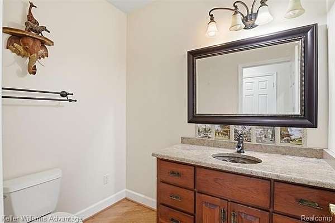
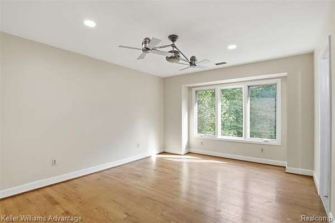
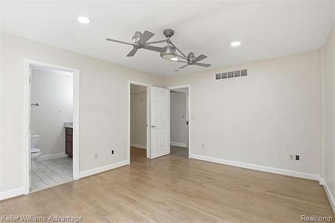
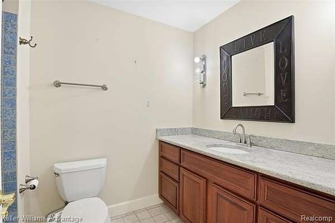
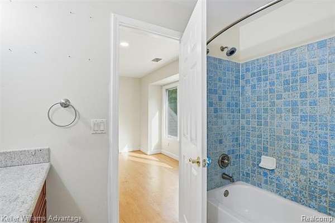
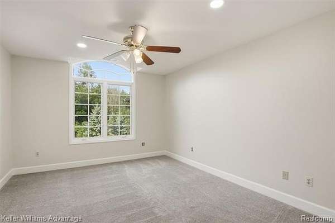
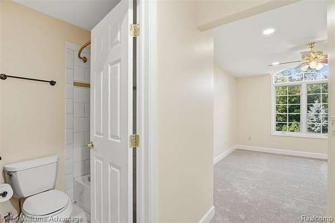
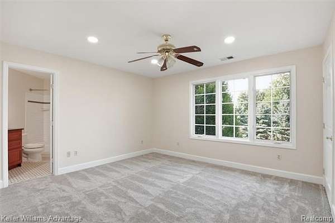
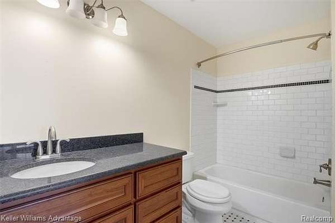
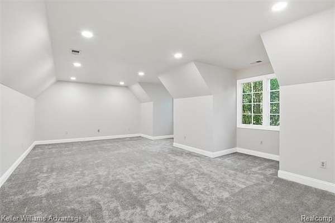
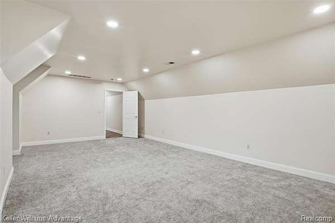
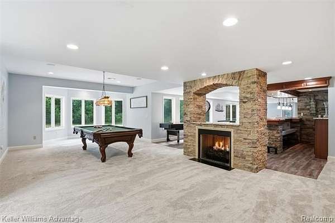
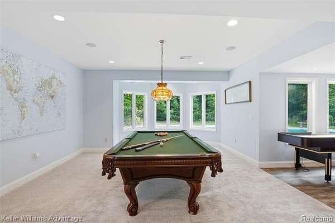
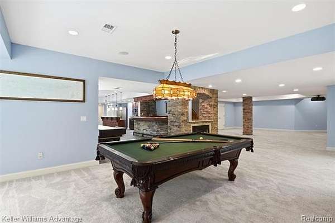
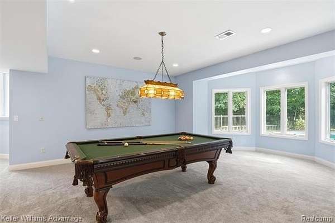
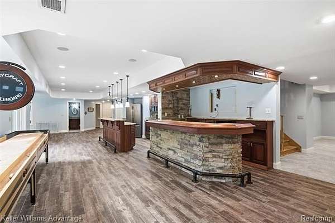
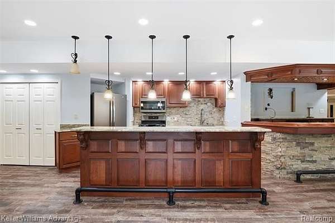
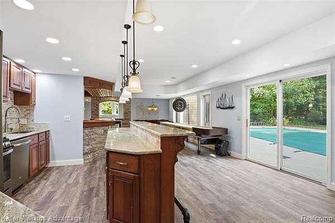
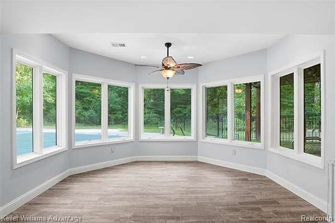
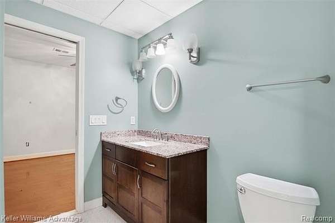
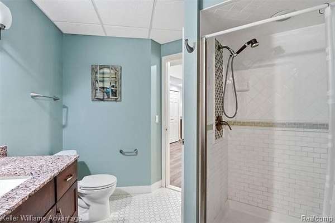
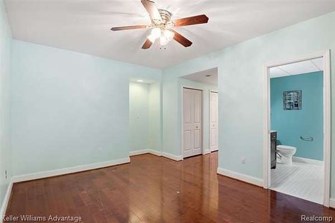
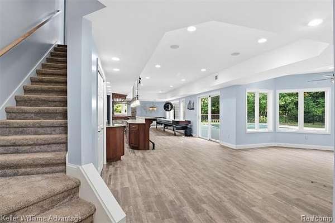
* OPEN HOUSE - SUNDAY 9/13 11:00AM - 12:00pm * Welcome Home! - Exceptional custom-built home on 3.66 private acres with NO HOA, an inground pool and nearly 8,000 sq ft of finished living space! Built by the original owners in 2008, this impressive home offers 4,585 sq ft above grade plus 3,336 sq ft in the finished walkout lower level, 5 bedrooms and 5 full/2 half baths. Spacious first-floor primary suite. Stunning study/library features extensive solid cherry woodwork and soaring 12-ft ceilings. Formal dining room with hardwood floors and inviting living room with custom built-ins and fireplace. Expansive kitchen offers a large island, stainless appliances, huge walk-in pantry, butler's pantry/wet bar and spacious dining nook opening to the family room with fireplace and dramatic 16-ft ceilings. 9-ft ceilings and casement windows throughout. Three bedrooms upstairs, each with bath access, plus a huge bonus room. Spectacular finished walkout is an entertainer's dream with extensive custom woodwork, billiards/game area, media room, full kitchen/bar, 5th bedroom, full bath and direct access to the patio and private inground pool. Pool table and shuffleboard included! Heated 3.5-car rear-entry garage with three 220V EV hookups. Major 2025 improvements include new pool liner & heater, blown-in insulation, 2 furnaces, water heater, refrigerator, oven & microwave. New carpeting throughout Aug 2026. Enjoy exceptional privacy with room to entertain both indoors and out. The expansive acreage, mature surroundings and private pool create your own backyard retreat, while the walkout lower level makes poolside entertaining effortless. First-floor laundry adds everyday convenience. Generous room sizes, abundant storage and thoughtful custom details are found throughout. A rare opportunity to enjoy acreage, privacy, luxury amenities and incredible finished living space without the restrictions of an HOA.
Location
- Street address
- 22101 Kettle Lake Rd
- County
- Oakland County
- Zip code
- 48167
- Community
- Lyon TWP
- School district
- South Lyon
- Elevation
- 1,002 feet
Directions
2 Streets East of Currie off of 9 Mile. Go South on Kettle Lake Rd... to HOME!
Property details
- Acreage
- 3.61 acres
- MLS #
- REALCOMP 20261071462
- Posted
Property taxes
- Recent
- $9,887
Parcels
- 2135100037
Legal description
T1N, R7E, SEC 35 PART OF NW 1/4 BEG AT PT DIST S 00-06-56 W 1122.81 FT FROM N 1/4 COR, TH S 00-06-56 W 82.20 FT, TH N 89-39-00 W 441.07 FT, TH N 00-22-22 E 1205 FT, TH S 89-39-00 E 53 FT, TH S 00-22-22 W 792.80 FT, TH ALG CURVE TO LEFT, RAD 150 FT, C HORD BEARS S 37-43-00 E 185.07 FT, DIST OF 199.44 FT, TH S 75-48-22 E 164.13 FT, TH ALG CURVE TO RIGHT, RAD 150 FT, CHORD BEARS S 37-50-43 E 184.54 FT, DIST OF 198.76 FT TO BEG 3.66 A 4-10-01 FR 031
Details and features
Listing
- Type
- Residential
- Franchise
- Keller Williams Realty
Lot
- Features
- Irregular, Sprinkler(s)
Exterior
- Features
- Awning/Overhang(s), Lighting, Pool-Inground
Structure
- Style
- Cape Cod, Colonial
- Stories
- 2
- Water
- Well
- Sewer
- Septic Tank
- Heating
- Forced Air
- Cooling
- Central Air
- Materials
- Brick, Stone
- Roof
- Asphalt
Interior
- Room Count
- 23
- Rooms
- Basement, Bathroom x 5, Bedroom x 5
- Fireplaces
- Yes
- Appliances
- Bar Fridge, Built-In Gas Oven, Dishwasher, Double Oven, Dryer, Free-Standing Gas Range, Free-Standing Refrigerator, Gas Cooktop, Microwave, Stainless Steel Appliance(s), Washer, Wine Refrigerator
- Features
- High Speed Internet Avail, Programmable Thermostat, Water Softener (owned), Wet Bar
Listing history
| Date | Event | Price | Change | Source |
|---|---|---|---|---|
| Sept 8, 2026 | New listing | $1,399,900 | — | REALCOMP |