Land with Home for Sale in Pace, Florida
2213 Bison Dr, Pace, FL 32571
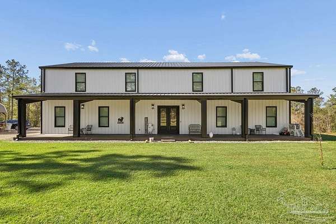
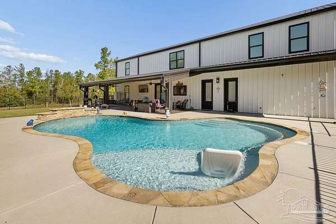
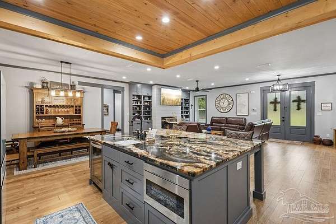
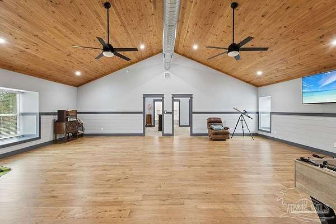
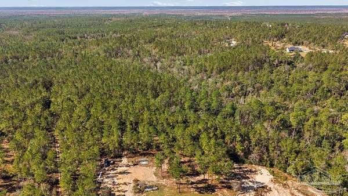
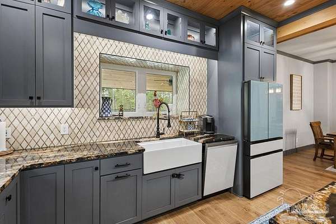
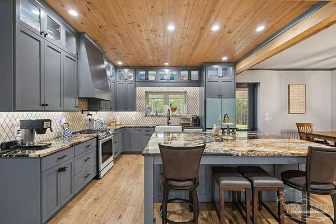
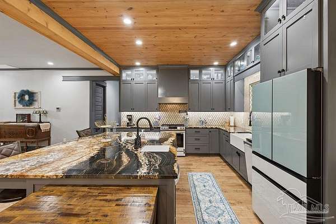
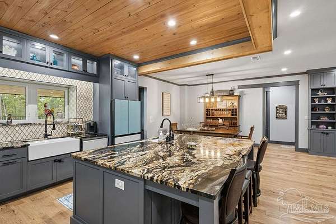
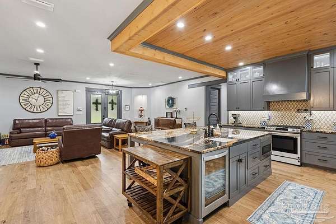
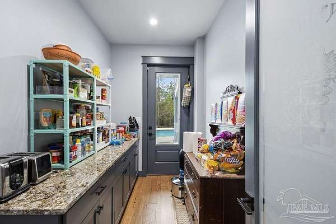
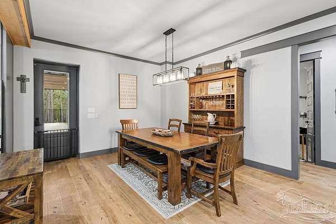
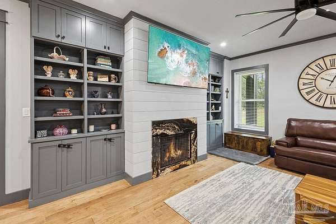
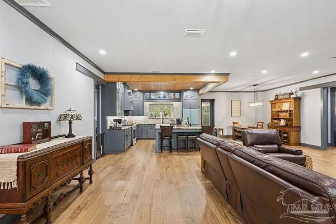
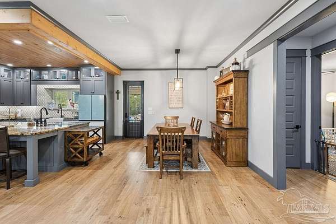
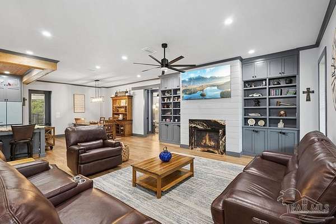
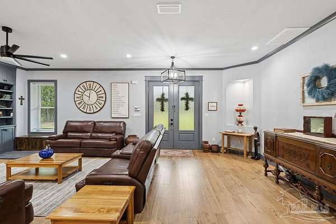
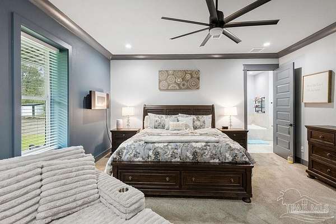
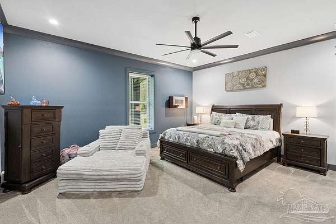
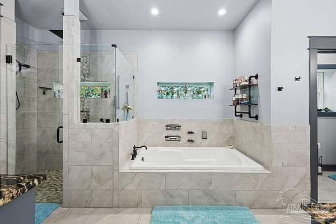
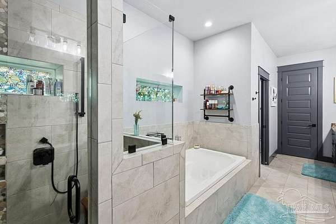
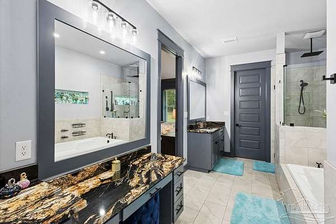
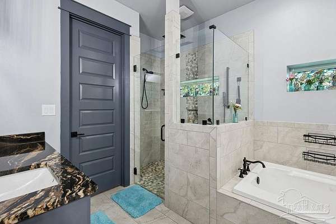
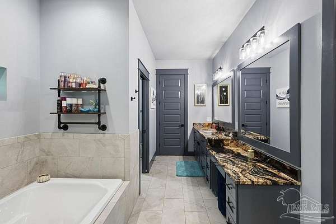
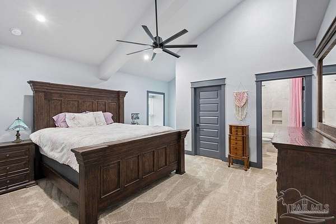
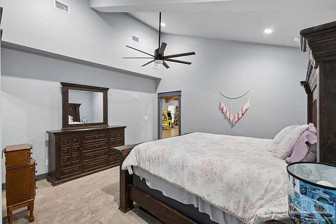
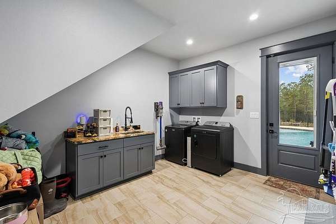
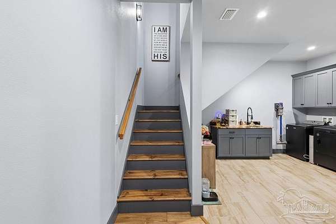
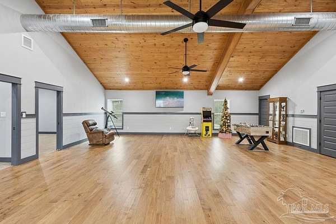
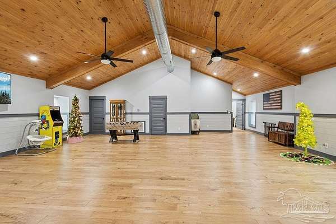
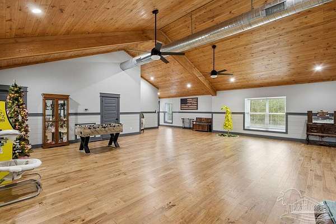
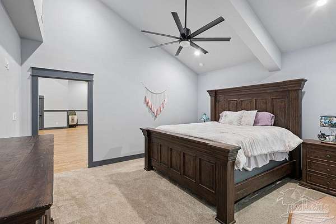
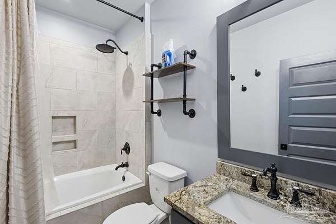
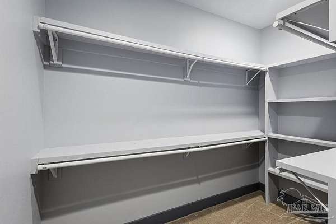
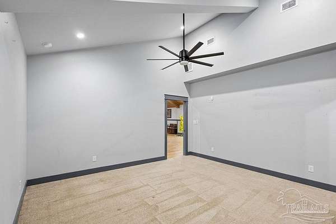
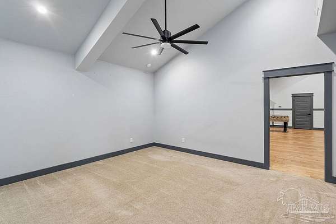
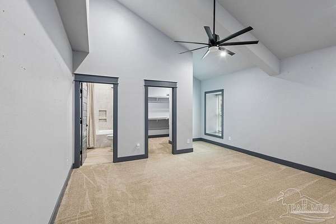
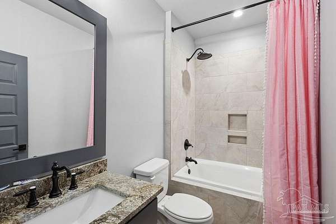
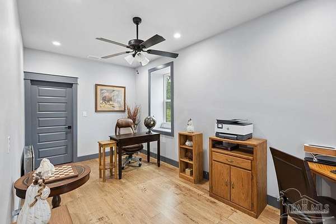
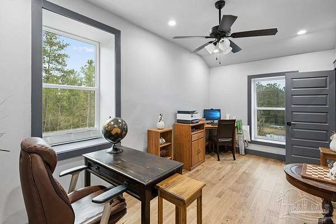
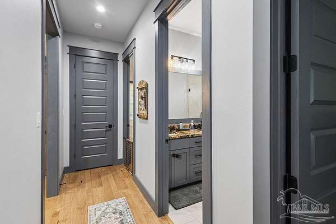
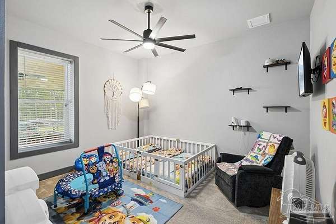
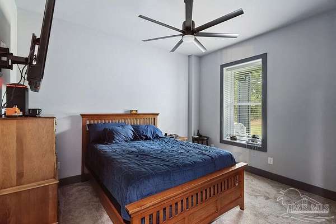
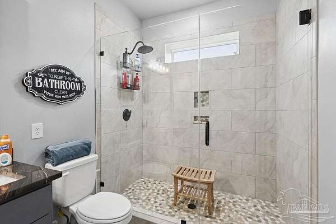
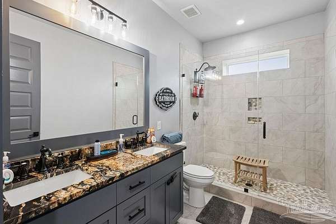
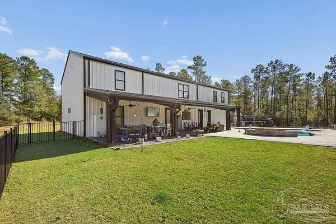
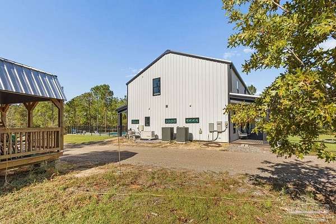
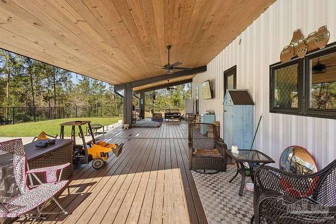
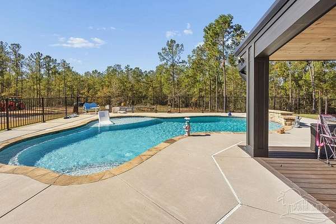
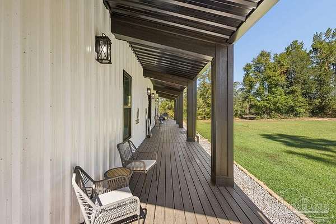
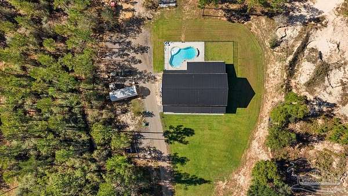
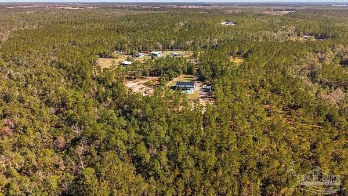
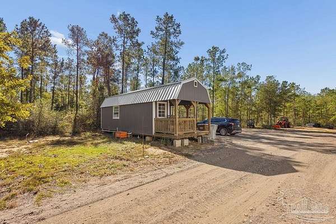
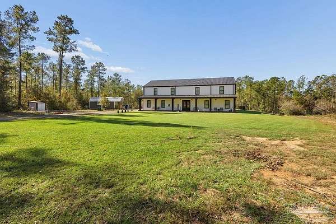
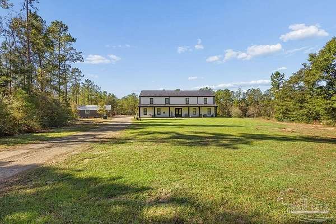
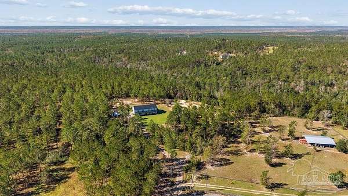
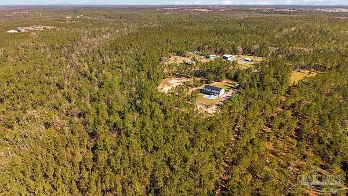
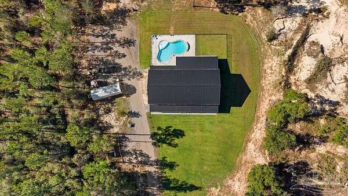
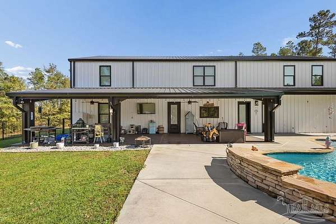
5,334 Living - 5 Bedrooms - 4 Baths - Media Room - Hobby Room - 15 Acres - 1200' Creek Frontage - Saltwater Pool - Red Iron Structure - Whole House Generator - Step inside this custom-built home and you'll find hardwood floors, tall ceilings and 8' doors throughout the main level. In the living room, built-ins frame a gas fireplace with a shiplap surround. The kitchen has a wood shiplap ceiling, granite countertops, a tile backsplash, and a gas cooktop. One of my favorite details is the walk-in pantry's exterior "Costco door." Pull up and bring the groceries straight into the pantry. The main level also has a spacious laundry room with a utility sink. Three of the five bedrooms are downstairs. The primary suite has separate vanities, a dedicated makeup area, closets with wood built-ins, and an air-jetted tub. The tiled shower has both a rain head and a handheld sprayer. In a separate wing, two bedrooms share a full bath with dual sinks and an oversized tiled shower. Head upstairs and you'll find a media room with plenty of space for a big sectional, game area and even a home theater for movie nights. Both upstairs bedrooms have their own private en-suite bathrooms, and a separate hobby room is already plumbed for a future sink. Back downstairs, step out onto the covered back porch with its wood ceiling, then head to the fenced saltwater gunite pool and outdoor shower. The two parcels are offered together and include approximately 1,200 feet of frontage on sandy-bottom Buffalo Mill Creek, and two additional outbuildings. The 12-by-36 building has a full bath, window A/C, and laundry hookups. The 14-by-30 building is wired for a future power connection. Completed in December 2023, the home also features a whole-house generator, an owned 250-gallon buried propane tank, spray foam insulation, underground power, a private well, irrigation, and a black metal roof. Road maintenance is $250 per year.
Location
- Street address
- 2213 Bison Dr
- County
- Santa Rosa County
- Zip code
- 32571
- Elevation
- 115 feet
Directions
Take Ten Mile Road to Bison. Property will be at the end of Bison
Property details
- Acreage
- 15 acres
- Zoning
- Agricultural
- MLS #
- PAR 691499
- Posted
Parcels
- 102N300000001120000
Legal description
2 parcels NEW PARCEL FOR 2017 TAXES* PORT OF THE FOLLWNG IN SEC 10 COM NE SEC CORN THN S87*17'52" E ON S SEC LN 100.09 FT THN S2 *42'08"E .59 FT TO C/L OF 40' INGRESS/EGRESS/UTILITY ESMT (KNOWN AS BISON DR) FOR POB THN S53*30'55"W 1137.90 FT THN N53*48'57"W 333.0 FT TO PT "A" & CONT 100 FT TO C/L OF BUFFALO MILL CREEK THN MEANDR NELY ON CREEK 1093 FT +/- THN S55*32'43"E 100 FT TO A PT LYING N33*29'11"E 1065.62 FT FROM PT "A" & CONT S55*32'43"E 722.46 FT TO POB BEING LOT 37 UNREC BUFFALO CREEK UNREC SUB AS DES IN OR 3550 PG 170 (OUT OF #1.7 OF SEC 10 & #1.1 OF SEC 3 & SLIVERS OF SEC'S 2 & 11 FOR 2017) & WITH SBJT TO 40' INGRESS/EGRESS/UTILITY ESMNT KNOWN AS BISON DR AS DES IN OR 3584 PG 1307 LESS ALL MINERAL RIGHTS And Brief Legal Description *NEW PARCEL FOR 2017 TAXES* PORT OF THE FOLLWNG IN SEC 3 COM NE SEC CORN THN S87*17'52" E ON S SEC LN 100.09 FT THN S2 *42'08"E .59 FT TO C/L OF 40' INGRESS/EGRESS/UTILITY ESMT (KNOWN AS BISON DR) FOR POB THN S53*30'55"W 1137.90 FT THN N53*48'57"W 333.01 FT TO PT "A" & CONT 100 FT TO C/L OF BUFFALO MILL CREEK THN MEANDR NELY ON CREEK 1093 FT +/- THN S55*32'43"E 100 FT TO A PT LYING N33*29'11"E 1065.62 FT FROM PT "A" & CONT S55*32'43"E 722.46 FT TO POB BEING LOT 36 UNREC BUFFALO CREEK UNREC SUB (3550/170 & 3584/1307 BOTH HAD LOT 36 BUT A NOTE SAID IT SHOULD BE LOT 37??) AS DES IN OR 3550 PG 170 (OUT OF #1.1 OF SEC 3 & #1.7 OF SEC 10 & SLIVERS OF SEC'S 2 & 11 FOR 2017) & WITH SBJT TO 40' INGRESS/EGRESS/UTILITY ESMNT KNOWN AS BISON DR AS DES IN OR 3584 PG 1307 LESS ALL MINERAL RIGHTS
Details and features
Listing
- Type
- Residential
- Subtype
- Single Family Residence
Lot
- Features
- Central Access
Exterior
- Parking
- Driveway
Structure
- Stories
- 2
- Water
- Private
- Sewer
- Septic Tank
- Heating
- Central
- Cooling
- Ceiling Fan(s), Central Air
- Materials
- Steel
- Roof
- Metal
Interior
- Rooms
- Bathroom x 4, Bedroom x 5, Game Room
- Flooring
- Hardwood
- Appliances
- Electric Water Heater
- Features
- Media Room
Nearby schools
| Name | Type |
|---|---|
| Chumuckla | Elementary |
| Central | Middle |
| Central | High |
Listing history
| Date | Event | Price | Change | Source |
|---|---|---|---|---|
| Nov 20, 2026 | New listing | $1,700,000 | — | PAR |