Land with Home for Sale in Crestone, Colorado
2215 Sunnyvale, Crestone, CO 81131
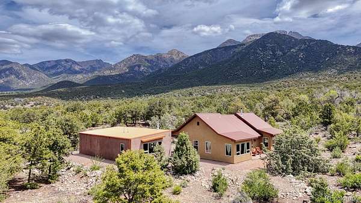
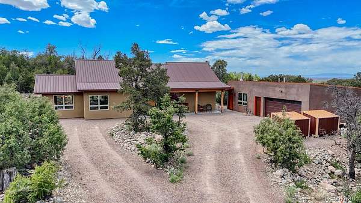
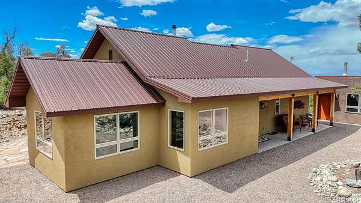
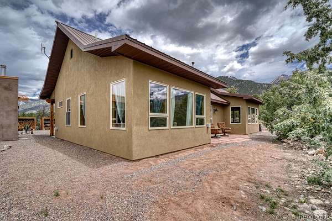
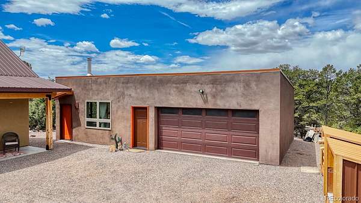
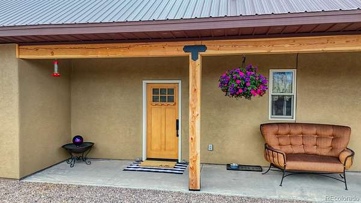
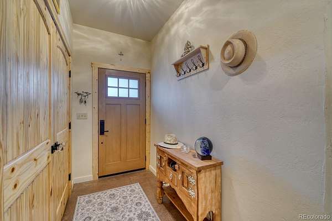
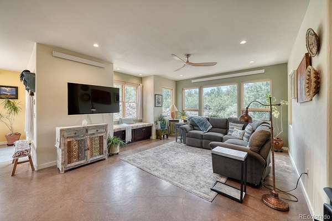
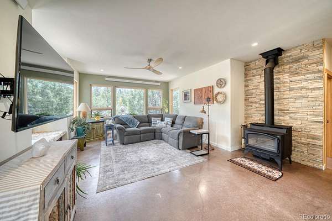
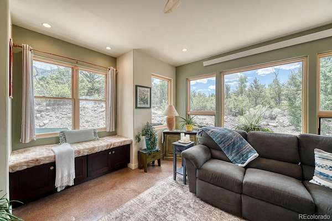
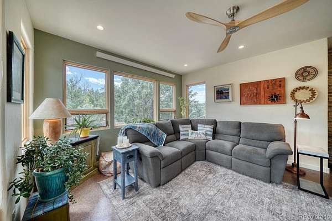
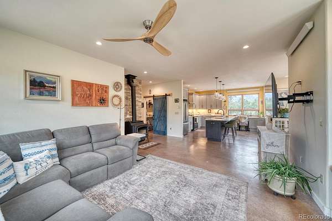
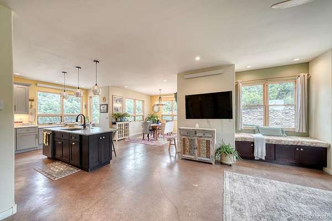
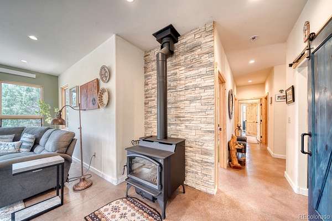
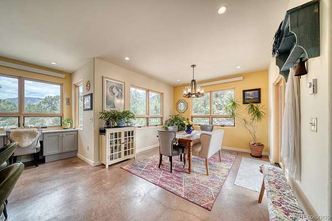
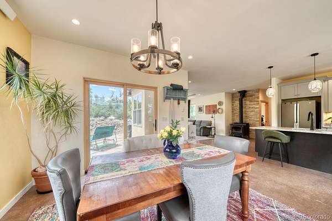
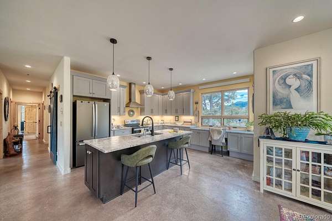
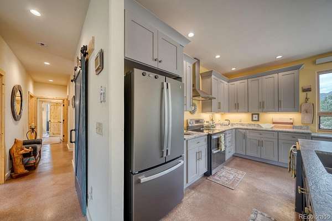
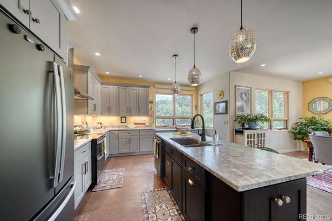
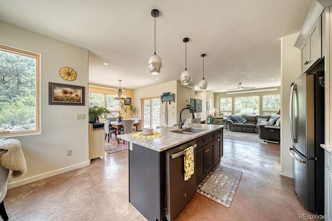
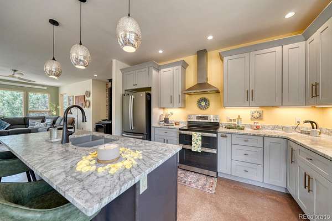
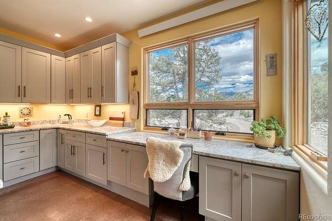
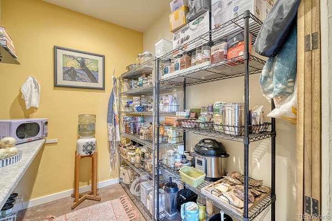
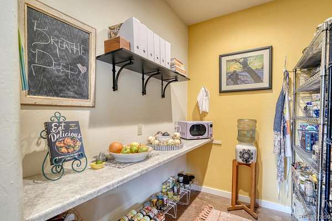
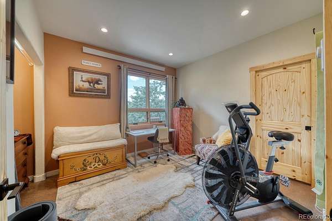
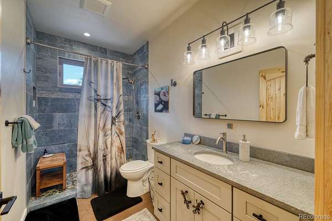
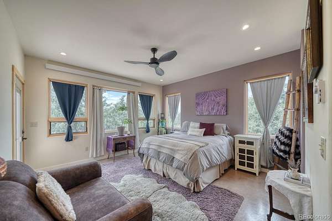
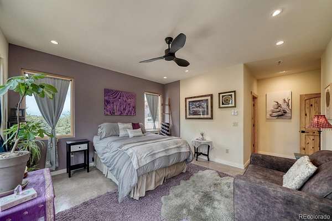
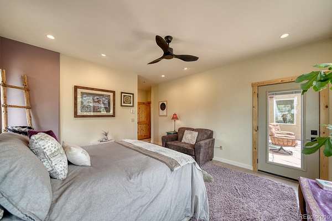
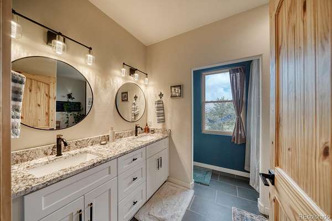
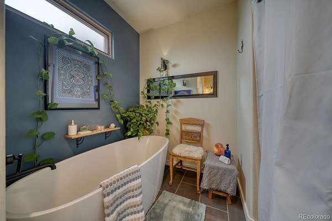
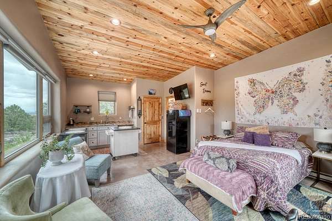
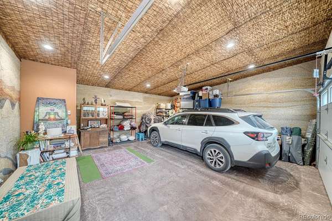
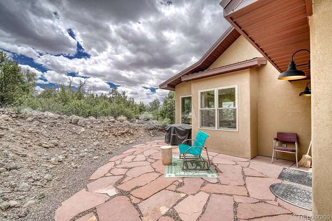
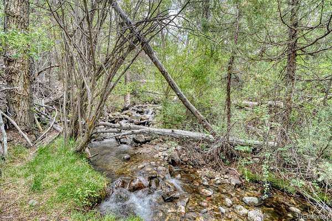
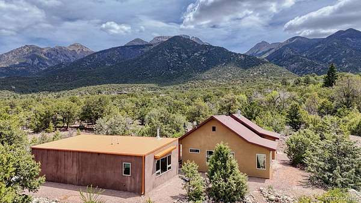
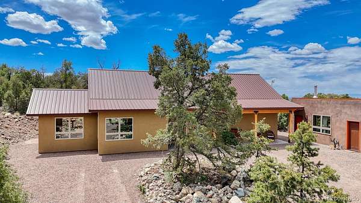
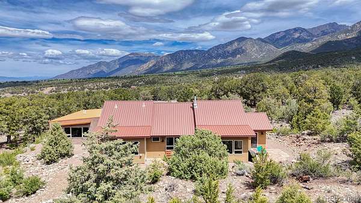
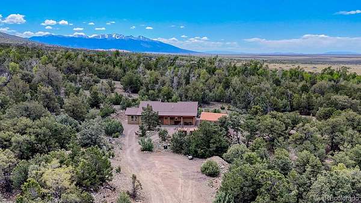
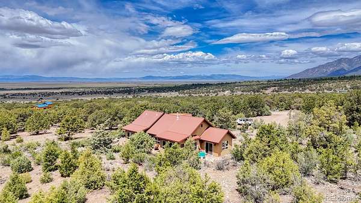
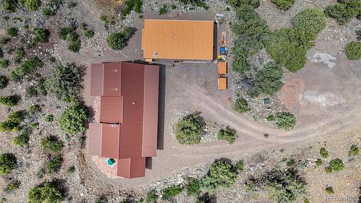
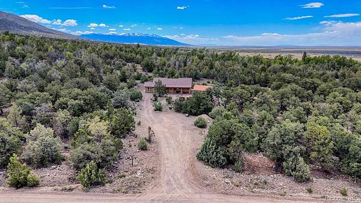
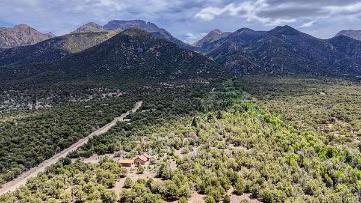
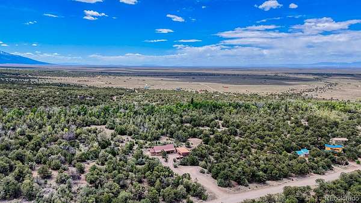
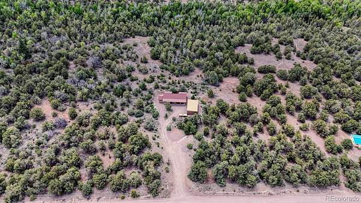
Beautiful Custom built home and guest house designed by architect Bob Grether. Special attention was paid to each detail in the flowing design of the home. The spectacular setting this lovely home was designed for, encompasses 3.29 treed acres backing the greenbelt and year round Spanish creek. This large private piece of heavily treed land sits just below the awe-inspiring views of the Sangre de Cristo mountain range. The quiet setting, privacy, seclusion and area wildlife make this your own oasis within the Baca Grande. Special features in the home include, large entry, high ceilings, cozy wood burning stove, large picture windows, open floor plan, chefs kitchen, butlers pantry, granite countertops, center island, double oven, stainless appliances, primary suite with five piece bath including a special soaking tub. Doors lead to private space with outdoor flagstone patios throughout the home. Enjoy the front porch relaxation with your morning cup of coffee. The guest house just west of the home is comfortable with its own cozy fireplace. The specially built two car garage can also be the place for your morning Yoga class. The property is all electric but is wired for Solar should you choose to go off grid. This is a low maintenance property with stucco and metal roofs. Custom well designed living spaces, comfort, privacy, seclusion and is located in a Dark Sky community. What more could you desire. Price improvement. Shown By Appointment.
Location
- Street address
- 2215 Sunnyvale
- County
- Saguache County
- Zip code
- 81131
- Community
- Baca Grande Chalet One
- School district
- Moffat 2
- Elevation
- 7,902 feet
Directions
Here are the specific directions to 2215 Sunnyvale Overlook
Crestone 81131
Off of Hwy 17 turn east on county road T
Go 11.8 miles on county rd T to Crestone Baca Grande Entrance
Turn right for 2.1 miles to Camino Real (before gravel road)
Go 8/10 of mile down the hill to Wagon wheel road
Turn L for 4/10 mile to Spanish Creek Road
Turn L (towards the mountains) for 3/10 mile to Sunnyvale Overlook on the R side. Pull into our cul de sac and park on R or L side of driveway
Property details
- Acreage
- 3.29 acres
- Zoning
- Residential
- Access
- Private road
- MLS #
- REcolorado 7668966
- Posted
Property taxes
- 2025
- $738
Expenses
- Homeowner Association Fee
- $690 annually
Parcels
- 460516200246
Legal description
A TRACT OF LAND LOCATED WITHIN THE BACA GRANDE CHALET UNIT ONE CONTAINING 3.297 ACRES, REC# 397620 N/K/A LOT 2215CRR (F/K/A LOTS 2215CR & SUNNYVALE OVERLOOK)
Resources
Details and features
Listing
- Type
- Residential
- Subtype
- Single Family Residence
- Current Use
- Live/Work
- Ownership
- Individual
- Terms
- Cash, Conventional, VA Loan
- Exclusions
- Sellers Personal Property
- Possession
- Closing/DOD
Income
- Rentals Allowed
- Long Term, Short Term Lease
Community
- Association
- Baca Grande
- Fee Includes
- Road Maintenance
Lot
- Vegetation
- Partially Wooded, Pinon Pines, Wooded
- Road Frontage
- Private Road, Year Round
- Road Surface
- Dirt
- Road Responsibility
- Private Maintained Road
- View
- Mountain(s), Valley
- Waterfront
- Stream
- Well Type
- Community
- Features
- Cul-De-Sac, Greenbelt, Level, Many Trees, Secluded, Subdividable
Exterior
- Parking Spaces
- 2
- Outdoor Spaces
- Front Porch, Patio
- Features
- Private Yard
Structure
- Type
- House
- Style
- Contemporary
- Levels
- One
- Electric
- 110 V, 220 Volts
- Sewer
- Public Sewer
- Heating
- Electric
- Cooling
- None
- Materials
- Frame, Stucco
- Roof
- Metal
- Windows
- Double Pane Windows, Window Coverings, Window Treatments
- Foundation
- Concrete Perimeter
Interior
- Rooms
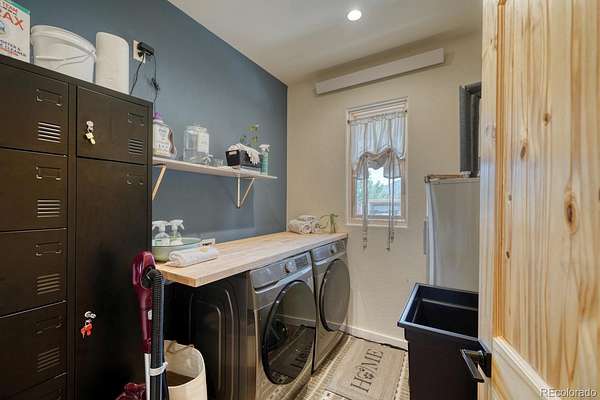
- Bathroom Full x 2, Bathroom Three Quarter, Bedroom x 3, Dining Room, Kitchen, Laundry, Living Room
- Flooring
- Concrete
- Fireplaces
- Living Room, Wood Burning Stove
- Appliances
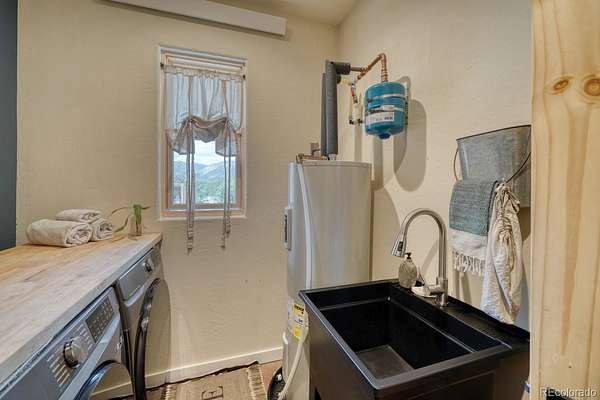
- Dishwasher, Dryer, Electric Water Heater, Oven, Range, Refrigerator, Washer
- Features
- Ceiling Fan(s), Eat-In Kitchen, Entrance Foyer, Five Piece Bath, Granite Counters, High Ceilings, Kitchen Island, No Stairs, Open Floorplan, Primary Suite, Smoke Free, Vaulted Ceiling(s), Walk-In Closet(s)
Property utilities
| Category | Type | Status |
|---|---|---|
| Power | Grid | Connected |
| Sewage | Sewer | Connected |
Nearby schools
| Name | Type | District |
|---|---|---|
| Moffat | Elementary | Moffat 2 |
| Moffat | Middle | Moffat 2 |
| Crestone Charter | High | Moffat 2 |
Listing history
| Date | Event | Price | Change | Source |
|---|---|---|---|---|
| Oct 7, 2026 | Price drop | $885,000 | $90,000 -9.2% | REcolorado |
| Sept 14, 2026 | Price drop | $975,000 | $20,000 -2% | REcolorado |
| July 10, 2026 | Price drop | $995,000 | $105,000 -9.5% | REcolorado |
| May 26, 2026 | New listing | $1,100,000 | — | REcolorado |
Payment calculator

Based on information submitted to the MLS GRID as of Oct 15, 2026 5:00 am MT. All data is obtained from various sources and may not have been verified by broker or MLS GRID. Supplied Open House Information is subject to change without notice. All information should be independently reviewed and verified for accuracy. Properties may or may not be listed by the office/agent presenting the information. Some IDX listings have been excluded from this website. View more