Land with Home for Sale in Manchester, Tennessee
2216 SP Anderson Rd, Manchester, TN 37355
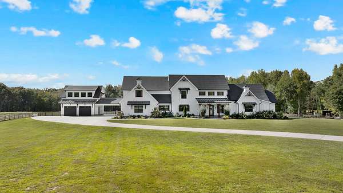
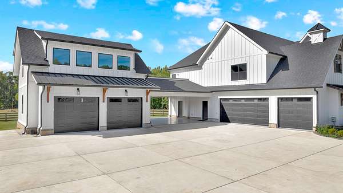
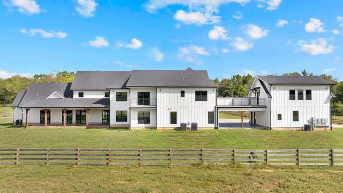
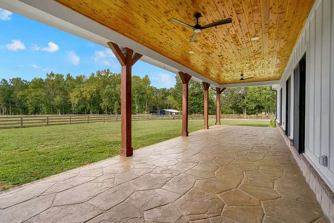
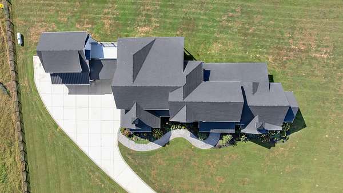
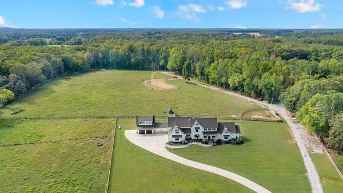
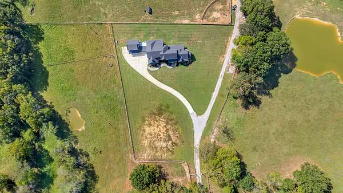
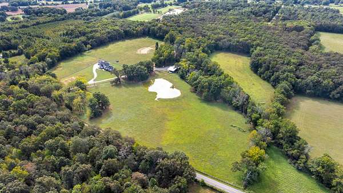
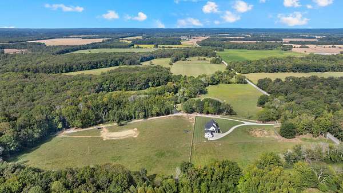
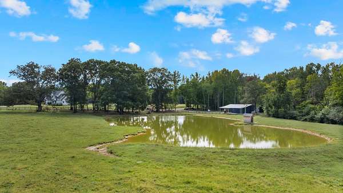
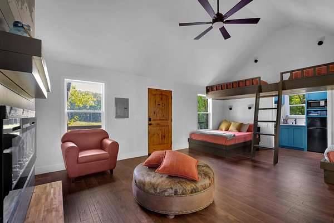
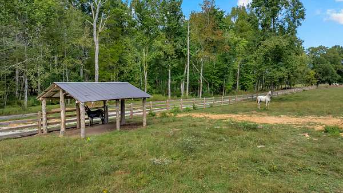
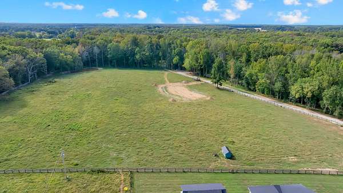
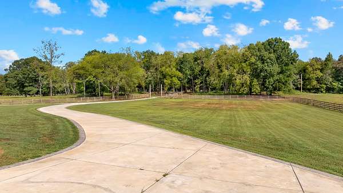
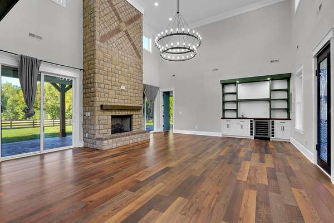
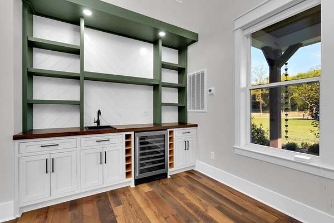
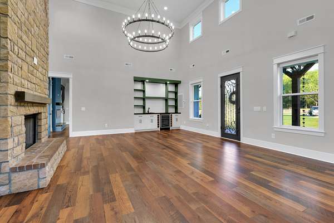
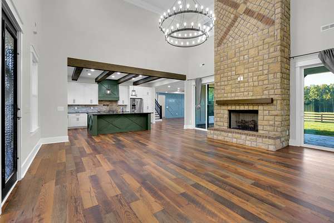
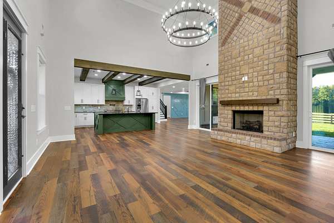
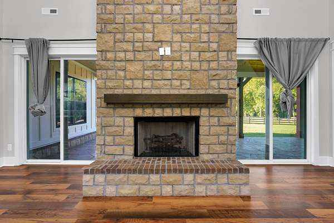
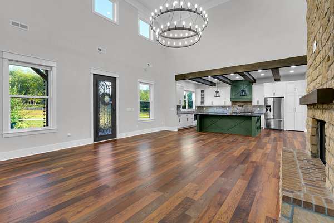
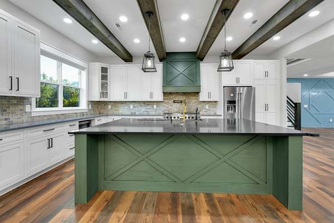
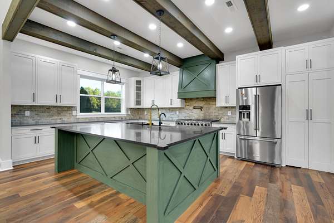
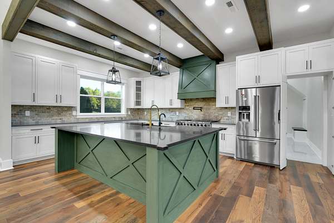
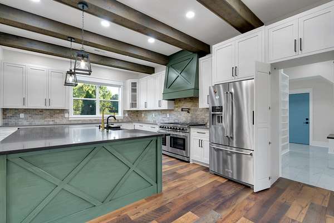
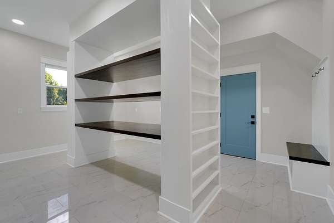
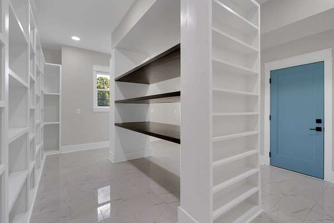
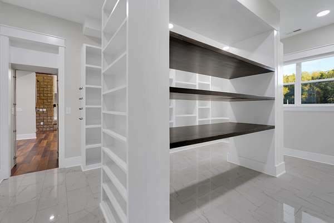
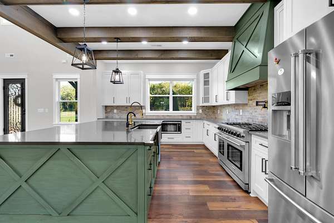
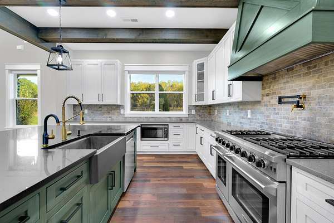
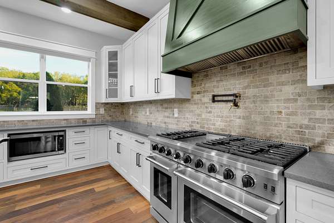
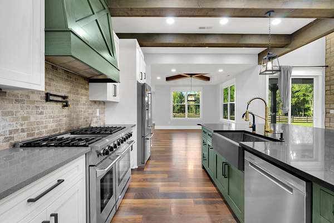
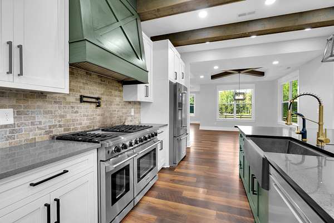
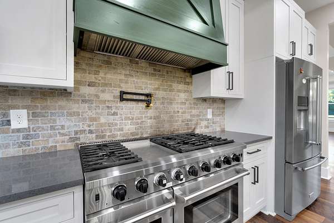
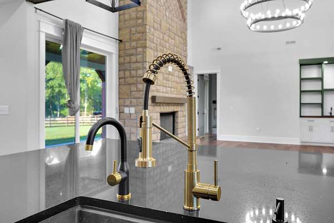
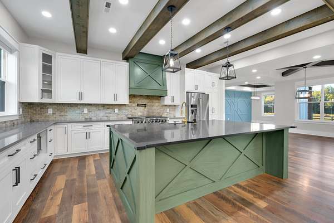
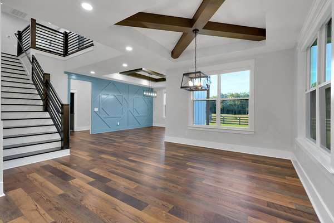
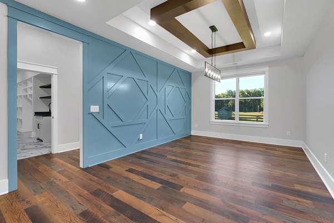
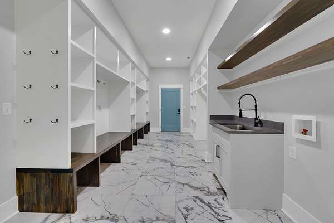
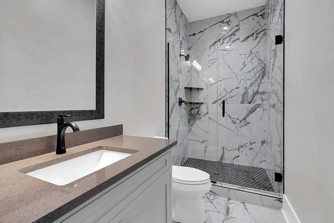
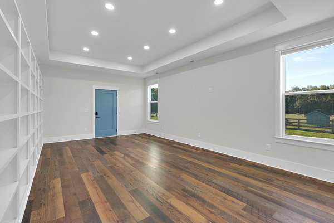
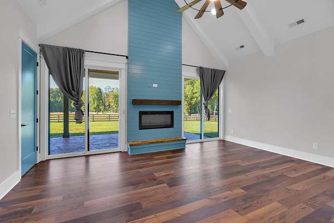
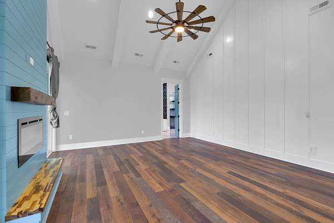
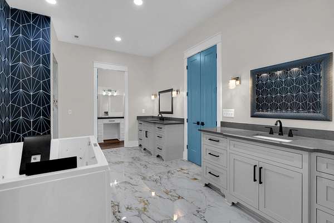
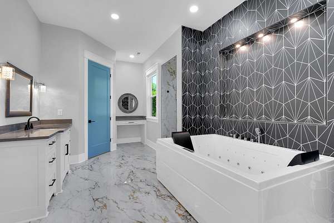
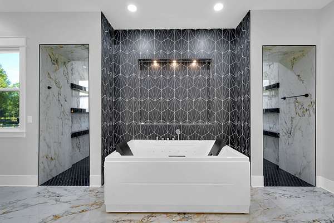
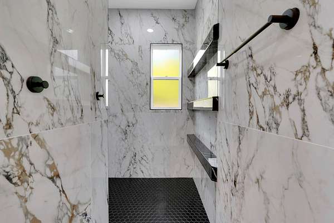
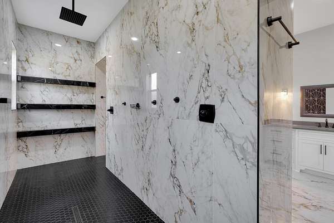
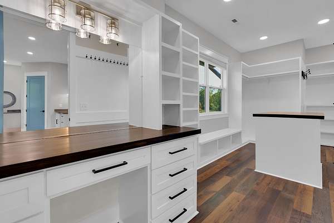
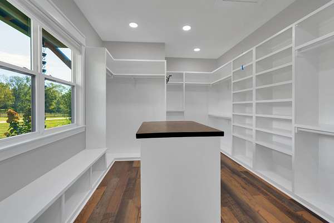
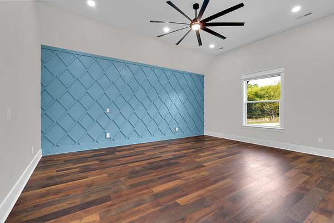
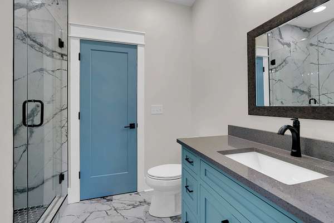
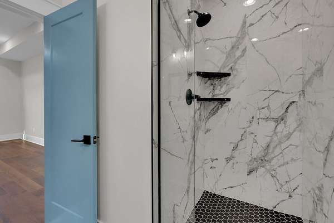
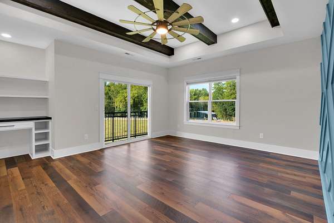
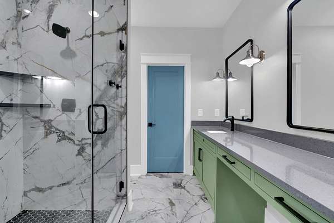
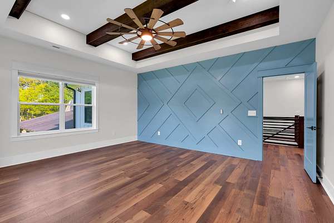
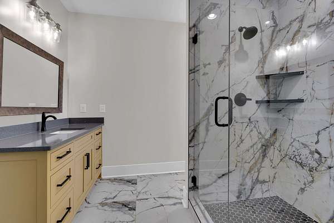
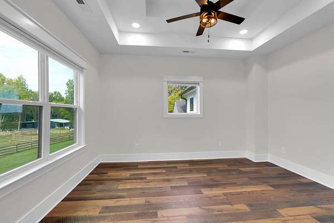
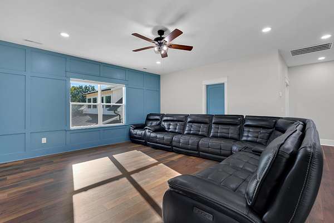
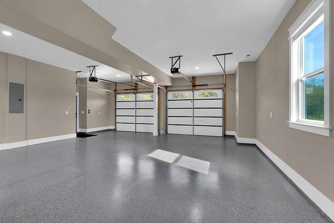
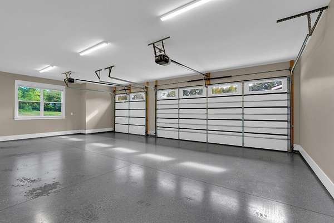
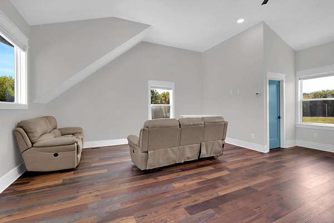
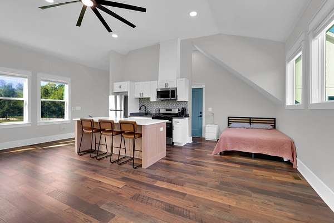
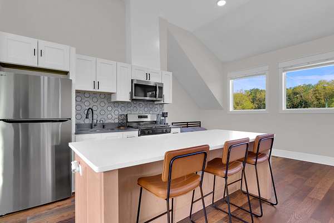
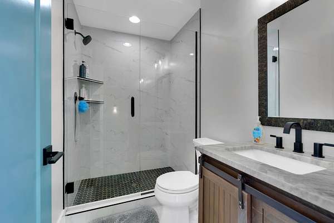
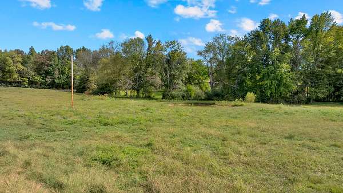
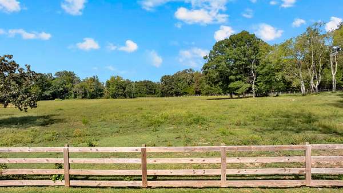
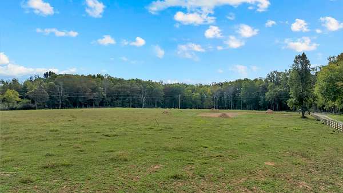
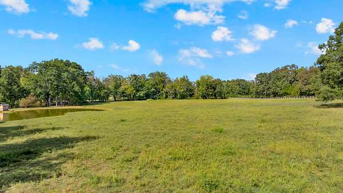
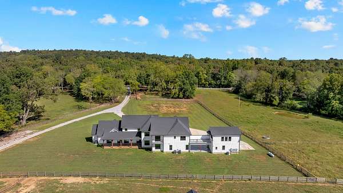
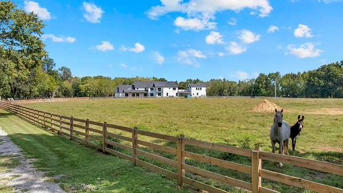
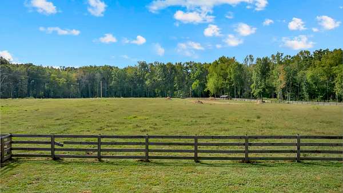
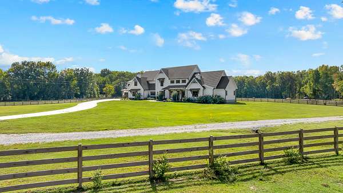
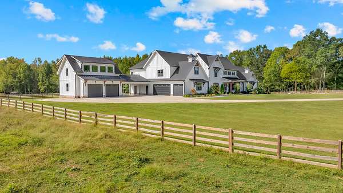
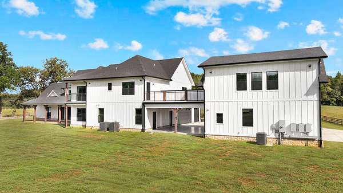
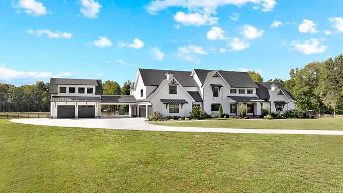
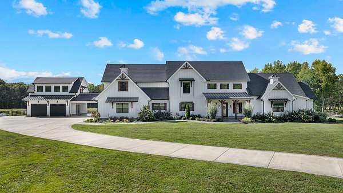
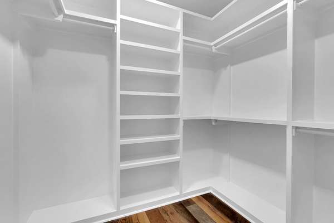
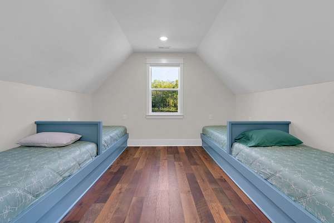
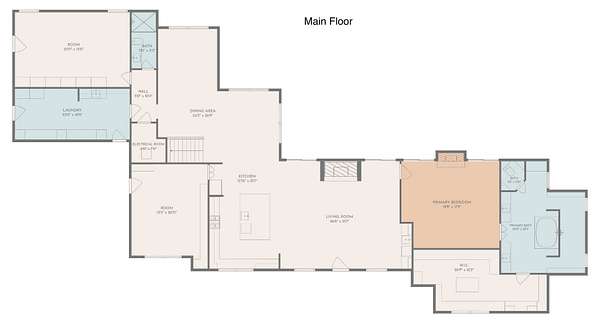
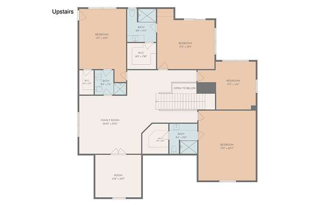
Unbelievable Private Estate For Sale for $1,400,000 with to 7.34 acres. Discover your dream property in this stunning private estate featuring 6 bedrooms, 5 bathrooms, and approximately 5968 square feet of beautifully designed living space, plus a 5-car garage with an apartment over the garage. The luxury living in this stunning custom home is thoughtfully designed with exceptional craftsmanship and high-end details throughout. The gourmet kitchen features beautiful custom cabinetry, a huge island, top-of-the-line stainless-steel appliances, and a hidden pantry with incredible storage and a custom place for everything. Each of the six spacious bedrooms offers its own private bathroom and walk-in closet. The luxurious primary suite includes a cozy fireplace and a spa-inspired bathroom with a large tiled walk-in shower designed for every need, along with a relaxing soaking tub. The home also features a welcoming great room with a fireplace, a comfortable sitting area, and a bonus room perfect for entertaining, relaxing, or working from home. With stainless-steel appliances and custom cabinetry throughout, this exceptional property offers style, comfort, and functionality in every space.
More property can be purchased:
Location
- Street address
- 2216 SP Anderson Rd
- County
- Coffee County
- Zip code
- 37355
- Community
- SP Anderson
- Elevation
- 1,100 feet
Directions
Take Hwy 55 toward Morrison,. left on Pete Said, left
Property details
- Acreage
- 7.34 acres
- MLS #
- REALTRACS 3611511
- Posted
Property taxes
- Recent
- $8,100
Parcels
- 042 02100 000
Details and features
Listing
- Type
- Residential
- Subtype
- Single Family Residence
- Possession
- Negotiable
Community
- Amenities
- Laundry
Lot
- Size Source
- Assessor
- Dimensions
- 7.34
- Terrain
- Cleared, Level, Views
- View
- Trees/Woods
- Features
- Cleared, Level, Views
Exterior
- Parking Spaces
- 15
- Parking
- Garage Door Opener, Garage Faces Side
- Garage Spaces
- 5
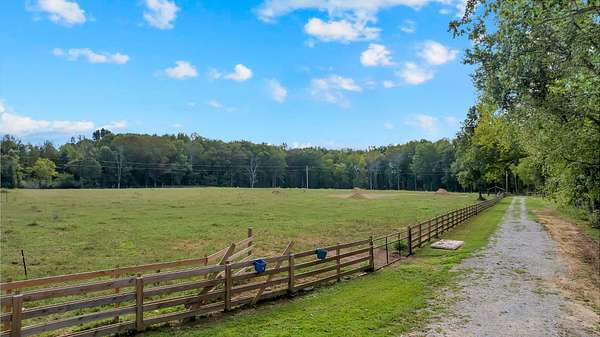
- Fencing
- Split Rail
- Outdoor Spaces
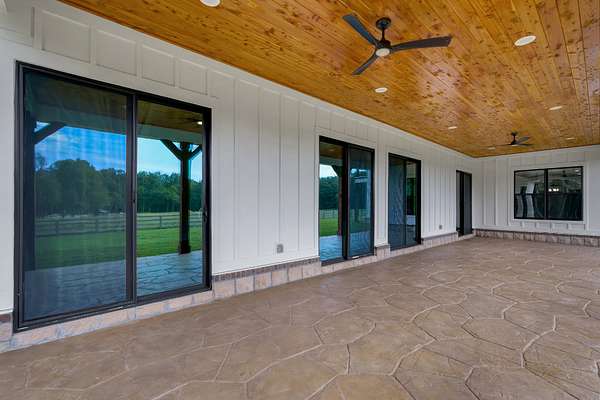
- Covered, Deck, Patio, Porch
- Structures
- Barn(s), Guest House, Storage
- Features
- Balcony
Structure
- Style
- Traditional
- Stories
- 2
- Basement
- Crawl Space
- Water
- Public
- Sewer
- Septic Tank
- Heating
- Central, Propane
- Cooling
- Ceiling Fan(s), Central Air, Electric
- Materials
- Hardboard Siding
- Roof
- Shingle
Interior
- Rooms
- Bedroom x 4, Den, Dining Room, Kitchen, Living Room, Master Bathroom, Recreation Room
- Flooring
- Luxury Vinyl, Tile
- Fireplaces
- Gas, Great Room
- Appliances
- Dishwasher, Gas Range, Microwave, Oven, Refrigerator, Stainless Steel Appliance(s)
- Laundry
- Electric Dryer Hookup, Washer Hookup
- Security
- Carbon Monoxide Detector(s), Smoke Detector(s)
- Features
- Built-In Features, Ceiling Fan(s), Extra Closets, High Ceilings, High Speed Internet, In-Law Floorplan, Kitchen Island, Open Floorplan, Pantry, Walk-In Closet(s)
Property utilities
| Category | Type | Status |
|---|---|---|
| Power | Grid | Available |
| Water | Public | Available |
| Sewage | Septic System | Connected |
Nearby schools
| Name | Type |
|---|---|
| New Union Elementary | Elementary |
| Coffee County Middle School | Middle |
| Coffee County Central High School | High |
Listing history
| Date | Event | Price | Change | Source |
|---|---|---|---|---|
| Oct 5, 2026 | New listing | $1,400,000 | — | REALTRACS |
Payment calculator

Based on information submitted to the MLS GRID as of Oct 5, 2026 9:00 am MT. All data is obtained from various sources and may not have been verified by broker or MLS GRID. Supplied Open House Information is subject to change without notice. All information should be independently reviewed and verified for accuracy. Properties may or may not be listed by the office/agent presenting the information. Some IDX listings have been excluded from this website. View more