
Land with Home for Sale in Candler, North Carolina
222 Morgan Cove Rd, Candler, NC 28715
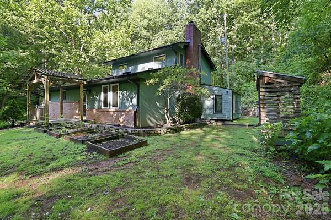
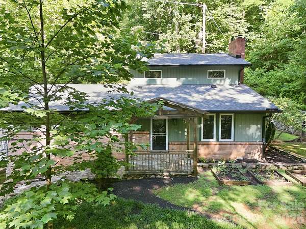
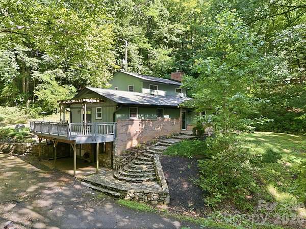
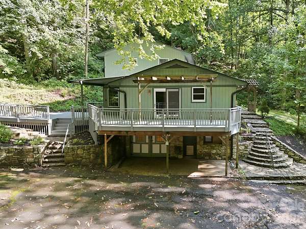
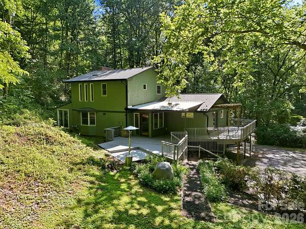
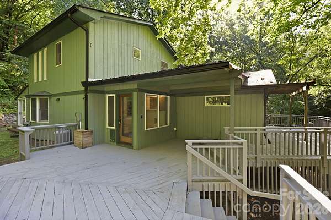
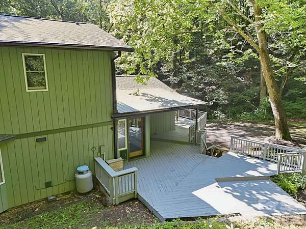
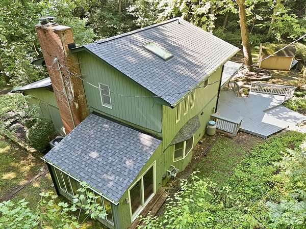
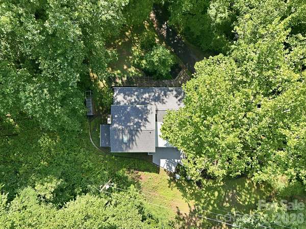
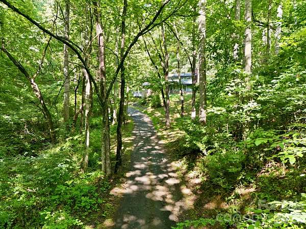
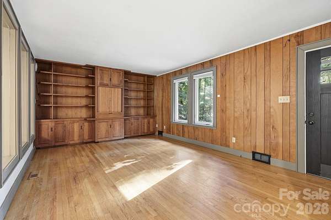
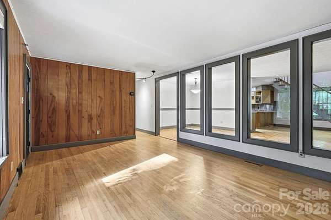
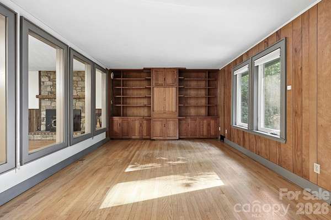
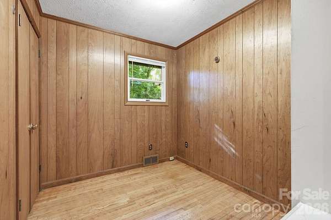
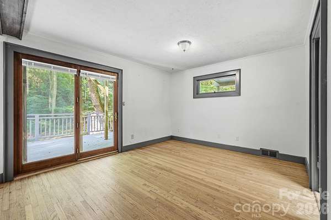
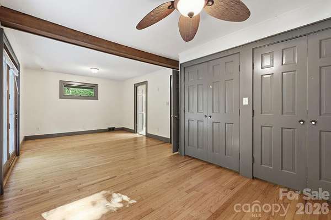
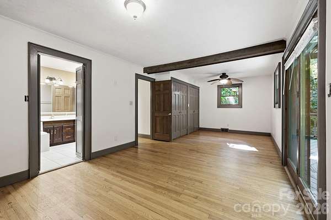
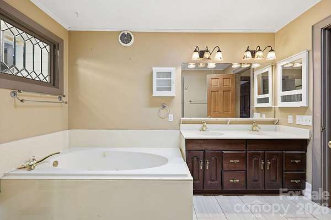
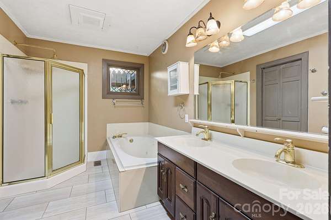
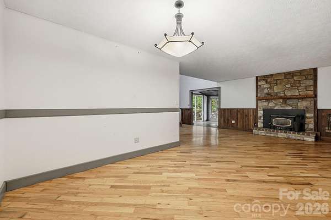
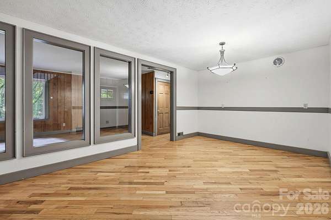
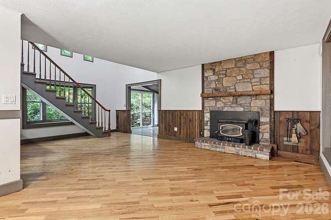
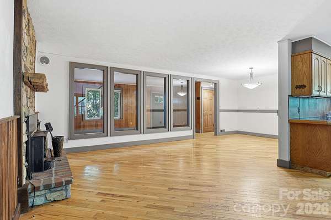
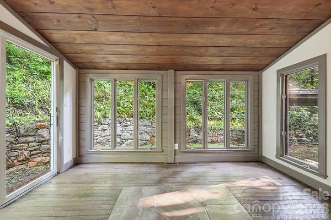
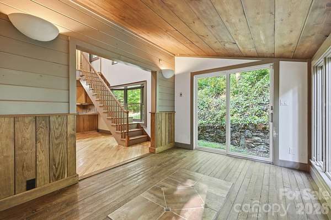
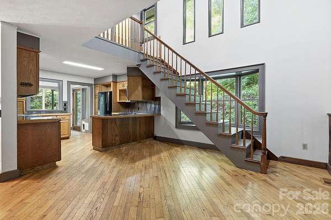
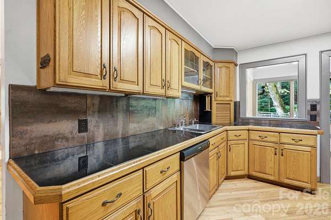
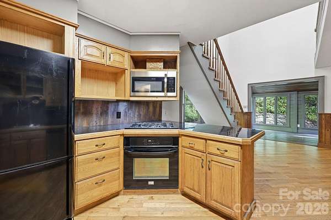
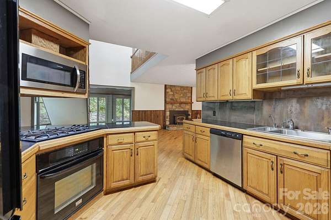
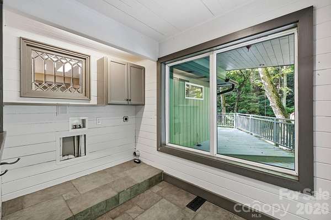
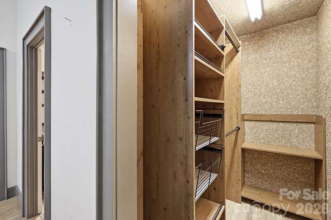
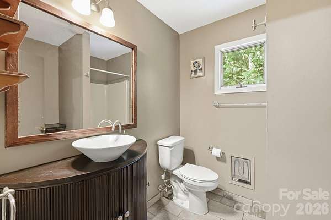
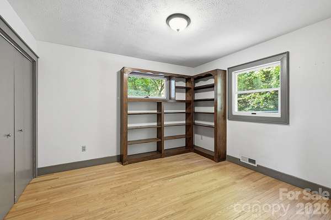
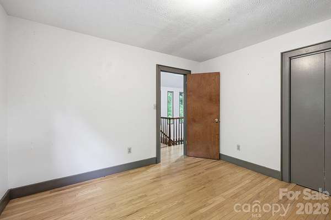
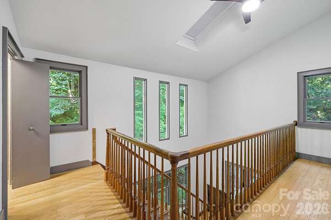
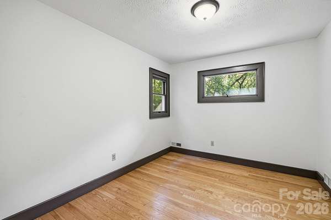
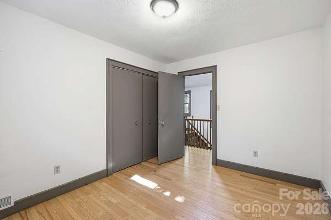
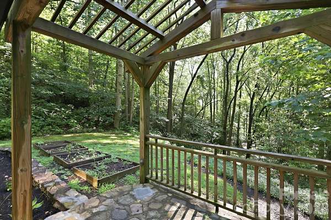
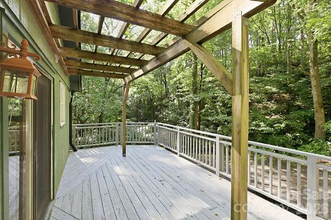
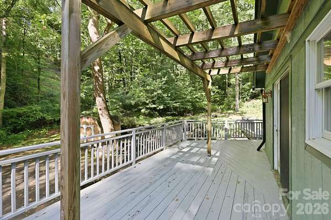
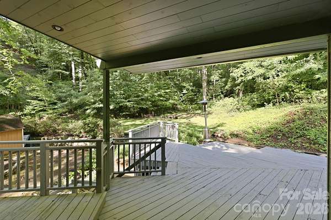
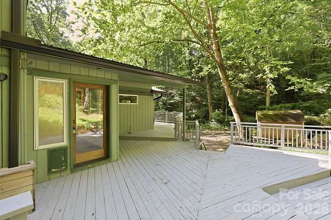
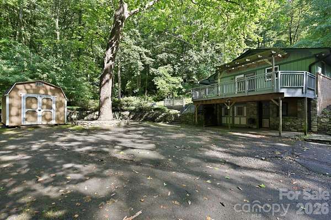
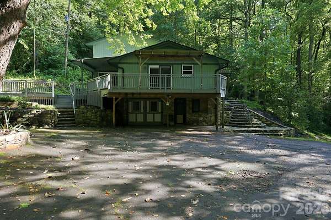
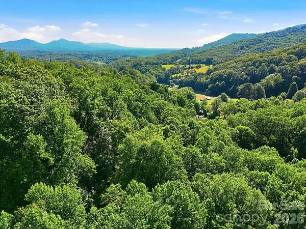
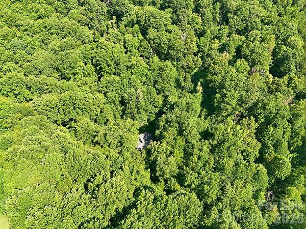
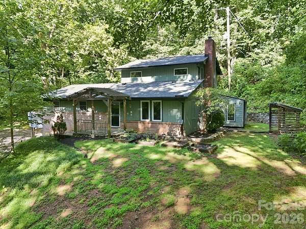
Welcome to your own private retreat, where rustic charm meets peaceful mountain living. Nestled on nearly 9 acres of wooded privacy, this enchanting property feels like something out of a fairytale while remaining just minutes from Interstate 40 for an easy commute. With over 2,000 square feet of living space, this home offers the perfect balance of comfort and flexibility. Inside, you'll find three bedrooms and two full bathrooms, including a spacious primary suite conveniently located on the main level. The thoughtfully designed split-bedroom floor plan provides privacy for family and guests, while multiple living spaces give everyone room to spread out. Relax by the fire in the cozy family room, gather in the living room, or create the lifestyle you've always wanted with the versatile flex space-perfect for a home office, reading nook, fitness area, or play space. Expand your hobby space with a full unfinished basement with work benches already in place for your tinkering. Step outside onto the expansive rear deck and take in the peaceful sights and sounds of nature. Surrounded by mature trees and the beauty of the outdoors, this property offers the privacy and tranquility that's becoming harder to find. If you've been searching for a home full of character, surrounded by nature, yet conveniently located just minutes from Interstate 40, this one is a must-see. Come experience the charm, the privacy, and the storybook setting for yourself. Recent improvements include a new heat pump, roof, gutters, front door, primary bathroom tile flooring, and a remote controlled retractable screened skylight. A freshly painted side & rear deck. Repointed stone steps, sidewalk, & accent planter boxes. Recent professional landscaping as well. This house is move-in ready. No septic permit on file w/Buncombe County. County tax information indicates a four bedroom home. It is believed the septic system is not designed to accommodate four bedrooms nor does the room that would be utilized as a bedroom have proper egress. Therefore, the home is being advertised as a three bedroom home. Buyer and/or buyer's representative to verify. Property recently subdivided (9.35 ac became 8.73 ac ~ see attached temporary plat for guidance). Temporary plat to be recorded at or before closing. Private road maintenance agreement also being created to be recorded at or before closing. A small portion of Morgan Cove Road is private with shared access for two properties. Maintenance agreement will govern the shared portion. Buyer of 222 Morgan Cove will be responsible for maintaining their own driveway from the property line to the house. Any additional information will be shared once finalized.
Location
- Street address
- 222 Morgan Cove Rd
- County
- Buncombe County
- Zip code
- 28715
- Elevation
- 2,431 feet
Directions
From downtown Asheville take I-240W to I-40W (Exit 31-B). Take exit 37 from I-40W. Go L at the end of the off ramp onto Wiggins Rd. Follow Wiggins Rd (0.40 miles) until it stops at Old U.S. 19 Hwy/Old U.S. 19 23 Hwy N. Go L onto Old U.S. 19 Hwy/Old U.S. 19 23 Hwy N for 0.80 miles to R on Morgan Cove. Follow Morgan Cove all the way to the end (approx. 1 mile) where you'll find a very small cul-de-sac. Take the gravel driveway diagonal to the right. You'll see a sign for Asheville Farmstead School. You're in the right place! As you proceed up the driveway you'll be passing the Asheville Farmstead School property on your right. Stay straight onto the asphalt portion of the driveway. Follow the asphalt driveway to the house. From Waynesville take I-40E to exit 37 Candler. Go R off the interstate onto Wiggins Rd and follow the rest of the directions above. GPS appears to work for multiple providers.
Property details
- Acreage
- 8.73 acres
- Zoning
- OU
- MLS #
- CMLS 4403982
- Posted
Parcels
- 8686-46-2919-00000
Legal description
DEED DATE: 03/17/2006 DEED: 4194-0269 SUBDIV: BLOCK: LOT: SECTION: PLAT: 0000-0000
Details and features
Listing
- Type
- Residential
- Subtype
- Single Family Residence
- Zoning
- Open Use
- Franchise
- Keller Williams Realty
Lot
- Features
- Creek/Stream, Private, Sloped, Wooded
Exterior
- Parking
- Driveway, Garage, Underground/Basement
- Pool
- Deck, Patio, Porch
- Structures
- Outbuilding
Structure
- Style
- Rustic
- Stories
- 2
- Basement
- Exterior Entry, Full, Interior Entry, Storage Space, Unfinished, Walk-Out Access
- Water
- Well
- Heating
- Electric, Heat Pump, Wood, Wood Stove
- Materials
- Brick Partial, Stone
- Roof
- Metal, Shingle
- Windows
- Skylight(s)
Interior
- Room Count
- 11
- Rooms
- Basement, Bathroom x 2, Bedroom x 3, Dining Room, Family Room, Laundry Room x 2
- Flooring
- Tile
- Fireplaces
- Yes
- Appliances
- Dishwasher, Gas Oven, Gas Range, Microwave, Refrigerator
Nearby schools
| Name | Type |
|---|---|
| Candler/Enka | Elementary |
| Enka | Middle |
| Enka | High |
Listing history
| Date | Event | Price | Change | Source |
|---|---|---|---|---|
| July 17, 2026 | New listing | $575,000 | — | CMLS |