Land with Home for Sale in Charleston, Tennessee
2221 Baker Bridge Rd, Charleston, TN 37307
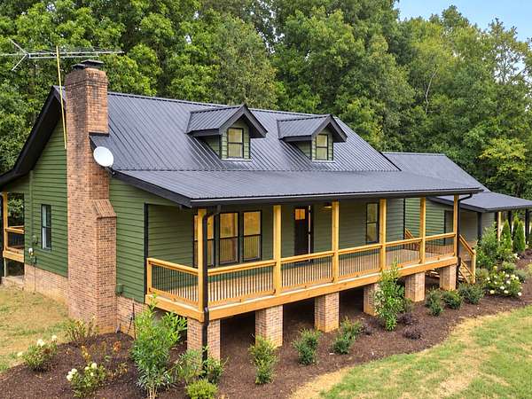
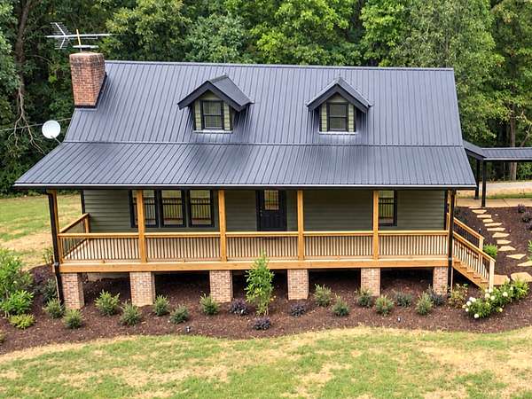
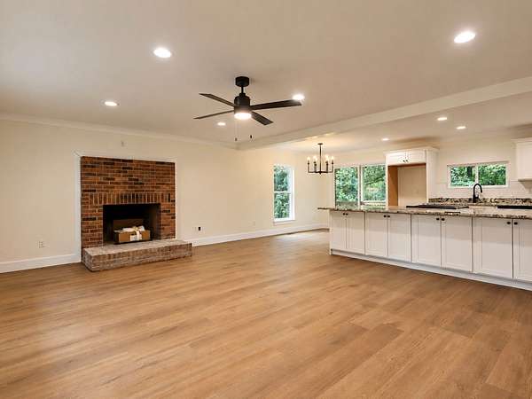
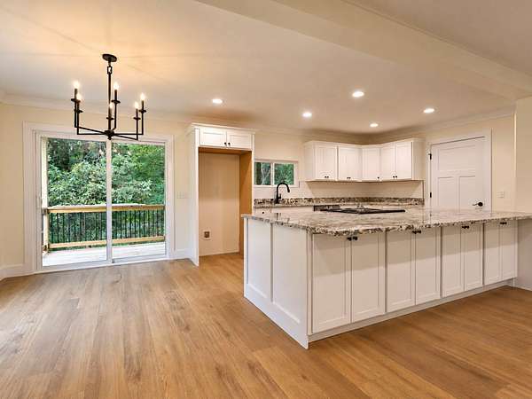
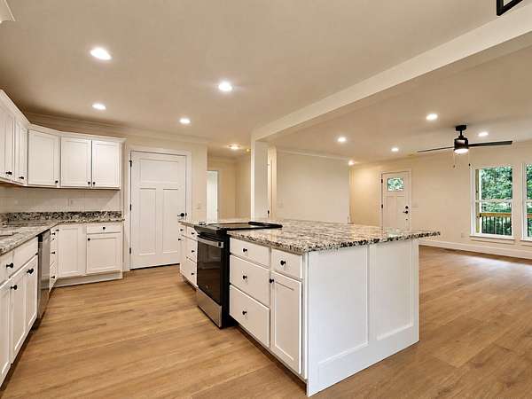
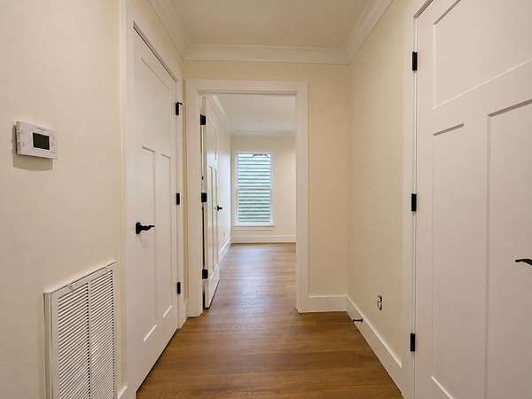
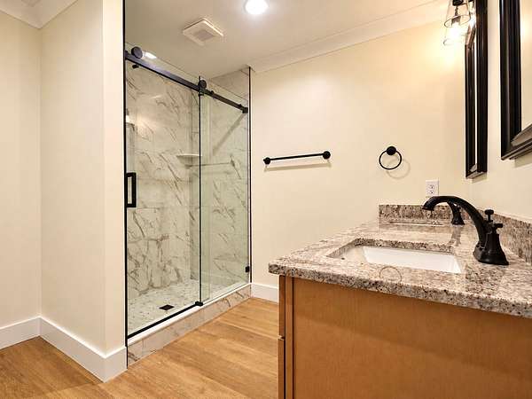
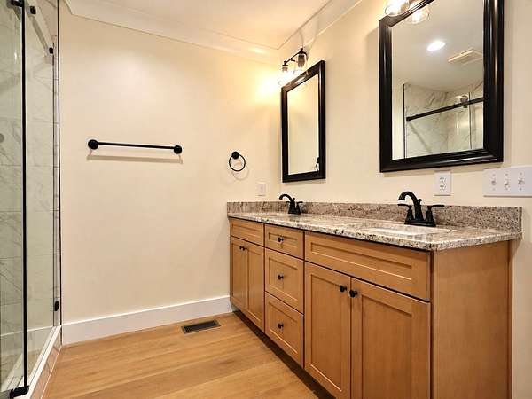
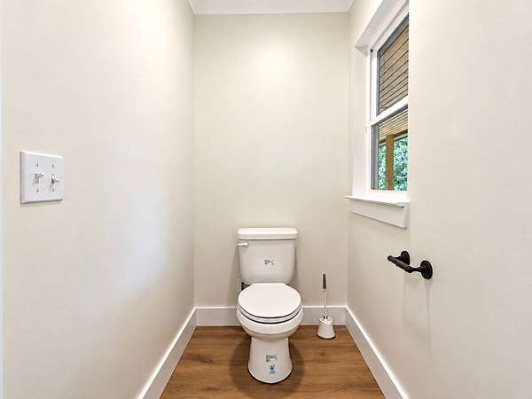
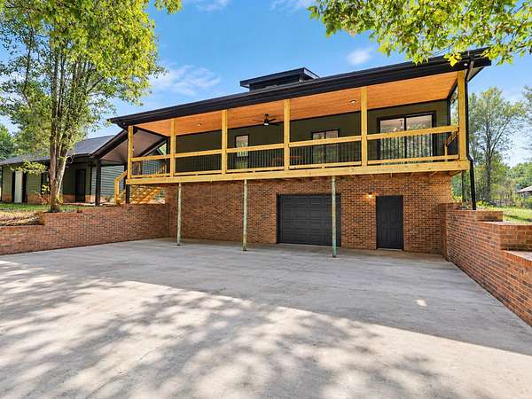
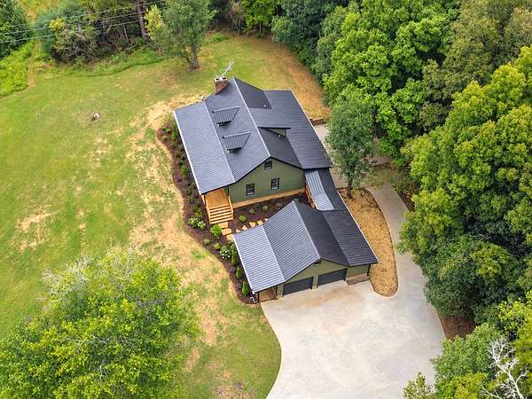
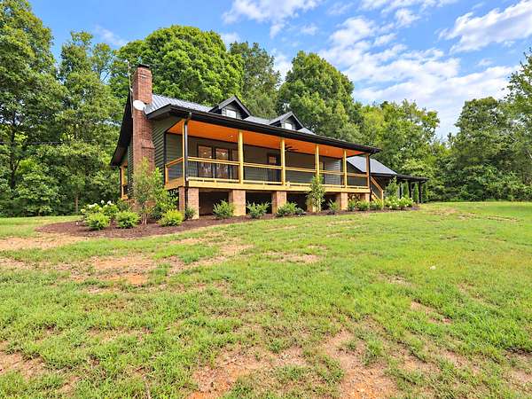
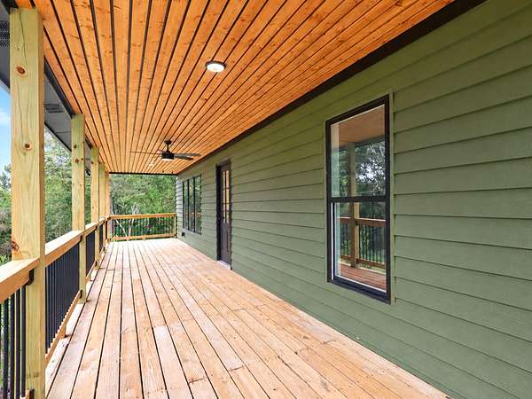
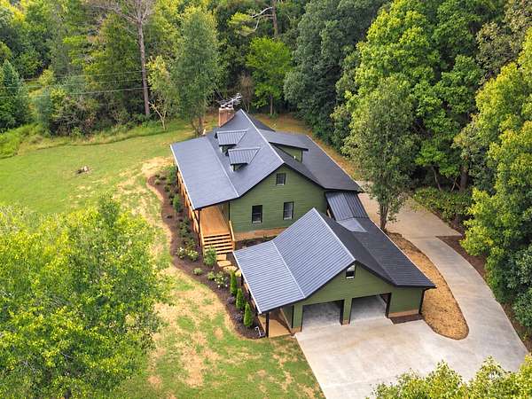
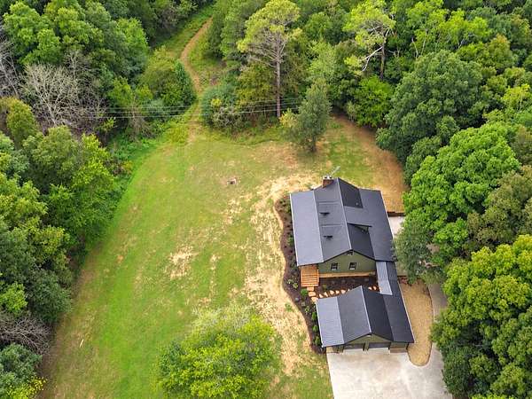
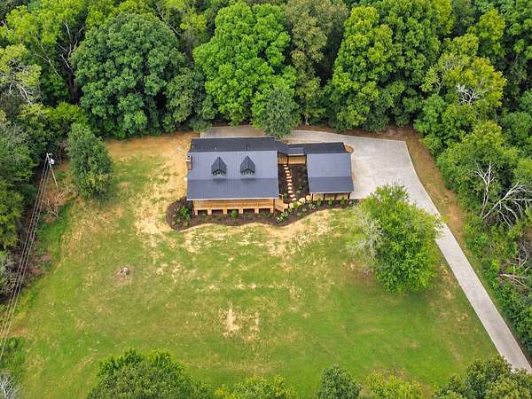
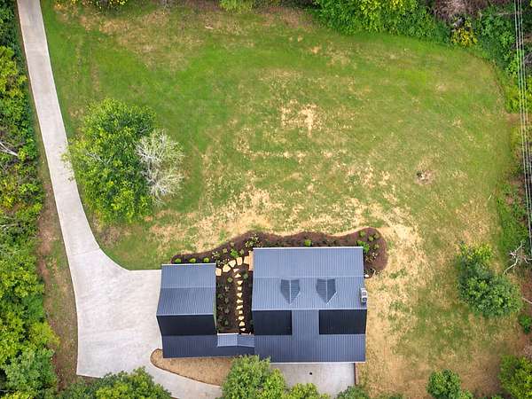
Welcome to 2221 Baker Bridge Road in Charleston, TN! This beautifully remodeled 3-bedroom, 2.5-bath home sits on approximately 5.5 acres and offers plenty of space, privacy, and versatility.
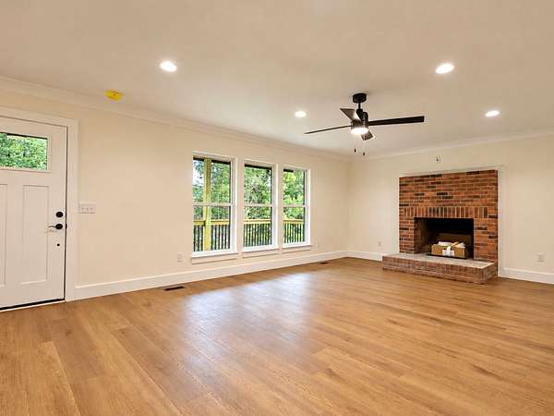
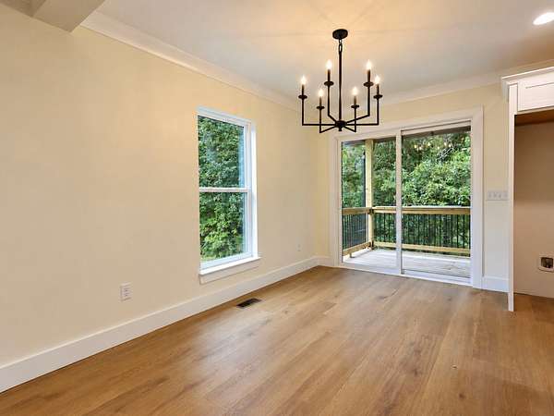
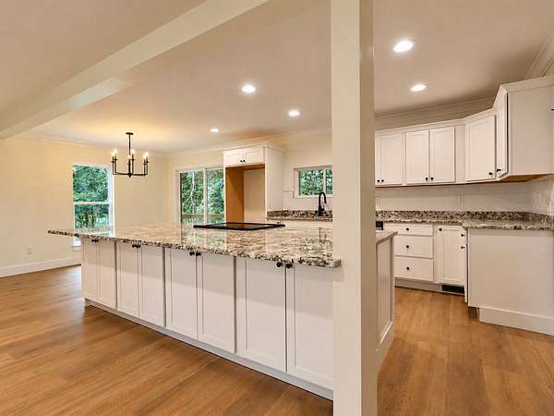
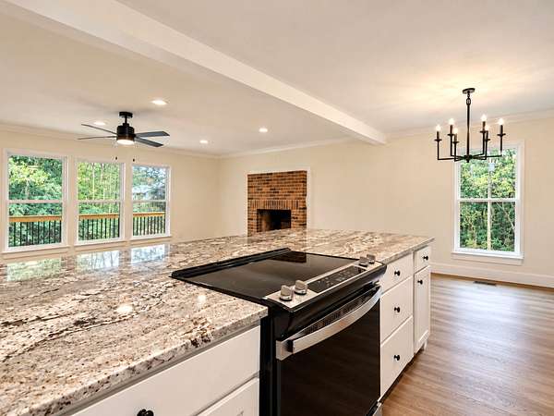
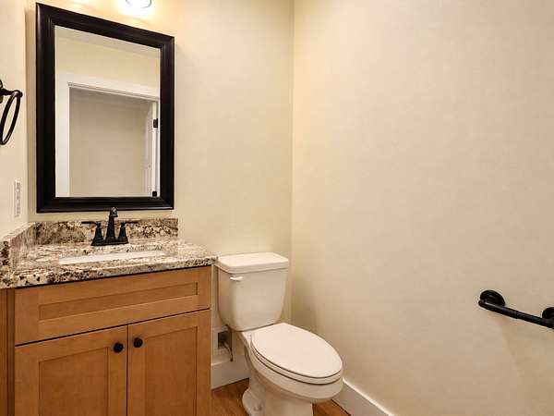
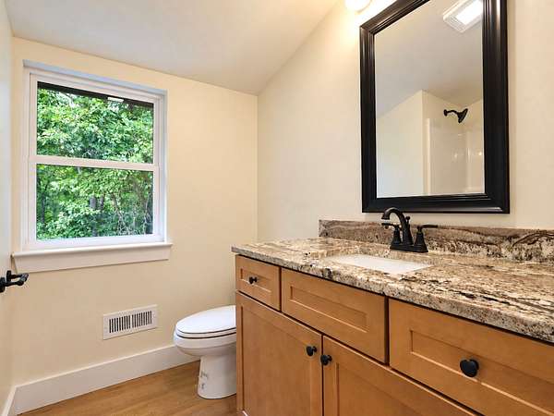
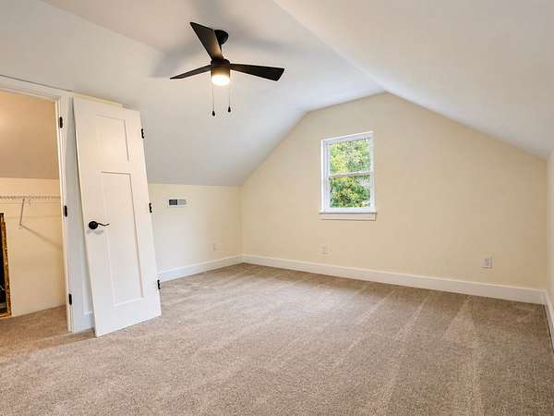
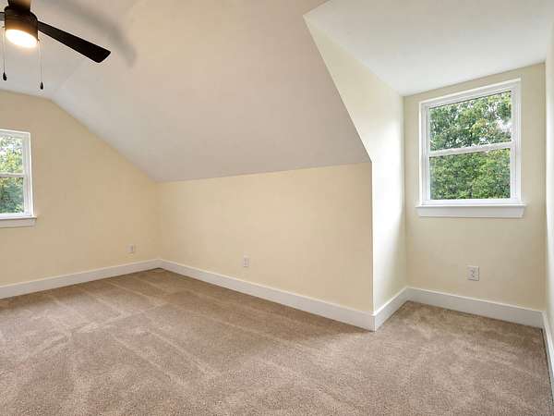
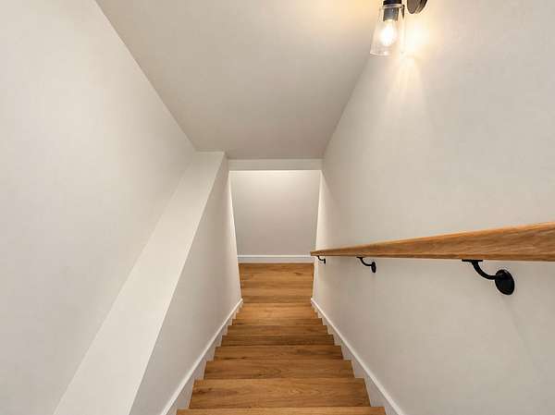
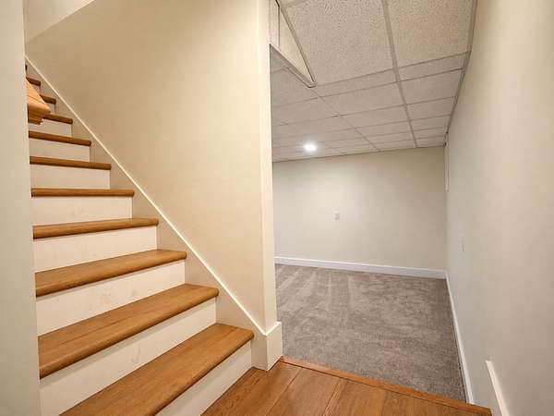
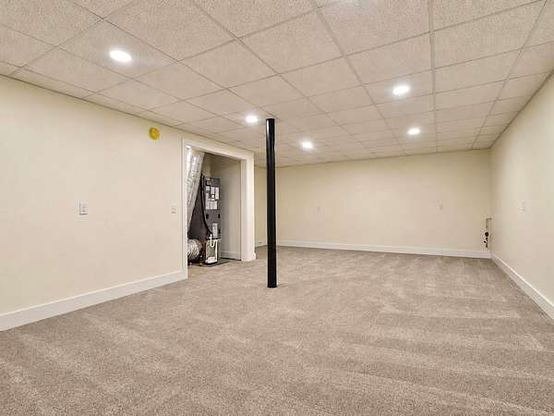
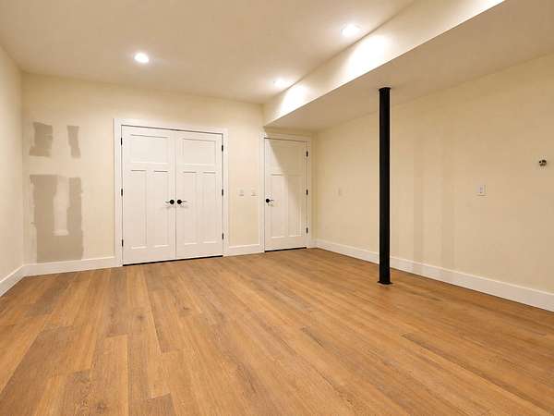
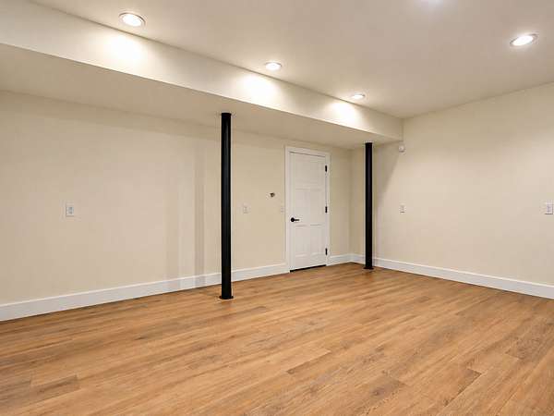
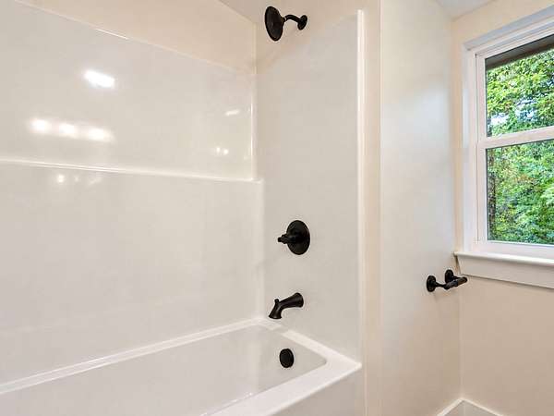
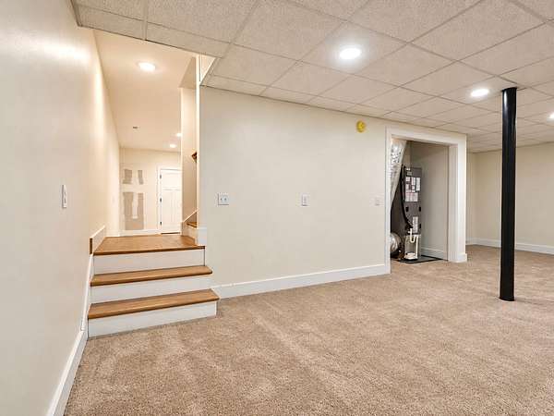
The primary bedroom and bathroom are conveniently located on the main level, while the finished basement provides two separate dens—perfect for a family room, media space, home office, or additional living areas. The home has been completely remodeled with new flooring, drywall, cabinets, bathrooms, and appliances, making it move-in ready.
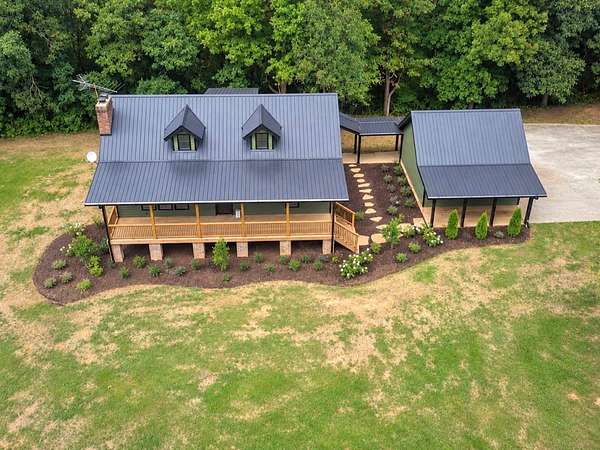
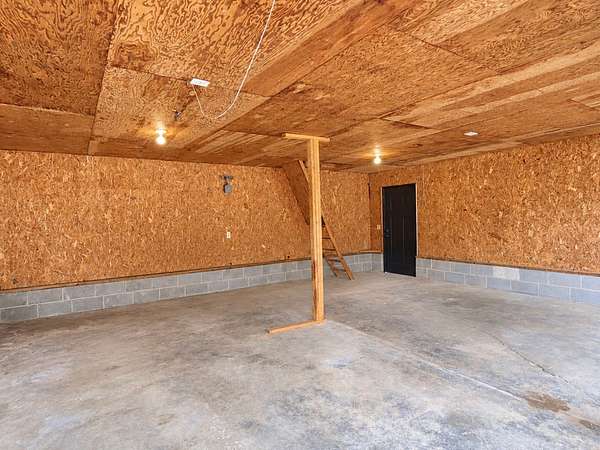
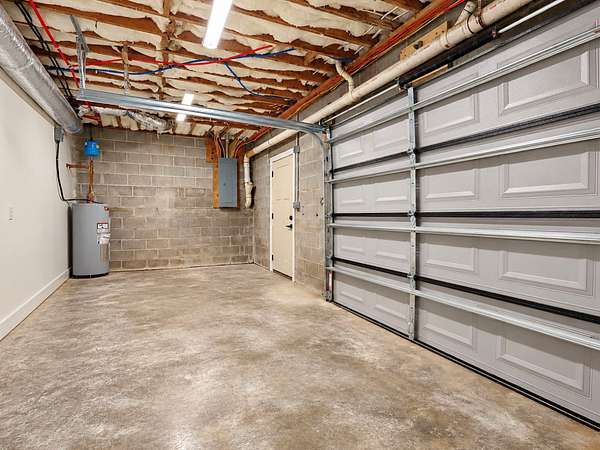
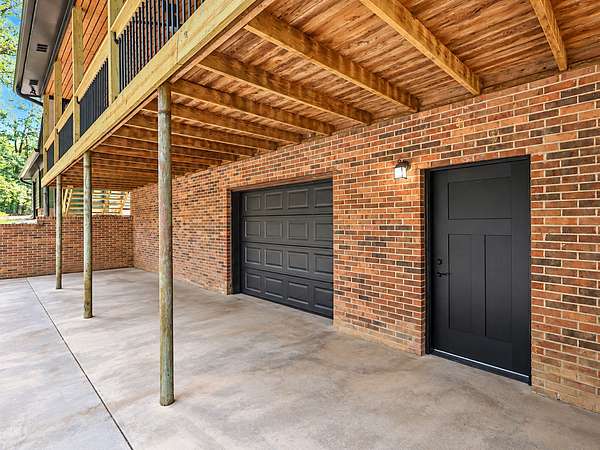
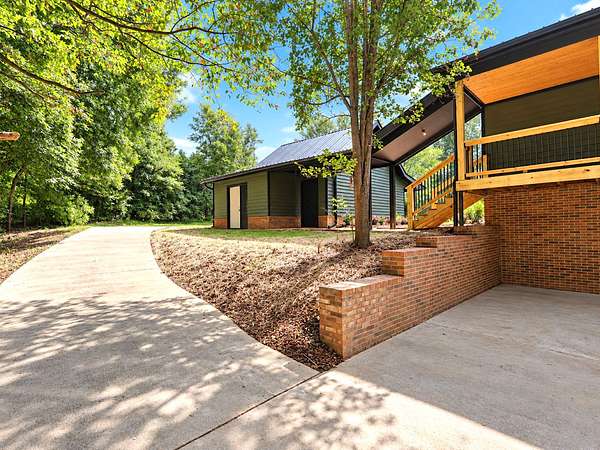
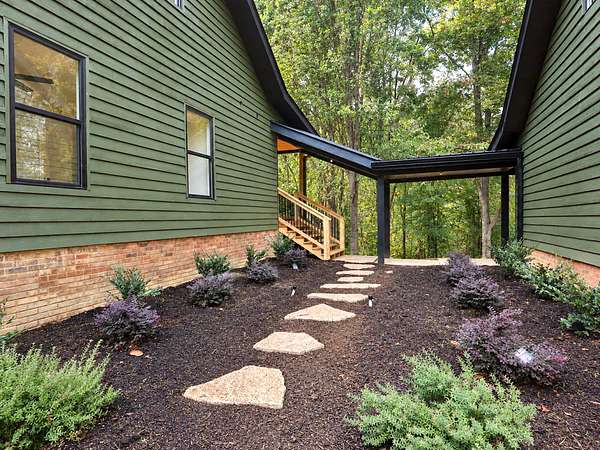
A breezeway connects the home to an attached 2-car garage/workshop complete with electricity, providing excellent space for vehicles, hobbies, projects, or storage. Additionally, there is an extra workshop/garage at the front of the property that also has electric ran into it perfect for your tractors, your old car collections and more! The options are endless! There is also a utility garage located on the back side of the house for even more storage and workspace.
With 5.5 acres, extensive updates, multiple living spaces, and abundant garage/workshop space, this property offers the perfect combination of comfortable living and country privacy in Charleston!
- Listed by Shelby Dottore, (706) 851-6783, RE/MAX Experience
Location
- Street address
- 2221 Baker Bridge Rd
- County
- Bradley County
- Zip code
- 37307
- Elevation
- 810 feet
Directions
From Stuart Road headed towards Michigan Avenue; Turn left onto Michigan Avenue; Turn right onto Tasso Road; Turn left onto Chatata Valley Road; Turn right onto Cates Lane; Turn left onto Baker Bridge Road/Union Grove Road; Home is on the left. SOP.
Property details
- Acreage
- 5.5 acres
- MLS #
- REALTRACS 3602120
- Posted
Property taxes
- Recent
- $1,591
Parcels
- 034 00402 000
Details and features
Listing
- Type
- Residential
- Subtype
- Single Family Residence
- Financing
- Conventional, FHA, USDA, VA
- Possession
- Negotiable
Lot
- Size Source
- Assessor
- Terrain
- Private, Sloped
- Features
- Private, Sloped
Exterior
- Parking Spaces
- 2
- Parking
- Attached/Detached, Garage Door Opener
- Outdoor Spaces
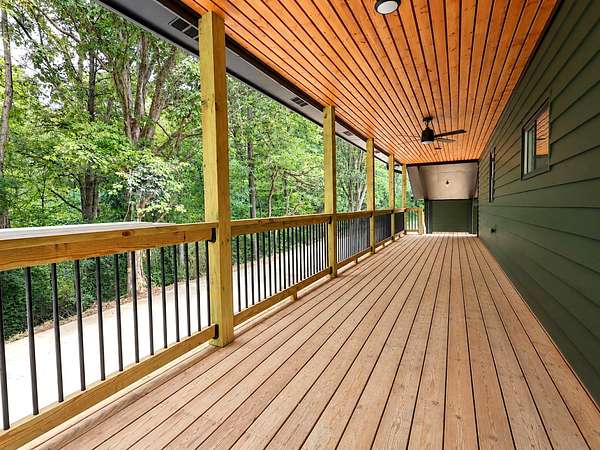
- Covered, Porch
Structure
- Stories
- 3
- Basement
- Full, Partially Finished
- Water
- Public
- Sewer
- Septic Tank
- Heating
- Central, Electric
- Cooling
- Ceiling Fan(s), Central Air
- Materials
- Wood Siding
- Roof
- Metal
- Foundation
- Brick/Mortar
Interior
- Above Grade
- 1,882 sq ft
- Below Grade
- 1,062 sq ft
- Rooms
- Den, Dining Room, Kitchen, Master Bathroom, Recreation Room
- Flooring
- Carpet, Luxury Vinyl
- Fireplace Count
- 1
- Fireplaces
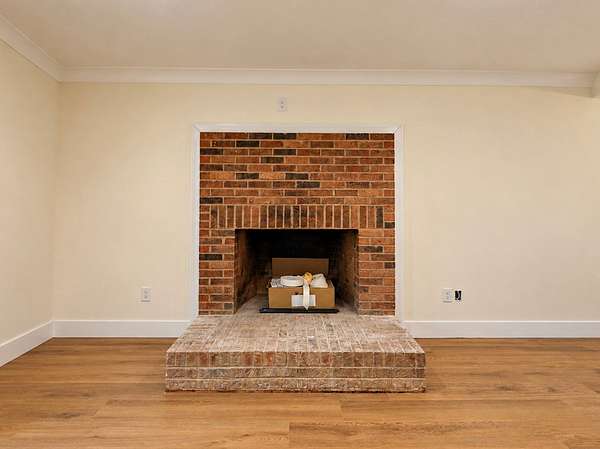
- Living Room, Wood Burning
- Appliances
- Dishwasher, Electric Range, Microwave, Stainless Steel Appliance(s)
- Laundry
- Electric Dryer Hookup, Washer Hookup
- Features
- Ceiling Fan(s), Kitchen Island, Open Floorplan
Property utilities
| Category | Type | Status |
|---|---|---|
| Power | Grid | Available |
| Water | Public | Available |
| Sewage | Septic System | Connected |
Nearby schools
| Name | Type |
|---|---|
| Charleston Elementary School | Elementary |
| Ocoee Middle School | Middle |
| Walker Valley High School | High |
Listing history
| Date | Event | Price | Change | Source |
|---|---|---|---|---|
| Sept 28, 2026 | New listing | $675,000 | — | REALTRACS |
Payment calculator

Based on information submitted to the MLS GRID as of Oct 3, 2026 11:00 pm MT. All data is obtained from various sources and may not have been verified by broker or MLS GRID. Supplied Open House Information is subject to change without notice. All information should be independently reviewed and verified for accuracy. Properties may or may not be listed by the office/agent presenting the information. Some IDX listings have been excluded from this website. View more