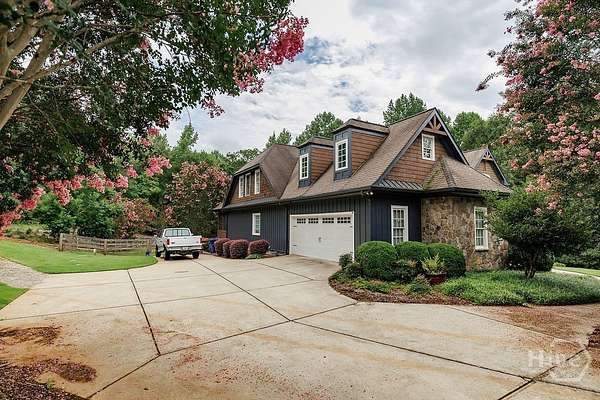
Land with Home for Sale in Bishop, Georgia
2226 Allens Way, Bishop, GA 30621
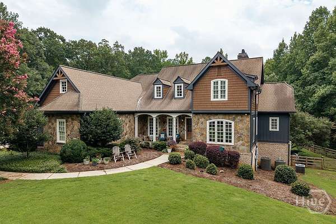
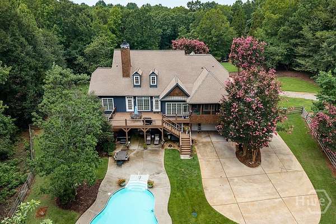
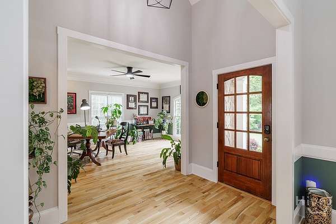
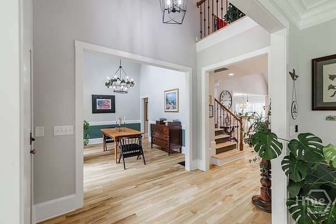
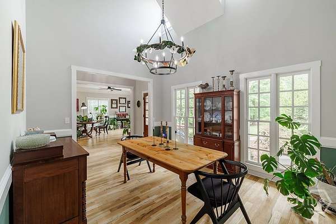
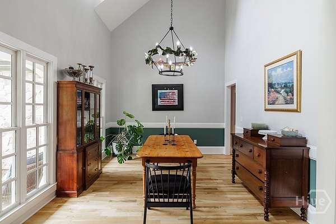
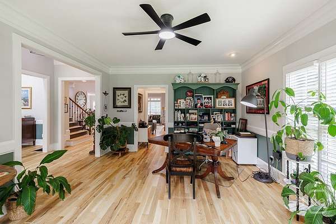
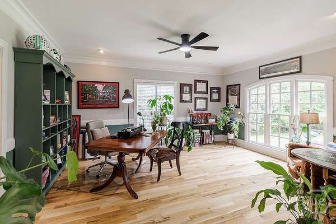
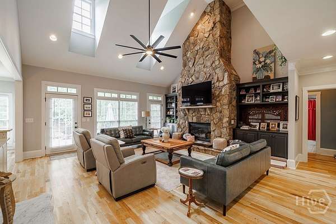
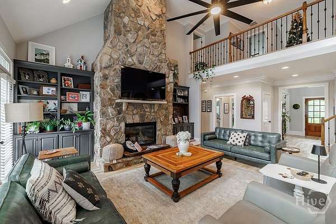
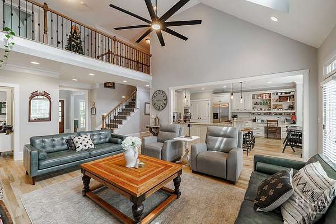
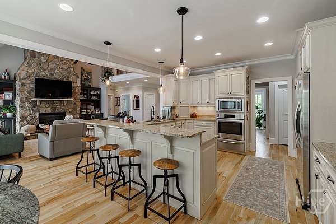
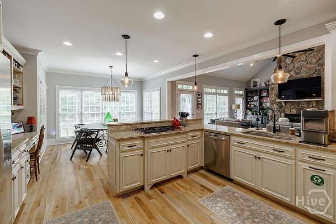
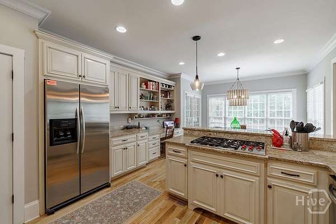
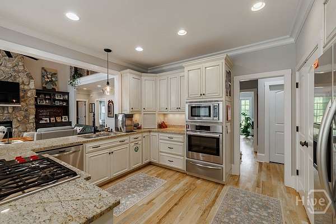
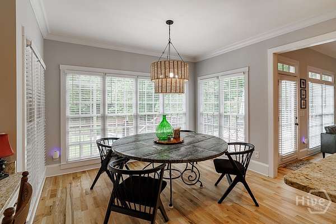
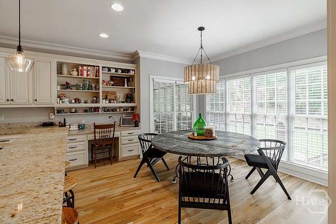
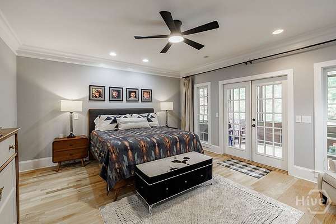
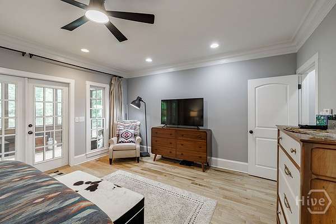
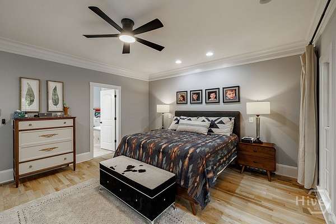
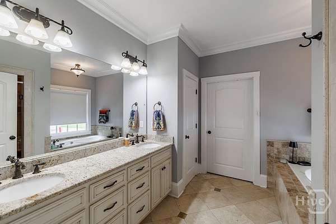
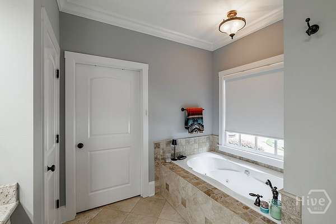
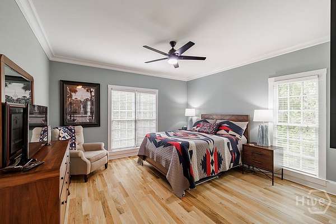
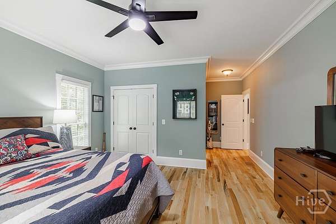
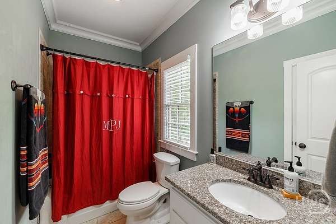
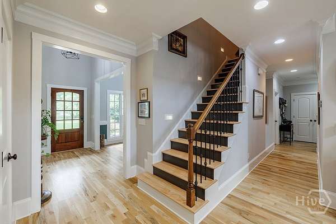
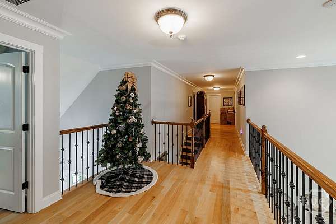
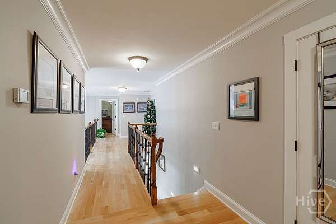
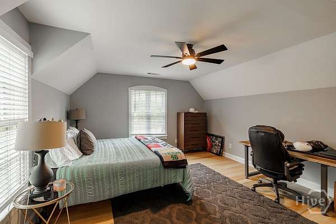
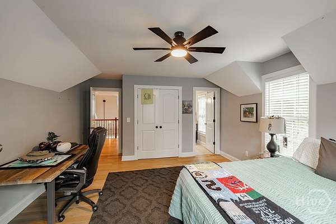
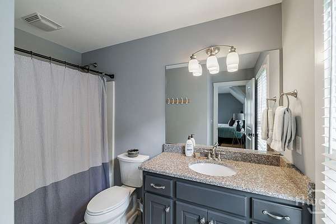
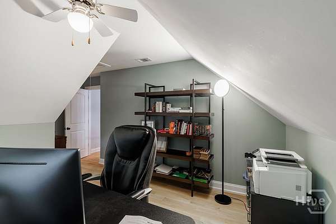
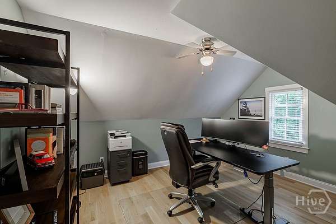
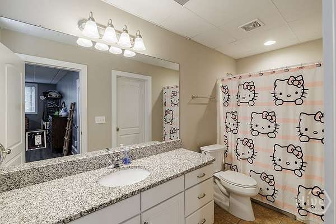
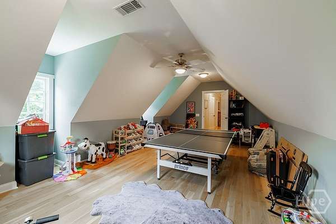
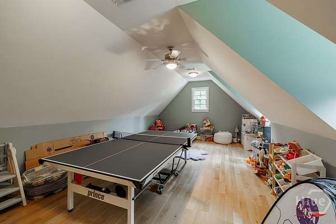
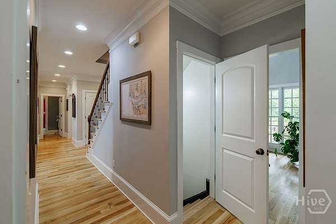
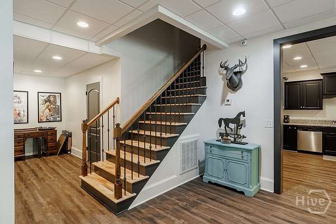
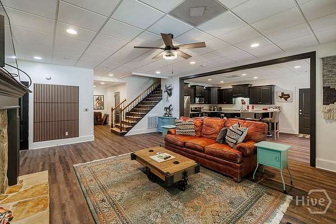
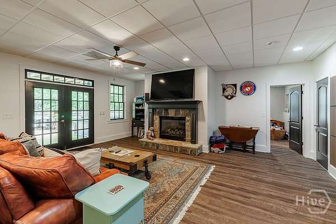
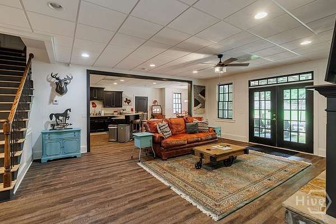
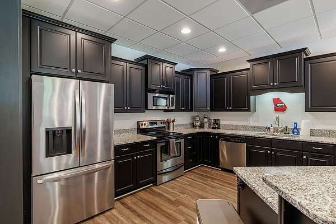
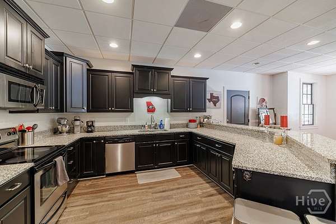
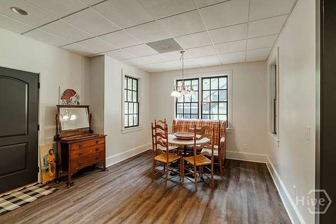
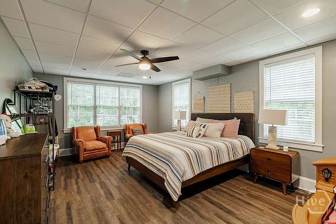
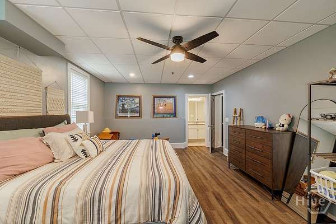
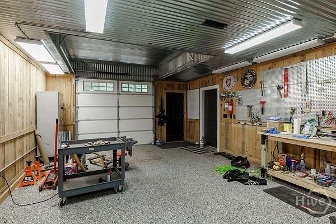
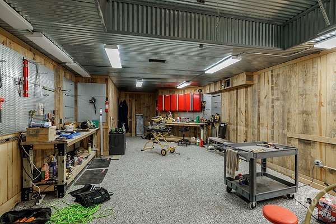
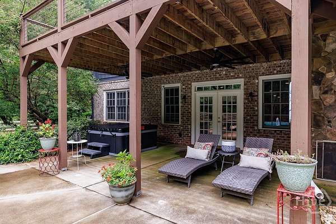
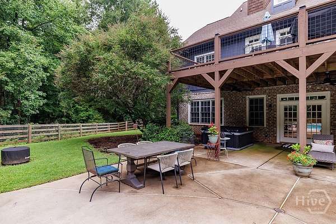
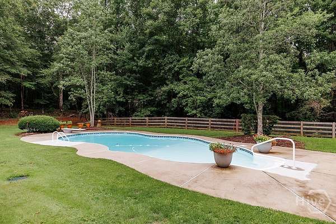
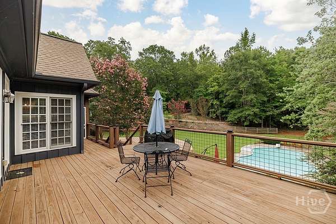
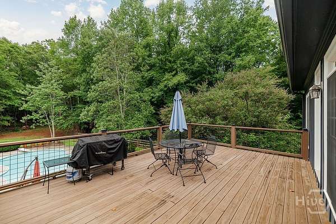
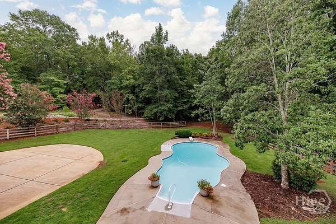
Set on five private acres in the award-winning Oconee County School District, this impressive 6,700-square-foot home offers room to gather, work, relax, and explore-with a pool and expansive deck at the heart of it all. A dramatic two-story foyer welcomes you inside, flanked by a formal dining room and a dedicated office. The spacious great room flows into a chef's kitchen and breakfast area, with views of the pool and massive deck-an inviting backdrop for everyday living and entertaining. A generous main-level laundry and mudroom adds everyday convenience. The main floor also features a spacious primary suite with a soaking tub and large walk-in closet. The Master has its own screen porch perfect for morning coffee. Rounding out the main floor is a separate guest suite and a convenient half bath all making this the perfect spot for large family gatherings. Upstairs, two large bedrooms, two full baths, an office, and an oversized playroom offer flexible space for family, guests, or hobbies. There is plenty of room for everyone! The full finished walk-out basement expands the possibilities, with a full kitchen, guest bedroom and bath, abundant storage, and a large workshop with a roll-up door. Outside, the partially wooded acreage provides a peaceful sense of privacy and plenty of room to explore, while the pool and expansive deck make home feel like a retreat. Call to see this Beauty today! It will not last long!
Location
- Street address
- 2226 Allens Way
- County
- Oconee County
- Zip code
- 30621
- Community
- Saddle Ridge
- Elevation
- 738 feet
Directions
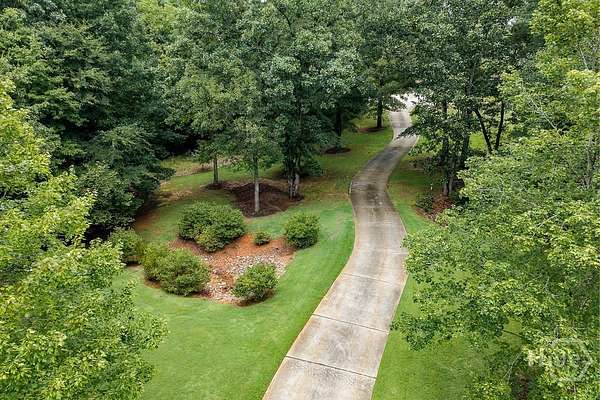
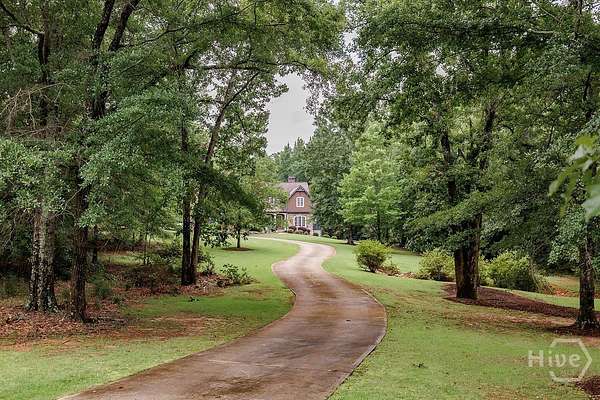
From Butler's Crossing take Highway 53 to Union Church Road Right on New High Shoals Road Entrance to Saddle Ridge/Allens Way,on left.Pass through the stone pillars at the end of the cul-de-sac signed " Private Drive "Continue down drive to second cul-de-sac Driveway and home will be in front of you
Property details
- Acreage
- 5.1 acres
- MLS #
- HMLS CL366307
- Posted
Parcels
- A 07F 012A
Details and features
Listing
- Type
- Residential
- Subtype
- Single Family Residence
- Conditions
- Short Sale
Lot
- Features
- Back Yard, Level, Private, Wooded
Exterior
- Parking
- Off Street, Open
- Fencing
- Fenced
- Pool
- Deck, Patio, Porch
Structure
- Stories
- 3
- Water
- Public
- Sewer
- Septic Tank
- Heating
- Central, Electric
- Cooling
- Central Air
- Materials
- Brick, Stone
- Roof
- Composition
Interior
- Rooms
- Basement, Bathroom x 7, Bedroom x 5
- Fireplaces
- Yes
- Appliances
- Cooktop, Dishwasher, Disposal, Electric Water Heater, Microwave, Oven, Refrigerator, Self Cleaning Oven, Warming Drawer
- Security
- Security System
- Features
- Breakfast Area, Built-In Features, Ceiling Fan(s), Double Vanity, Entrance Foyer, Fireplace, Garden Tub/Roman Tub, Gourmet Kitchen, High Ceilings, Main Level Primary, Pantry, Primary Suite, Pull Down Attic Stairs, Recessed Lighting, Separate Shower, Vaulted Ceiling(s)
Listing history
| Date | Event | Price | Change | Source |
|---|---|---|---|---|
| Oct 19, 2026 | New listing | $1,450,000 | — | HMLS |