
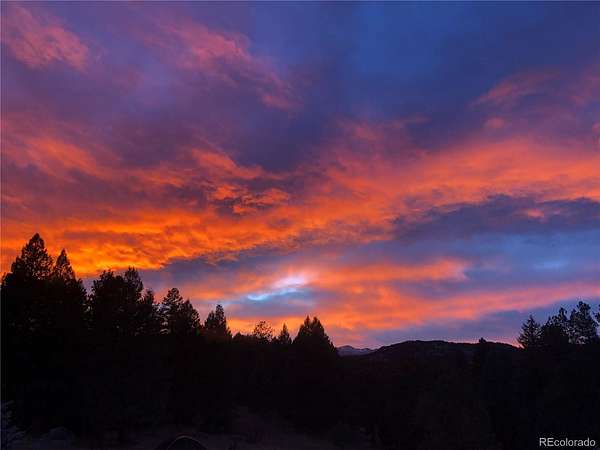
Land with Home for Sale in Morrison, Colorado
22284 N Turkey Creek Rd, Morrison, CO 80465
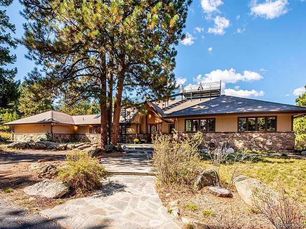
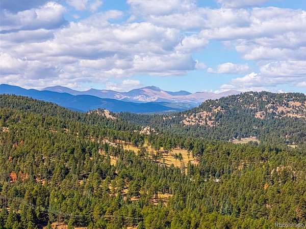
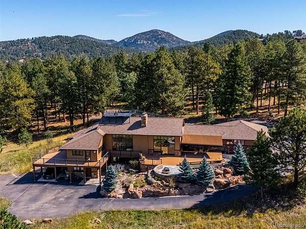
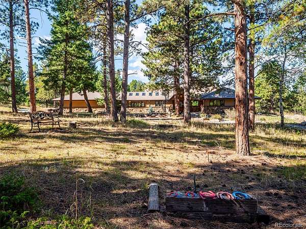
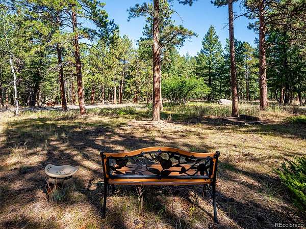
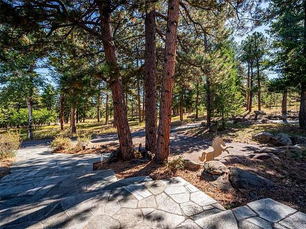
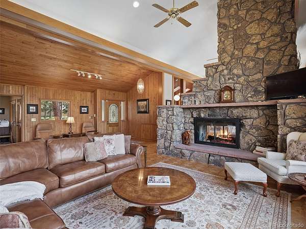
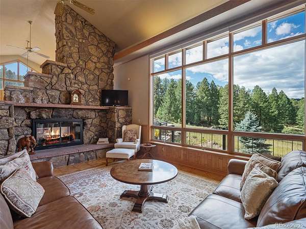
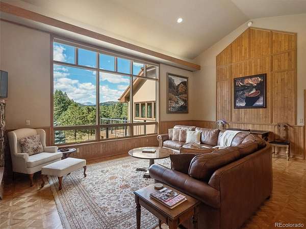
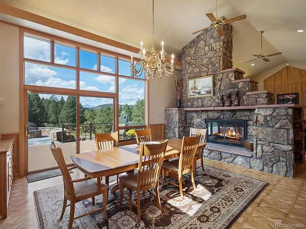
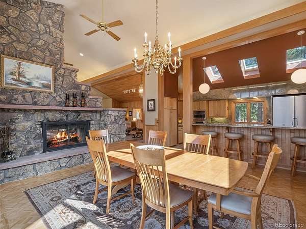
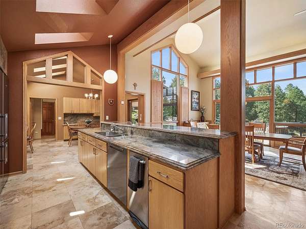
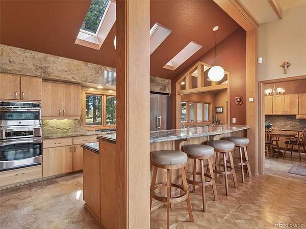
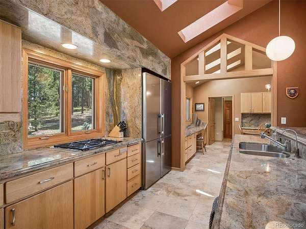
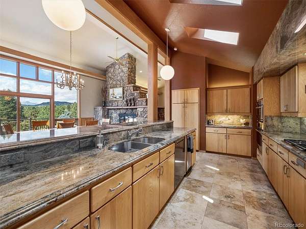
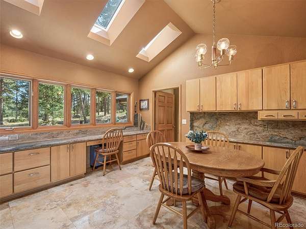
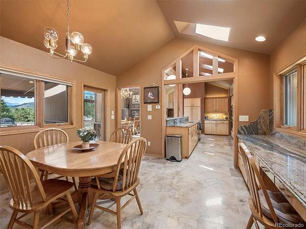
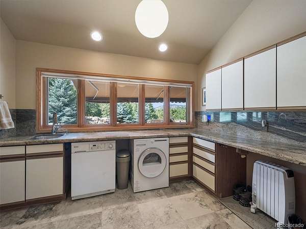
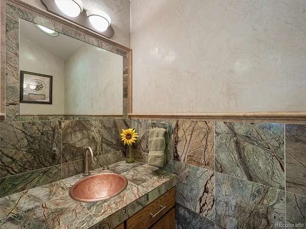
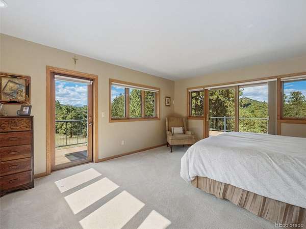
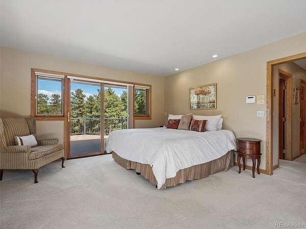
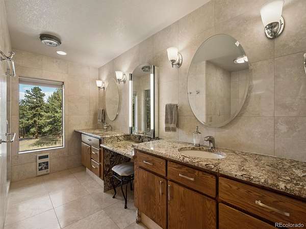
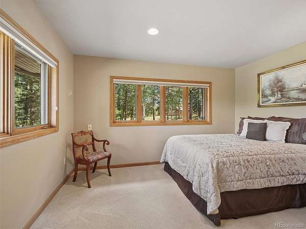
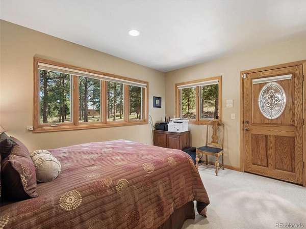
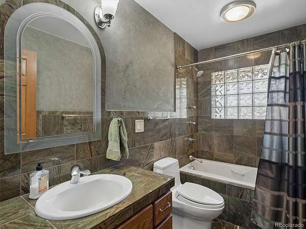
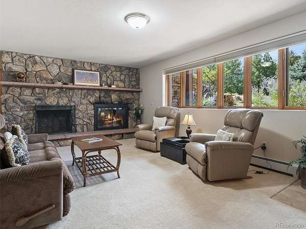
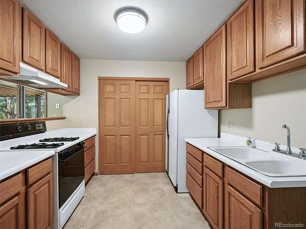
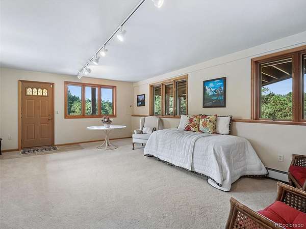
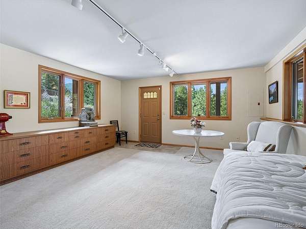
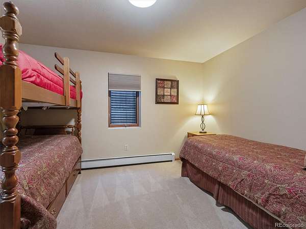
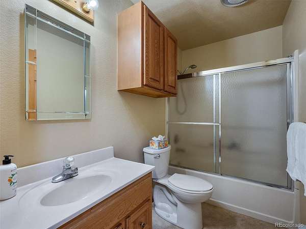
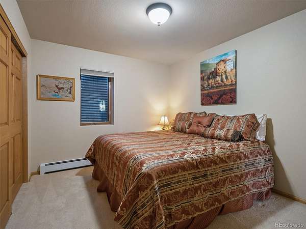
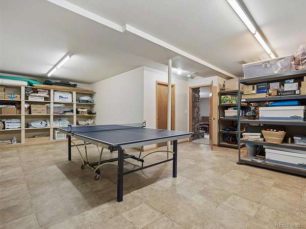
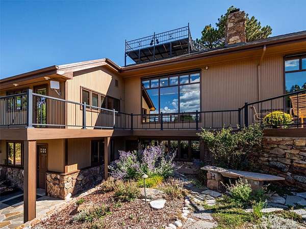
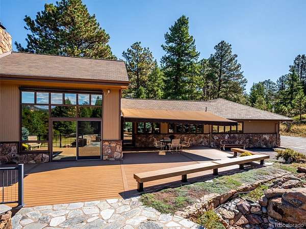
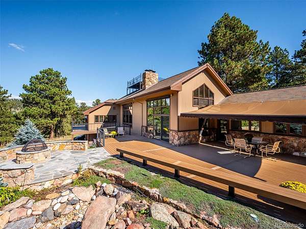
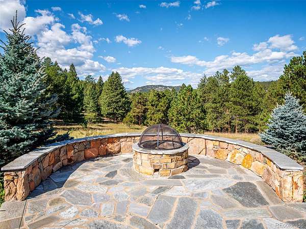
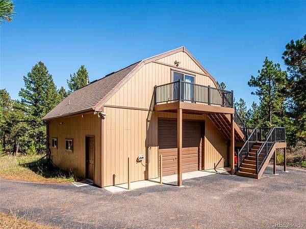
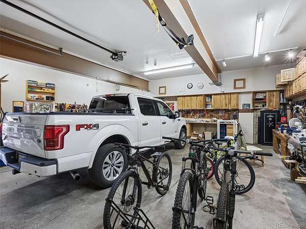
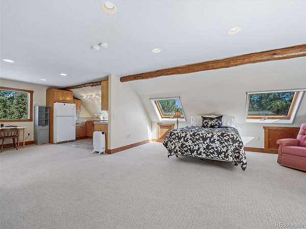
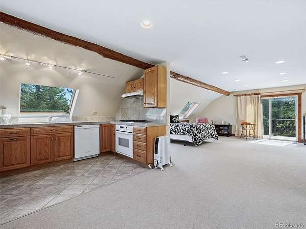
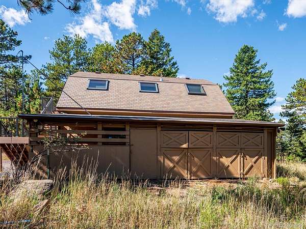
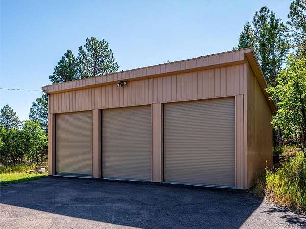
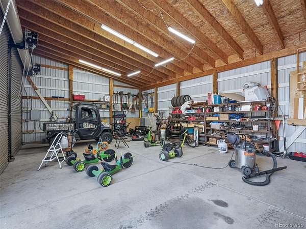
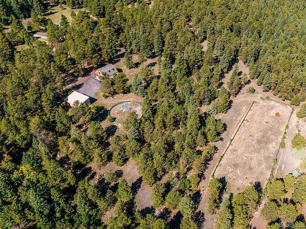
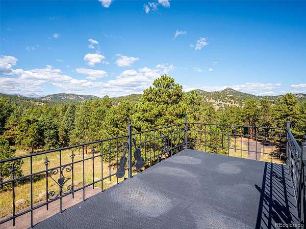
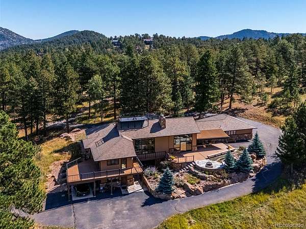
This gated estate of 33+ acres offers a combination of mountain views, privacy, and versatility, with space for horses, large equipment, car collections, multi-generational living, or rental opportunities. Thoughtfully designed, the main level features distinctive mid-century-inspired details, large windows framing the mountain views, a lodge style stone fireplace, open floor plan, outdoor entertaining area with firepit, and a rooftop viewing deck accessed by a custom metal staircase to capture the spectacular meteor showers. Open to the dining area and living room the kitchen is complete with premium cabinetry, granite countertops and island. This 5-bedroom home has three bedrooms located on the main level, including a private primary suite with mountain views and a well-appointed bathroom featuring a steam shower. One of the bedrooms is currently used as an office and includes its own exterior entrance, creating an ideal work-from-home space or third main floor bedroom option. The main level also includes a full shared bathroom, laundry room with utility sink, and powder room. Moderately appointed, the walk-out basement provides 2 more bedrooms, full bathroom, laundry room, interior and exterior access and functions as a complete guest or mother-in-law suite. It features a living room with fireplace, kitchen, storage, oversized closets, private driveway and covered parking, offering exceptional flexibility for extended family, guests, or rental use. Additional amenities in the main home includes an oversized attached two-car garage with storage. Separate buildings house an oversized multi-car/equipment garage with 220V and workshop with apartment above, attached two stall barn and small tack area. Close by is the hay storage/pole barn with doors able to fit large equipment, trucks and RV. Also included are a small and large corral. This remarkable property combines convenience with the peace and privacy of a truly exceptional mountain setting.
Location
- Street address
- 22284 N Turkey Creek Rd
- County
- Jefferson County
- Zip code
- 80465
- School district
- Jefferson County R-1
- Elevation
- 7,446 feet
Property details
- Acreage
- 33.69 acres
- Zoning
- A-2
- Access
- Private road
- MLS #
- REcolorado 4495212
- Posted
- Available
Property taxes
- 2025
- $12,274
Parcels
- 038502
Legal description
That portion of the Northeast Quarter of the Southwest Quarter and of the Northwest Quarter of the Southeast Quarter of Section 29, Township 5 South, Range 70 West of the 6th principal meridian described as: Parcels B and C of the Fodor Exemption Survey according to the map recorded December 17, 1992 under Reception no. 92163796, except those portions of said parcel B and C conveyed by instrument recorded March 14, 1994 under Reception no. 94048042, County of Jefferson, State of Colorado
Resources
Details and features
Listing
- Type
- Residential
- Subtype
- Single Family Residence
- Ownership
- Individual
- Terms
- Cash, Conventional
- Exclusions
- Personal Property
- Possession
- Negotiable
Lot
- Vegetation
- Mixed, Natural State, Pine
- Road Frontage
- Private Road
- Road Surface
- Paved
- Road Responsibility
- Private Maintained Road
- Exposure
- West
- Well Permits
- 107493-A
- Features
- Fire Mitigation, Level, Rock Outcropping, Rolling Slope, Secluded
Exterior
- Parking Spaces
- 13
- Parking
- 220 Volts, Dry Walled, Finished Garage, Oversized, Storage
- Garage Spaces
- 8
- Garage
- Attached
- Carport Spaces
- 1
- Horses Allowed
- Yes
- Equestrian
- Corral(s)
- Outdoor Spaces
- Deck, Rooftop
- Features
- Balcony, Fire Pit, Garden, Private Yard, Rain Gutters, Water Feature
Structure
- Type
- House
- Condition
- Updated/Remodeled
- Levels
- One
- Basement
- Daylight, Exterior Entry, Finished, Full, Interior Entry, Walk-Out Access
- Electric
- 110 V
- Water
- Private, Well
- Sewer
- Septic Tank
- Heating
- Baseboard, Hot Water, Natural Gas, Radiant Floor
- Cooling
- None
- Materials
- Brick
- Roof
- Composition
- Windows
- Double Pane Windows
- Foundation
- Concrete Perimeter
Interior
- Above Grade
- 2,582 sq ft
- Below Grade
- 2,254 sq ft
- Rooms
- Bathroom Full x 2, Bathroom Half, Bathroom Three Quarter, Bedroom x 5, Bonus Room, Dining Room, Great Room, Kitchen x 2, Laundry x 2, Living Room
- Flooring
- Carpet, Tile, Wood
- Fireplace Count
- 2
- Fireplaces
- Basement, Great Room, Wood Burning
- Appliances
- Cooktop, Double Oven, Dryer, Gas Water Heater, Microwave, Refrigerator, Self Cleaning Oven, Washer, Water Purifier, Water Softener
- Laundry
- In Unit, Sink
- Security
- Carbon Monoxide Detector(s), Radon Detector, Smoke Detector(s)
- Features
- Ceiling Fan(s), Granite Counters, High Ceilings, Hot Tub, In-Law Floorplan, Kitchen Island, Open Floorplan, Primary Suite, Radon Mitigation System, Smoke Free, Tile Counters
Property utilities
| Category | Type | Status |
|---|---|---|
| Power | Grid | Connected |
| Gas | Natural Gas | Connected |
| Sewage | Septic System | Connected |
| Water | Private Well | Connected |
Nearby schools
| Name | Type | District |
|---|---|---|
| Marshdale | Elementary | Jefferson County R-1 |
| West Jefferson | Middle | Jefferson County R-1 |
| Conifer | High | Jefferson County R-1 |
Listing history
| Date | Event | Price | Change | Source |
|---|---|---|---|---|
| Sept 24, 2026 | New listing | $2,500,000 | — | REcolorado |
Payment calculator

Based on information submitted to the MLS GRID as of Sept 25, 2026 11:00 pm MT. All data is obtained from various sources and may not have been verified by broker or MLS GRID. Supplied Open House Information is subject to change without notice. All information should be independently reviewed and verified for accuracy. Properties may or may not be listed by the office/agent presenting the information. Some IDX listings have been excluded from this website. View more