Land with Home for Sale in Livermore, Colorado
223 Timber Trl, Livermore, CO 80536
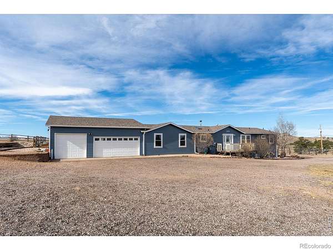
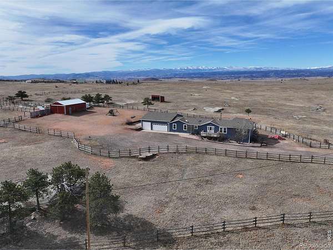
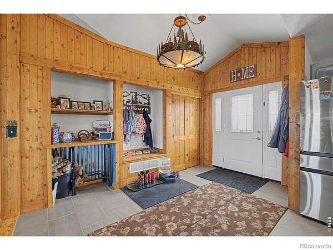
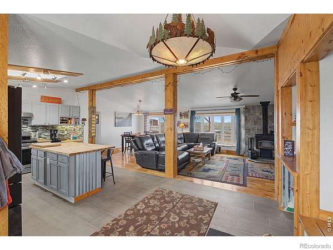
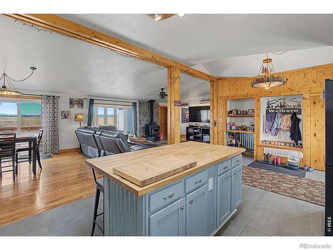
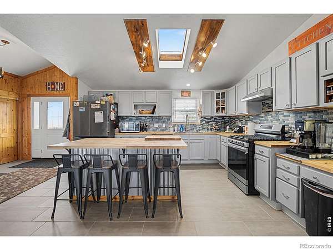
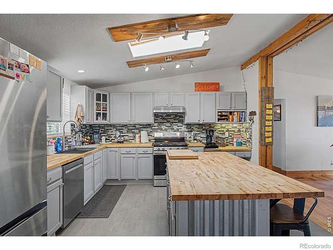
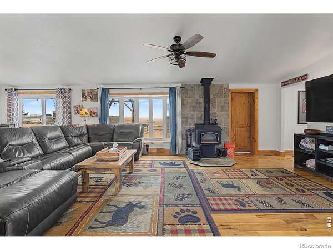
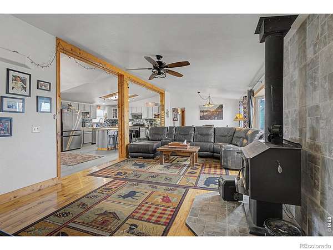
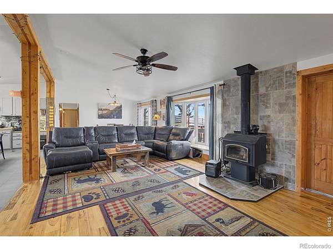
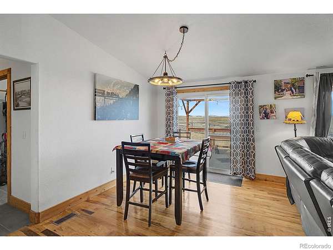
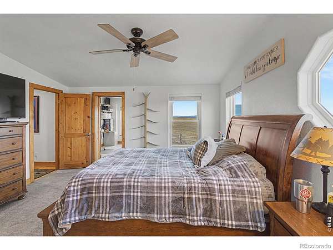
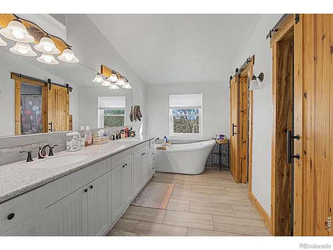
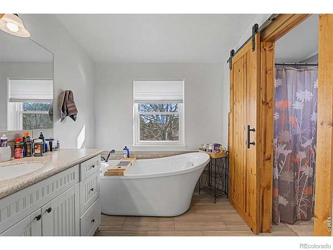
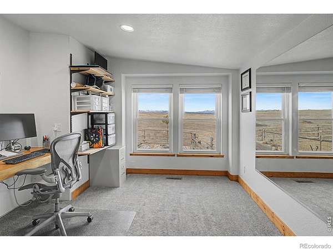
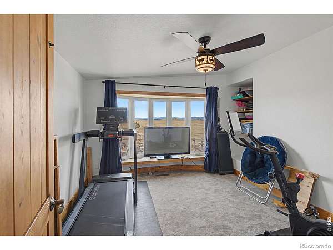
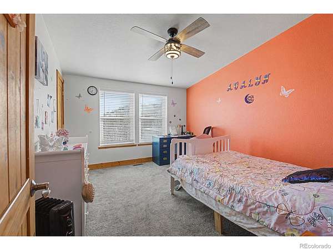
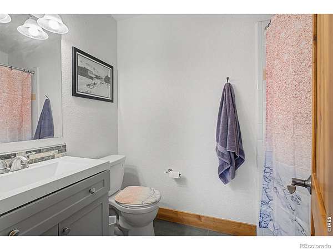
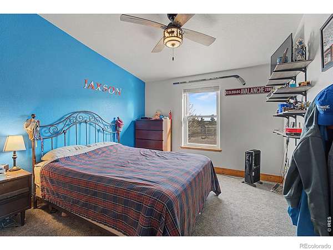
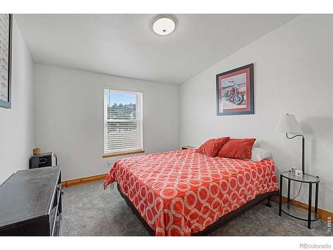
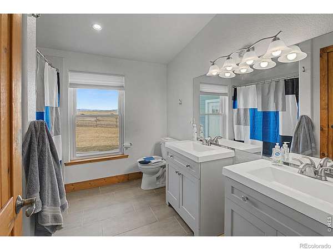
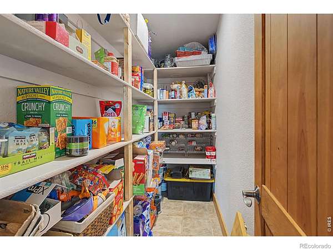
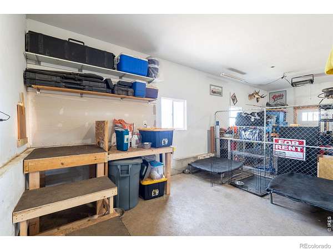
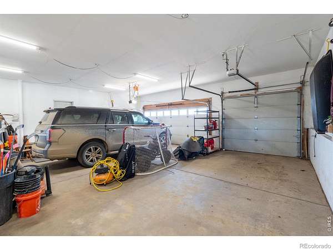
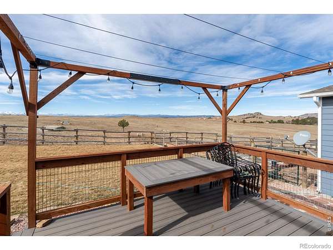
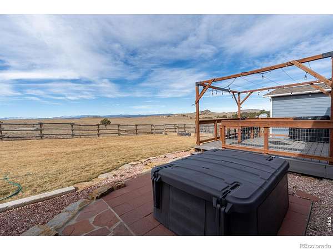
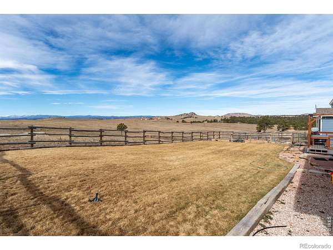
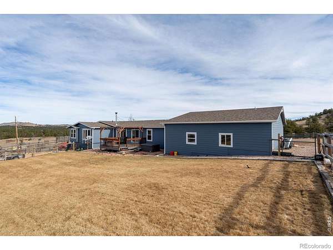
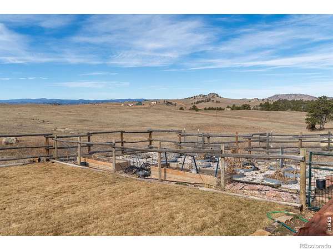
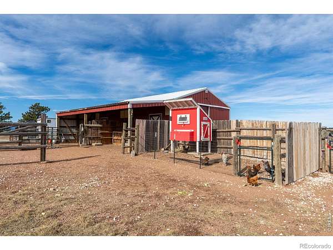
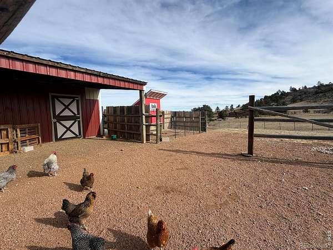
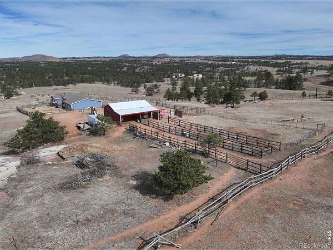
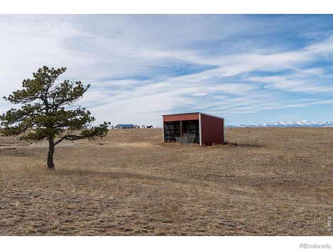
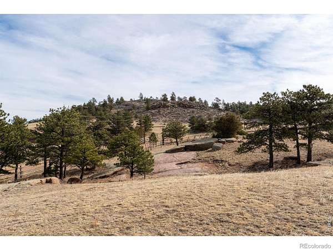
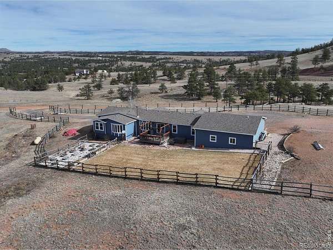
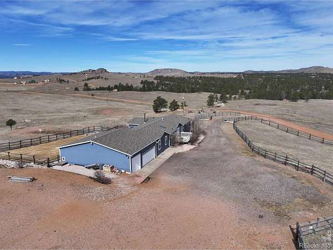
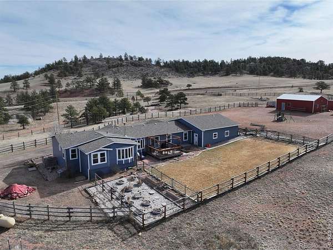
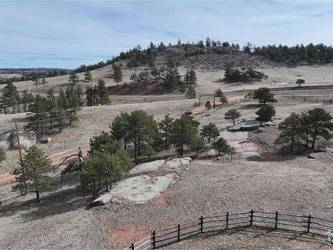
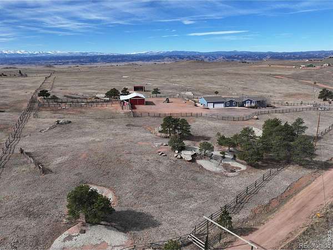
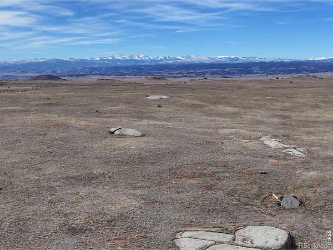
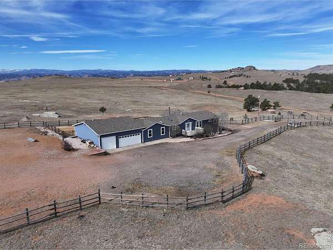
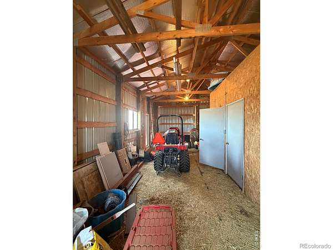
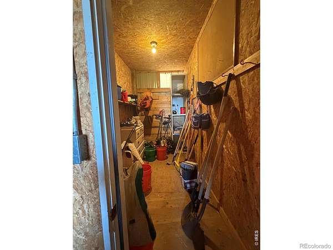
This 35+ acre paradise offers a true escape where you can enjoy independence, solitude, peace & quiet & a true Colorado country life! This unique property is gated, fenced & cross fenced w/ 3 pastures, a dedicated garden area, a fenced acre for your 4-legged friends to run & play, & has a large barn, tack room, loafing shed, & more! The hard work is done! Inside, the welcoming entry opens to a vaulted great room w/ skylights & incredible views to your acreage, the mountains & beyond. The entry makes a great place to kick off your shoes when you arrive home & the wood stove in living room warms the space beckoning you in! Great room & dining area have pub hickory wood floors. Gather in the large kitchen & enjoy the gas range, new appliances, new tile, new sink & faucet, & you'll love the custom butcher block countertops! This 5 bed, 3 full bath, split ranch style home has been carefully renovated & has all the right spaces! Off the primary suite you'll find a luxury 5 piece bath w/ a free standing tub, double vanities, a walk in closet & a private office/bonus space w/ wood floors under carpet! Secondary beds are large & comfortable, all bathrooms have been substantially re-finished, there is walk in laundry room & walk in pantry. A top features of this home is the 1200 sq ft garage w/ a new 7' high door & a new 8' door, new automatic openers, a huge dog run/kennel, and space for all of your toys! Interior & exterior were re-painted within the past 3 years, furnace replaced 3 years back & A/C just 4 years ago! Most all windows are new! Outside you will find a new deck (2 years), a protected area for a fire pit, a fenced yard w/ new sod & sprinkler, a hot tub patio, & a generator hookup. This home has a good producing well & a septic that was just pumped & inspected. Don't miss the huge crawl space with 8' ceilings (photos available). Just off county maintained road - is 223 Timber going to be your new home sweet home?
- Listed by Stephanie Steward, (970) 227-6656, Elevations Real Estate
Location
- Street address
- 223 Timber Trl
- County
- Larimer County
- Zip code
- 80536
- Community
- Arapaho Ridge
- School district
- Poudre R-1
- Elevation
- 7,329 feet
Directions
From Hwy 287 - north of Fort Collins - Take Hwy 287 North 24 miles (continue North of Cherokee Park Road) then right on Red Mountain/Granite Canyon Road, go 6.4 miles (just past the new fire station and EMT Station) the left onto Timber Trail. Home is on the left- 1st driveway on the left to 223 Timber Trail.
Property details
- Acreage
- 36.15 acres
- Zoning
- Open
- MLS #
- REcolorado IR1055029
- Posted
Property taxes
- 2025
- $3,942
Expenses
- Homeowner Association Fee
- $200 annually
Parcels
- R1430572
Details and features
Listing
- Type
- Residential
- Subtype
- Single Family Residence
- Possible Use
- Agricultural
- Ownership
- Individual
- Terms
- Cash, Conventional, FHA, VA Loan
- Exclusions
- Personal Property Belonging to The Seller Not Listed in Inclusions and All Staging Items in The Property, Microwave, and Star Link Antennae. Refrigerator and Deep Freeze in Garage. Gate Panels Not Installed.
- Possession
- Closing/DOD
Community
- Association
- Arapaho Ridge
Lot
- Vegetation
- Grassed, Wooded
- Road Frontage
- Public
- Road Surface
- Gravel
- Road Responsibility
- Public Maintained Road
- Exposure
- East
- View
- Mountain(s), Plains
- Well Permits
- 187555
- Restrictions
- Yes
- Features
- Rock Outcropping, Rolling Slope
Exterior
- Parking Spaces
- 4
- Parking
- Oversized, Oversized Door, RV Access/Parking
- Garage
- Attached
- Fencing
- Fenced
- Equestrian
- Arena, Corral(s), Loafing Shed, Pasture, Tack Room
- Outdoor Spaces
- Deck, Patio
- Features
- Dog Run
Structure
- Type
- House
- Style
- Rustic
- Levels
- One
- Basement
- Crawl Space, None
- Water
- Well
- Sewer
- Septic Tank
- Heating
- Forced Air, Propane
- Cooling
- Central Air
- Materials
- Frame
- Roof
- Composition
- Windows
- Bay Window(s), Double Pane Windows, Skylight(s), Window Coverings
Interior
- Rooms
- Bathroom Full x 3, Bedroom x 5, Dining Room, Kitchen, Laundry, Living Room, Office
- Flooring
- Tile, Wood
- Fireplaces
- Living Room
- Appliances
- Dishwasher, Disposal, Dryer, Oven, Refrigerator, Washer
- Laundry
- In Unit
- Security
- Fire Alarm, Smoke Detector(s)
- Equipment
- Satellite Dish
- Features
- Eat-In Kitchen, Five Piece Bath, Kitchen Island, No Stairs, Open Floorplan, Pantry, Radon Mitigation System, Vaulted Ceiling(s), Walk-In Closet(s)
Property utilities
| Category | Type | Status |
|---|---|---|
| Power | Grid | Available |
| Sewage | Septic System | Connected |
| Water | Private Well | Connected |
Nearby schools
| Name | Type | District |
|---|---|---|
| Livermore | Elementary | Poudre R-1 |
| Cache la Poudre | Middle | — |
| Poudre | High | Poudre R-1 |
Listing history
| Date | Event | Price | Change | Source |
|---|---|---|---|---|
| Apr 21, 2026 | Price drop | $775,000 | $25,000 -3.1% | REcolorado |
| Apr 19, 2026 | New listing | $800,000 | — | REcolorado |
Payment calculator

Based on information submitted to the MLS GRID as of May 30, 2026 5:00 pm MT. All data is obtained from various sources and may not have been verified by broker or MLS GRID. Supplied Open House Information is subject to change without notice. All information should be independently reviewed and verified for accuracy. Properties may or may not be listed by the office/agent presenting the information. Some IDX listings have been excluded from this website. View more