Land with Home for Sale in Fennville, Michigan
2230 58th St, Fennville, MI 49408
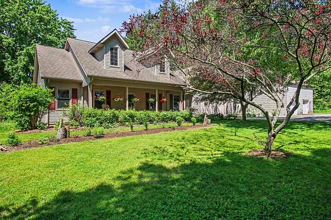
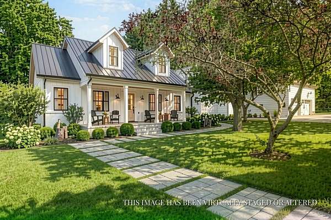
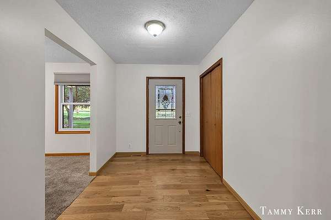
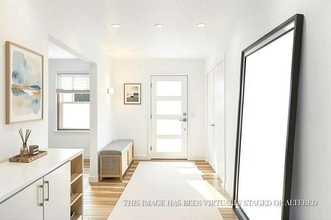
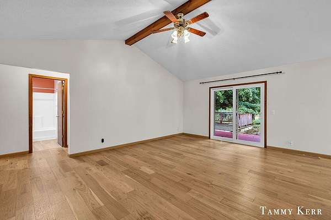
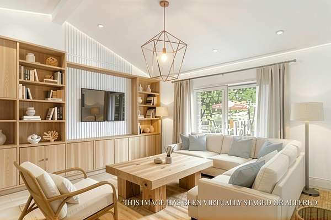
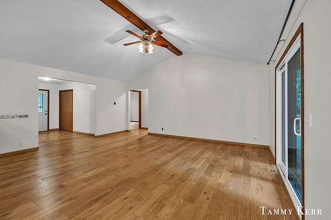
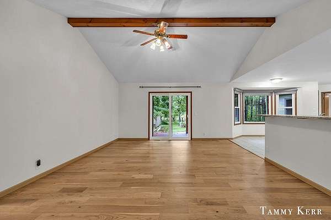
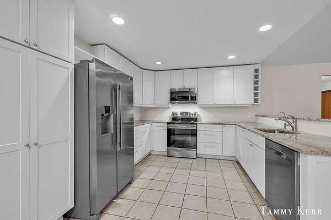
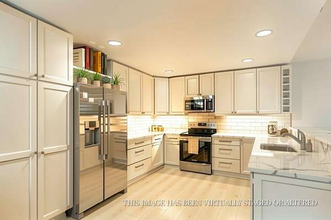
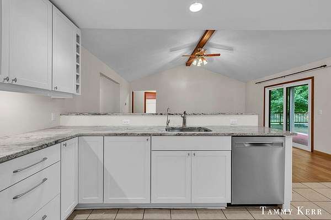
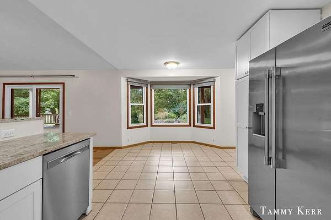
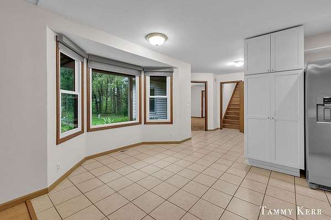
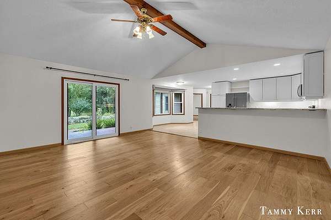
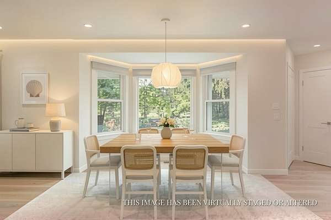
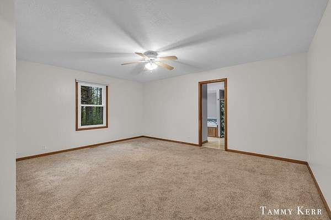
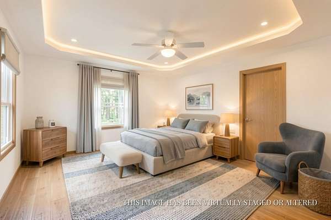
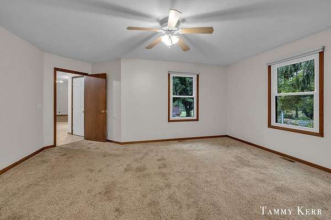
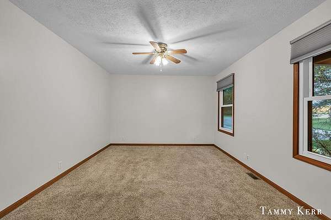
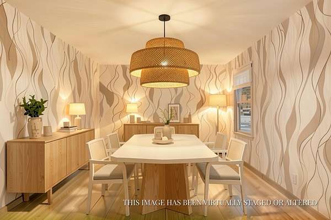
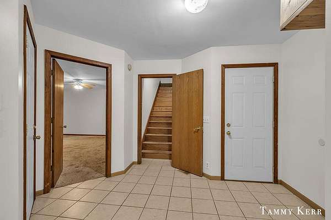
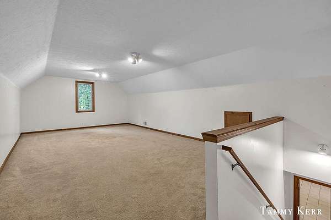
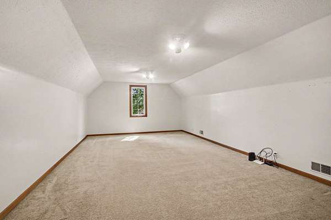
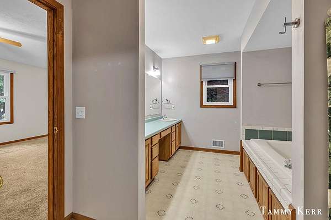
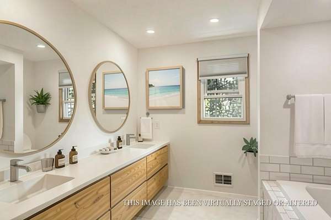
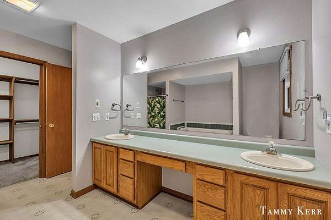
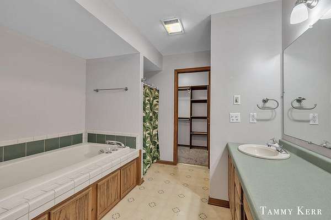
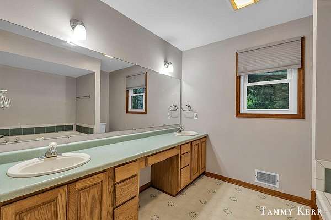
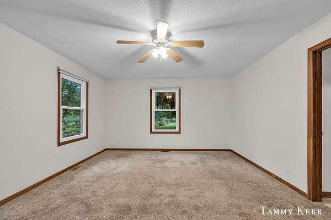
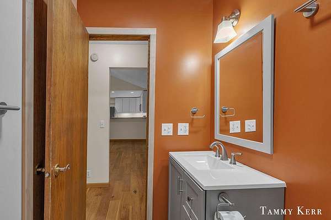
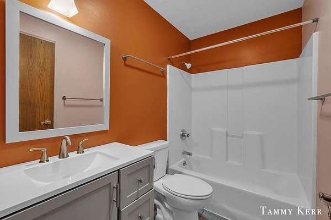
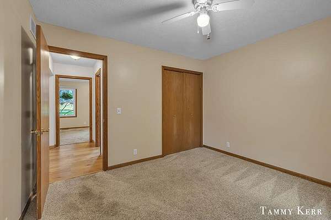
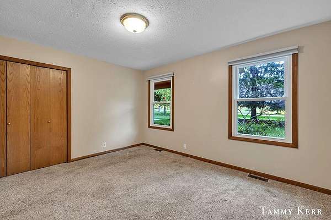
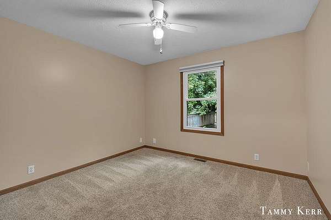
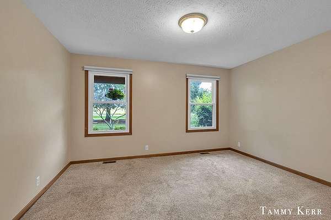
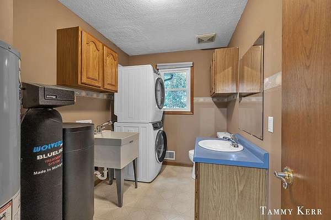
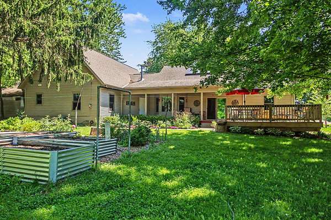
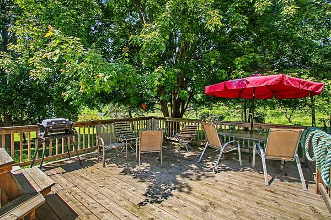
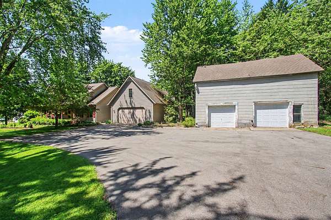
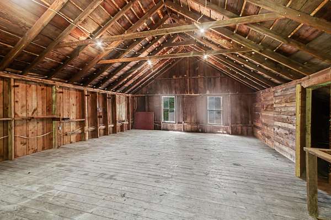
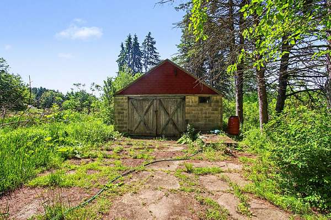
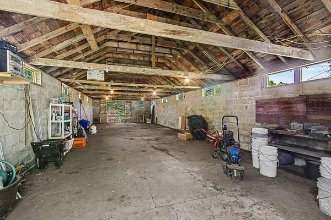
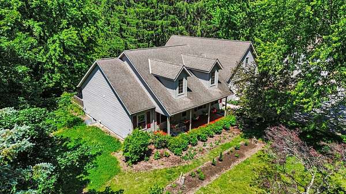
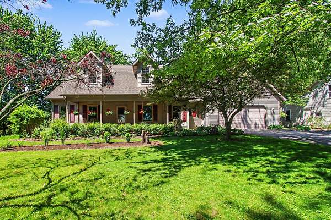
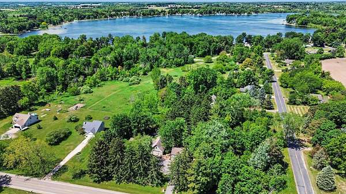
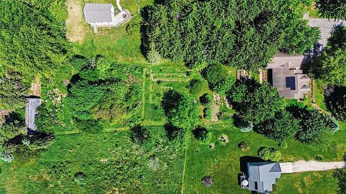
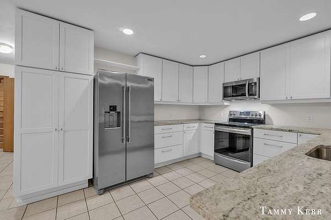
Welcome to 2230 58th Street in Fennville - your chance to snag a slice of Southwest Michigan with serious potential. Set on 2.7 peaceful acres, this solid 3-bedroom home with a bonus room is ready for its next chapter, whether you're dreaming of a stylish weekend escape, a short-term rental play, a creative renovation project, or a laid-back country retreat. Two outbuildings bring extra flexibility for gear, toys, hobbies, storage, or future ideas. The location is a major win: close to Crane's Orchards, local wineries, Hutchins Lake beach or boat launch, and downtown Fennville - plus just about 10 minutes to Saugatuck for beaches, boutiques, dining, galleries, and that iconic lakeshore energy. Bring your vision, your Pinterest board, and your weekend plans - this one has the land, the location, and the upside to become something special. Cool getaway, savvy investment, or full-on glow-up project? You decide. All AI generated photos are after the current rooms natural photo to show the possibilities of paint, continuing the flooring throughout and new light fixtures. The kitchen is newly finished with new appliances, new white oak wood floors, new roof and gutters, 12 new windows, new back deck, new deck, new air conditioner, new furnace and best of all new solar panels for the lowest possible electric bill imaginable! Buyer to verify all short-term rental use, zoning, and permitting with Clyde township.
Location
- Street address
- 2230 58th St
- County
- Allegan County
- Zip code
- 49408
- School district
- Fennville
- Elevation
- 660 feet
Directions
M89 to 58th street south to Address
Property details
- Acreage
- 2.73 acres
- Zoning
- R2
- MLS #
- MichRIC 26043337
- Posted
Property taxes
- 2025
- $4,500
Parcels
- 04-225-007-01
Legal description
P/O UNIT 7 HUTCHINS LAKE ESTATES DESC AS: COM SE COR SEC 6 TH N 01DEG 25'00" W 1175.84'; TH N 89DEG 58'00" W 33.01' TO POB; TH S 01DEG 25'00" E 187.3'; TH N 89DEG 22'57" W 770.59'; TH N 01DEG 25'00" W 97.78'; TH N 89DEG 59'52" E 195.16'; TH N 01DEG 25'59" W 111.54'; TH S 89DEG 58'00" E 109.23'; TH S 01DEG 25'00" E 86'; TH S 89DEG 58'00" E 161'; TH N 21DEG 07'20" E 60'; TH S 89DEG 58'00" E 281.98'
Details and features
Listing
- Type
- Residential
- Subtype
- Single Family Residence
Lot
- Waterfront
- Lake
- Features
- Level
Exterior
- Parking
- Garage, Open
- Pool
- Deck, Porch
Structure
- Style
- Cape Cod, Ranch
- Stories
- 2
- Basement
- Crawl Space
- Water
- Well
- Sewer
- Septic Tank
- Heating
- Forced Air
- Cooling
- Central Air
- Materials
- Vinyl Siding
- Roof
- Composition
- Windows
- Window Treatments
Interior
- Room Count
- 7
- Rooms
- Bathroom x 3, Bedroom x 3
- Flooring
- Carpet, Laminate, Tile-Ceramic, Vinyl, Wood
- Appliances
- Dishwasher, Dryer, Microwave, Range, Refrigerator, Washer
- Features
- Broadband, Ceiling Fan(s), Garage Door Opener
Listing history
| Date | Event | Price | Change | Source |
|---|---|---|---|---|
| Aug 18, 2026 | New listing | $529,000 | — | MichRIC |