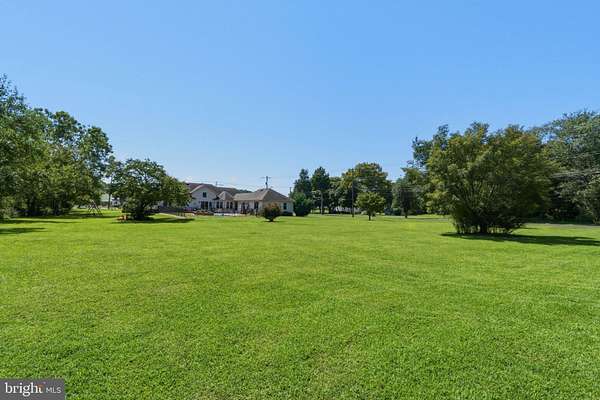
Land with Home for Sale in Millville, New Jersey
2230 W Main St W, Millville, NJ 08332
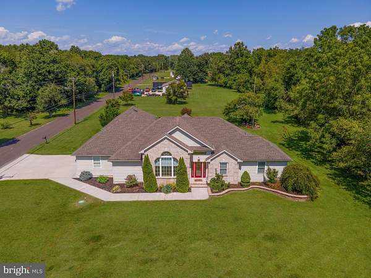
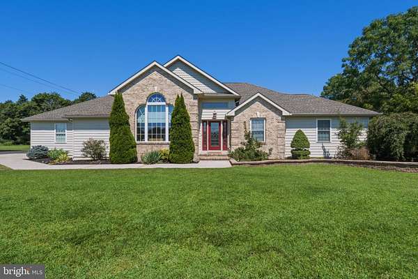
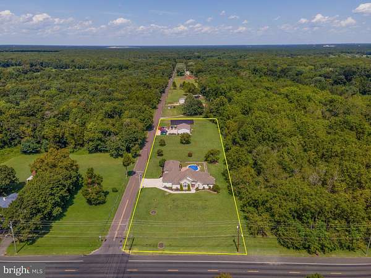
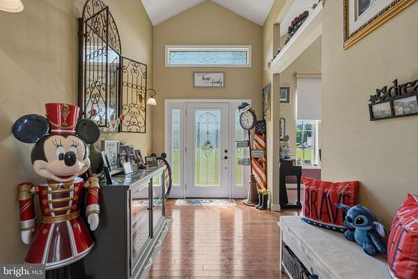
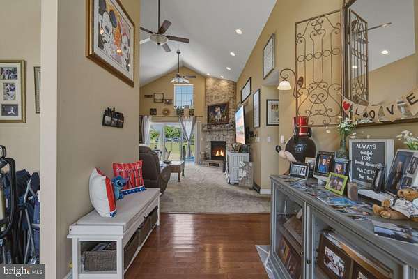
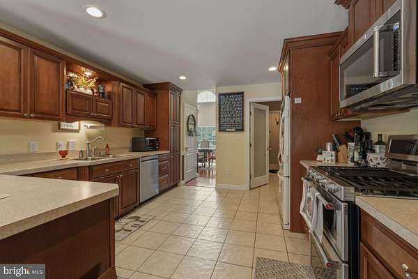
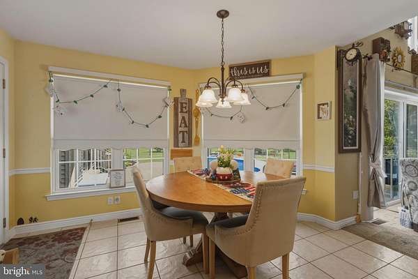
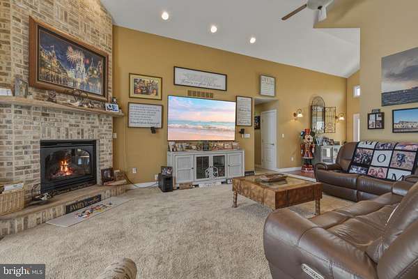
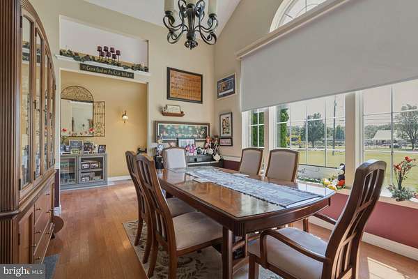
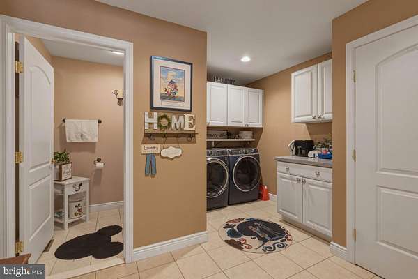
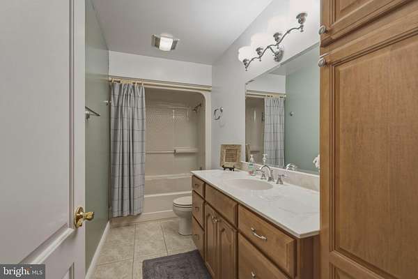
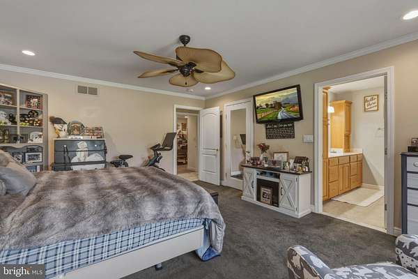
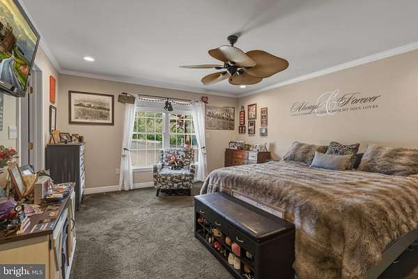
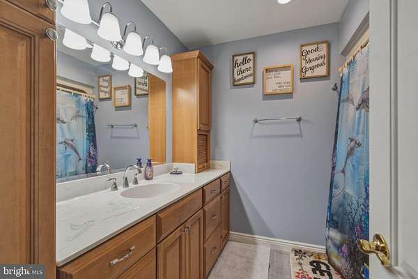
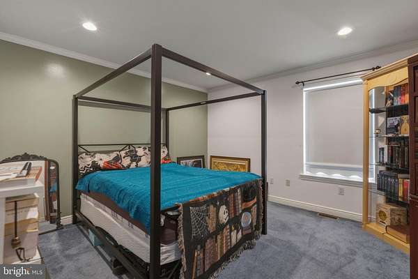
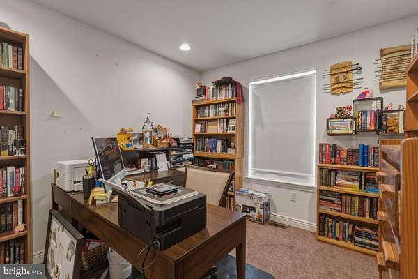
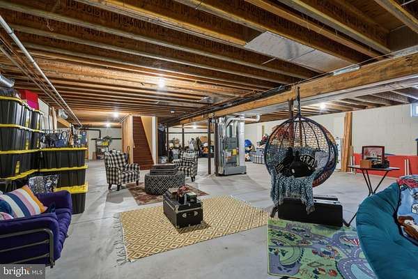
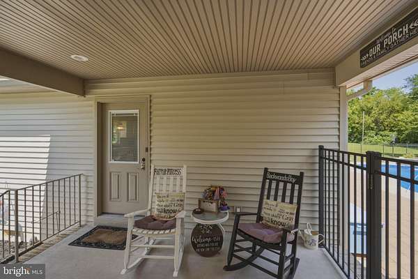
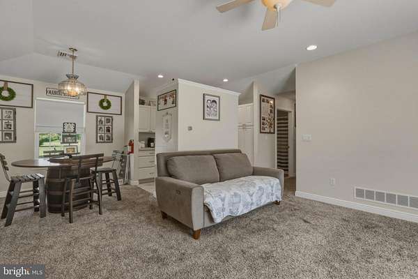
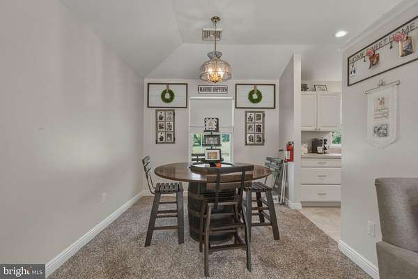
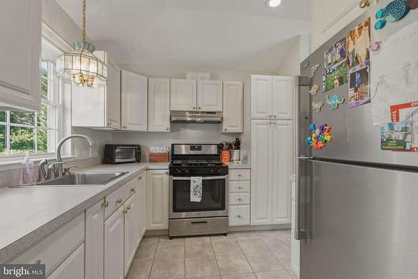
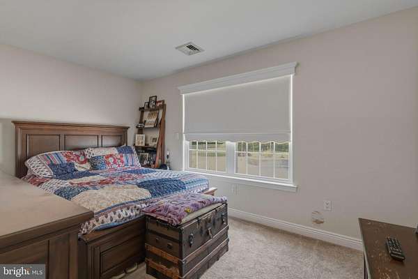
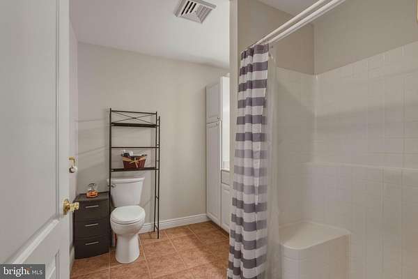
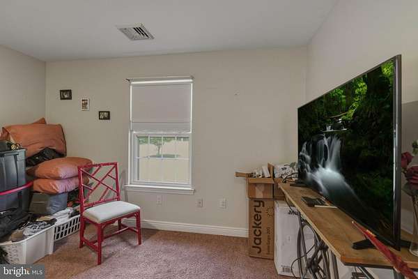
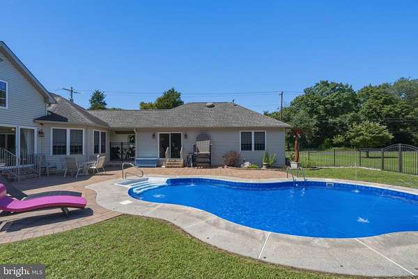
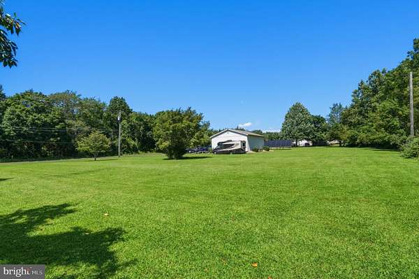
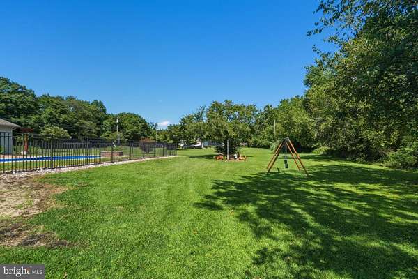
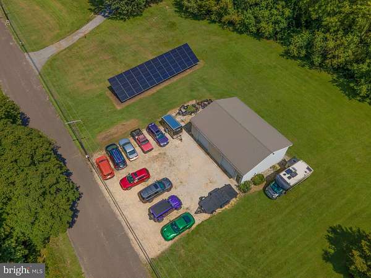
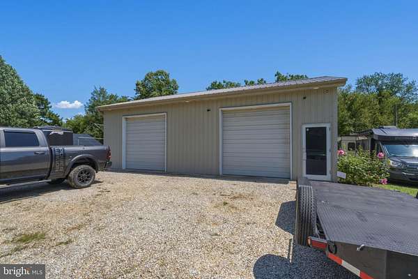
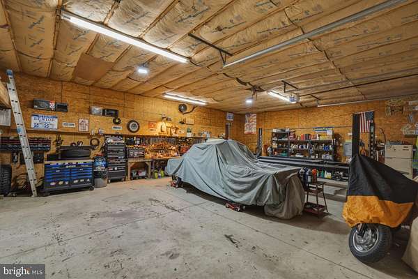
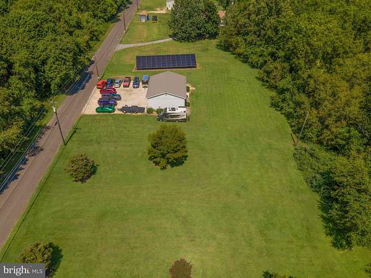
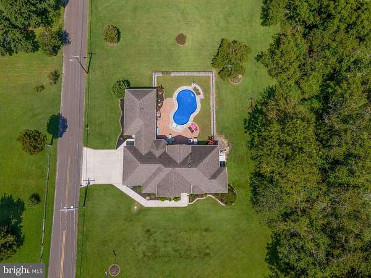
Approximately 2 acres, saltwater inground pool, 30 x 40 heated pole barn/workshop, and a separate approximately 760 sq. ft. family suite make this Millville property stand out. The main house has 3 bedrooms, 2.5 baths and a full unfinished basement. The 4th bedroom is located in the separate family suite, which is connected to the main house by a breezeway. The main home features hardwood flooring, walk-in closets, a spacious kitchen with abundant cabinetry and dining area, formal dining room, and vaulted family room with brick gas fireplace. The separate family suite includes a bedroom, living room, kitchen, den, dining area and full bath, with its own private entrance from the pool/porch area. Ideal for multigenerational or immediate family use; existing zoning restrictions prohibit use as a separate rental. The heated 30 x 40 pole barn features 10-foot overhead doors, heat and its own electric, providing excellent space for vehicles, hobbies, projects and storage. Additional features include solar panels, central air, natural-gas heat and gas on-demand hot water. Acreage, pool, workshop, full basement and flexible family living space all in one property. Buyer to perform due diligence regarding zoning, septic, permits, property use, measurements and features
Location
- Street address
- 2230 W Main St W
- County
- Cumberland County
- Zip code
- 08332
- School district
- Millville Board of Education
- Elevation
- 76 feet
Property details
- Acreage
- 2 acres
- MLS #
- TREND NJCB2032578
- Posted
Property taxes
- Recent
- $10,805
Parcels
- 0610_29_83.02
Details and features
Listing
- Type
- Residential
- Subtype
- Single Family Residence
Exterior
- Parking Spaces
- 18
- Parking
- Carport, Driveway, Garage-Attached, Garage-Detached
- Pool
- Private
Structure
- Style
- Ranch
- Stories
- 1
- Heating
- Forced Air
- Cooling
- Central Air
- Materials
- Concrete, Vinyl Siding
Interior
- Rooms
- Basement, Bathroom x 4, Bedroom x 4, Dining Room, Family Room
- Fireplaces
- Yes
- Appliances
- Built-In Microwave, Dryer-Front Loading, Extra Refrigerator/Freezer, Instant Hot Water, Oven/Range-Gas, Refrigerator, Washer-Front Loading
- Features
- Bathroom-Tub Shower, Bathroom-Walk-In Shower, Breakfast Area, Carpet, Ceiling Fan(s), Family Room Off Kitchen, Floor Plan-Open, Formal/Separate Dining Room, Kitchen-Table Space, Pantry, Recessed Lighting, Walk-In Closet(s), Wood Floors
Nearby schools
| Name | Type | District |
|---|---|---|
| Mount Pleasant School | Elementary | Millville Board of Education |
| Millville Senior | High | Millville Board of Education |
Listing history
| Date | Event | Price | Change | Source |
|---|---|---|---|---|
| Oct 14, 2026 | Price drop | $650,000 | $20,000 -3% | TREND |
| Oct 2, 2026 | Price drop | $670,000 | $10,000 -1.5% | TREND |
| Sept 22, 2026 | Price drop | $680,000 | $19,900 -2.8% | TREND |
| Sept 9, 2026 | Price drop | $699,900 | $50,000 -6.7% | TREND |
| Aug 27, 2026 | New listing | $749,900 | — | TREND |