Land with Home for Sale in Chester, South Carolina
2231 Wooten Rd, Chester, SC 29706
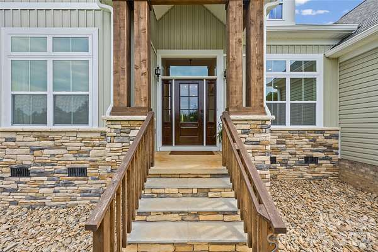
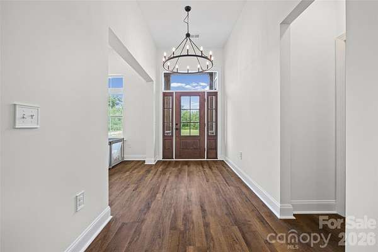
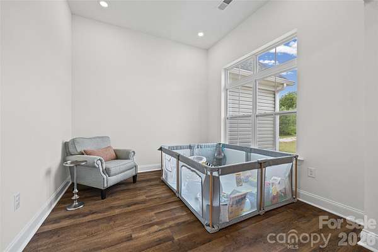
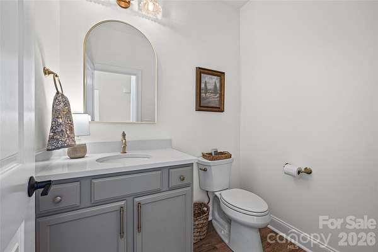
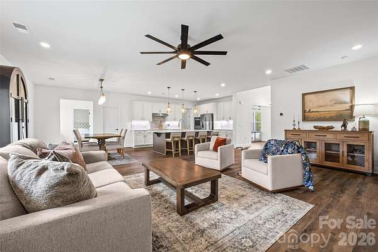
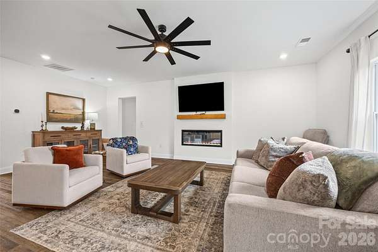
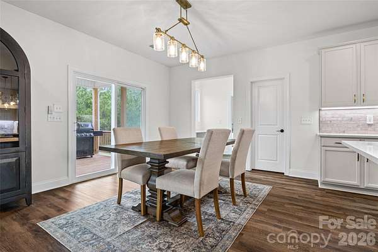
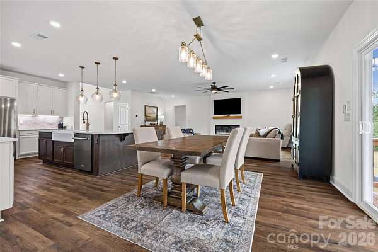
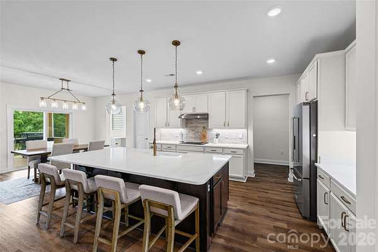
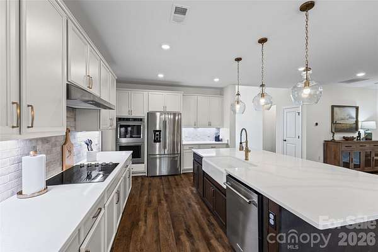
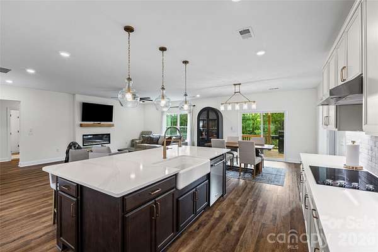
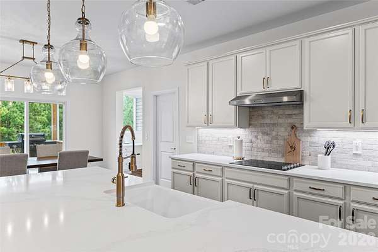
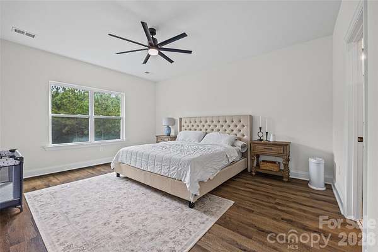
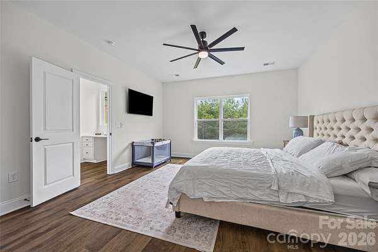
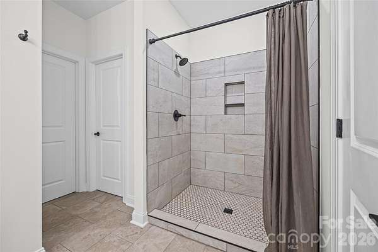
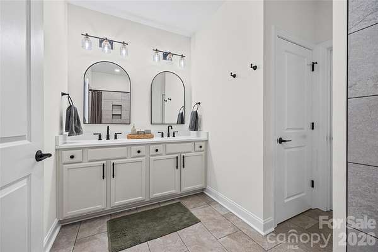
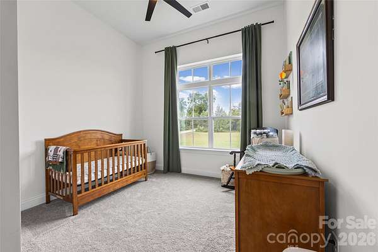
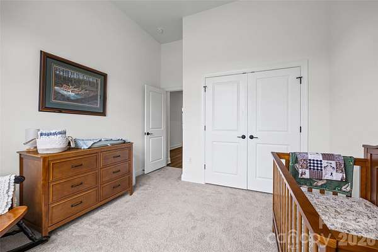
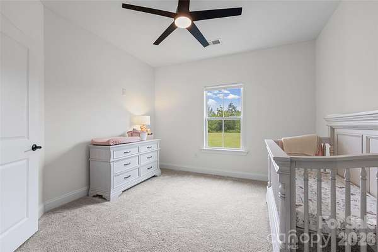
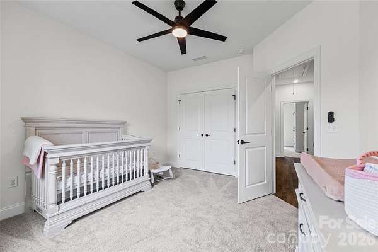
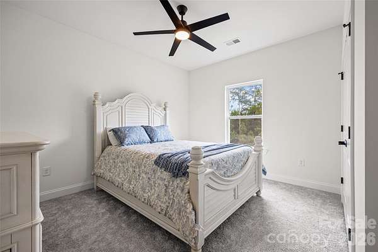
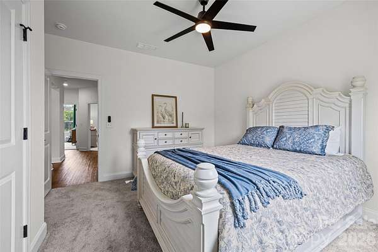
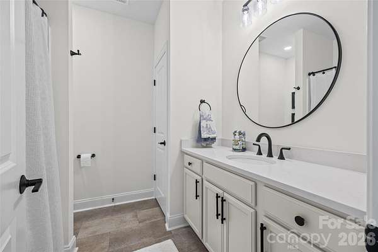
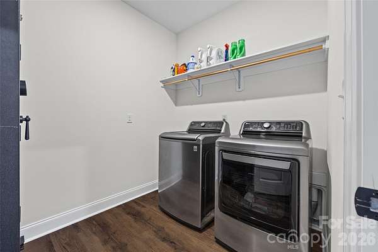
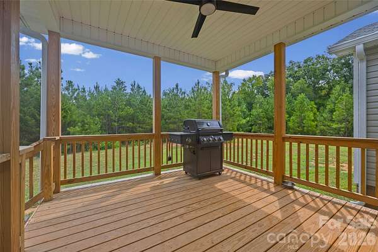
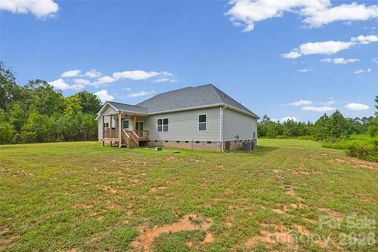
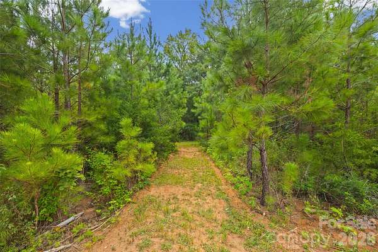
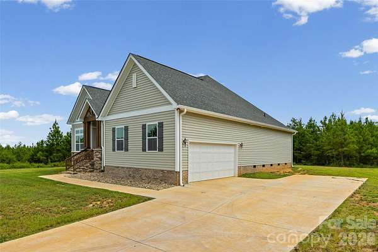
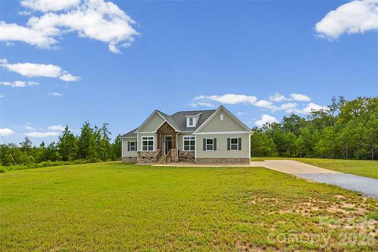
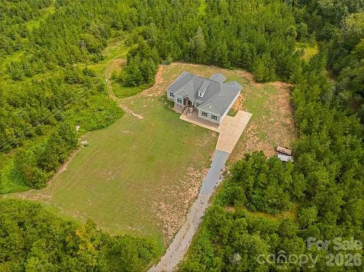
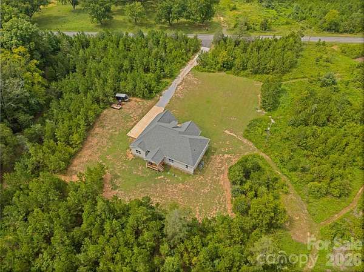
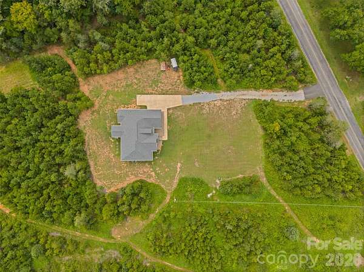
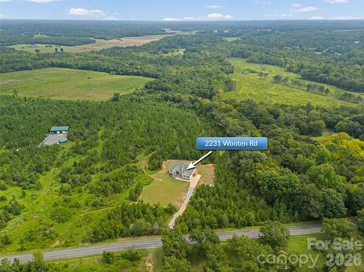
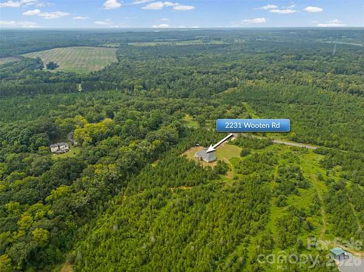
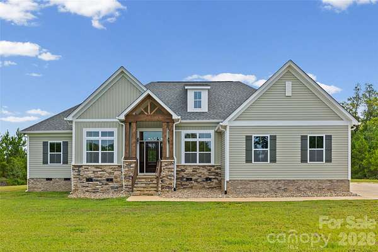
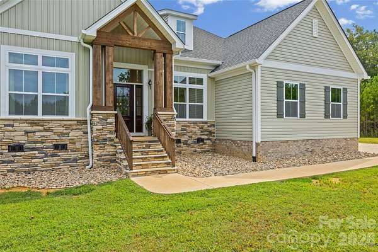
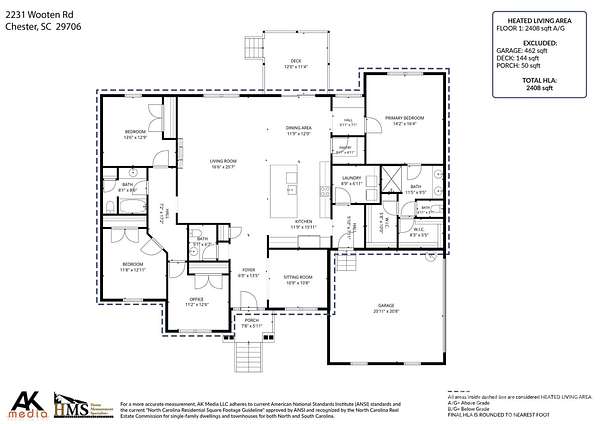
9.03 ACRES. BUILT IN 2025. ONE-LEVEL LIVING. NEW PRICE! This rare combination is hard to find, especially just one mile from Rock Hill. Set on 9.03 private wooded acres, this beautiful ranch offers newer construction, plenty of space inside and out, and the convenience of one-level living. The thoughtfully designed split-bedroom floor plan features 3 bedrooms, 2.5 baths, an office with a closet, and a flex room that could be used as a dining room. The spacious kitchen features quartz countertops, a tile backsplash, a farmhouse sink, an electric cooktop, a double oven, a dishwasher, a walk-in pantry, and a large dining area. Refrigerator, washer, and dryer remain. The inviting living area features an electric fireplace, while a built-in desk with a picture window provides a peaceful view of the woods. LVP flooring flows throughout the main living areas. The spacious primary suite includes two walk-in closets and a private bath with tiled floors, a tiled shower, a quartz double vanity, and a separate water closet. Three additional bedrooms feature ceiling fans and carpet. Enjoy the privacy and potential of 9.03 wooded acres while staying conveniently close to Rock Hill. All-electric home with a well and an engineered septic system.
Location
- Street address
- 2231 Wooten Rd
- County
- Chester County
- Zip code
- 29706
- Elevation
- 554 feet
Property details
- Acreage
- 9.03 acres
- Zoning
- R2
- MLS #
- CMLS 4415404
- Posted
Parcels
- 095-00-00-125-000
Legal description
9.034 acres, more or less, and further described on plat entitled "Plat of Survey for Rebecca McDonald Wooten", dated December 1, 2023
Details and features
Listing
- Type
- Residential
- Subtype
- Single Family Residence
- Franchise
- Century 21 Real Estate
Lot
- Features
- Level, Private
Exterior
- Parking
- Driveway, Garage, Garage-Attached, Open
- Pool
- Deck, Porch
Structure
- Stories
- 1
- Water
- Well
- Heating
- Electric, Heat Pump
- Cooling
- Ceiling Fan(s), Central Air, Multi Units
- Materials
- Stone, Vinyl
Interior
- Room Count
- 12
- Rooms
- Bathroom x 3, Bedroom x 3, Laundry Room
- Flooring
- Carpet
- Fireplaces
- Yes
- Appliances
- Dishwasher, Disposal, Double Oven, Dryer, Electric Cooktop, Electric Water Heater, Exhaust Hood, Refrigerator, Self Cleaning Oven, Wall Oven, Washer, Washer/Dryer
- Features
- Attic Stairs Pulldown, Built-In Features, Kitchen Island, Open Floorplan, Split Bedroom, Walk-In Closet(s), Walk-In Pantry
Listing history
| Date | Event | Price | Change | Source |
|---|---|---|---|---|
| Sept 16, 2026 | Price drop | $700,000 | $35,000 -4.8% | CMLS |
| Aug 25, 2026 | New listing | $735,000 | — | CMLS |