Land with Home for Sale in Council Bluffs, Iowa
22312 Pioneer Trl, Council Bluffs, IA 51503
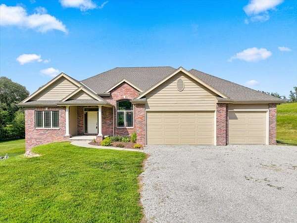
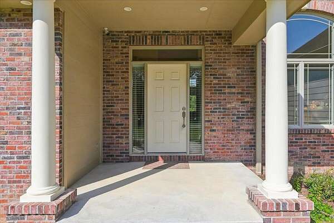
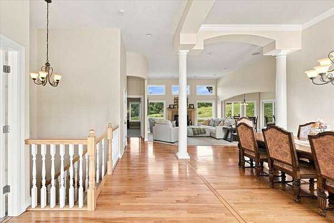
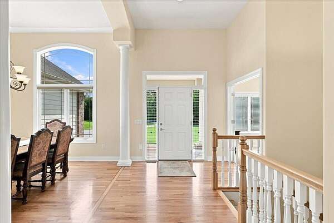
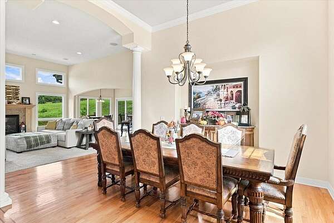
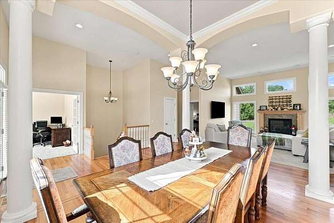
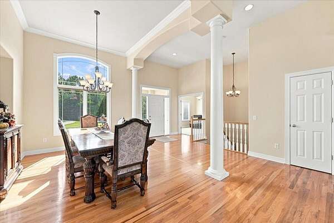
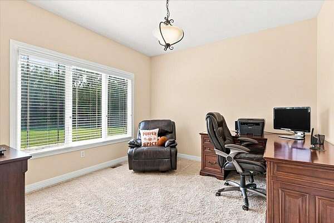
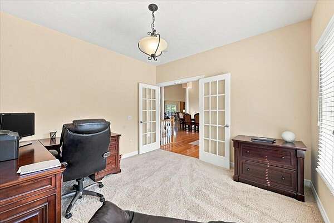
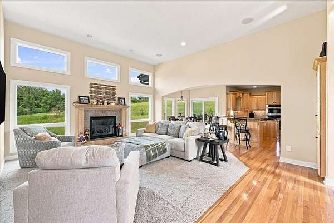
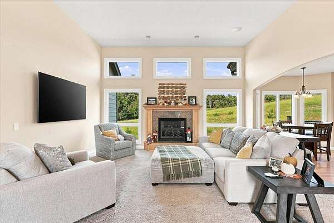
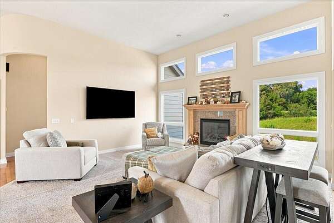
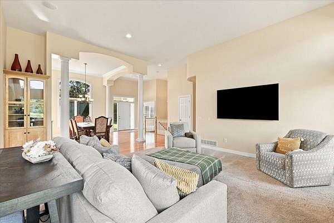
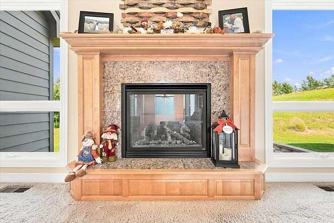
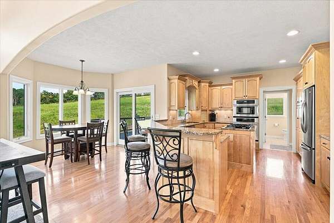
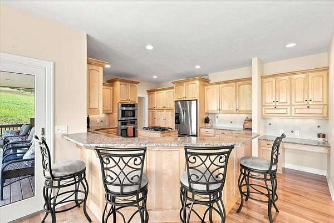
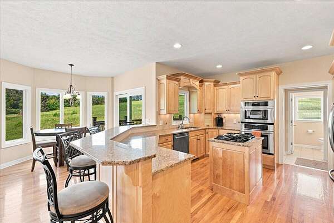
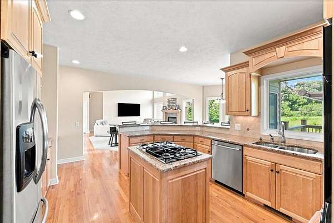
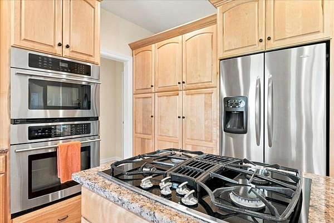
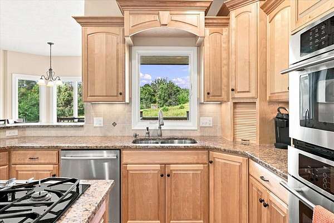
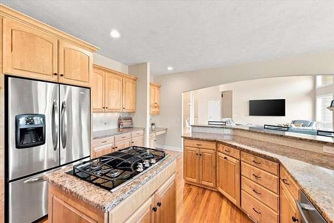
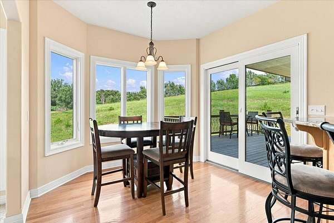
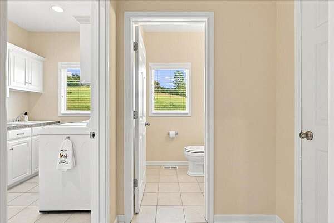
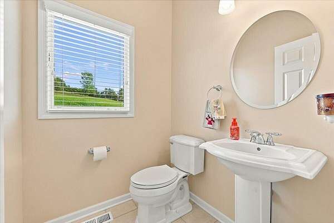
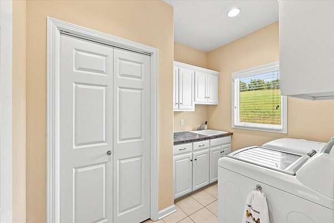
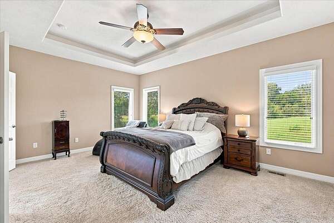
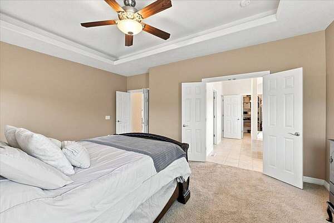
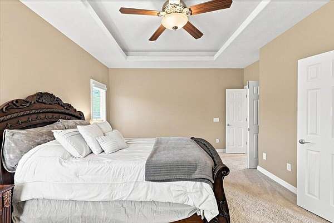
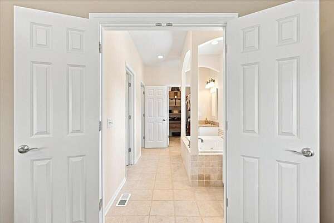
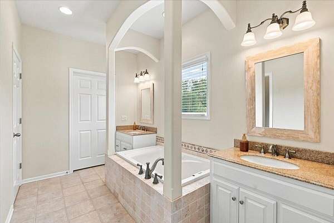
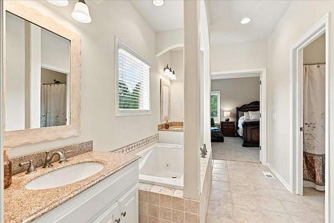
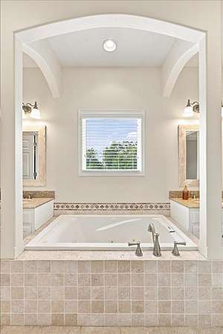
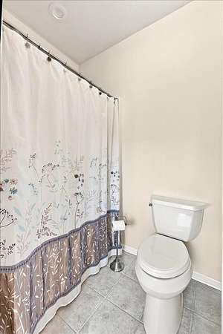
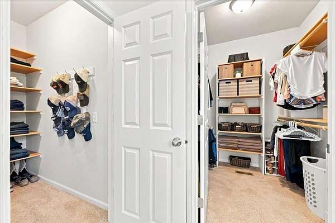
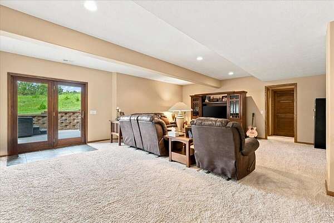
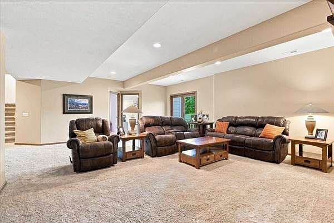
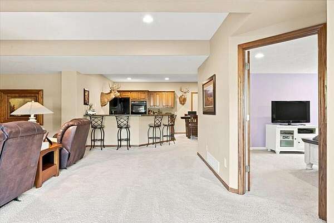
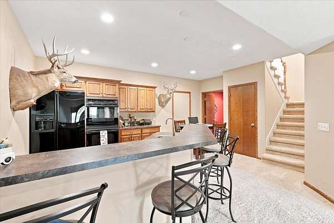
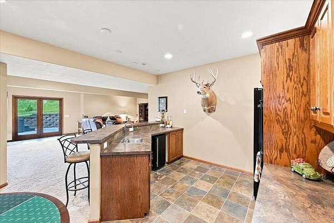
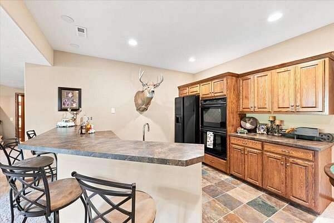
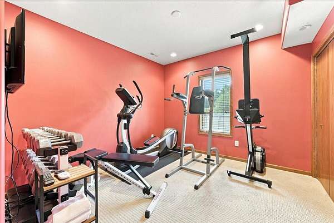
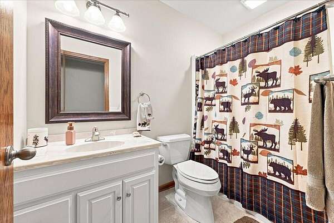
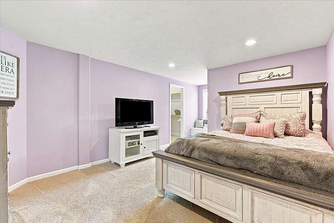
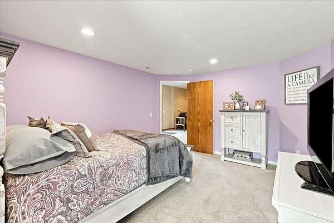
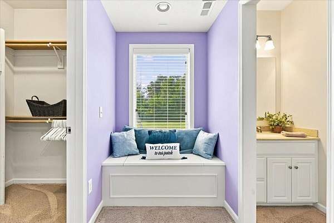
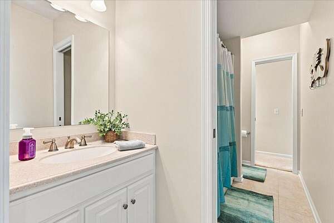
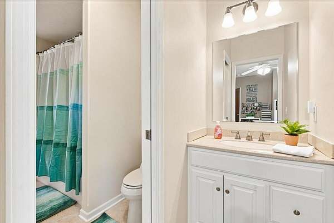
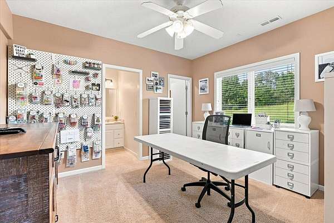
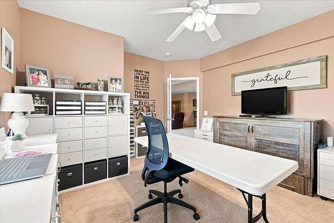
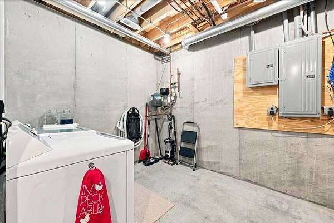
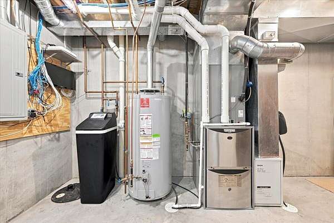
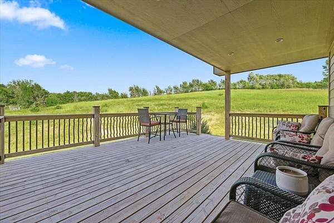
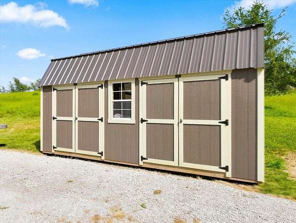
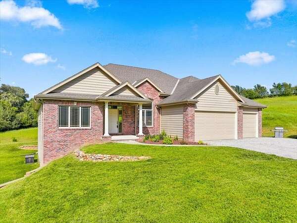
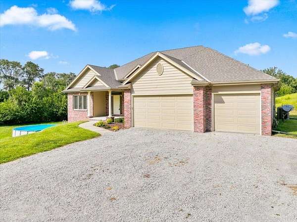
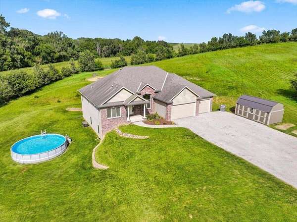
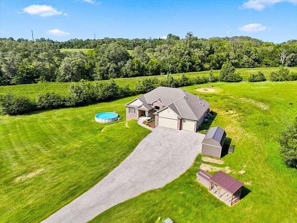
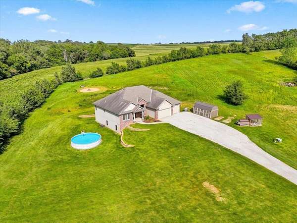
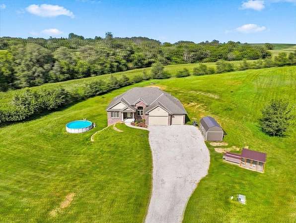
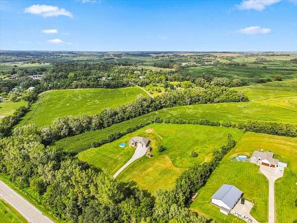
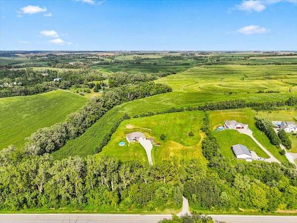
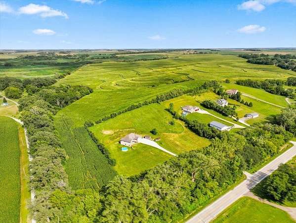
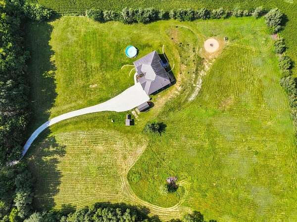
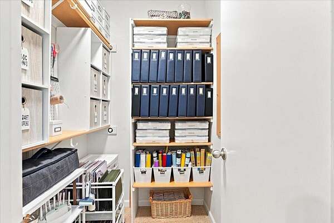
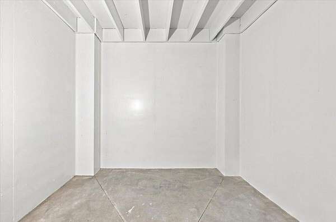
Spacious 5-bedroom, 3.5-bath ranch situated on 2.75 acres PLUS an adjoining 2.75-acre parcel included with the sale for an impressive 5.5 total acres! Open main floor features a living room with fireplace, and formal dining room. The kitchen offers white birch cabinetry, granite countertops, under-cabinet lighting, SS appliances, large breakfast bar, island with gas cooktop and downdraft vent, pantry and desk area. Main-floor primary suite features tray ceiling, his-and-hers closets, dual sinks with granite, Jacuzzi tub and walk-in shower with double seats. Main floor laundry. Fully finished walkout basement offers 3 additional bedrooms, Jack-and-Jill bath, additional bath with walk-in shower, second laundry area and an impressive full bar with double oven, and refrigerator. Additional storage/shelter/safe room. Enjoy Andersen windows, wired exterior security system, huge partially covered deck, concrete patio with gas line for grilling and outdoor fire pit. 3-car attached garage includes walk-up attic storage and gas line for a future heater. The adjoining 2.75-acre parcel offers additional possibilities for space, future building or potential resale. A rare combination of space, acreage and amenities!
Location
- Street address
- 22312 Pioneer Trl
- County
- Pottawattamie County
- Zip code
- 51503
- Community
- Area 9
- Elevation
- 1,085 feet
Property details
- Acreage
- 2.75 acres
- MLS #
- SWIAR 26-1916
- Posted
Parcels
- 7443 14 326 003
- 7443 14 326 004
Legal description
LEWIS TWP-EVIDENCE POINT SUB LT 7 & LEWIS TWP-EVIDENCE POINT SUB LT 6
Details and features
Listing
- Type
- Residential
- Subtype
- Single Family Residence
- Franchise
- Better Homes and Gardens Real Estate
Lot
- Waterfront
- Yes
- Features
- Wooded
Exterior
- Parking
- Off Street, Open
- Pool
- Deck, Patio
Structure
- Style
- Ranch
- Stories
- 1
- Basement
- Finished, Full, Walk-Out Access
- Water
- Well
- Sewer
- Septic Tank
- Heating
- Natural Gas
- Cooling
- Central Air, Electric
- Materials
- Frame
- Roof
- Composition
Interior
- Rooms
- Bathroom x 4, Bedroom x 5, Family Room
- Flooring
- Tile, Wood
- Features
- Cathedral Ceiling(s), Ceiling Fan(s), Eat-In Kitchen, Pantry, Walk-In Closet(s), Wet Bar
Property utilities
| Category | Type | Status |
|---|---|---|
| Gas | Natural Gas | Connected |
Nearby schools
| Name | Type |
|---|---|
| Lewis Central | Elementary |
| Lewis Central | Middle |
| Lewis Central | High |
Listing history
| Date | Event | Price | Change | Source |
|---|---|---|---|---|
| Sept 4, 2026 | New listing | $815,000 | — | SWIAR |