Recreational Land with Home for Sale in Spanish Fork, Utah
22357 E The Canyons Cir S, Spanish Fork, UT 84660
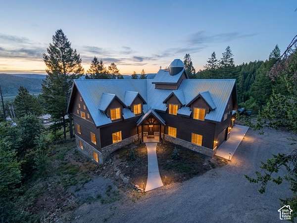
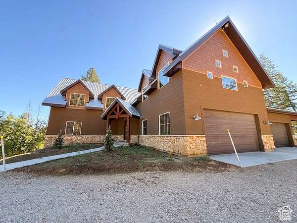
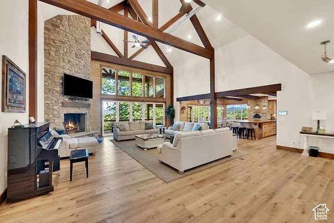
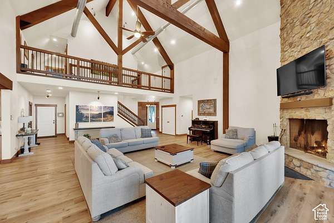
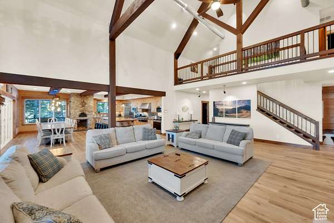
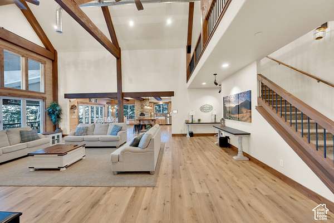
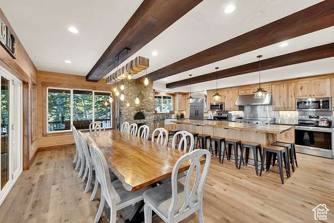
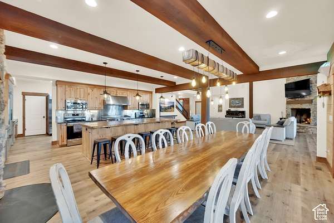
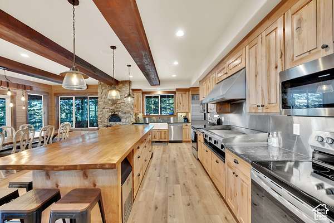
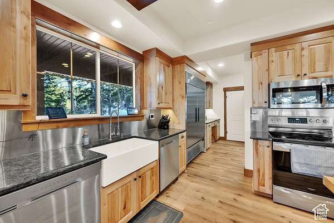
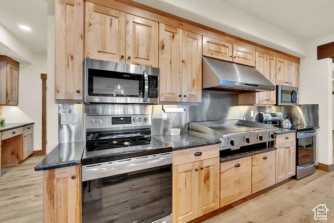
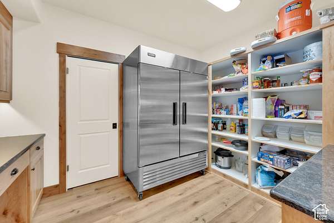
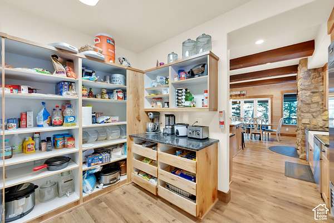
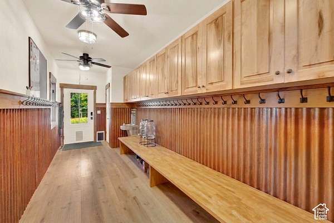
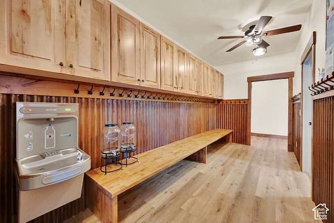
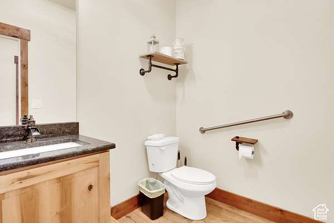
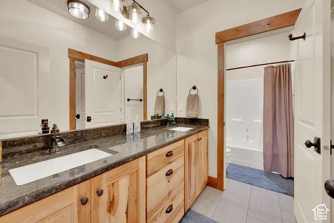
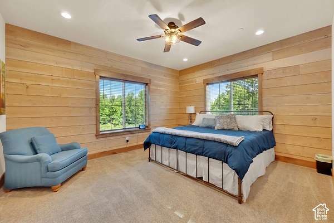
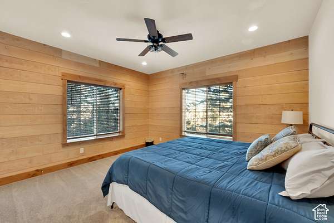
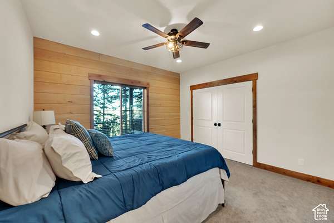
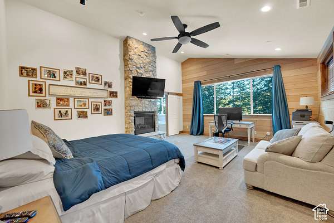
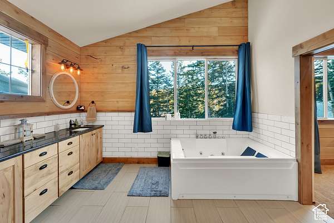
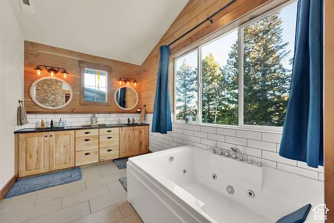
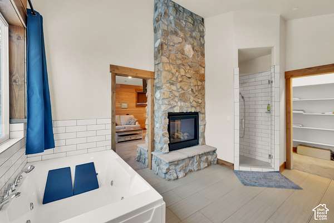
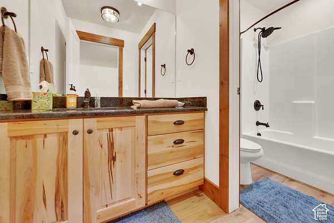
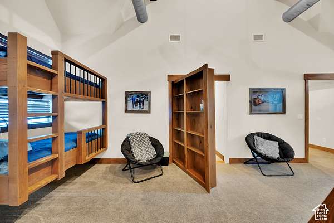
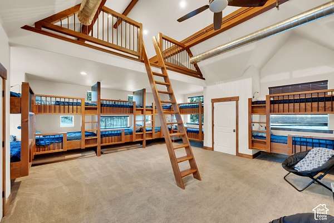
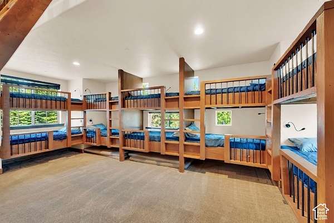
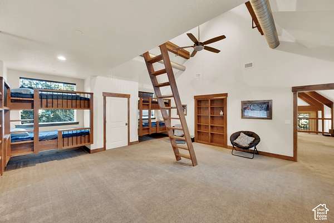
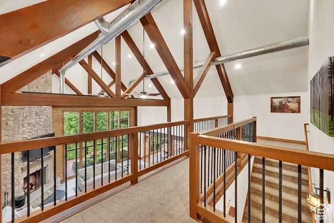
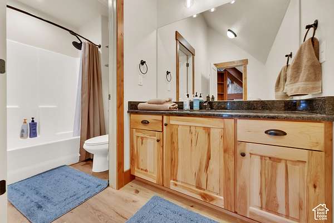
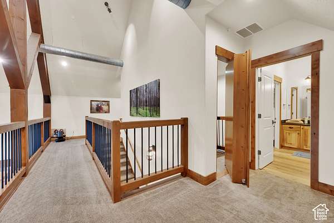
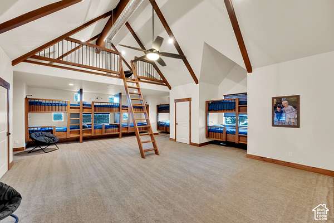
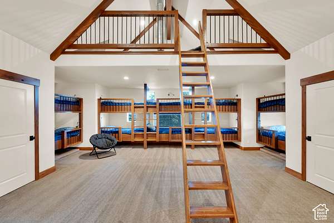
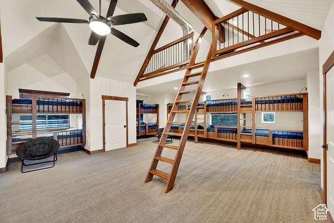
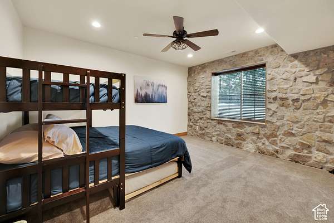
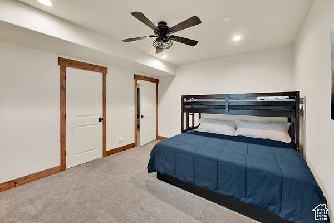
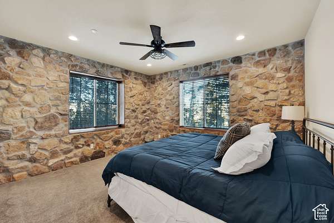
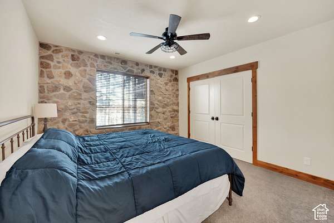
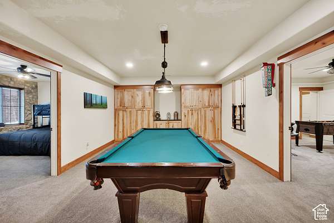
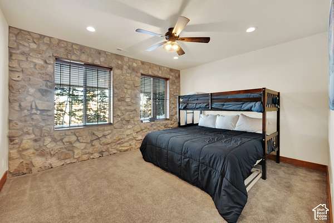
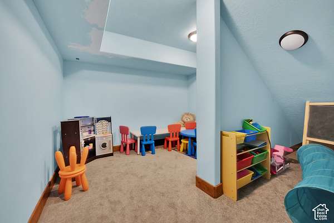
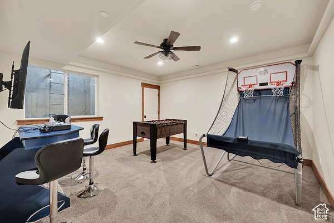
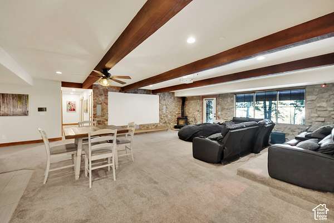
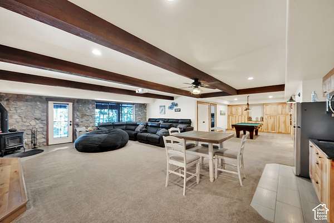
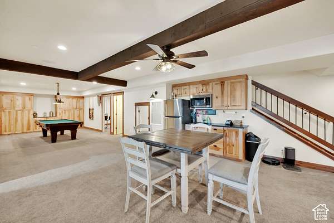
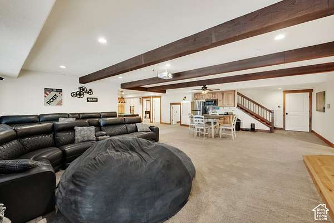
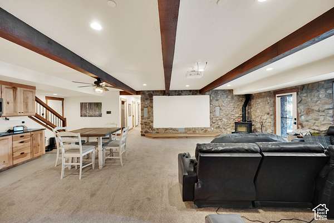
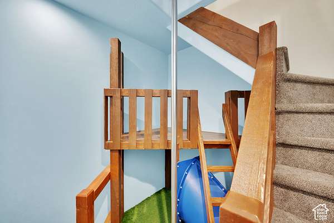
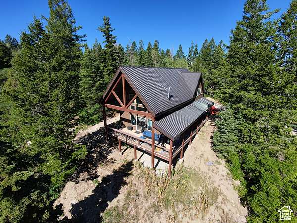
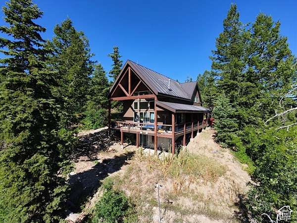
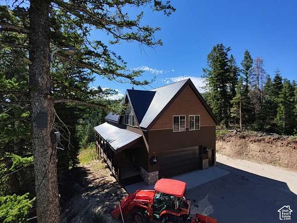
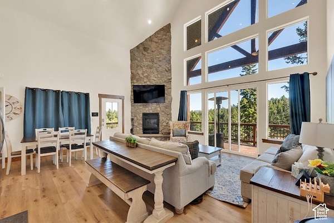
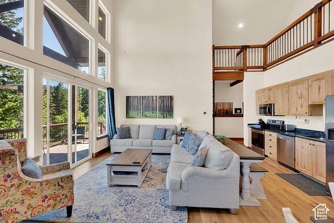
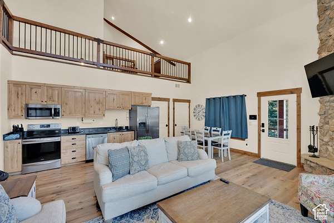
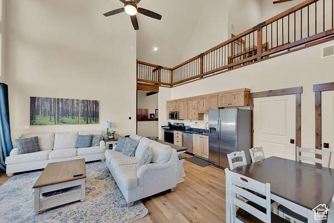
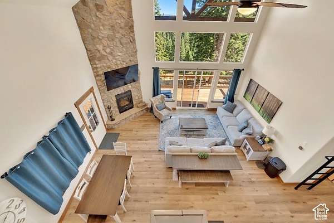
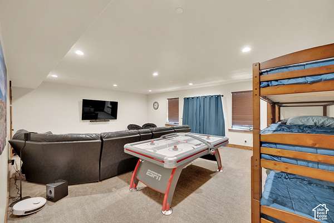
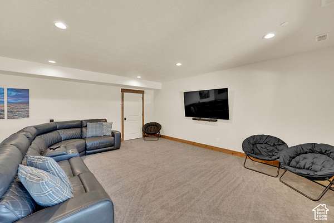
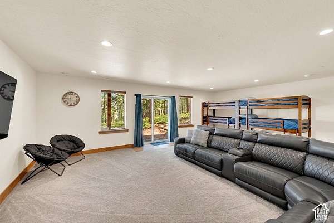
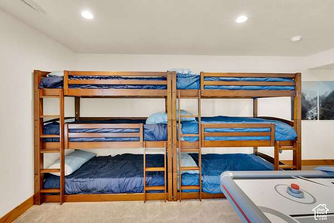
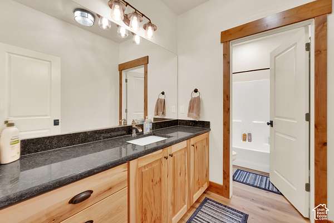
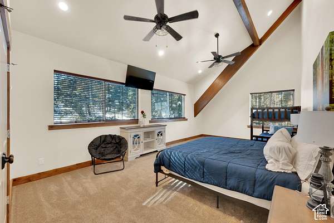
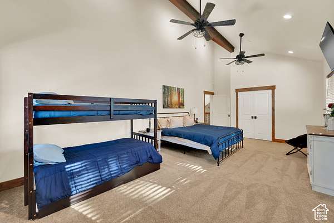
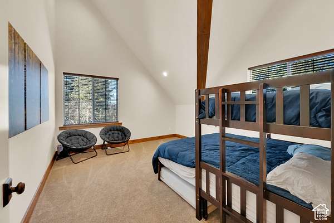
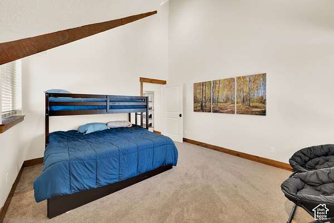
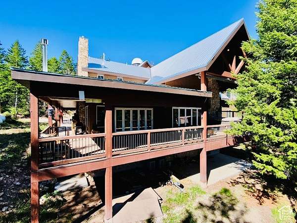
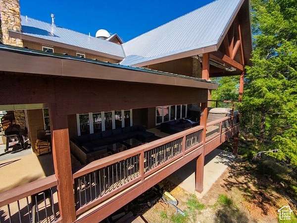
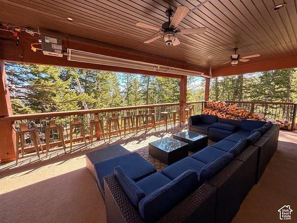
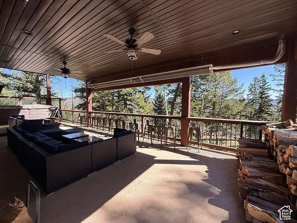
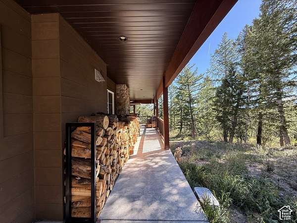
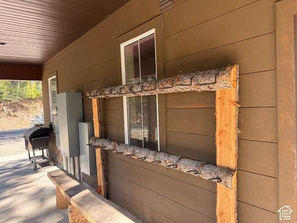
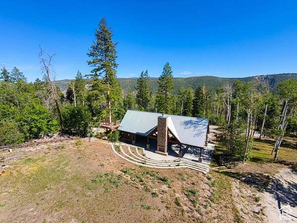
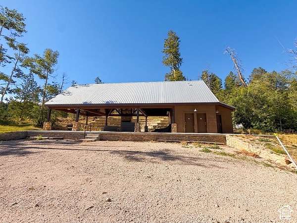
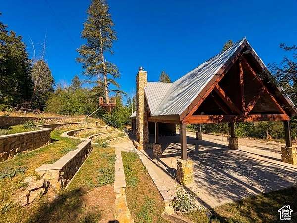
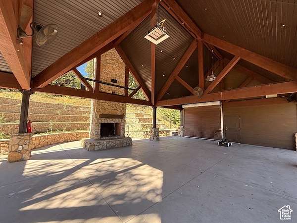
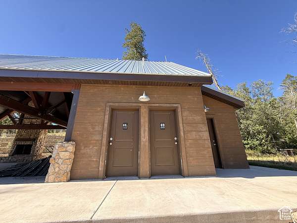
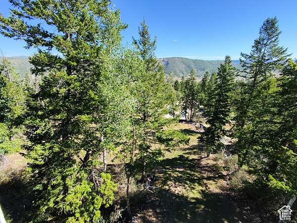
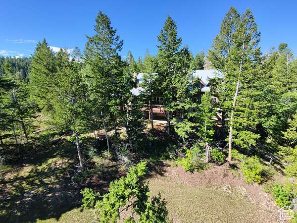
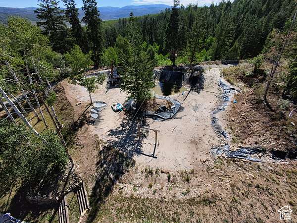
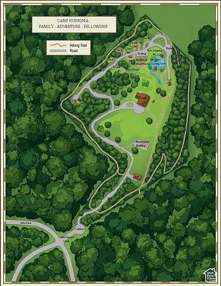
Exceptional group retreat and reunion property designed to bring people together! The Lodge offers 10 bedrooms, sleeping accommodations for 46 with the ability to sleep 62+, plus 8 camping sites-6 single sites and 2 double sites-for additional guests. Enjoy a theater room, arcade room, pool table, player piano, fireplace, amphitheater, and fully equipped commercial-style kitchen featuring multiple ovens, commercial refrigerator/freezer, pizza oven, 48" griddle, smoker, microwaves, ice maker, and more. Multiple dining areas, 50 folding chairs, indoor and outdoor bar seating, and plenty of space make entertaining effortless. The property is packed with outdoor adventure, including an 8-station challenge course, BMX pump track, paintball/capture-the-flag course, 250' zipline, 1-mile trail, volleyball, 9 Square, lawn games, 13 picnic tables, and more. The separate Loft is ideal for 1"2 families, offering 2 bedrooms, additional bunk sleeping, a family room with queen hideaway bed, fully equipped kitchen, bathroom, fireplace, and outdoor seating. Modern convenience meets self-sufficiency with solar panels, a backup generator, and a fully automated smart-home system allowing remote control of the hot tub, water heater, lighting switches, and more. With abundant bedding, towels, kitchen supplies, entertainment, activities, and camping accommodations already in place, this is a turnkey destination built for unforgettable group experiences, family reunions, retreats, and gatherings. A truly unique opportunity to own a property where the memories practically make themselves!
Location
- Street address
- 22357 E The Canyons Cir S
- County
- Utah County
- Zip code
- 84660
- Community
- Soldier Summit Estates
- School district
- Nebo
- Elevation
- 7,929 feet
Property details
- Acreage
- 15.03 acres
- Zoning
- Single-Family
- MLS #
- WFRMLS 2180207
- Posted
Property taxes
- Recent
- $27,351
Expenses
- Homeowner Association Fee
- $650 annually
Parcels
- 52-230-0002
Details and features
Listing
- Type
- Residential
- Subtype
- Single Family Residence
Lot
- Features
- Private, Road: Unpaved, Secluded, Terrain: Grad Slope, Terrain: Mountain, View: Mountain, Wooded
Exterior
- Parking Spaces
- 6
- Parking
- Heated, Open, RV
- Pool
- Deck, Patio
- Features
- Balcony, Basement Entrance, Deck; Covered, Double Pane Windows, Lighting, Out Buildings, Patio: Covered, Sliding Glass Doors, Walkout
Structure
- Stories
- 3
- Sewer
- Septic Tank
- Heating
- Central, Forced Air, Natural Gas, Propane, Wood
- Cooling
- Central Air
- Materials
- Cement Siding, Stone
- Roof
- Metal
- Windows
- Blinds, Drapes
Interior
- Room Count
- 32
- Rooms
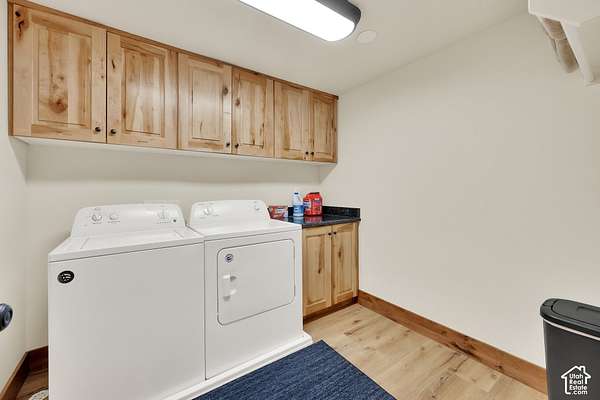
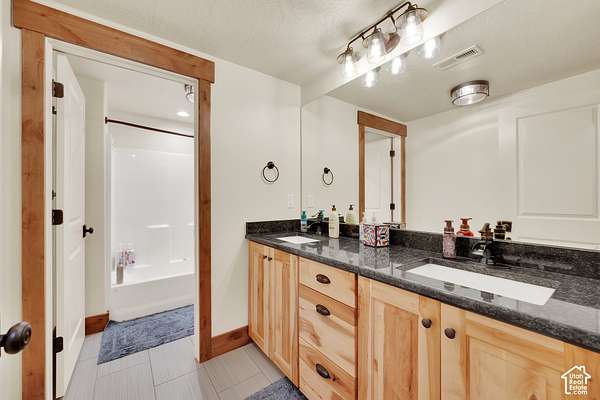
- Bathroom x 7, Bedroom x 10
- Flooring
- Carpet, Hardwood, Tile
- Fireplaces
- Yes
- Security
- Security
- Features
- Alarm: Security, Bar: Wet, Bath: Primary, Bath: Sep. Tub/Shower, Closet: Walk-In, Disposal, French Doors, Gas Log, Granite Countertops, Great Room, Instantaneous Hot Water, Jetted Tub, Kitchen: Second, Kitchen: Updated, Oven: Double, Range/Oven: Built-In, Range: Countertop, Range: Gas, Smart Thermostat(s), Theater Room, Vaulted Ceilings, Video Camera(s), Video Door Bell(s)
Property utilities
| Category | Type | Status |
|---|---|---|
| Gas | Natural Gas | Connected |
| Gas | Propane | Connected |
Nearby schools
| Name | Type | District |
|---|---|---|
| Spanish Oaks | Elementary | Nebo |
| Mapleton JR | Middle | Nebo |
| Maple Mountain | High | Nebo |
Listing history
| Date | Event | Price | Change | Source |
|---|---|---|---|---|
| Aug 21, 2026 | New listing | $3,000,000 | — | WFRMLS |