
Land with Home for Sale in Powhatan, Virginia
2237 Branch Forest Way, Powhatan, VA 20139
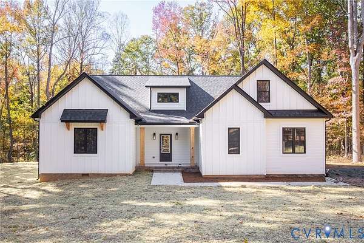
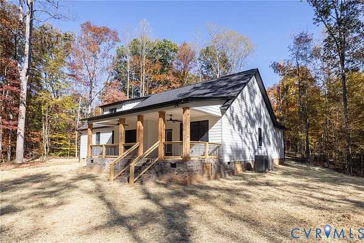
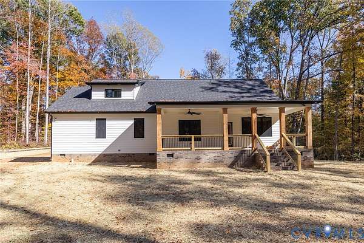
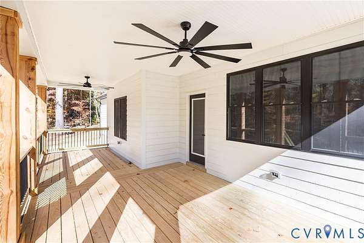
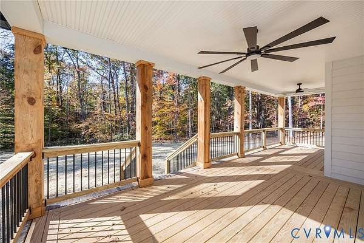
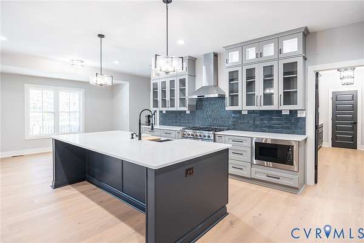
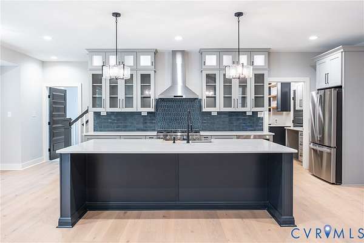
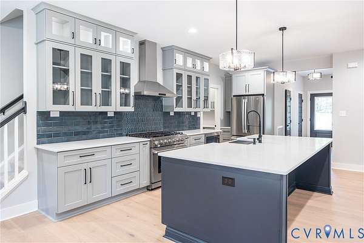
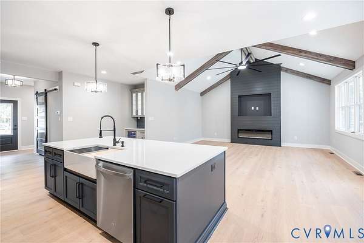
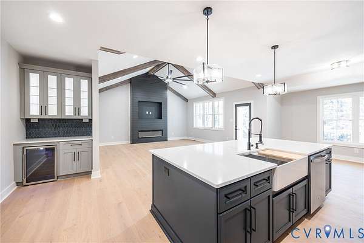
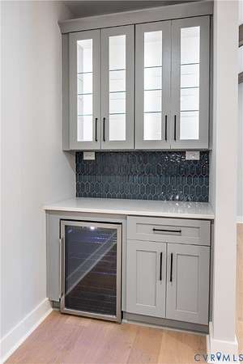
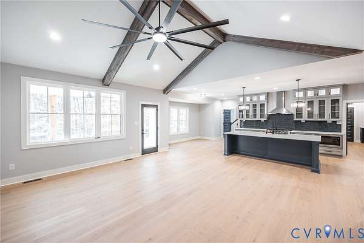
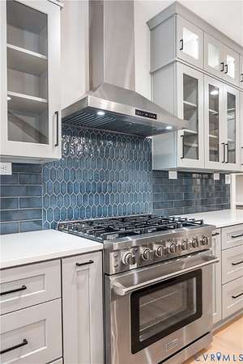
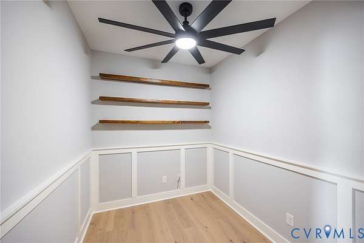
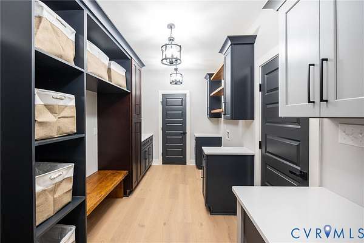
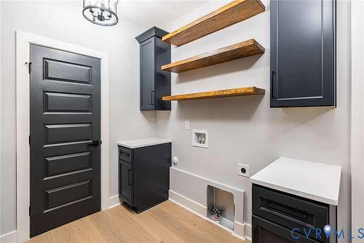
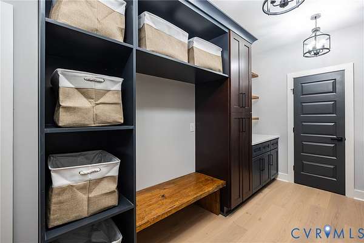
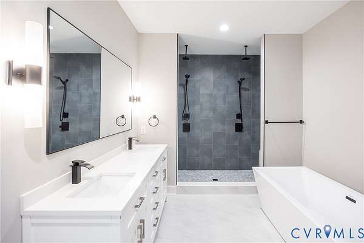
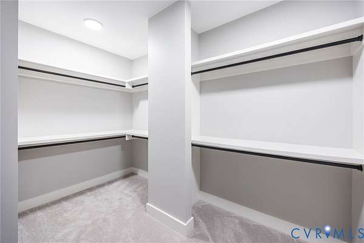
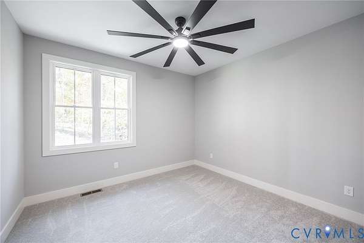
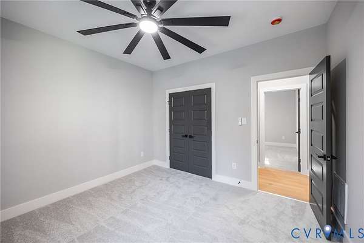
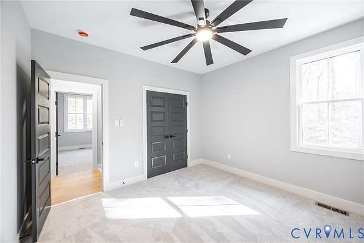
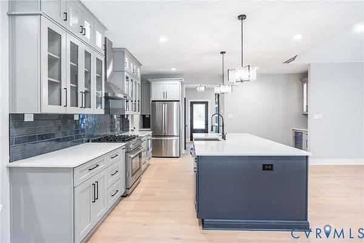
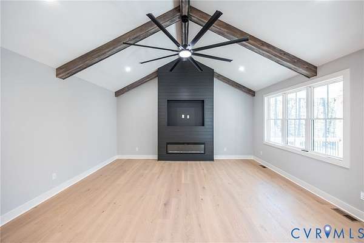
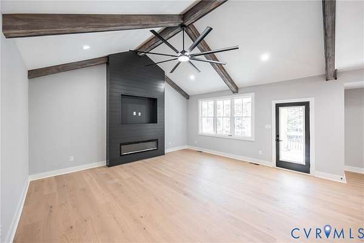
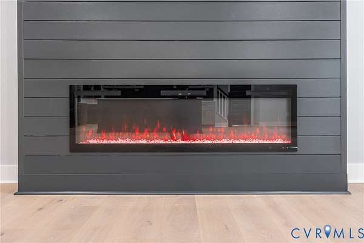
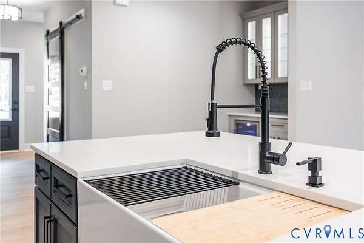
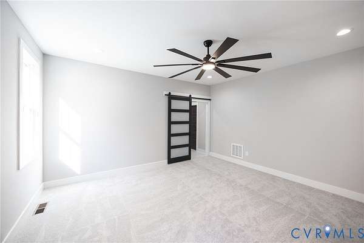
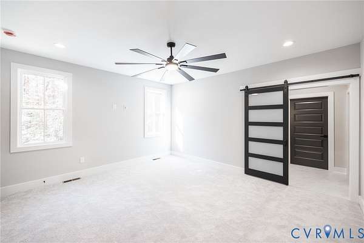
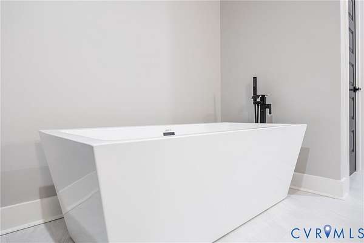
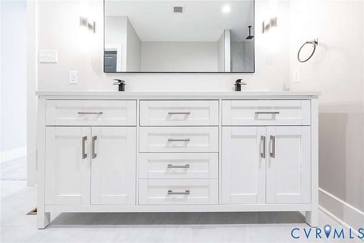
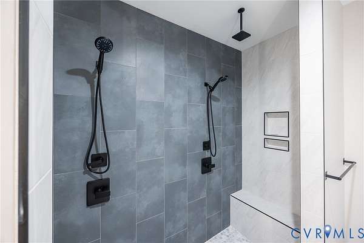
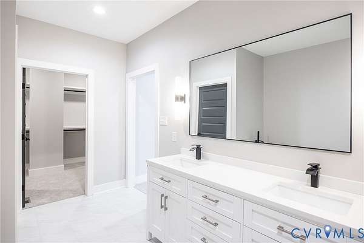
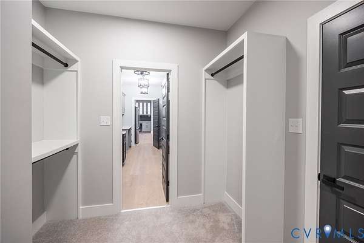
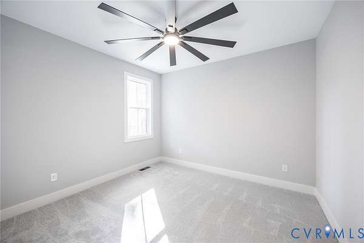
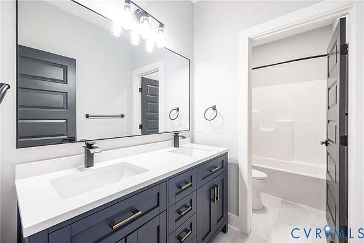
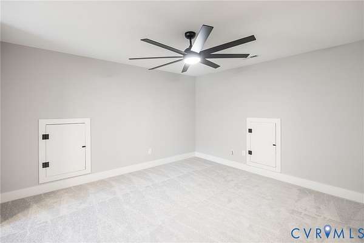
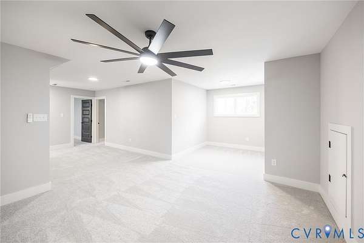
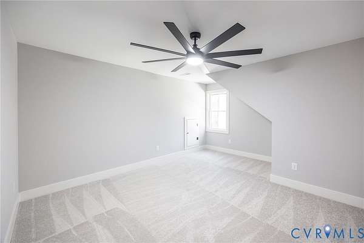
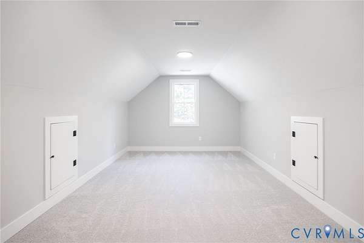
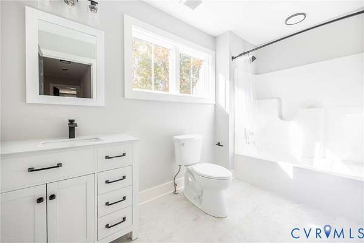
Brand-new construction in Central Powhatan, move-in ready on a private 3+ acre lot! This 4-bedroom, 3-bath home showcases stylish design throughout. The gourmet kitchen features a full stainless steel appliance package with a gas range, plus glass-front cabinets with accent lighting, a farm sink, and a separate beverage station. A one-of-a-kind mudroom/laundry combo with a desk area keeps everyday life organized. Gather in the large family room with a custom vaulted ceiling and rustic beams or spread out in the second-floor rec room with an additional bonus room, and work from home in the private office. The primary suite is finished with an exquisite bath featuring a shower with dual showerheads and a rain heads. More highlights include designer lighting, oversized ceiling fans, a whole-house water filtration and softener system, engineered hardwood floors, barn doors, and an oversized rear porch made for entertaining. Schedule your showing today!
Location
- Street address
- 2237 Branch Forest Way
- County
- Powhatan County
- Zip code
- 20139
- Community
- Powhatan
- Elevation
- 310 feet
Directions
west on Rt 60 to right Branch Forest Way, (just past Academy Rd.) first house on the left
Property details
- Acreage
- 3.094 acres
- Zoning
- A
- MLS #
- CVRMLS 2629561
- Posted
Property taxes
- 2026
- $1
Parcels
- 027-23B
Details and features
Listing
- Type
- Residential
- Subtype
- Single Family Residence
Exterior
- Parking
- Oversize
- Pool
- Deck, Porch
Structure
- Condition
- Under Construction
- Style
- Craftsman
- Stories
- 2
- Water
- Well
- Sewer
- Septic Tank
- Heating
- Electric, Zoned
- Materials
- Drywall, Frame, Hardiplank Type
- Roof
- Asphalt
Interior
- Room Count
- 9
- Rooms
- Bathroom x 3, Bedroom x 4, Family Room, Laundry Room x 2
- Flooring
- Wood
- Fireplaces
- Yes
- Appliances
- Electric Water Heater, Microwave, Refrigerator, Water Purifier, Water Softener
- Features
- Bath In Primary Bedroom, Beamed Ceilings, Bedroom On Main Level, Breakfast Area, Ceiling Fans, Double Vanity, Eat In Kitchen, En Suite Bathroom, Fireplace, Full Bath On Main Level, High Ceilings, Kitchen Island, Main Level Primary, Recessed Lighting, Solid Surface Counters
Nearby schools
| Name | Type |
|---|---|
| Pocahontas | Elementary |
| Powhatan | Middle |
| Powhatan | High |
Listing history
| Date | Event | Price | Change | Source |
|---|---|---|---|---|
| Nov 5, 2026 | New listing | $895,000 | — | CVRMLS |