Land with Home for Sale in Ashtabula, Ohio
2239 Plymouth Ridge Rd, Ashtabula, OH 44004
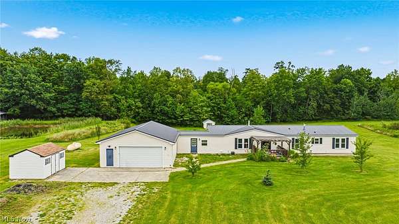
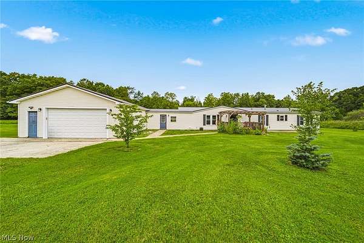
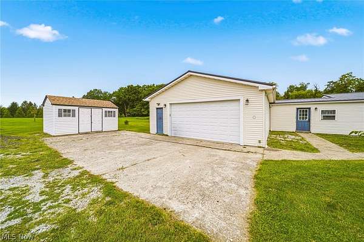
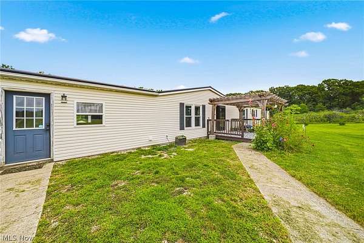
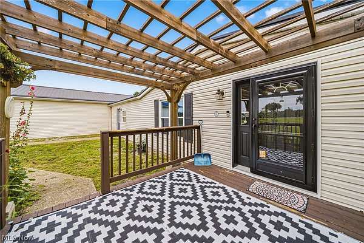
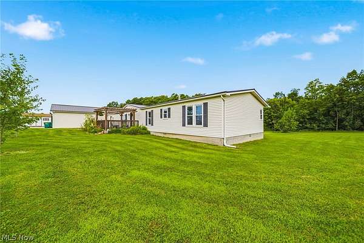
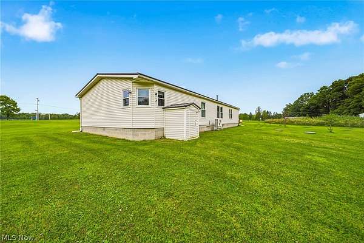
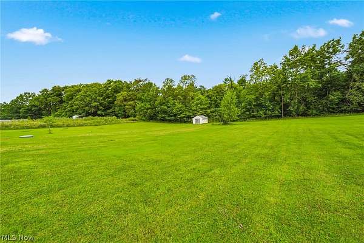
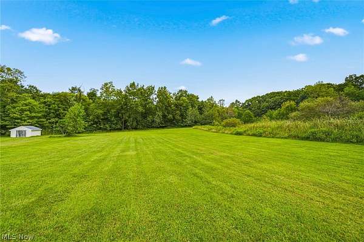
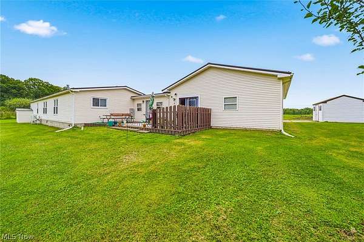
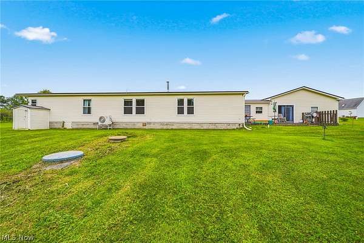
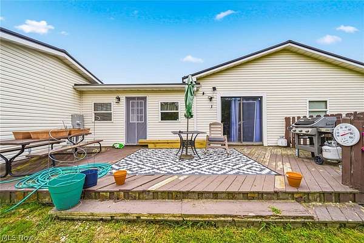
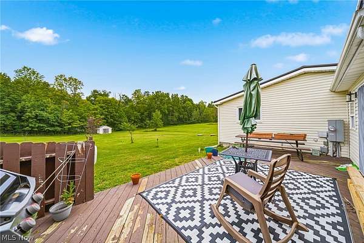
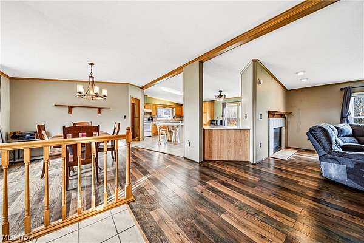
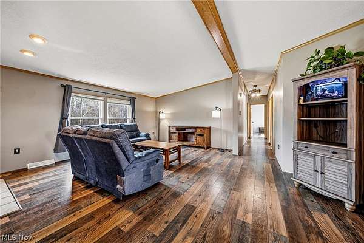
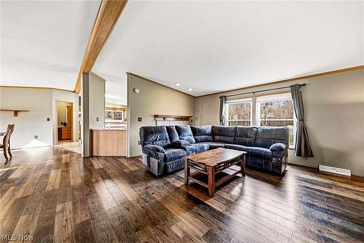
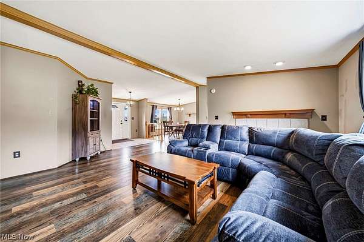
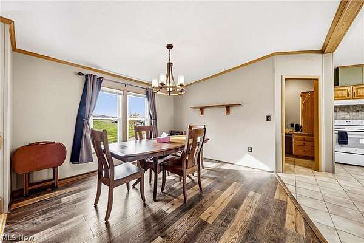
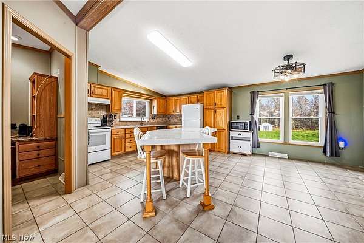
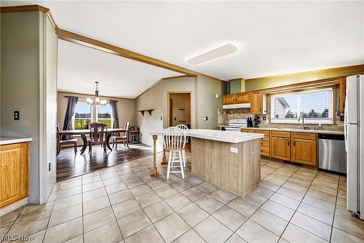
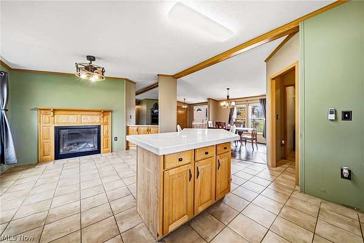
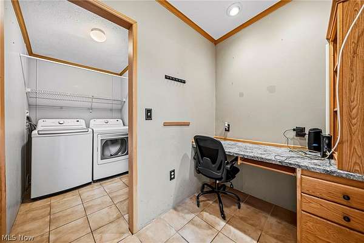
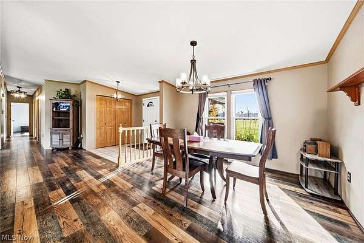
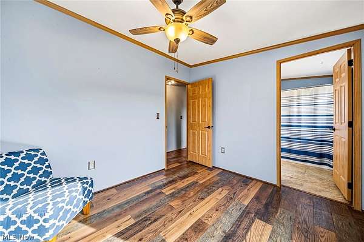
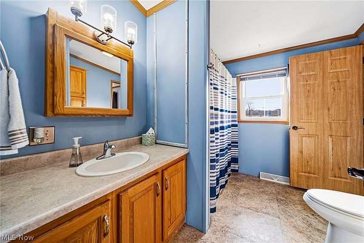
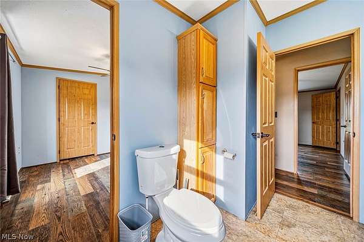
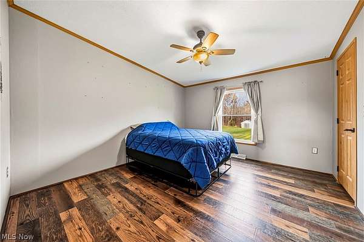
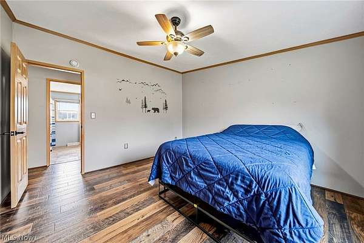
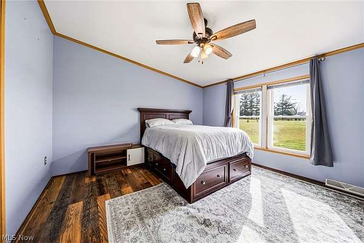
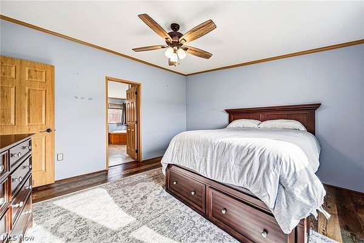
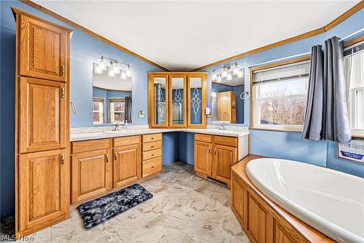
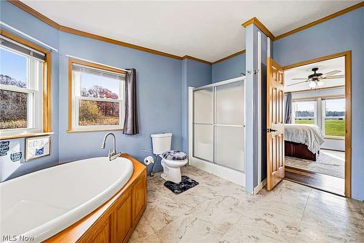
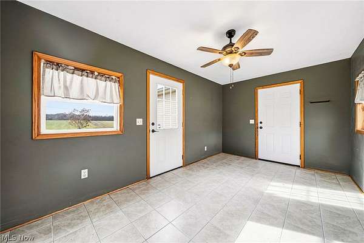
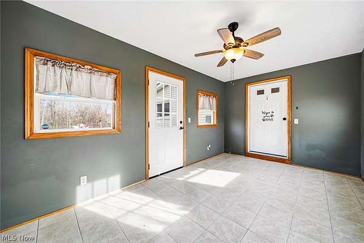
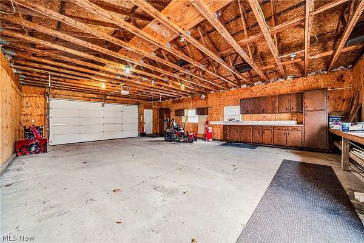
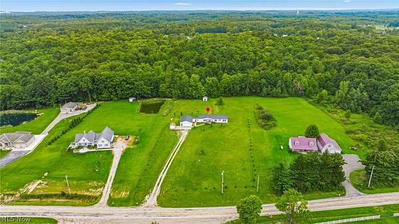
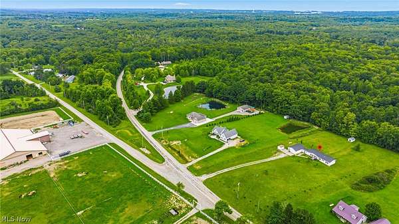
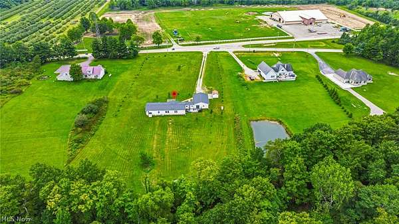
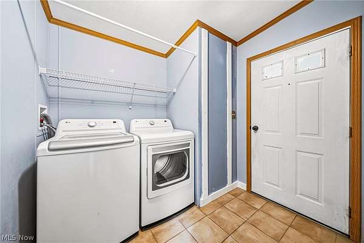
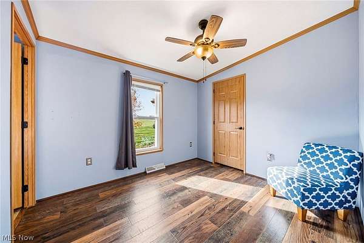
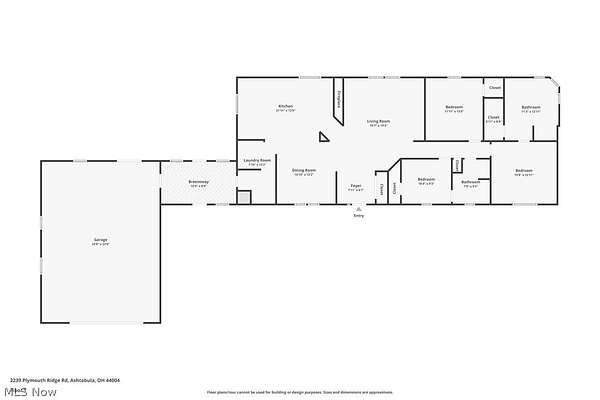
Welcome home to 2239 Plymouth Ridge Road! If you're looking for peaceful country living with plenty of room to spread out, this beautiful 3-bedroom, 2-bathroom ranch has so much to offer! Situated on 2.5 acres in the Buckeye Local School District, this home features the convenience of single-level living with new flooring throughout, a new roof, and a new HVAC system, offering added comfort and peace of mind! At the heart of the home, you'll find a beautiful double-sided fireplace that can be enjoyed from both the kitchen and living room, creating a warm and inviting atmosphere. The spacious primary suite offers a relaxing retreat with a soaking tub, double sinks, and a walk-in closet. Additional features include a dedicated office area, a convenient laundry room, and a breezeway connecting the home to the spacious attached 3-car garage, providing plenty of room for vehicles, storage, or hobbies. Step outside and take in the peaceful surroundings from the deck or porch, perfect for enjoying your morning coffee, relaxing after a long day, or entertaining family and friends. With 2.5 acres to enjoy, there's plenty of room for outdoor activities, gardening, or simply enjoying extra privacy. Offering a wonderful combination of space, comfort, and country living, this property is ready for its next chapter. Don't miss your opportunity to make it your own!
Location
- Street address
- 2239 Plymouth Ridge Rd
- County
- Ashtabula County
- Zip code
- 44004
- Community
- Connecticut Western Reserve
- School district
- Buckeye LSD Ashtabula - 402
- Elevation
- 879 feet
Directions
From I-90, take Exit 235 (SR 193). Head south on SR 193, turn west onto Plymouth Ridge Road, and continue to the property on your right.
Property details
- Acreage
- 2.5 acres
- MLS #
- NEOHREX 5257377
- Posted
Property taxes
- 2025
- $2,375 - SEC 1-- 6 & 7
Parcels
- 540010000303
Details and features
Listing
- Type
- Residential
- Subtype
- Single Family Residence
Lot
- Features
- Back Yard, Front Yard
Exterior
- Parking
- Garage
- Pool
- Deck, Porch
- Structures
- Outbuilding, Storage
Structure
- Style
- Ranch
- Stories
- 1
- Water
- Private
- Sewer
- Septic Tank
- Heating
- Baseboard
- Cooling
- Central Air
- Materials
- Vinyl Siding
- Roof
- Metal
Interior
- Room Count
- 6
- Rooms
- Bathroom x 2, Bedroom x 3, Dining Room, Laundry Room x 2
- Fireplaces
- Yes
- Appliances
- Dishwasher, Dryer, Microwave, Range, Refrigerator, Washer
- Features
- Ceiling Fans, Entrance Foyer, Kitchen Island, Walk In Closets
Listing history
| Date | Event | Price | Change | Source |
|---|---|---|---|---|
| Nov 15, 2026 | Under contract | $250,000 | — | NEOHREX |
| Nov 12, 2026 | New listing | $250,000 | — | NEOHREX |