Land with Home for Sale in Genoa, Nevada
224 American Eagle Ct, Genoa, NV 89411
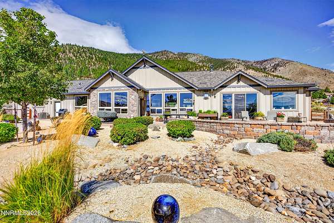
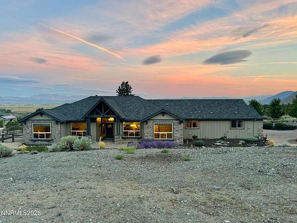
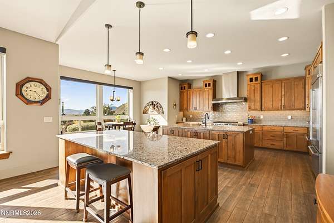
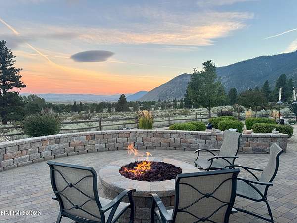
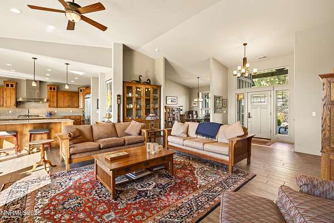
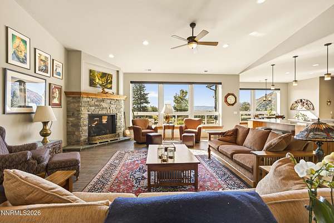
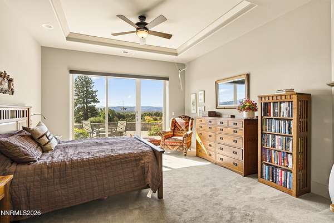
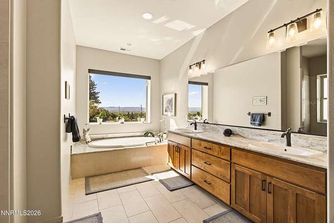
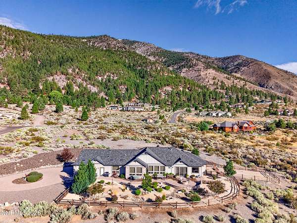
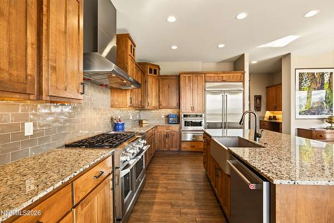
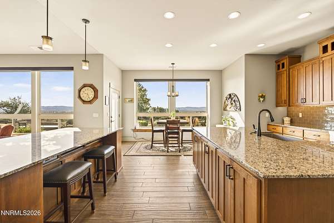
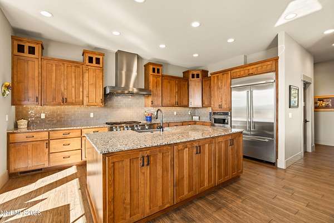
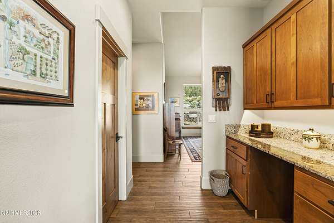
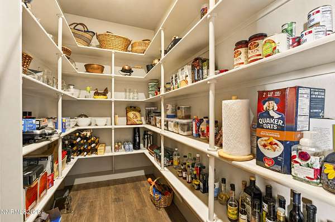
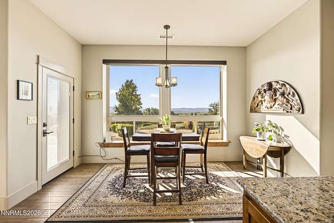
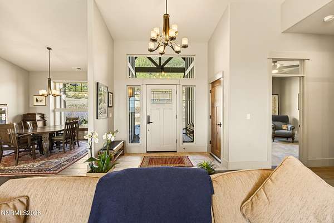
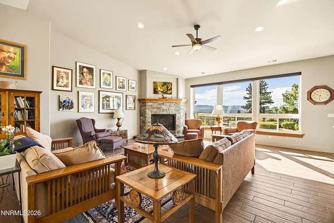
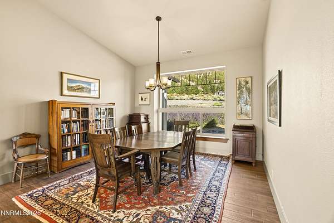
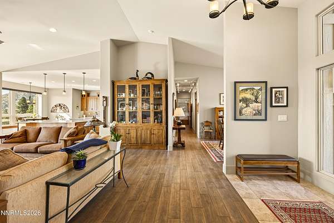
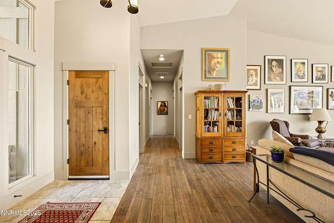
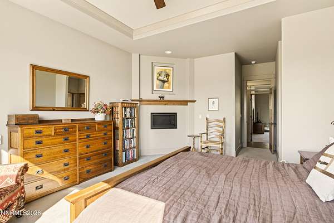
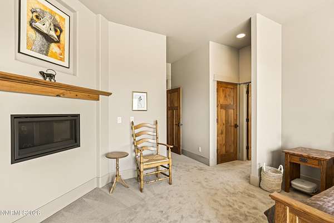
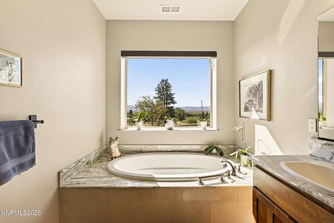
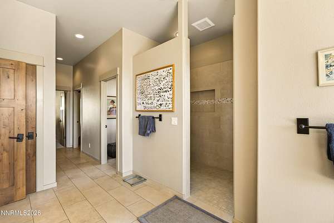
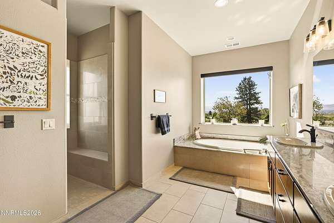
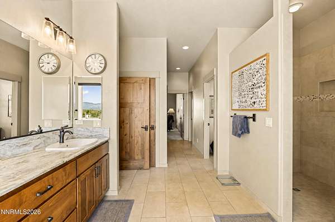
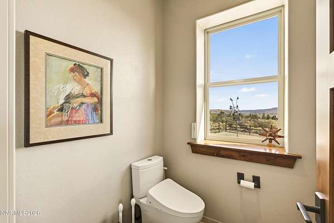
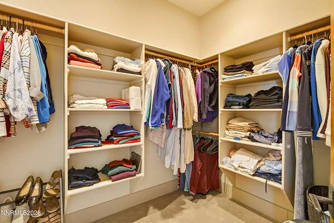
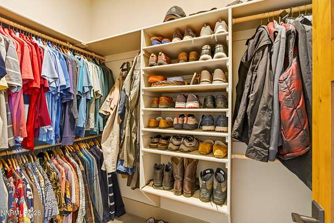
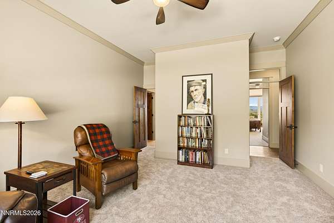
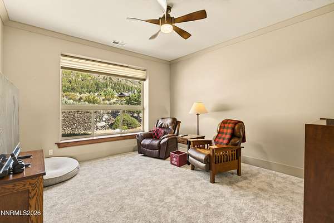
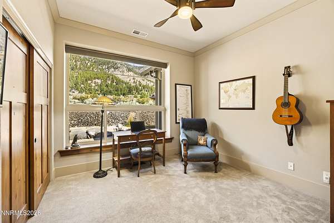
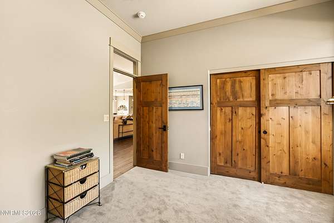
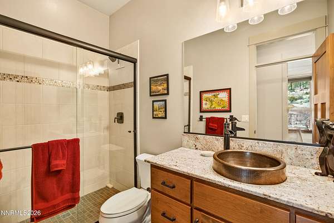
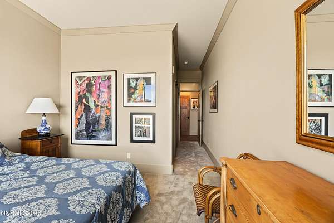
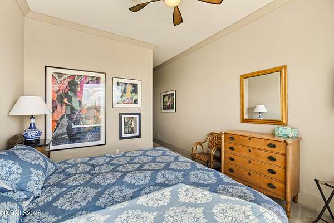
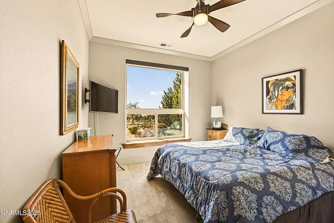
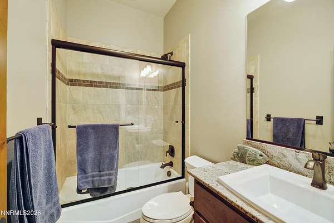
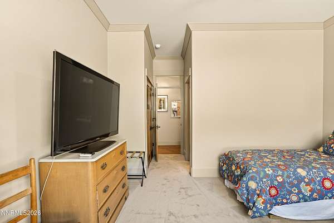
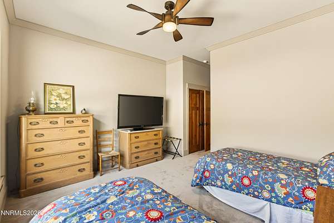
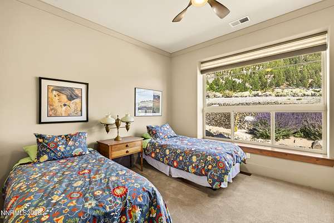
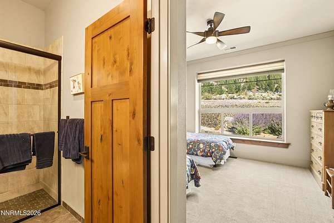
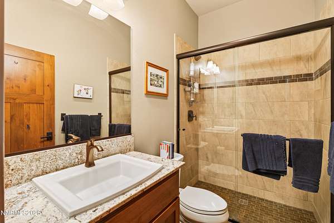
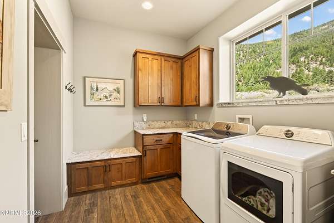
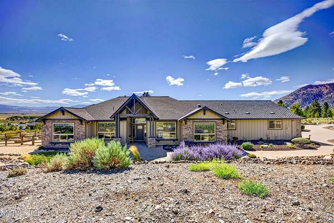
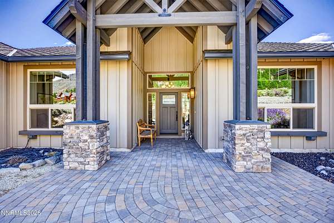
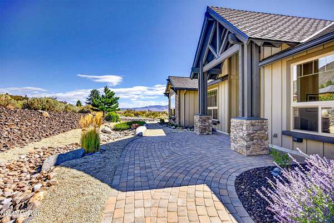
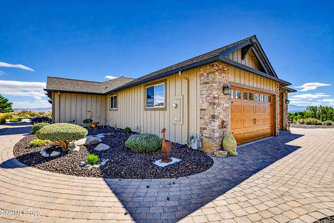
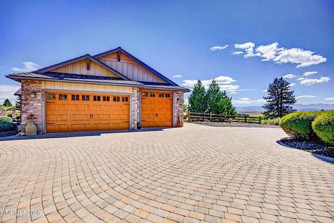
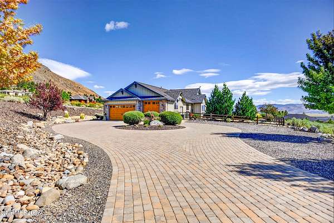
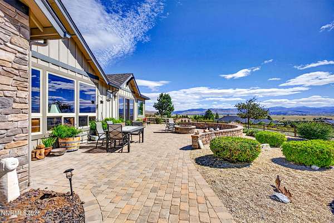
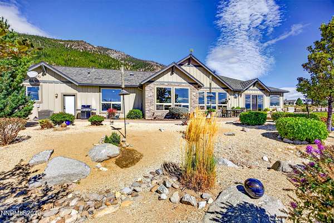
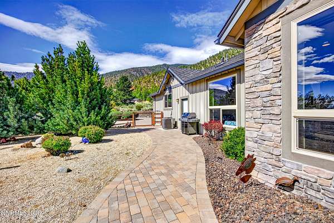
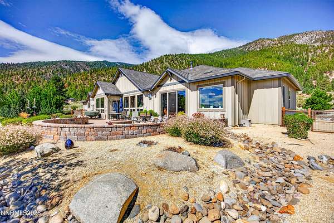
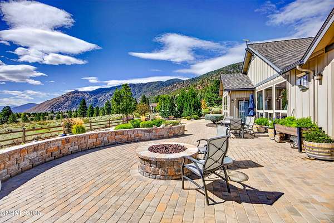
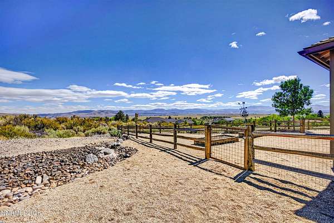
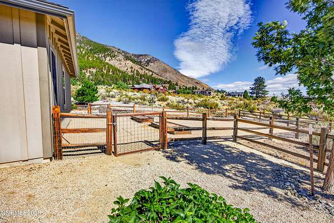
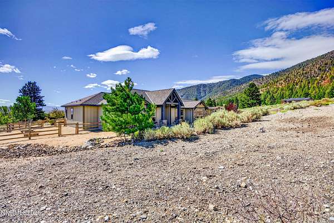
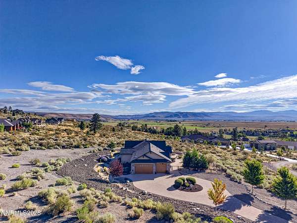
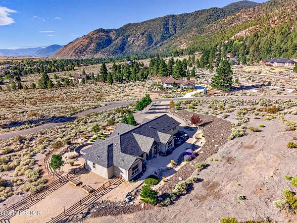
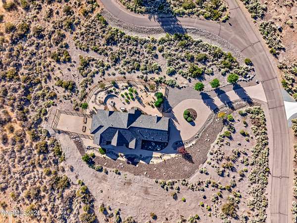
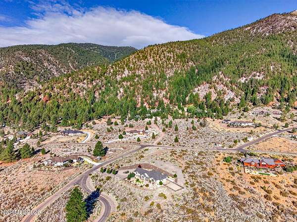
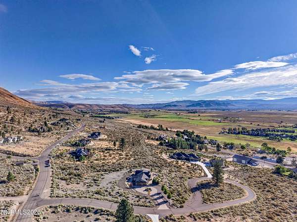
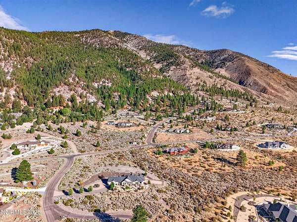
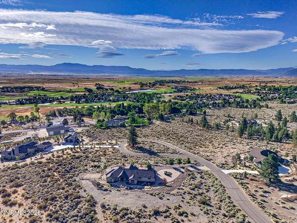
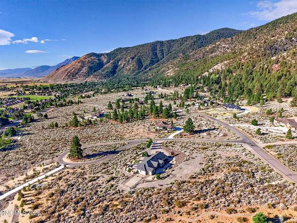
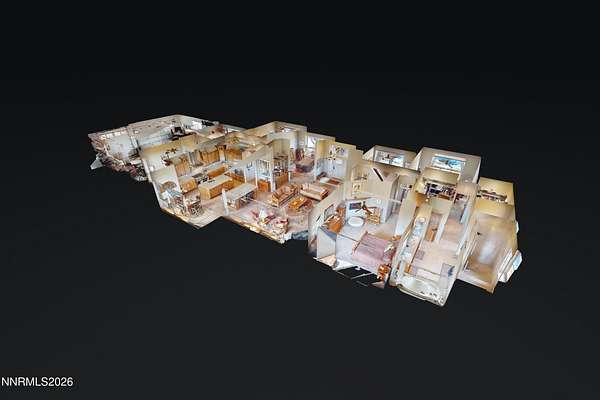
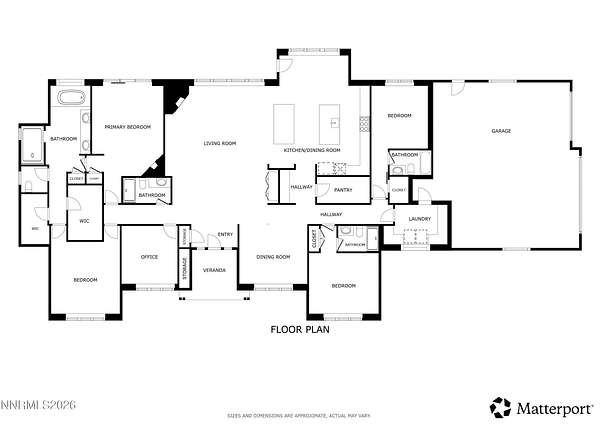
Positioned on 3.32 private acres with room to expand in the elite Eagle Ridge enclave of Historic Genoa, NV, this magnificent 3,600-square-foot home rests at the base of the Sierra Nevada mountains. The open floor plan showcases soaring high ceilings and durable porcelain wood-look tile throughout the main living areas, framing panoramic vistas with Genoa Peak out the front and miles of Carson Valley fields out the back. Designed for grand entertaining, the expansive kitchen features dual large islands, granite countertops, a 42-inch refrigerator, a 48-inch range with six burners and a griddle, a large walk-in pantry, and a butler's pantry. The residence offers four bedrooms plus an office/den, highlighting three complete suites: two guest bedrooms with dedicated ensuite bathrooms and a resort-style primary retreat with its own fireplace, large tub, dual walk-in closets, and spacious shower with no-step enclosure. Motorized blinds throughout provide effortless control, while the exterior delivers low-maintenance mature landscaping, a dog run, a concrete paver driveway leading to an extra-deep three-car garage, and a paver stone patio with a gas firepit facing valley views. Located near the Eagle Ridge trailhead, the property is minutes from historic downtown Genoa, 15 minutes to Carson City shopping, 30 minutes to Lake Tahoe, and under an hour to Reno-Tahoe International Airport.
Location
- Street address
- 224 American Eagle Ct
- County
- Douglas County
- Zip code
- 89411
- Community
- Eagle Ridge
- Elevation
- 4,824 feet
Directions
Jacks Valley Rd to Eagle Ridge Rd to American Eagle Ct
Property details
- Acreage
- 3.32 acres
- Zoning
- SFR
- MLS #
- NNRMLS 260011701
- Posted
Property taxes
- Recent
- $9,243
Expenses
- Homeowner Association Fee
- $175 quarterly
Parcels
- 1319-03-210-008
Details and features
Listing
- Type
- Residential
- Subtype
- Single Family Residence
Lot
- View
- Desert, Valley
- Features
- Corner Lot, Cul-De-Sac, Gentle Sloping, Level, Rolling Slope, Sloped Down, Sloped Up, Sprinklers in Front, Sprinklers in Rear
Exterior
- Parking Spaces
- 3
- Parking
- Garage
- Pool
- Patio
- Features
- Rain Gutters
Structure
- Stories
- 1
- Water
- Public
- Sewer
- Public Sewer
- Heating
- Fireplace(s), Forced Air, Natural Gas
- Cooling
- Central Air
- Materials
- Frame, Stone
- Roof
- Composition, Shingle
- Windows
- Double Pane Windows, ENERGY STAR Qualified W Indows, Low Emissivity Windows, Vinyl Frames
Interior
- Rooms
- Bathroom x 4, Bedroom x 4, Den, Laundry Room
- Flooring
- Carpet, Tile-Ceramic
- Fireplaces
- Yes
- Appliances
- Dishwasher, Disposal, Double Oven, Trash Compactor
- Features
- Breakfast Bar, Ceiling Fan(s), Entrance Foyer, High Ceilings, Kitchen Island, No Interior Steps, Pantry, Primary Downstairs, Roll in Shower, Walk-In Closet(s)
Property utilities
| Category | Type | Status |
|---|---|---|
| Gas | Natural Gas | Connected |
Nearby schools
| Name | Type |
|---|---|
| Jacks Valley | Elementary |
| Carson Valley | Middle |
| Douglas | High |
Listing history
| Date | Event | Price | Change | Source |
|---|---|---|---|---|
| Sept 10, 2026 | New listing | $2,400,000 | — | NNRMLS |