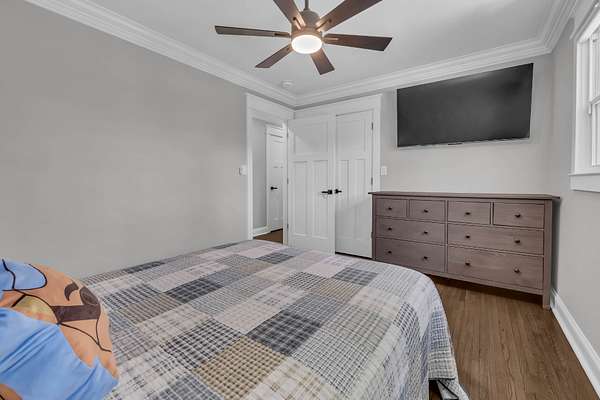
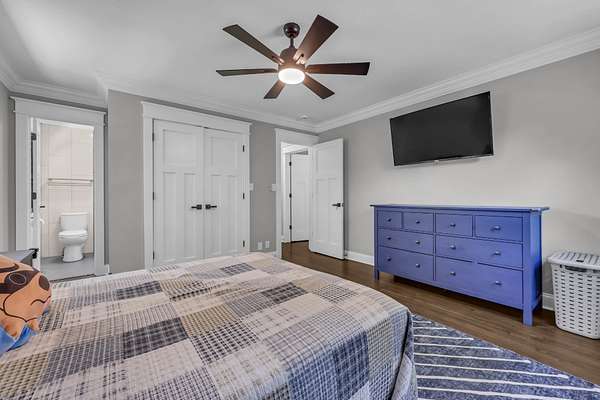
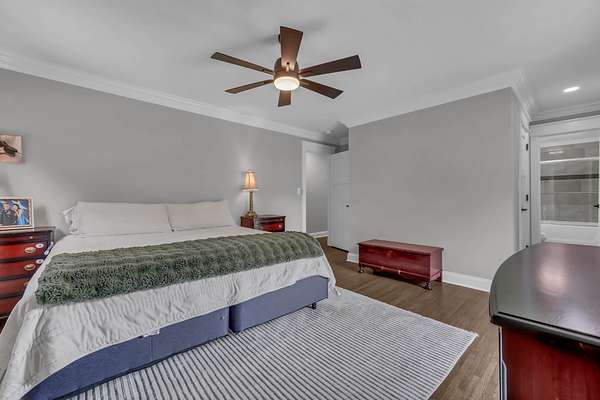

Land with Home for Sale in Clarksville, Tennessee
224 Norma Ct, Clarksville, TN 37043
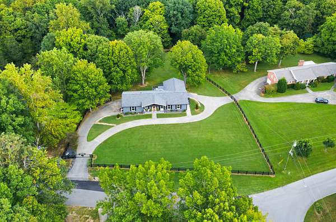
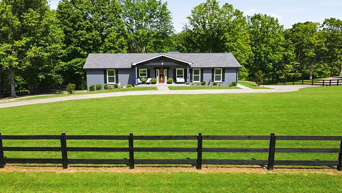
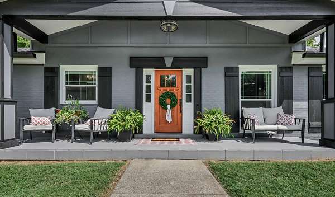
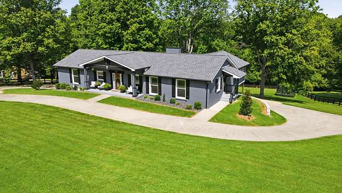
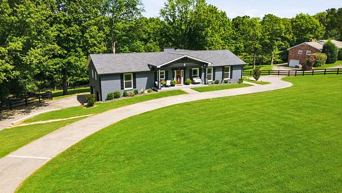
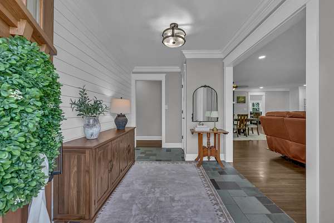
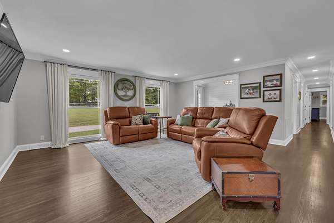
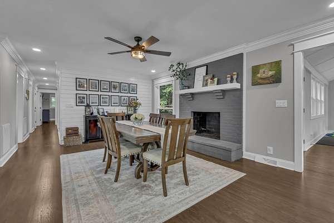
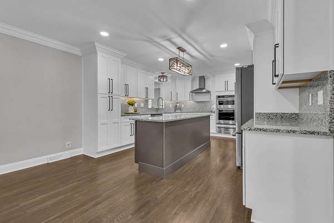
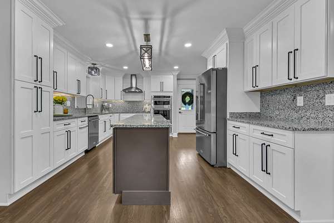
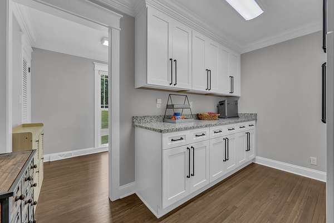
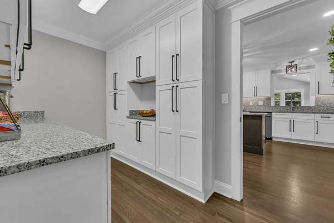
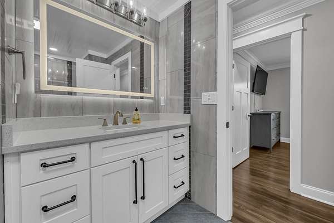
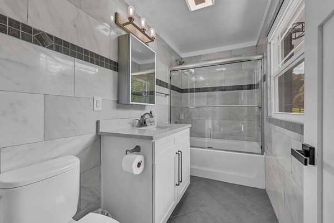
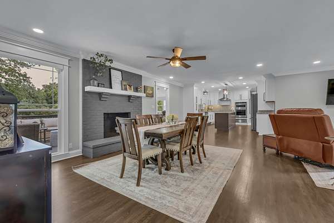
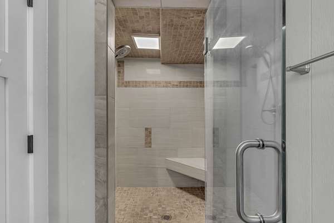
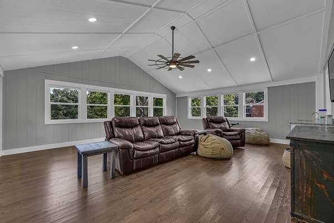
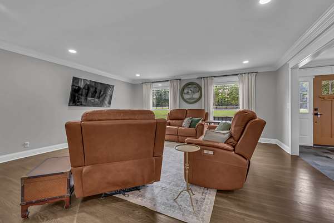
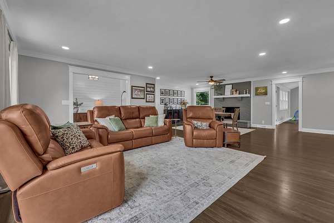
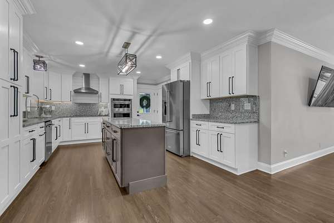
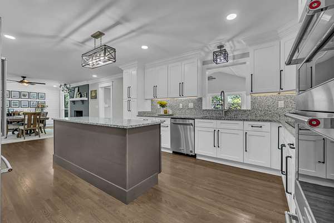
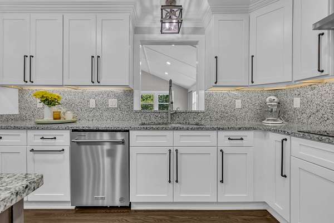
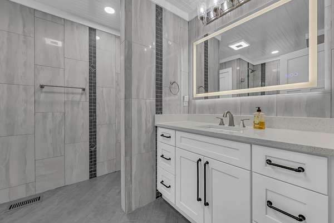
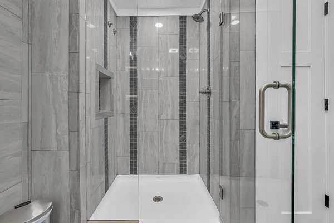
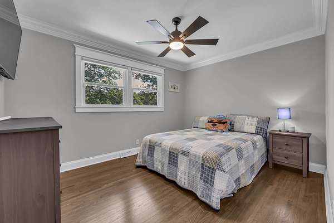
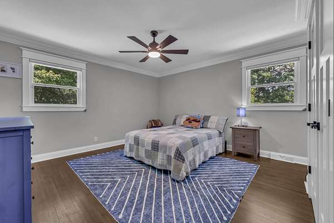
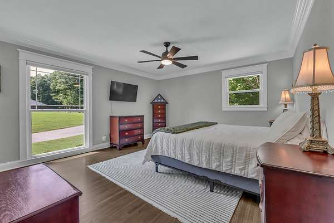
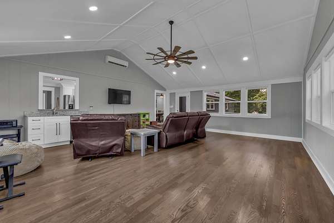
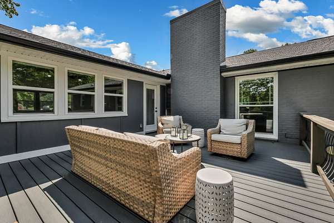
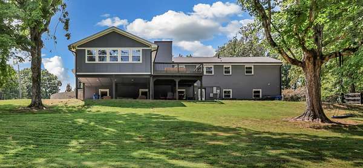
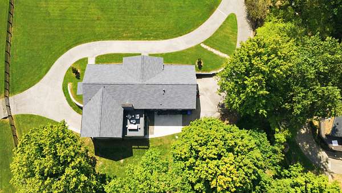
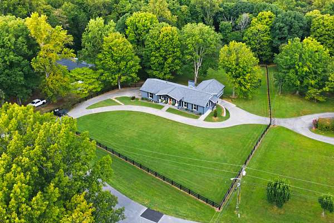
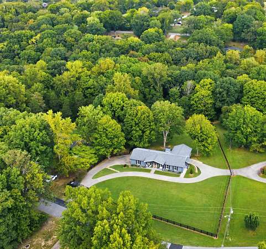
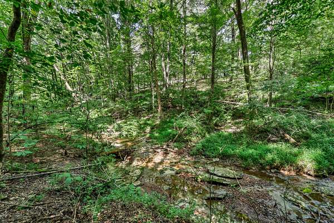
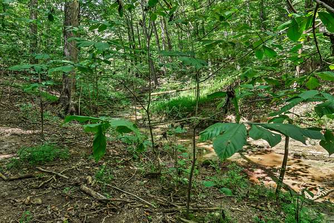
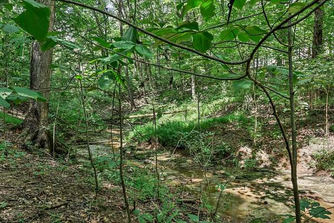
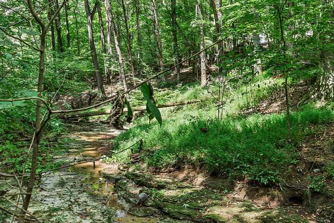
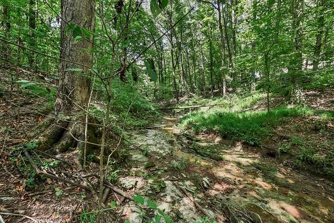
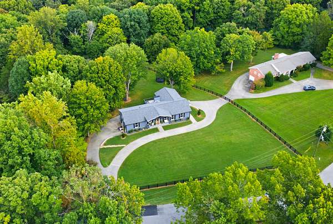
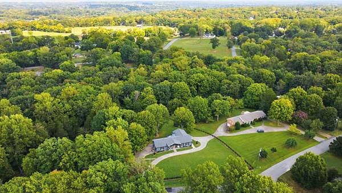
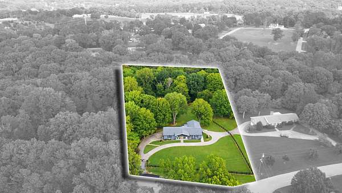
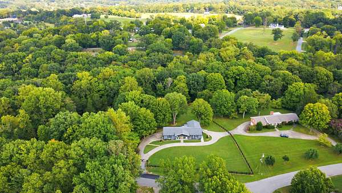
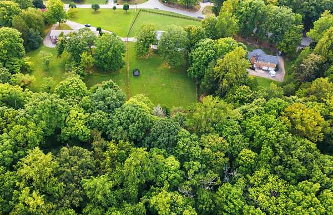
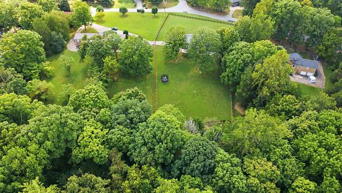
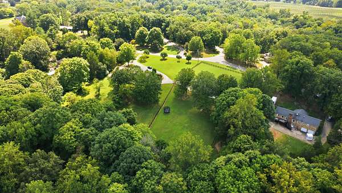
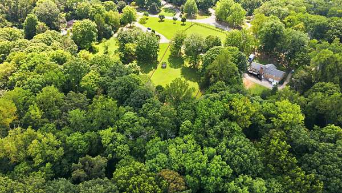
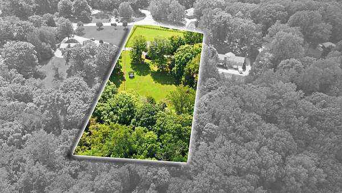
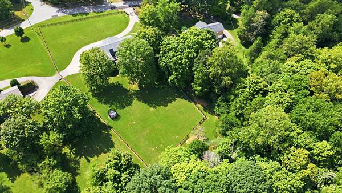
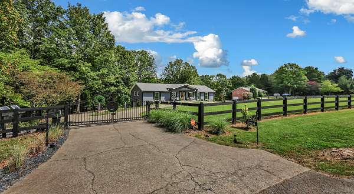
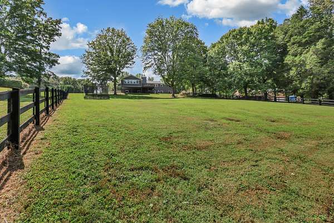
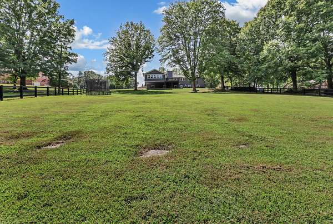
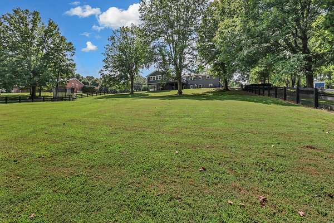
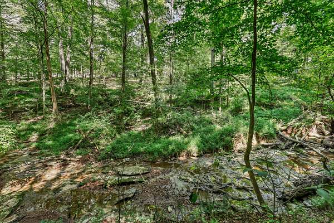
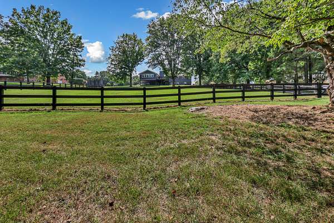
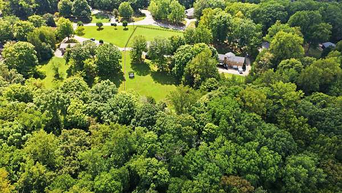
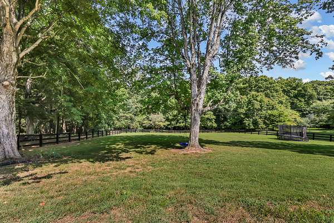
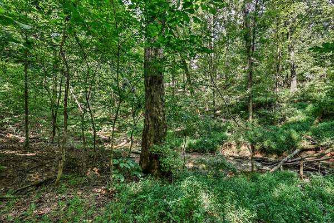
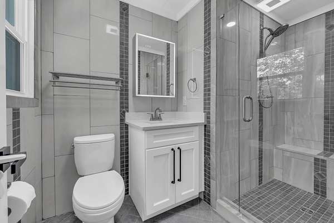
RARE SANGO FIND WITH CREEK • 3 ACRES • CORNER LOT • FINISHED BASEMENT! Space, privacy, and versatility come together at 224 Norma Ct., situated on approximately 3 acres in the heart of Sango. Inside, this spacious home features a bright, updated interior with an open-concept living area, hardwood flooring, recessed lighting, and a beautifully updated kitchen with a large center island, abundant cabinetry, granite countertops, stainless appliances, double ovens, butler pantry, and plenty of workspace. The generous primary suite offers a spacious bedroom and updated bath with tiled walk-in shower.
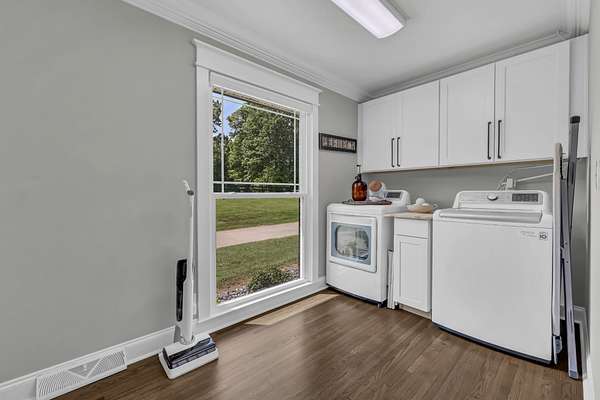
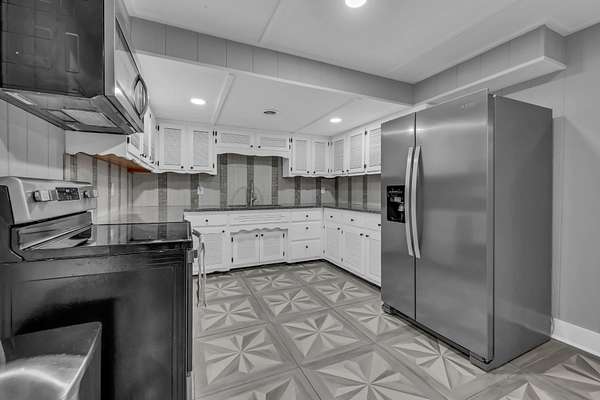
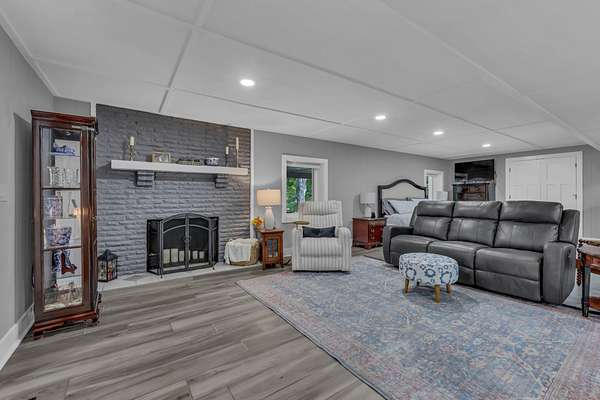
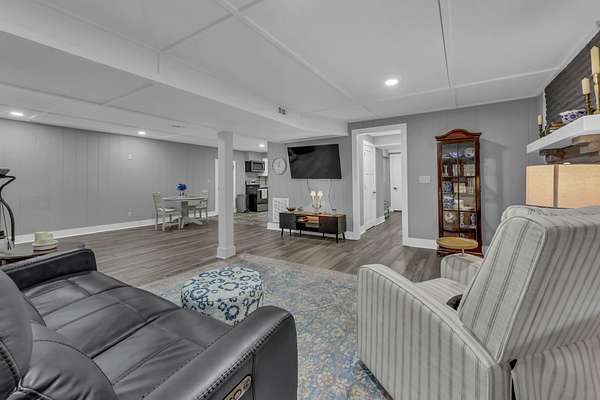
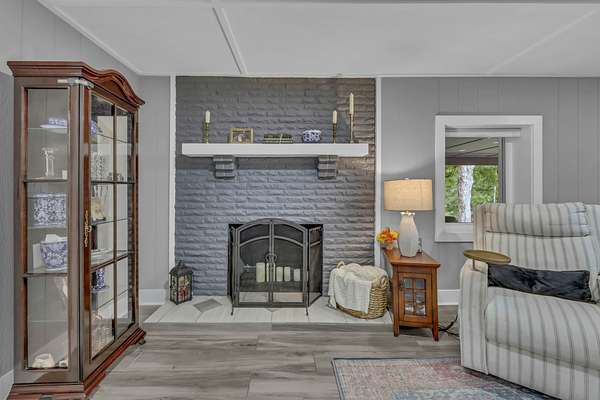
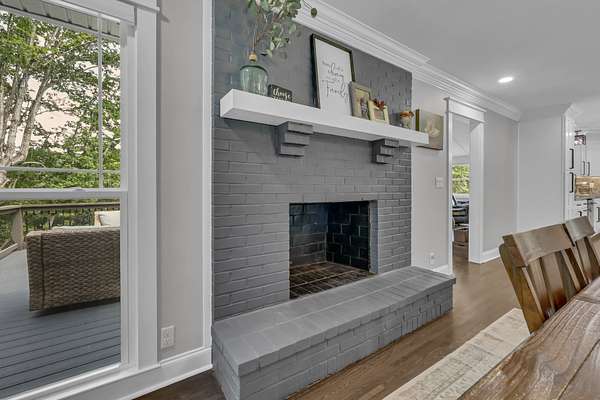
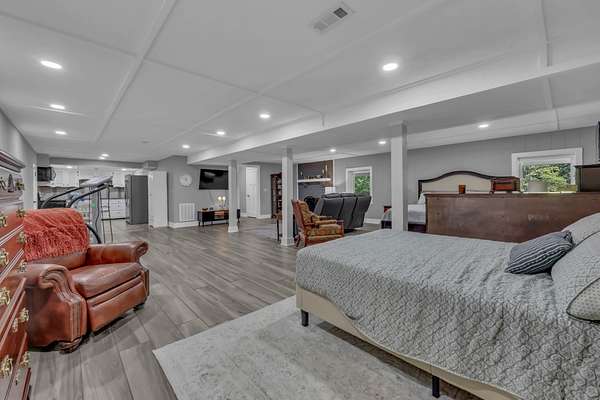
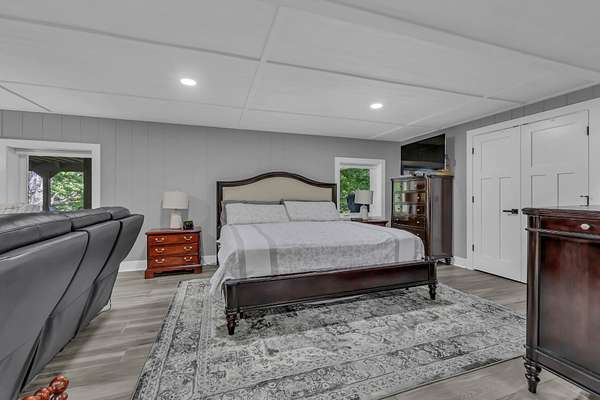
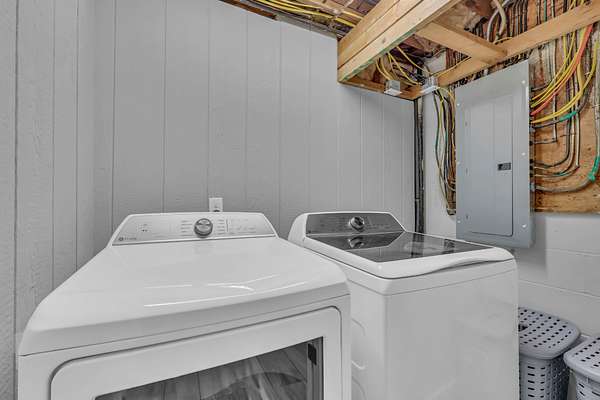
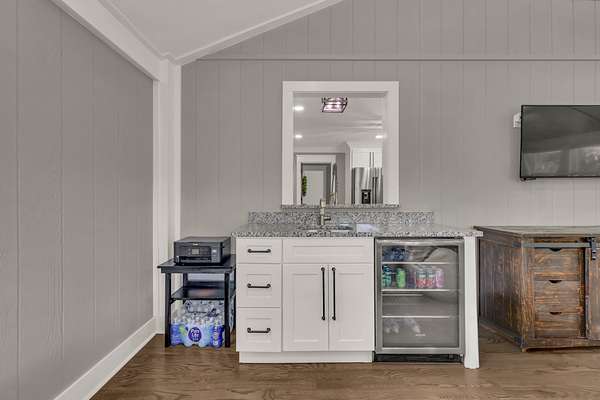
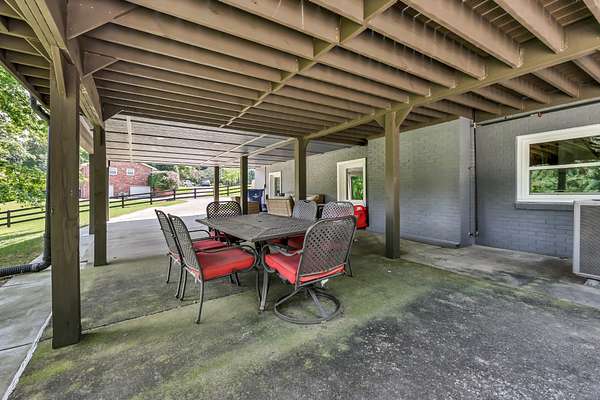
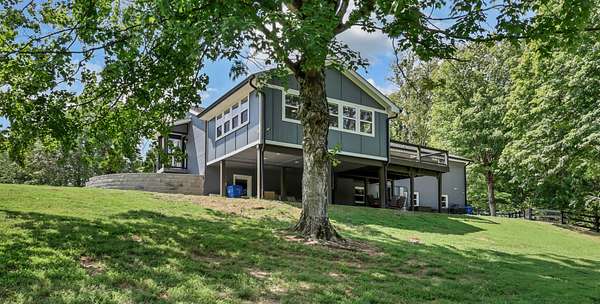
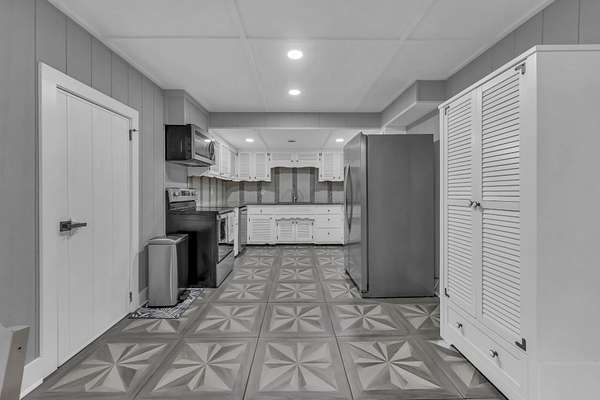
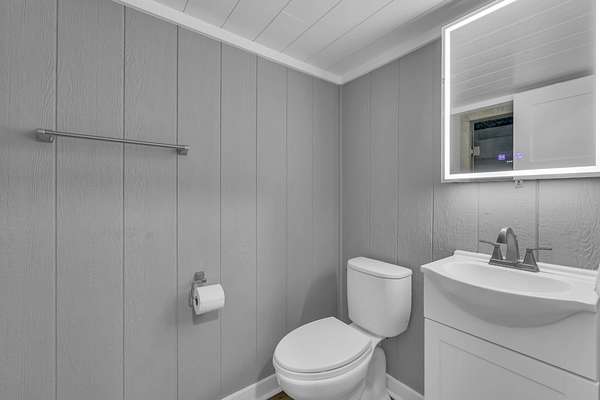
Downstairs, the finished basement offers exceptional additional living space with its own full kitchen, full bath, laundry connections, fireplace, and abundant storage—ideal for multi-generational living, extended guests, entertaining, a home office, gym, or other flexible uses. An oversized garage provides additional parking and storage.
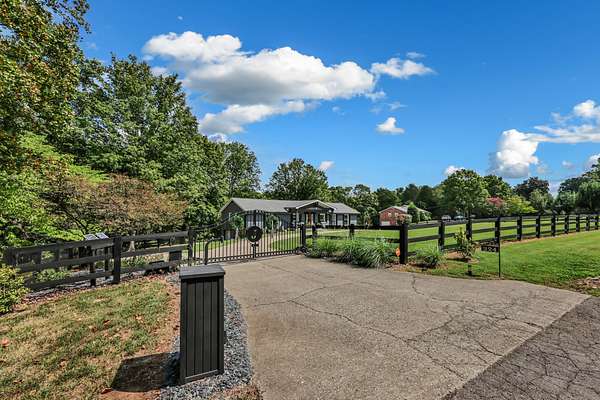
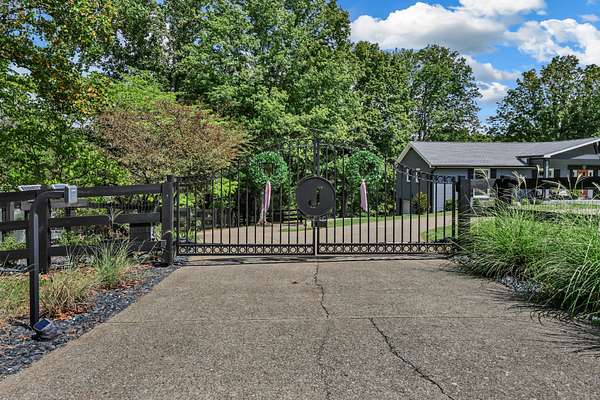
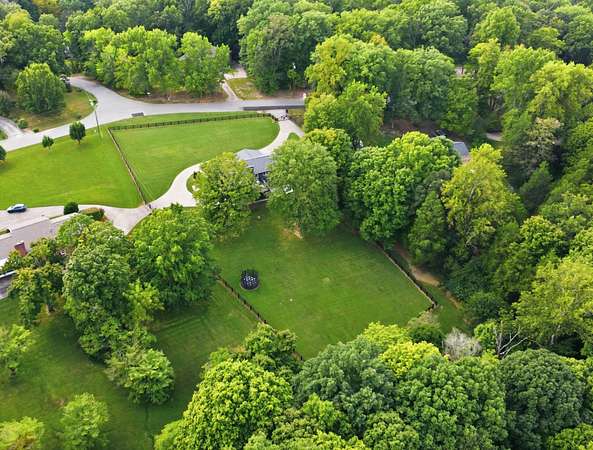
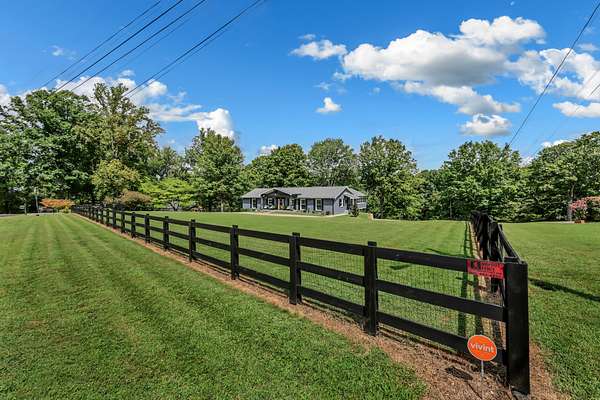
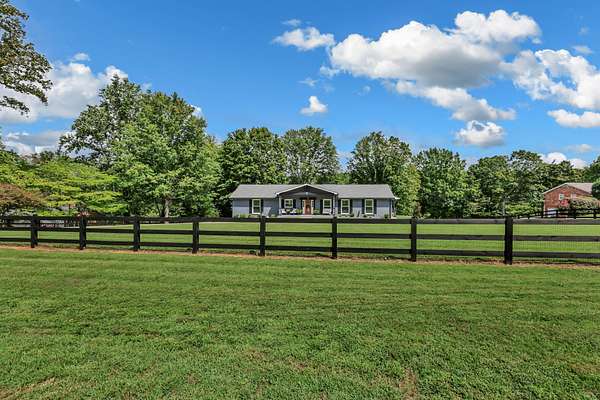
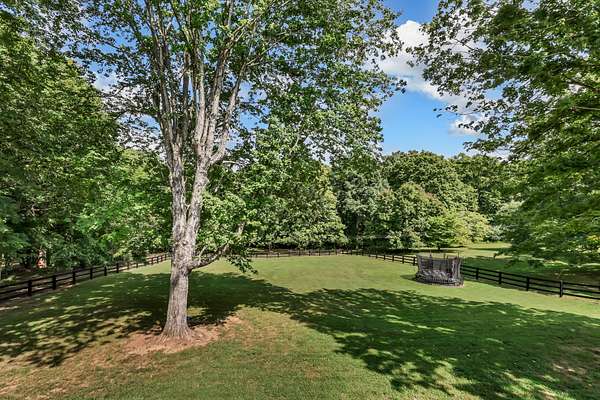
Outside, approximately 2 acres are fenced with beautifully stained 3-rail farm-style fencing and wire mesh, while the main entrance features a striking rod iron gate with code entry. With approximately 3 acres, a creek, finished basement, extensive fenced acreage, and a prime Sango location, this is one you don’t want to miss!
- Listed by Ronald Jenkins, (615) 879-0324, Benchmark Realty
Location
- Street address
- 224 Norma Ct
- County
- Montgomery County
- Zip code
- 37043
- Community
- Evergreen Estates
- Elevation
- 477 feet
Directions
From Madison St. to Memorial Dr., Right on Ussery Dr., Left on Simpson Rd., Left on Norma Dr., Home is the corner lot.
Property details
- Acreage
- 3.01 acres
- MLS #
- REALTRACS 3547126
- Posted
Property taxes
- Recent
- $4,301
Parcels
- 063065J A 01000 00011065J
Details and features
Listing
- Type
- Residential
- Subtype
- Single Family Residence
- Financing
- Conventional, FHA, VA
- Possession
- Close of Escrow
Lot
- Size Source
- Assessor
Exterior
- Parking Spaces
- 6
- Parking
- Driveway, Garage Door Opener, Garage Faces Side
- Garage Spaces
- 2
- Outdoor Spaces
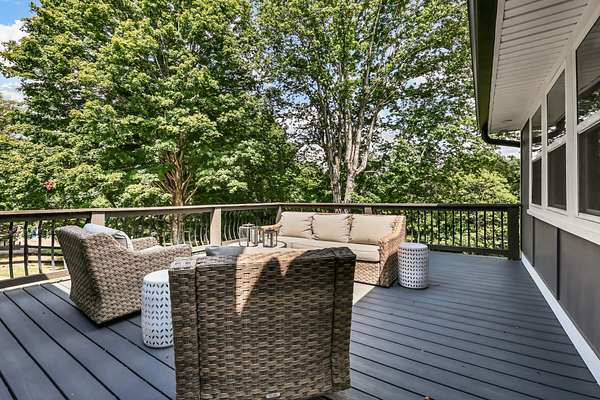
- Covered, Deck, Patio, Porch, Screened
Structure
- Style
- Ranch
- Basement
- Finished, Full
- Water
- Public
- Sewer
- Septic Tank
- Heating
- Central, Natural Gas
- Cooling
- Ceiling Fan(s), Central Air, Electric
- Materials
- Brick
Interior
- Rooms
- Bedroom x 3, Den, Dining Room, Kitchen, Living Room, Master Bathroom, Recreation Room
- Flooring
- Carpet, Laminate, Tile
- Fireplaces
- Living Room, Recreation Room
- Appliances
- Dishwasher, Microwave, Oven, Range, Refrigerator, Stainless Steel Appliance(s)
- Laundry
- Electric Dryer Hookup, Washer Hookup
- Security
- Smoke Detector(s)
- Equipment
- Air Purifier
- Features
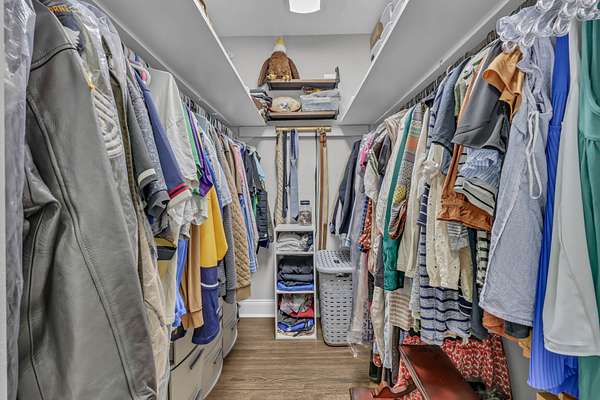
- Air Filter, Ceiling Fan(s), Entrance Foyer, Extra Closets, Open Floorplan, Walk-In Closet(s)
Property utilities
| Category | Type | Status |
|---|---|---|
| Power | Grid | Available |
| Gas | Natural Gas | Available |
| Water | Public | Available |
| Sewage | Septic System | Connected |
Nearby schools
| Name | Type |
|---|---|
| Moore Elementary | Elementary |
| Rossview Middle | Middle |
| Rossview High | High |
Listing history
| Date | Event | Price | Change | Source |
|---|---|---|---|---|
| Sept 14, 2026 | Under contract | $749,999 | — | REALTRACS |
| Sept 12, 2026 | New listing | $749,999 | — | REALTRACS |
Payment calculator

Based on information submitted to the MLS GRID as of Sept 27, 2026 9:00 pm MT. All data is obtained from various sources and may not have been verified by broker or MLS GRID. Supplied Open House Information is subject to change without notice. All information should be independently reviewed and verified for accuracy. Properties may or may not be listed by the office/agent presenting the information. Some IDX listings have been excluded from this website. View more