
Land with Home for Sale in Bennington, New Hampshire
224 S Bennington Rd, Bennington, NH 03442
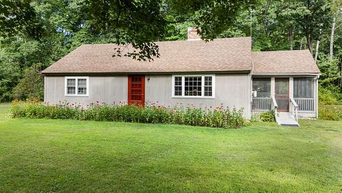
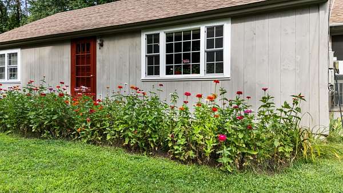
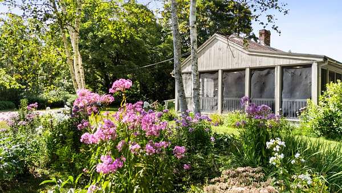
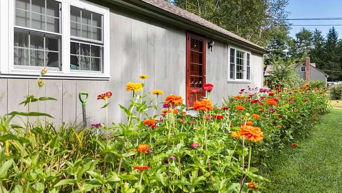
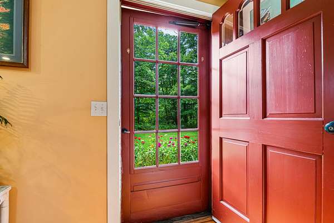
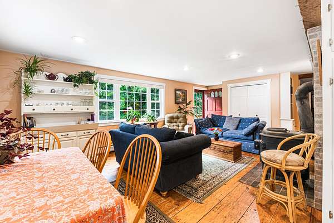
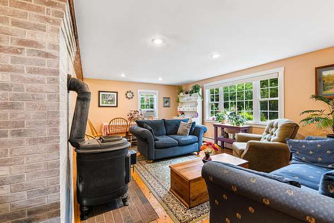
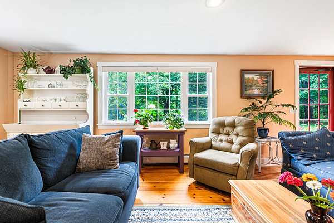
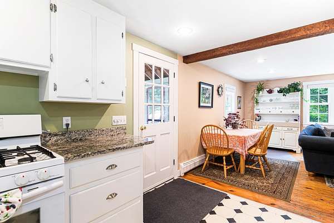
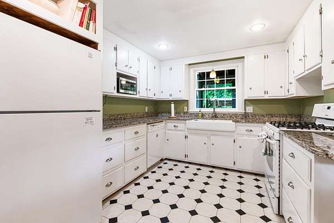
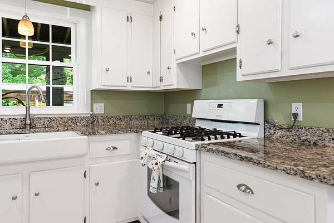
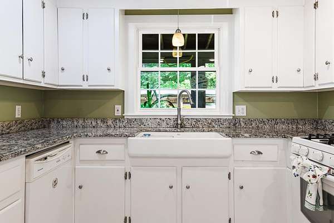
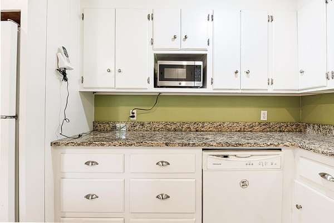
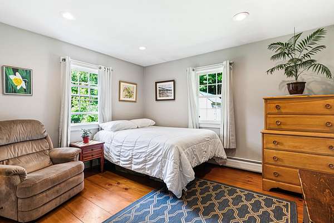
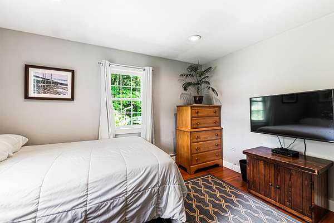
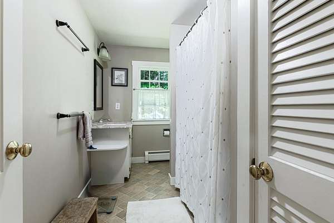
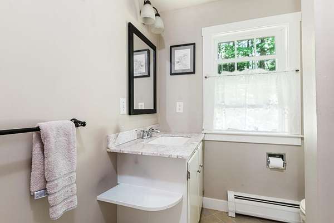
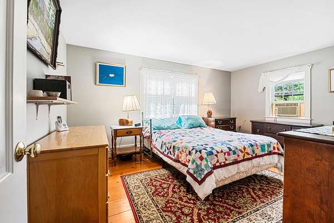
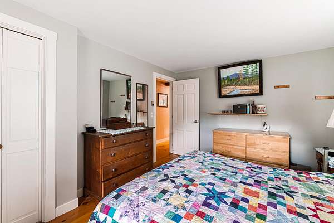
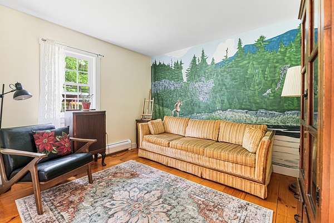
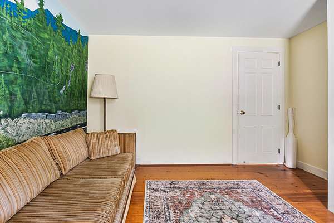
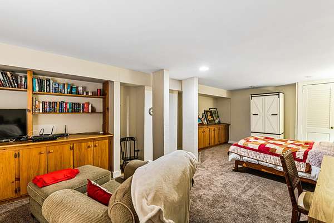
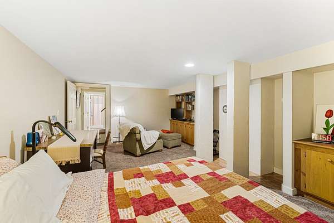
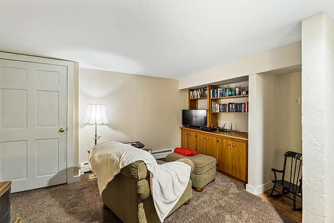
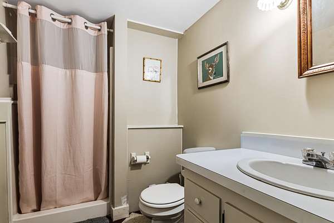
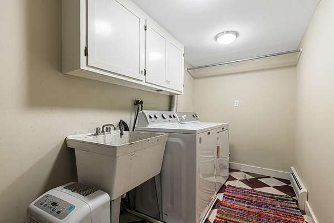
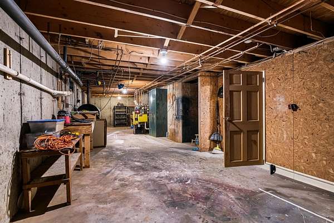
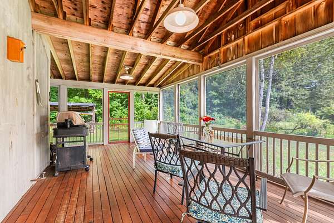
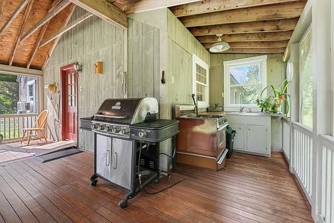
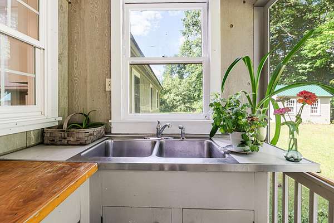
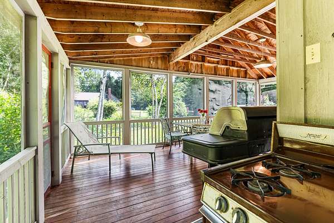
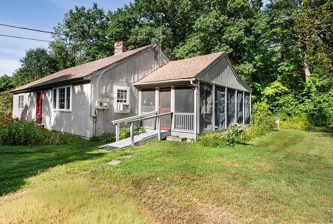
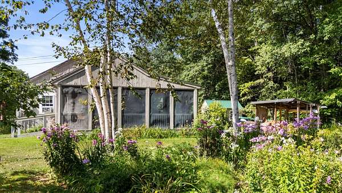
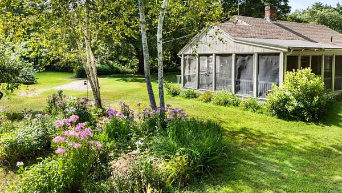
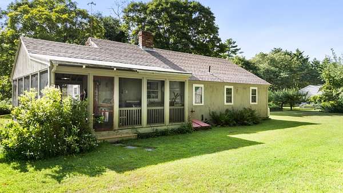
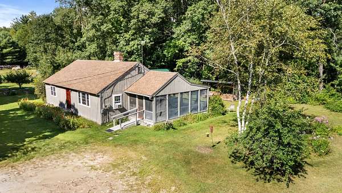
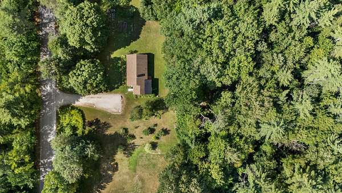
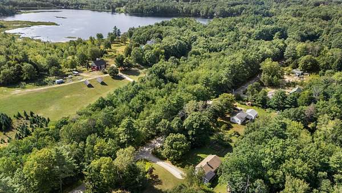
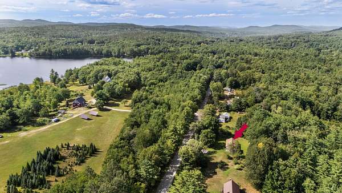
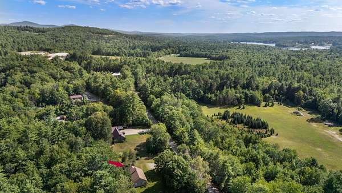
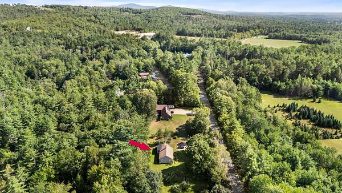
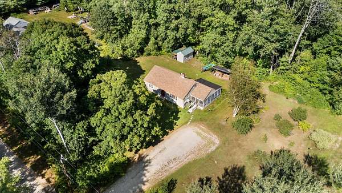
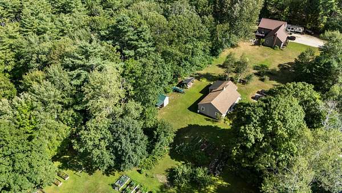
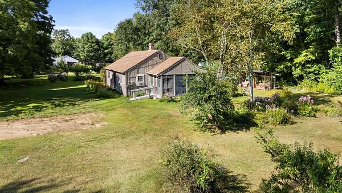
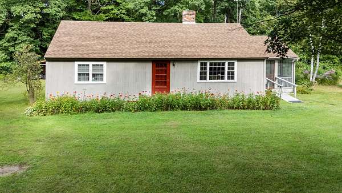
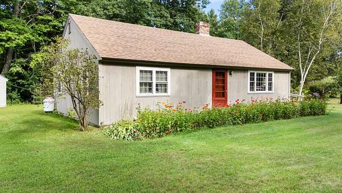
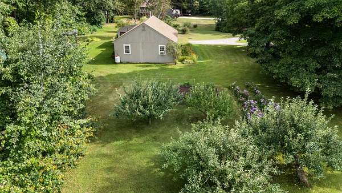
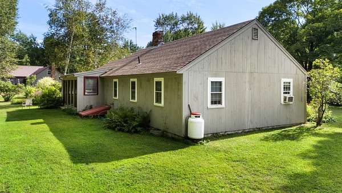
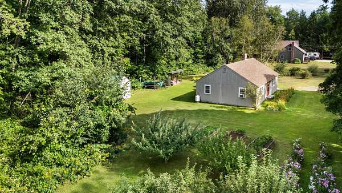
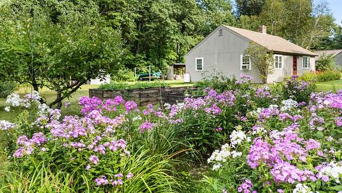
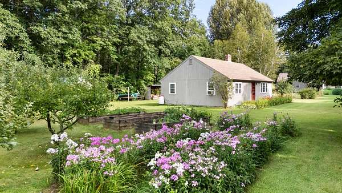
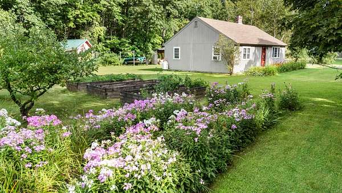
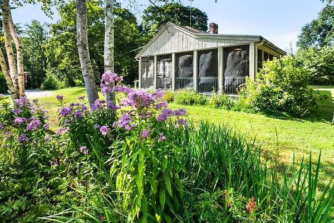
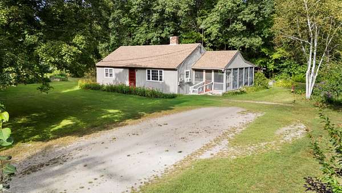
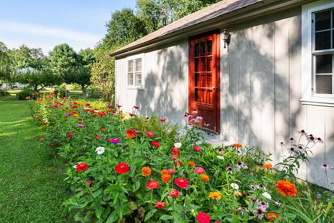
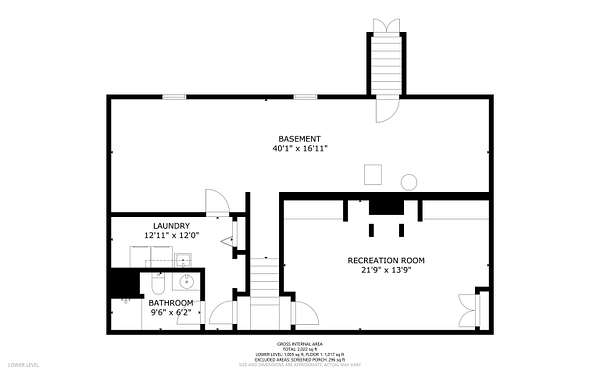
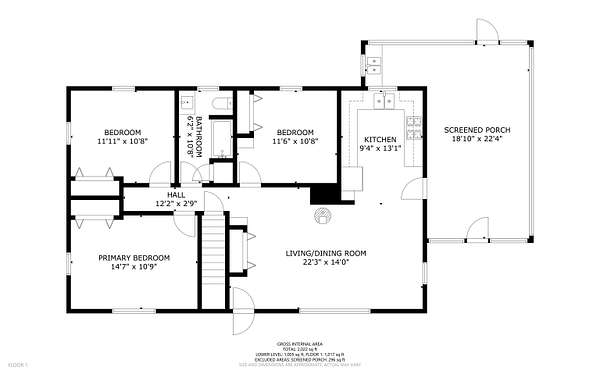
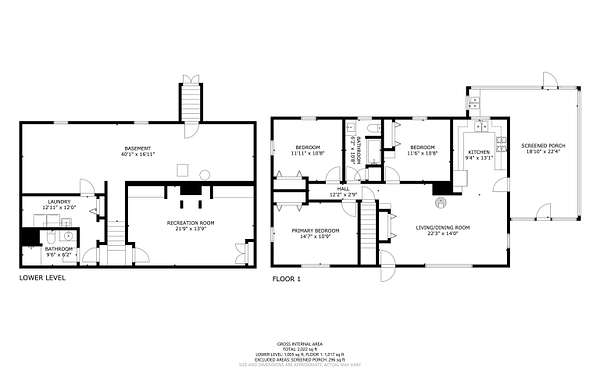
Set on 1.84 acres in Bennington, this 3-bedroom ranch pairs a warm, character-filled interior with established gardens, a wooded backdrop, and one of the home's best surprises: an oversized screened porch made for summer living. The bright kitchen has been updated with granite counters, an apron-front sink, white cabinetry and a gas range, and opens to a cozy living/dining area with wide-plank pine floors, an exposed beam, wood stove, and a broad bank of windows overlooking the front yard. Just off the kitchen, the screened porch adds a substantial amount of usable space, complete with its own sink and a dedicated propane line for the grill. All three bedrooms and the full bath are on the main level. Downstairs, 592 square feet of finished space and a 3/4 bath create a flexible second living area well suited to guests, a media room, hobbies, or a home office. The unfinished portion of the basement offers plenty of room for storage, utilities, and workshop space. Outside, years of gardening show in the mature plantings and colorful beds surrounding the home, with open lawn around the house and woods behind. Enjoy a country setting with recreation close by at Crotched Mountain Ski & Ride and Powder Mill Pond, while downtown Peterborough is about 18 minutes away. Fiber optic internet is available. A warm and inviting home with flexible living space, established gardens, and a peaceful country setting.
Location
- Street address
- 224 S Bennington Rd
- County
- Hillsborough County
- Zip code
- 03442
- School district
- Contoocook Valley SD SAU #1
- Elevation
- 686 feet
Directions
Heading north on Route 202 in Bennington, turn right onto Hancock Rd, continue onto School St, then turn right onto Main St. Continue straight onto S Bennington Rd. Property will be on the left.
Property details
- Acreage
- 1.84 acres80,150 sq ft
- Zoning
- 01 - WRP WATER RES PRO
- MLS #
- NNEREN 5109164
- Posted
Property taxes
- 2025
- $6,143
Parcels
- 06019-00000200000300000J
Details and features
Listing
- Type
- Residential
- Subtype
- Single Family Residence
Lot
- Features
- Country Setting, Landscaped, Level, Near Golf Course, Near Hospital, Near Paths, Near Shopping, Near Skiing, Wooded
Exterior
- Parking
- Off Street
- Pool
- Porch
- Features
- Garden Space, Natural Shade, Screened Porch
Structure
- Style
- Ranch
- Stories
- 1
- Water
- Private
- Heating
- Baseboard, Hot Water
- Materials
- Wood Siding
- Roof
- Shingle
Interior
- Room Count
- 6
- Rooms
- Basement, Bathroom x 2, Bedroom x 3, Dining Room
- Flooring
- Carpet, Tile, Wood
- Appliances
- Dishwasher, Dryer, Electric Range, Gas Range, Refrigerator, Washer
- Features
- Basement Laundry, Living/Dining, Natural Light, Natural Woodwork, Wood Stove Hook-Up
Property utilities
| Category | Type | Status |
|---|---|---|
| Gas | Propane | Connected |
Nearby schools
| Name | Type | District |
|---|---|---|
| Pierce School | Elementary | Contoocook Valley SD SAU #1 |
| Great Brook School | Middle | Contoocook Valley SD SAU #1 |
| Contoocook Valley Regional Hig | High | Contoocook Valley SD SAU #1 |
Listing history
| Date | Event | Price | Change | Source |
|---|---|---|---|---|
| Sept 10, 2026 | New listing | $385,000 | — | NNEREN |