Land with Home for Sale in Naples, Florida
2240 19th St SW, Naples, FL 34117
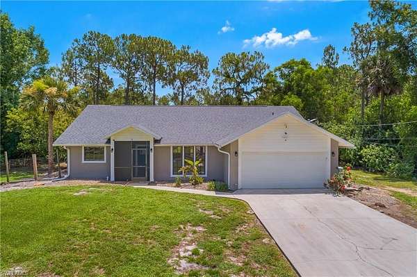
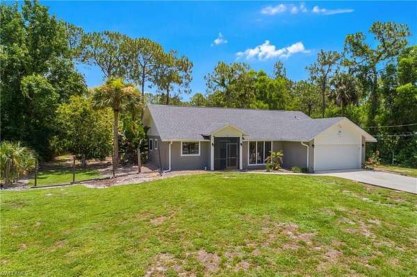
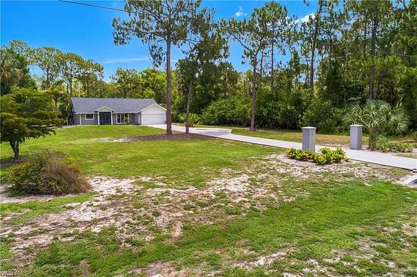
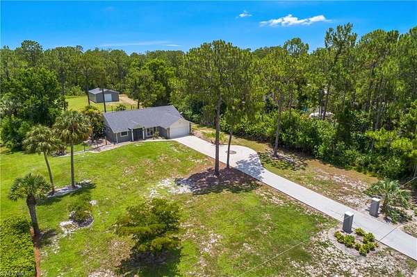
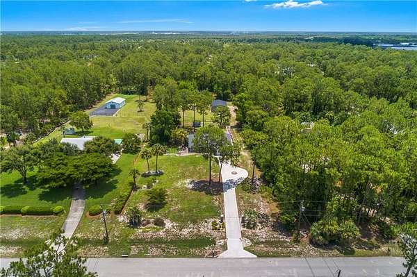
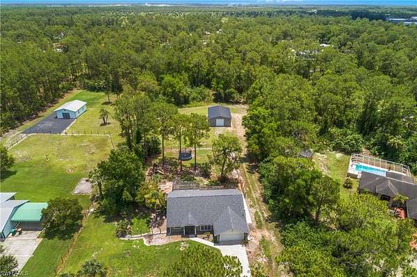
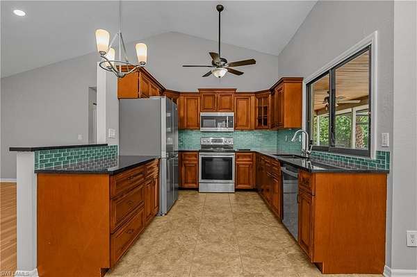
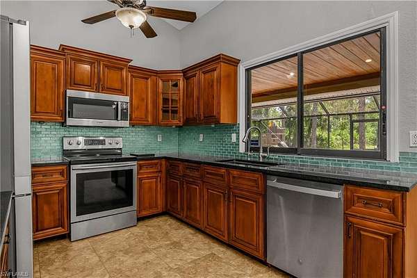
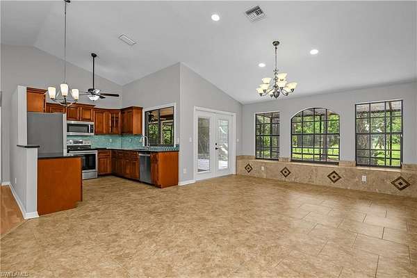
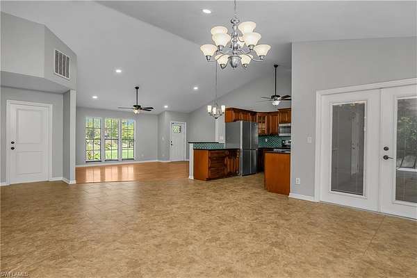
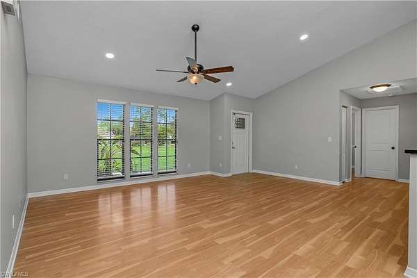
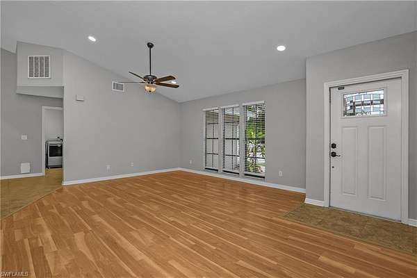
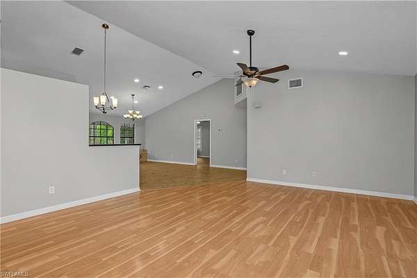
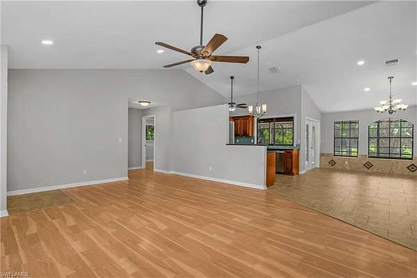
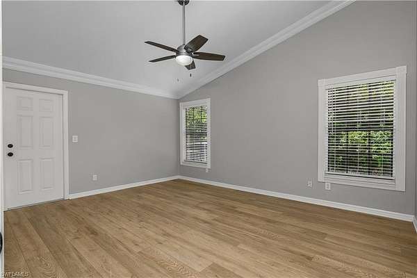
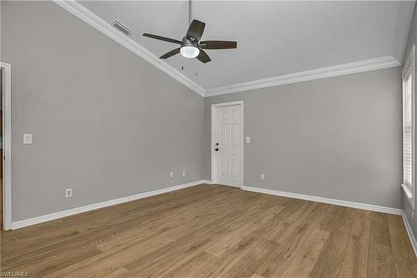
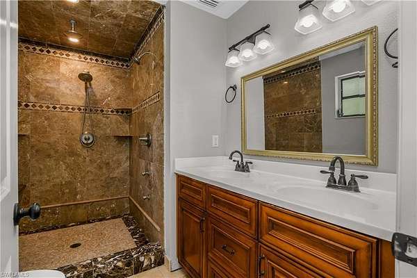
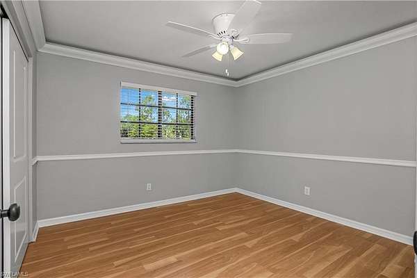
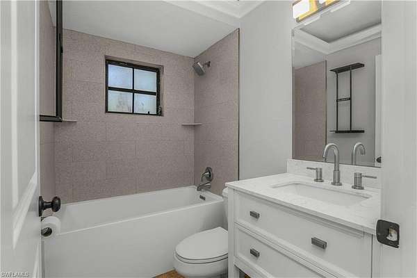
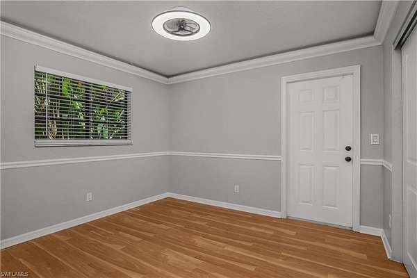
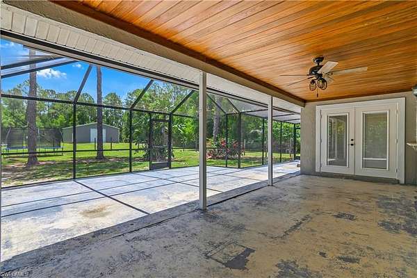
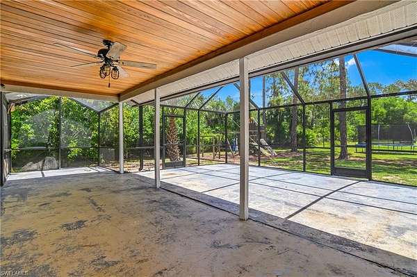
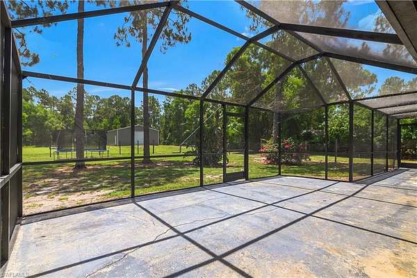
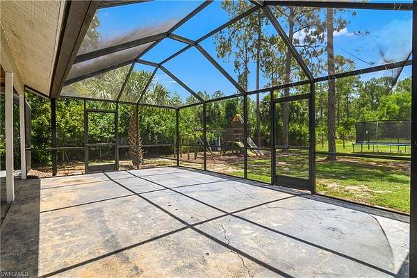
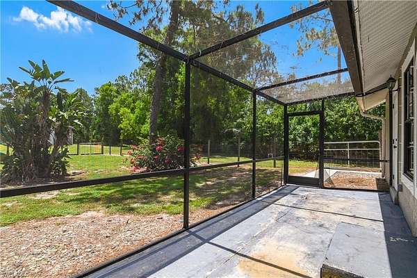
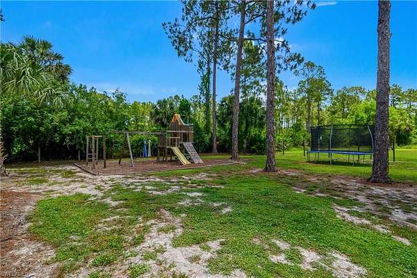
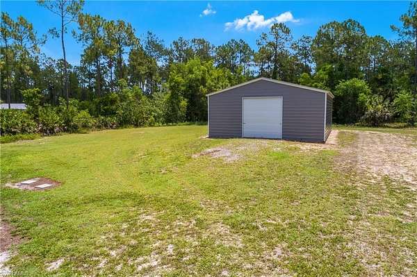
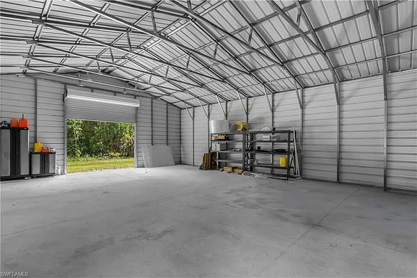
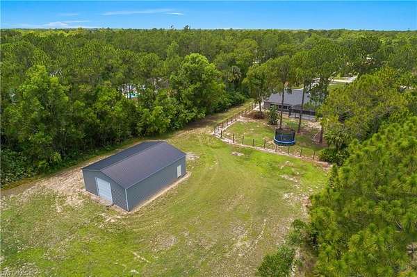
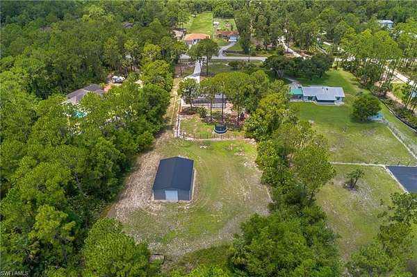
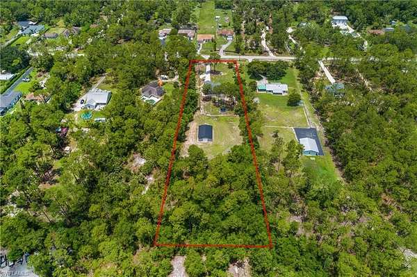
Welcome to 2.27 acres of paradise, where privacy, space, and endless possibilities come together just minutes from everything Naples has to offer. This beautifully maintained property features a 3-bedroom, 2-bathroom main residence with a 2-car garage. Inside, the kitchen is equipped with stainless steel appliances, granite countertops, and a tile backsplash, while the spacious primary suite offers a walk-in closet, dual vanities, and a luxurious walk-in shower with multiple shower heads. A large screened lanai provides ample covered outdoor living space, and a portion of the backyard is fenced for added convenience. A standout feature is the permitted 1,200-square-foot metal building, engineered to withstand 180 mph winds, offering exceptional flexibility for enclosed parking of additional vehicles, boats, ATVs, trailers, or recreational equipment. It also makes an ideal workshop, mechanic's garage, or hobby space, keeping noise, dust, and fumes separate from the home. With its size and versatility, it could even be converted into a private in-law suite or additional living quarters. Additional improvements include a water softener system, reverse osmosis at the kitchen sink, gutters, a new roof (2024), hot water heater (2025), A/C (2014), and a freshly painted inside (2026). Enjoy the rare combination of expansive acreage and peaceful country living while being only 5 to 10 minutes from the shopping, dining, entertainment, and everyday conveniences that Naples is known for.
Location
- Street address
- 2240 19th St SW
- County
- Collier County
- Zip code
- 34117
- Community
- Golden Gate Estates
- Elevation
- 12 feet
Property details
- Acreage
- 2.27 acres
- MLS #
- NABOR 226025629
- Posted
Property taxes
- 2025
- $2,709
Parcels
- 45968520001
Legal description
GOLDEN GATE EST UNIT 195 S 150FT OF TR 98
Details and features
Listing
- Type
- Residential
- Subtype
- Single Family Residence
Lot
- Features
- Oversize
Exterior
- Parking Spaces
- 2
- Parking
- Driveway
- Fencing
- Fenced
- Pool
- Porch
- Features
- Screened Lanai/Porch
Structure
- Style
- Ranch
- Stories
- 1
- Water
- Well
- Sewer
- Septic Tank
- Heating
- Central, Electric
- Cooling
- Ceiling Fan(s), Central Air
- Materials
- Stucco, Wood Frame
- Roof
- Shingle
- Windows
- Window Coverings
Interior
- Rooms
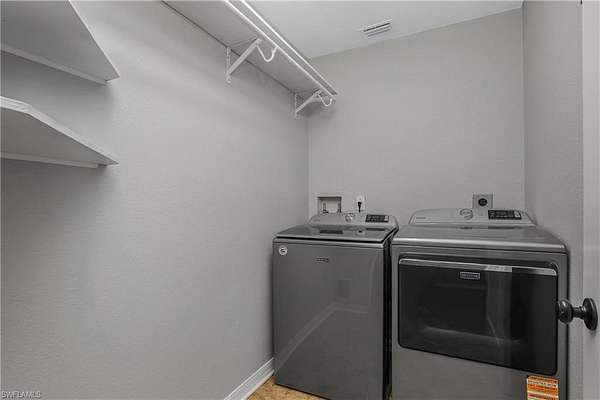
- Bathroom x 2, Bedroom x 3, Den, Family Room, Laundry Room
- Flooring
- Laminate, Tile
- Appliances
- Dishwasher, Dryer, Microwave, Range, Refrigerator, Reverse Osmosis, Washer
- Features
- Custom Mirrors, French Doors, Vaulted Ceiling(s), Walk-In Closet(s)
Listing history
| Date | Event | Price | Change | Source |
|---|---|---|---|---|
| July 9, 2026 | New listing | $525,000 | — | NABOR |