Land with Home for Sale in Monteagle, Tennessee
2241 Sarvisberry Pl, Monteagle, TN 37356
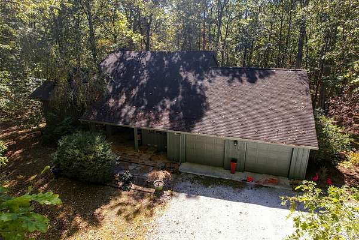
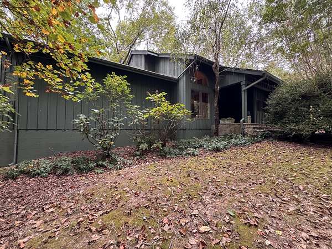
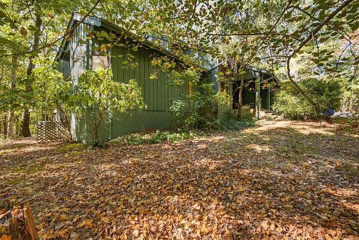
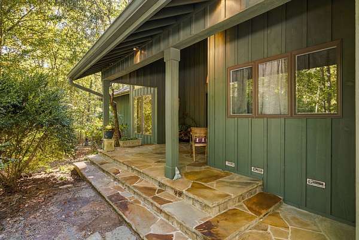
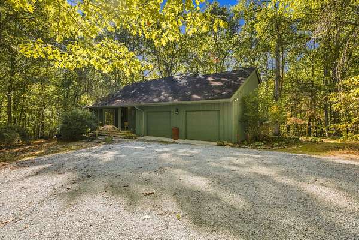
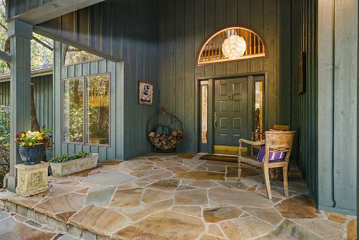
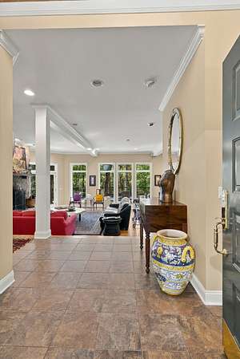
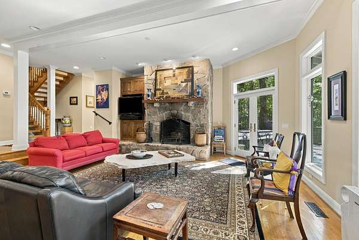
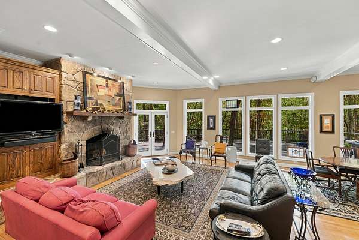
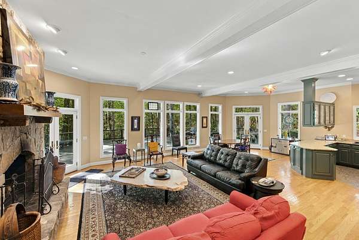
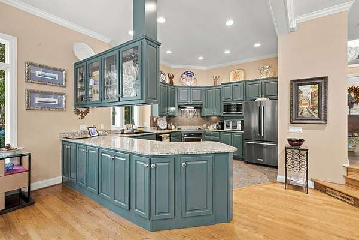
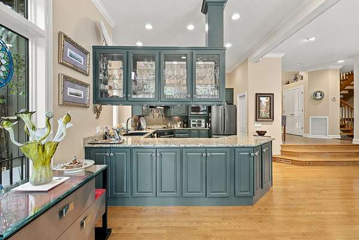
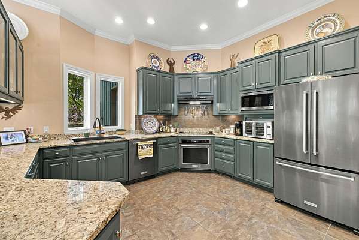
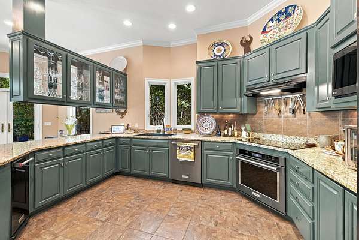
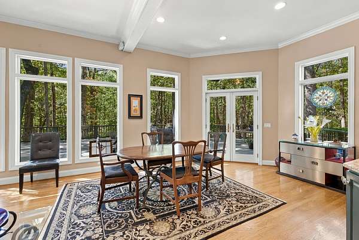
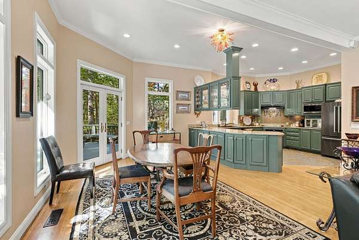
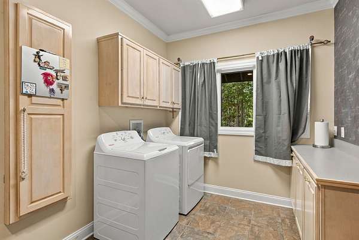
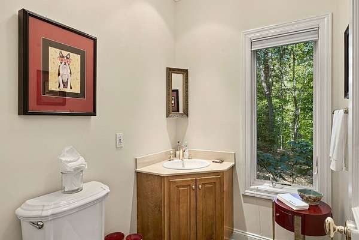
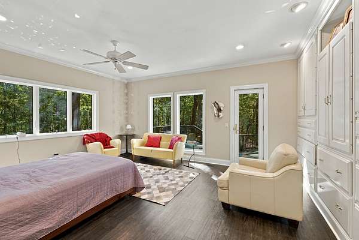
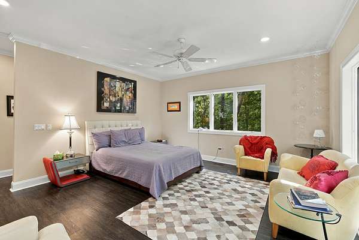
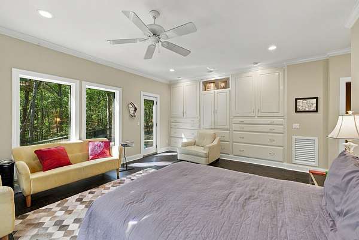
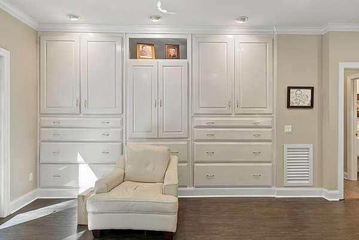
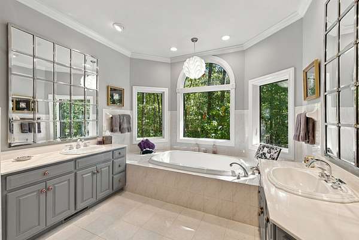
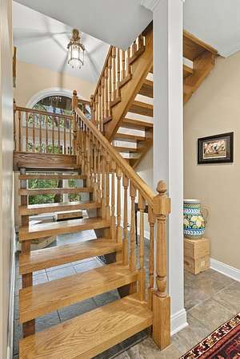
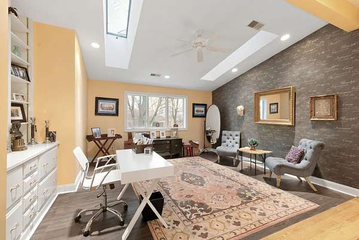
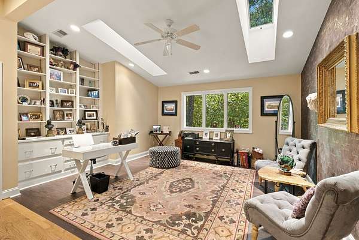
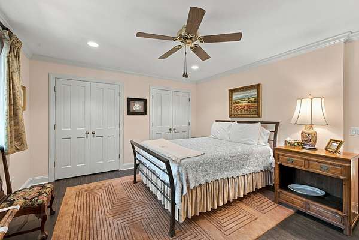
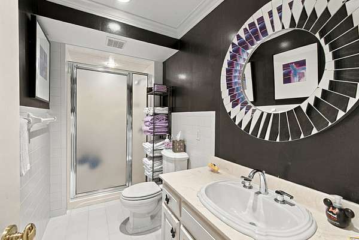
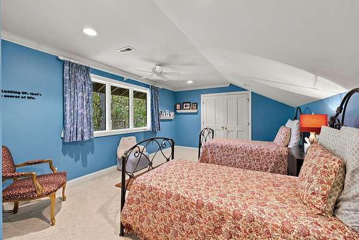
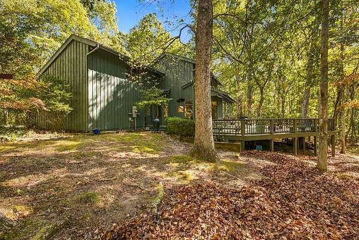
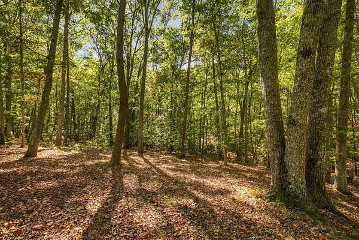
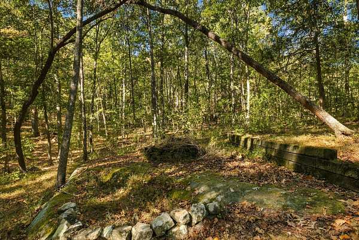
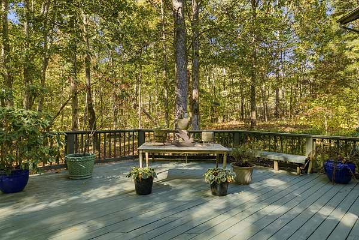
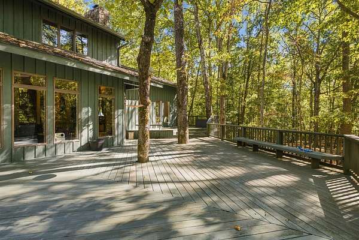
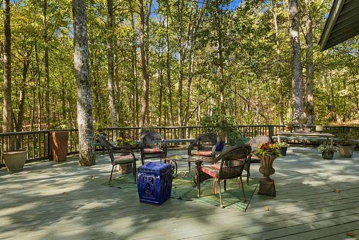
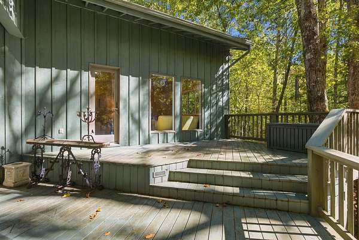
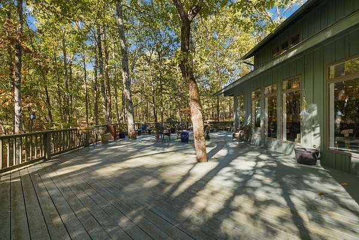
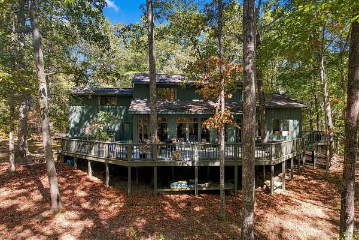
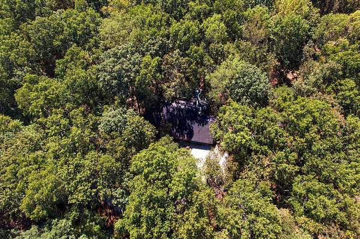
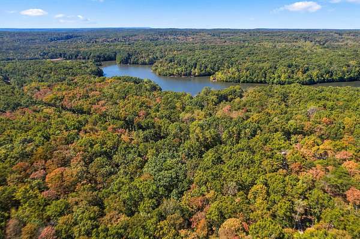
Private, secluded home in the middle of the tranquility that is Clifftops. The well designed and maintained home features the primary bedroom on the first floor with built-in closet and a well appointed powder room. Floor-to-ceiling stacked stone fireplace in expansive welcoming gathering room with a panoramic view of the bio gem back yard that features plant life only seen in the area. An enormous wrapround deck, constructed to host a reception for scores of guests. A bookcase, walled office affords a quiet getaway to work at home with two additional bedrooms upstairs. Oversized utility room with permanent folding table and drop down ironing board. The Clifftops community is just that with swimming pool, pickleball, an enormous lake for canoeing, kayaking and fishing. Abundant wildlife with deer grazing and foxes frolicking in their natural habitat.
Minutes from the University of the South and the award winning restaurant Judith and fine dining at Al Capone's former hangout, High Point in Monteagle along with the always packed Mountain Goat Restaurant.
- Listed by Richard Courtney, (615) 300-8189, Fridrich & Clark Realty
Location
- Street address
- 2241 Sarvisberry Pl
- County
- Marion County
- Zip code
- 37356
- Community
- Clifftops
- Elevation
- 1,795 feet
Directions
I 24 East to Monteagle/Sewanee exit, turn left toward Monteagle, left info Clifftops
Property details
- Acreage
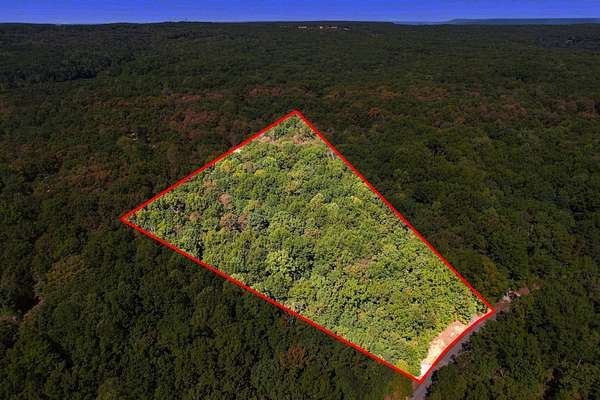
- 5.29 acres
- MLS #
- REALTRACS 3609942
- Posted
Property taxes
- Recent
- $1,678
Expenses
- Homeowner Association Fee
- $225 monthly
Parcels
- 043 05005 000
Details and features
Listing
- Type
- Residential
- Subtype
- Single Family Residence
- Possession
- Negotiable
Community
- Fee Includes
- Recreation Facilities
Lot
- Size Source
- Assessor
Exterior
- Parking Spaces
- 2
- Parking
- Attached, Garage Door Opener
- Outdoor Spaces
- Covered, Deck, Porch
Structure
- Basement
- Crawl Space
- Water
- Public
- Sewer
- Septic Tank
- Heating
- Central, Electric
- Cooling
- Central Air
- Materials
- Frame
Interior
- Rooms
- Bedroom x 3, Dining Room, Kitchen, Living Room, Master Bathroom, Recreation Room
- Flooring
- Carpet, Wood
- Fireplace Count
- 1
- Fireplaces
- Gas
- Appliances
- Cooktop, Dishwasher, Electric Oven, Refrigerator
- Laundry
- Electric Dryer Hookup, Washer Hookup
- Features
- Bookcases, Built-In Features, Ceiling Fan(s), Entrance Foyer, Extra Closets, High Ceilings, Open Floorplan
Property utilities
| Category | Type | Status |
|---|---|---|
| Power | Grid | Available |
| Water | Public | Available |
| Sewage | Septic System | Connected |
Nearby schools
| Name | Type |
|---|---|
| Monteagle Elementary | Elementary |
| Monteagle Elementary | Middle |
| Marion Co High School | High |
Listing history
| Date | Event | Price | Change | Source |
|---|---|---|---|---|
| Oct 1, 2026 | New listing | $1,195,000 | — | REALTRACS |
Payment calculator

Based on information submitted to the MLS GRID as of Oct 4, 2026 5:00 pm MT. All data is obtained from various sources and may not have been verified by broker or MLS GRID. Supplied Open House Information is subject to change without notice. All information should be independently reviewed and verified for accuracy. Properties may or may not be listed by the office/agent presenting the information. Some IDX listings have been excluded from this website. View more