

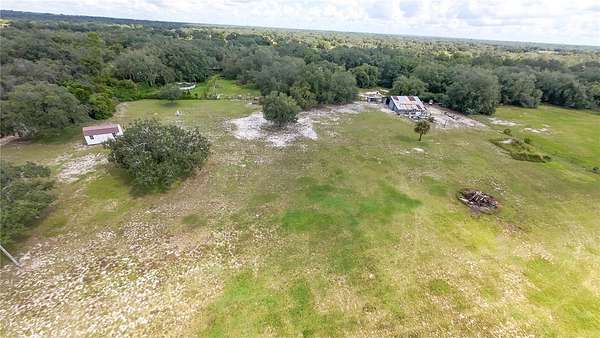
Land with Home for Sale in Lake Wales, Florida
2242 Fox Run Ln, Lake Wales, FL 33898
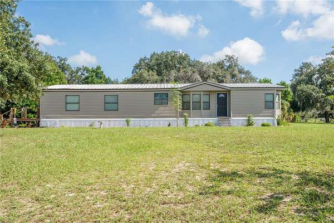
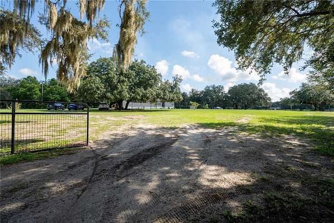
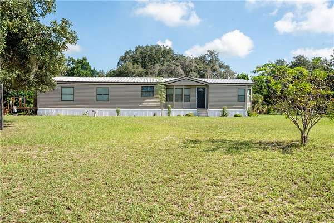
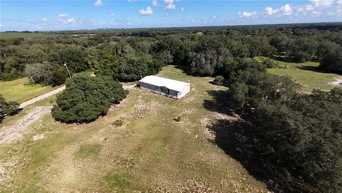
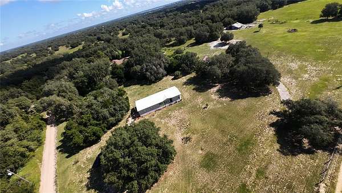
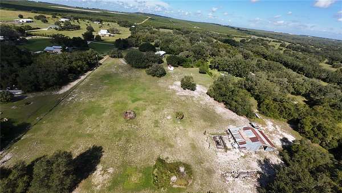
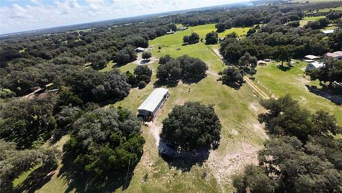
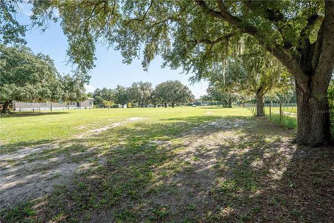
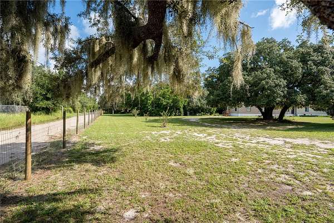
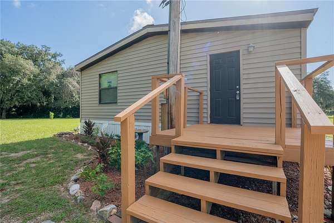
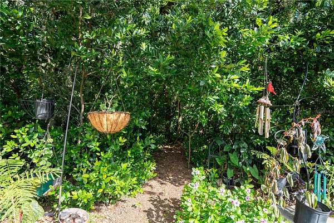
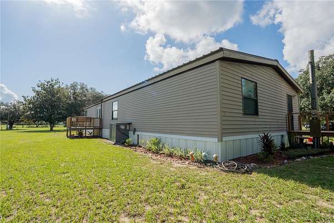
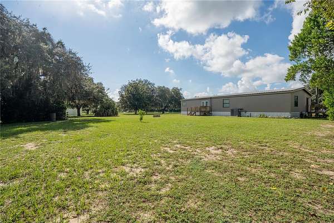
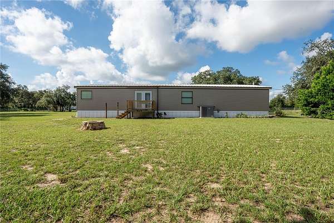
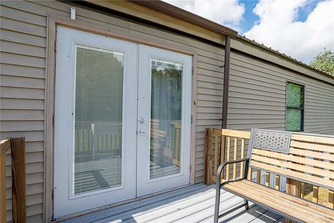
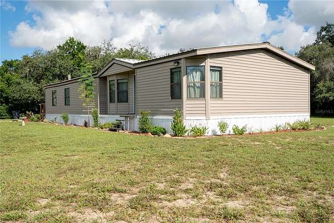
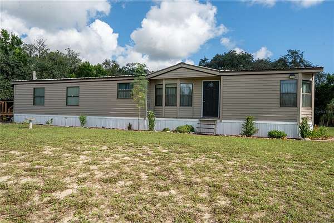
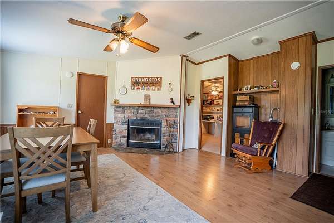
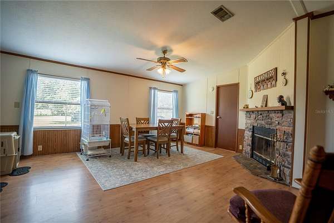
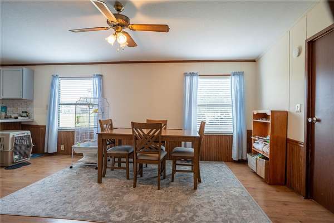
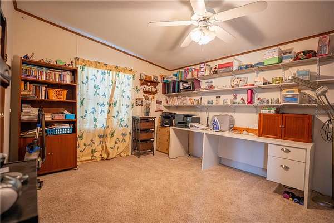
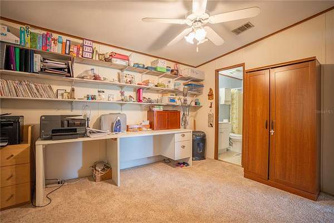
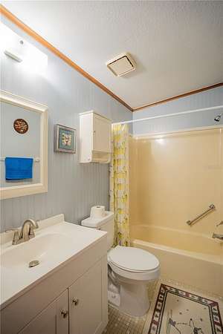
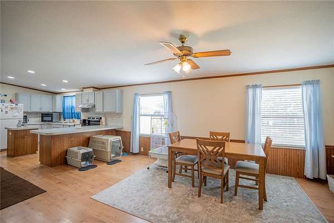
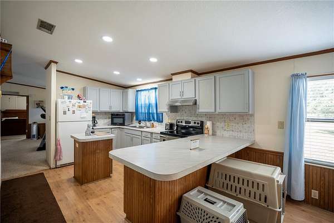
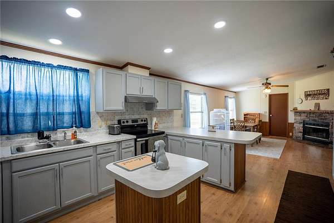
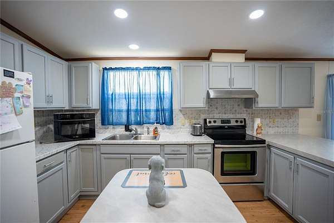
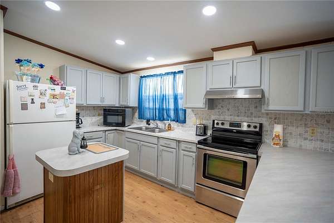
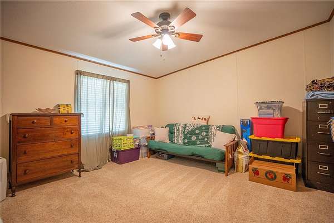
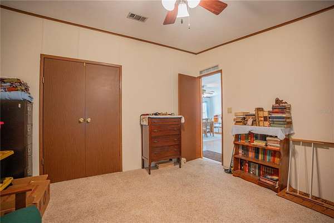
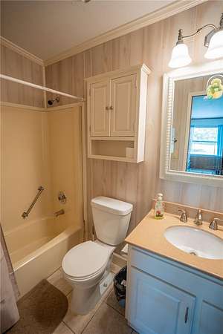
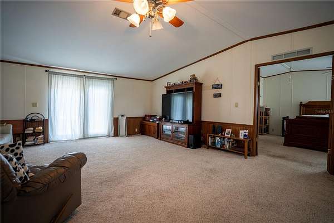
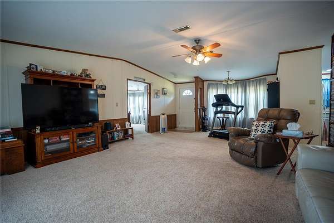
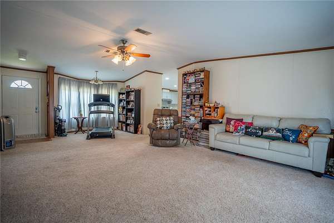
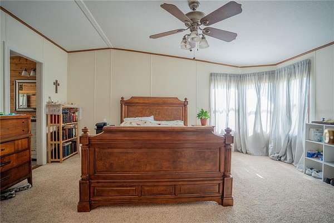
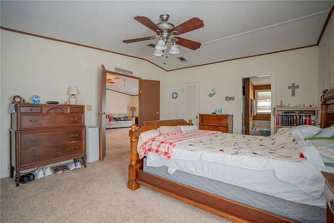
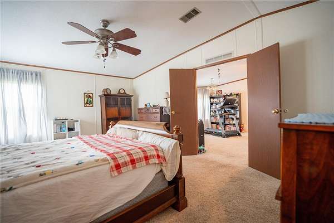
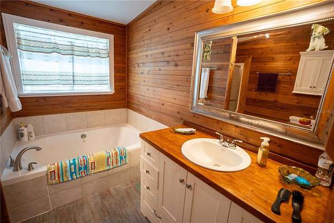
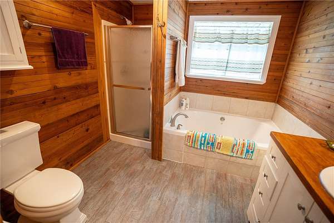
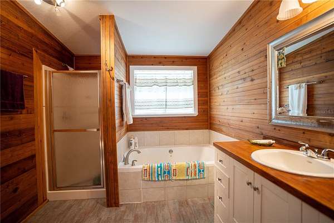
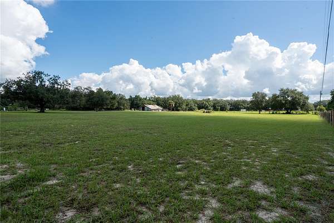
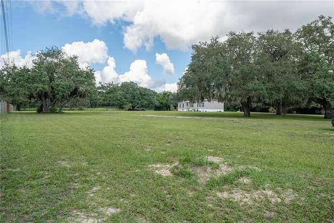
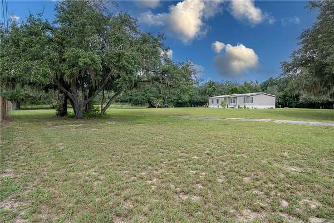
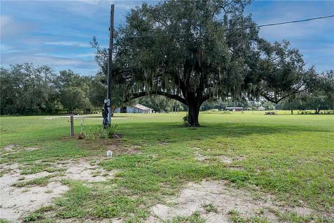
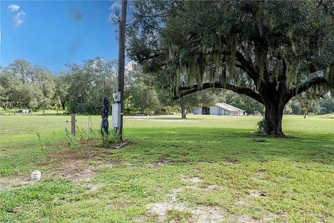
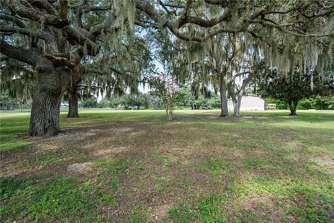
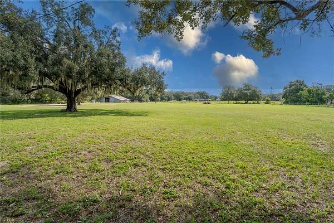
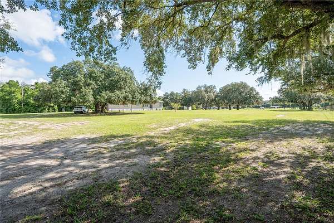
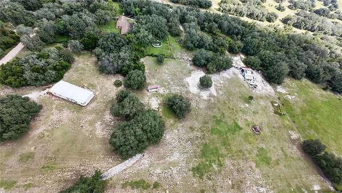
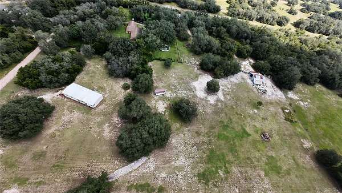
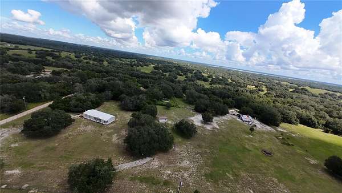
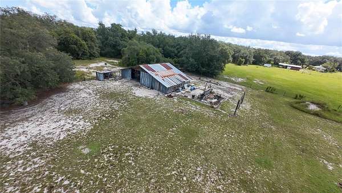
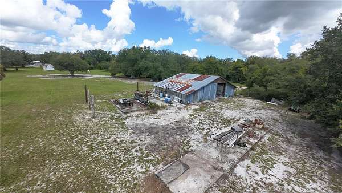
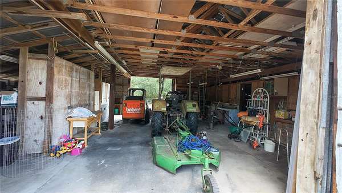
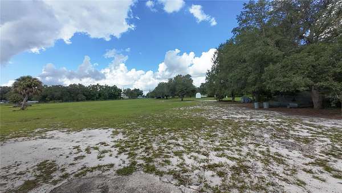
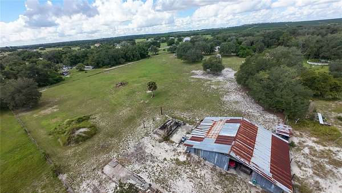
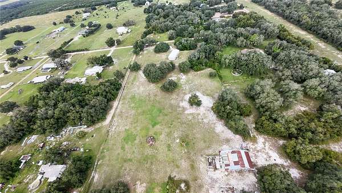
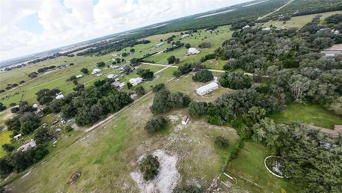
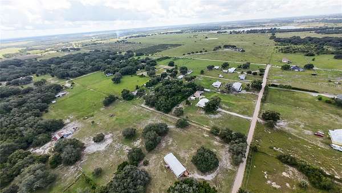
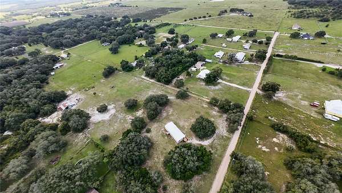
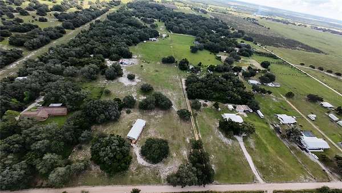
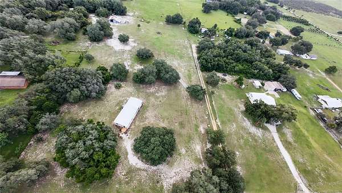
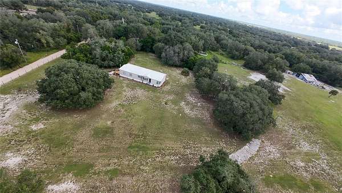
Spacious Manufactured Home on 5 Acres with Barn & Extra Home Site. Welcome to this well-maintained 3 bedroom 3 bathroom 1,876 sqft manufactured home situated on a fully fenced 5.01-acre lot in a peaceful rural setting. Built in 1990, this home offers comfortable living space and a host of recent improvements that make it move-in ready. Key updates include a new air conditioning system installed just one year ago, a recently updated knock-down ceiling, new skirting around the home, and new vapor barrier for added protection and efficiency. Outside, you'll find a large 50' * 35' barn-perfect for storage, hobbies, equipment, or workshop use. The property is completely fenced, providing privacy and security for pets, livestock, or simply enjoying the open space. A major bonus is the second homesite already equipped with septic and electric, giving you the flexibility to add another structure, create a rental opportunity, or expand in the future. Enjoy the quiet country lifestyle while remaining conveniently close to Lake Wales amenities, shopping, and major roads. Whether you're looking for extra space, a workshop, or room to grow, this property delivers exceptional value and potential.
Location
- Street address
- 2242 Fox Run Ln
- County
- Polk County
- Zip code
- 33898
- Community
- Mammoth Grove
- Elevation
- 109 feet
Directions
From the intersection of Hwy 60 and Buck Moore Rd, head north on Buck Moore Rd, turn right onto Masterpiece Rd, then left onto Fox Run Ln and continue to 2242 Fox Run Ln.
Property details
- Acreage
- 5.02 acres
- Zoning
- RC
- MLS #
- MFRMLS L4964984
- Posted
Property taxes
- 2025
- $1,549
Parcels
- 28-29-30-937640-010070
Legal description
MAMMOTH GROVE PB 4 PG 78 79 LOT 7 IN NE1/4
Details and features
Listing
- Type
- Residential
- Subtype
- Manufactured Home
Exterior
- Fencing
- Fenced
Structure
- Stories
- 1
- Water
- Well
- Sewer
- Septic Tank
- Heating
- Electric
- Cooling
- Central Air
- Materials
- Frame, Vinyl Siding
- Roof
- Metal
- Windows
- Double Pane Windows
Interior
- Room Count
- 5
- Rooms
- Bathroom x 3, Bedroom x 3
- Flooring
- Carpet, Vinyl
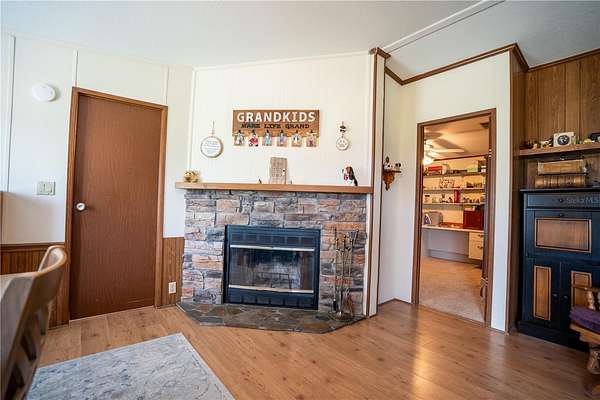
- Fireplaces
- Yes
- Appliances
- Electric Water Heater, Microwave, Range
- Features
- Ceiling Fans(s), Eat-In Kitchen, Open Floorplan, Thermostat
Nearby schools
| Name | Type |
|---|---|
| Spook Hill Elem | Elementary |
| McLaughlin Academy of Excellence | Middle |
| Winter Haven Senior | High |
Listing history
| Date | Event | Price | Change | Source |
|---|---|---|---|---|
| Sept 11, 2026 | New listing | $425,000 | — | MFRMLS |