Land with Home for Sale in Due West, South Carolina
2243 Highway 201, Due West, SC 29639
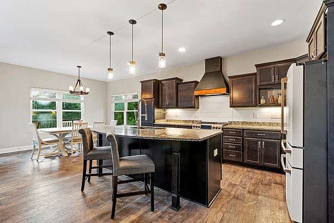
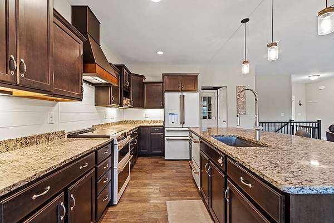
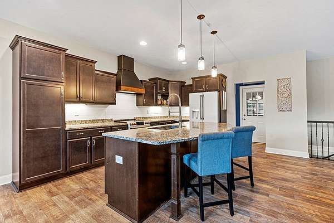
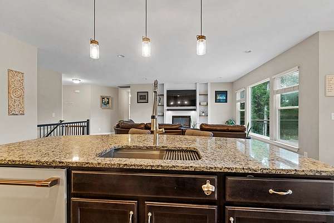
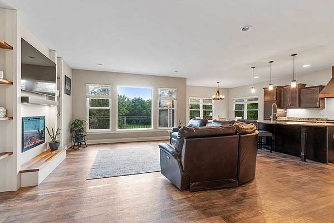
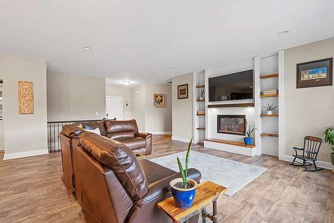
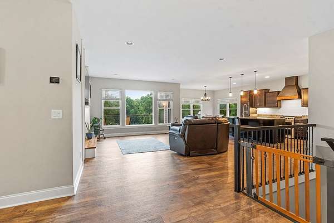
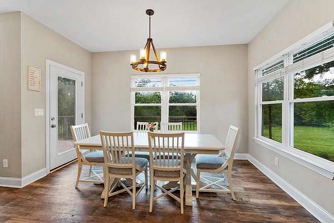
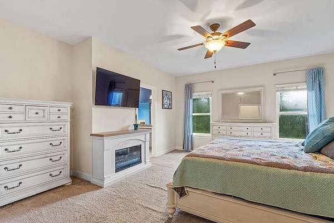
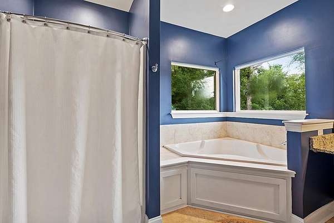
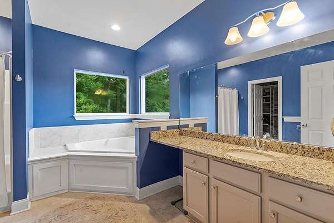
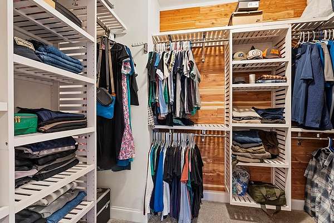
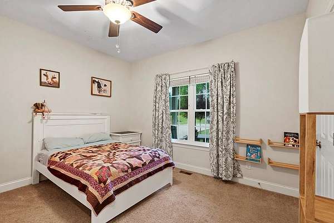
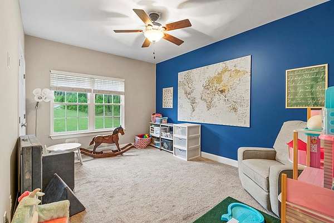
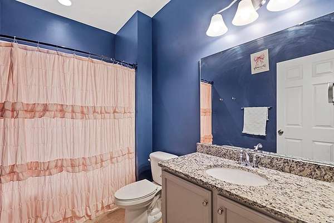
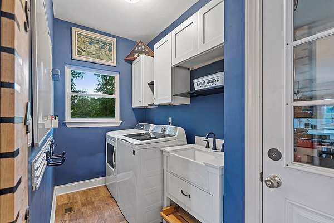
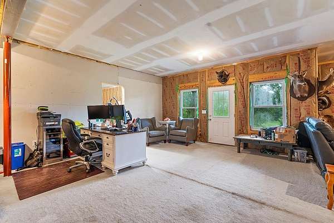
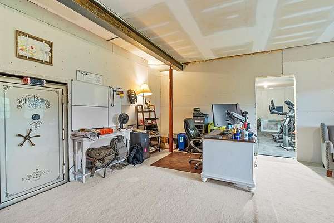
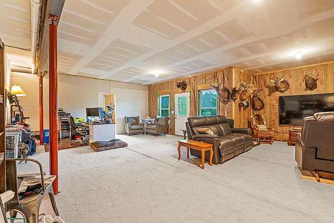
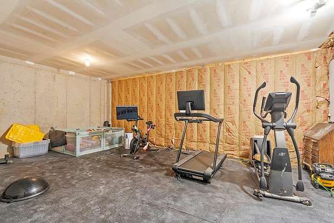
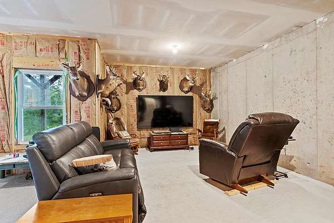
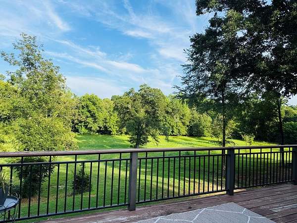
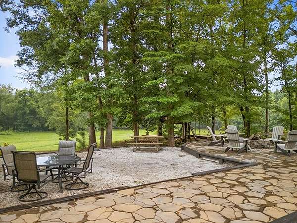
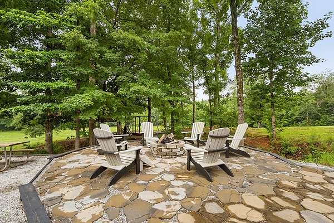
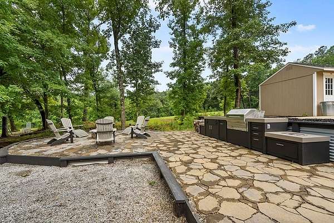
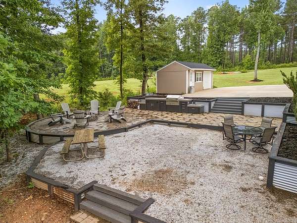
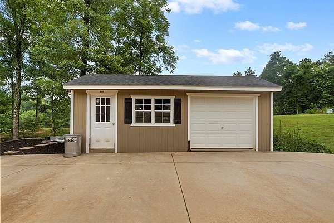
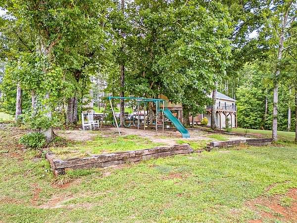
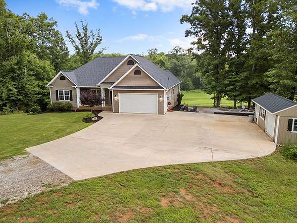
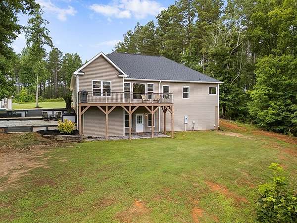
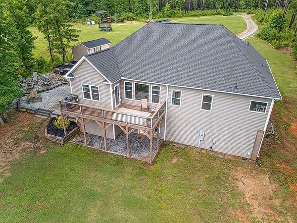
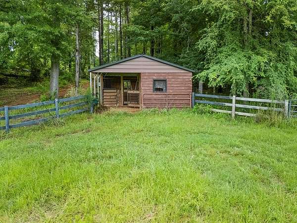
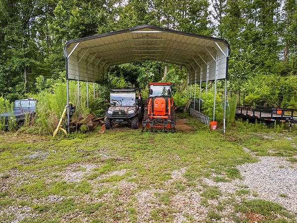
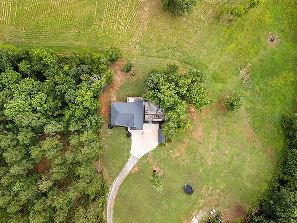
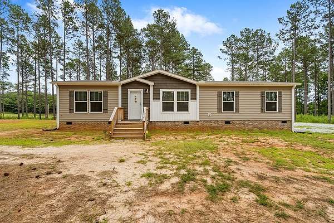
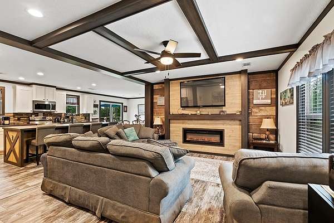
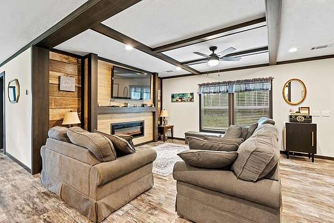
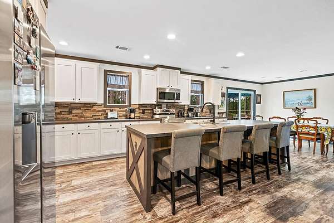
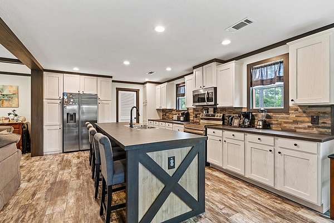
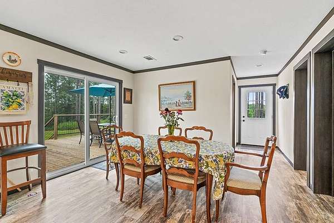
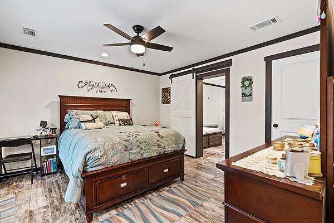
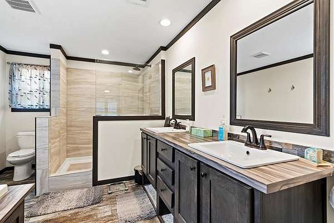
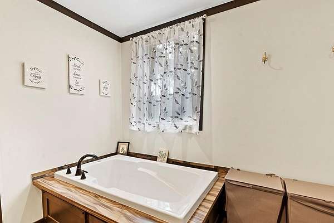
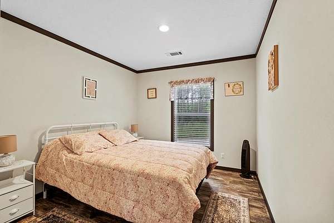
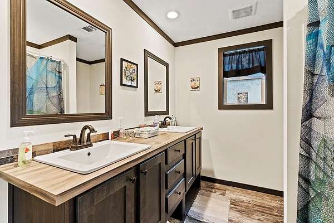
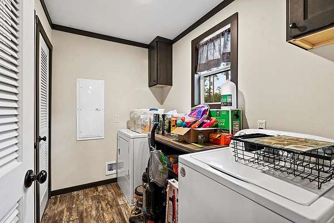
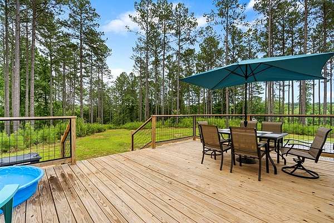
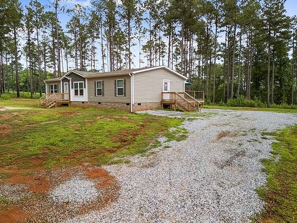
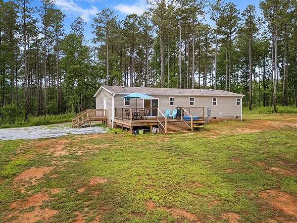
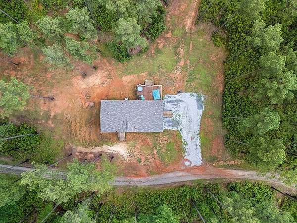
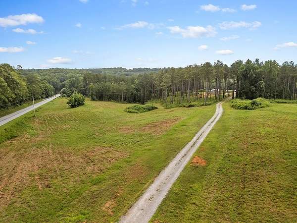
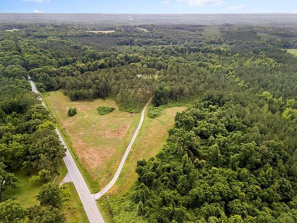
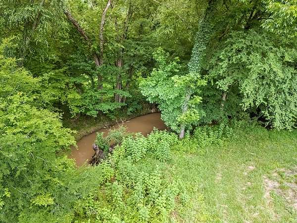
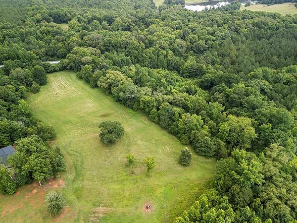
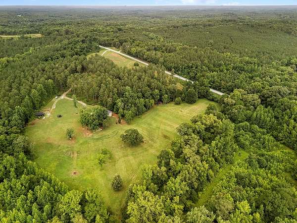
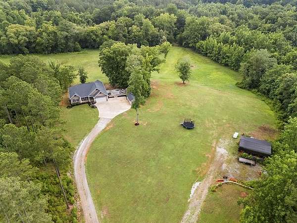
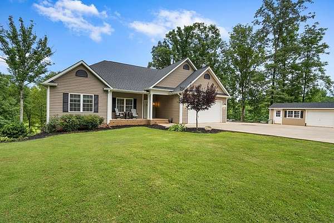
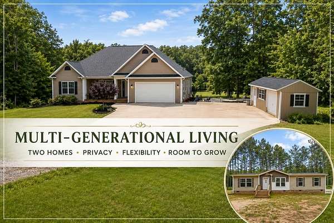
Two homes on 28.24 acres in Due West, SC: a private Abbeville County farm with open pasture, wooded land, a creek, a detached workshop, and a tack room with board fencing. No HOA. Built in 2018, the main home offers 3 bedrooms and 2 full baths on the main level with an open floor plan, luxury vinyl plank floors, and a living room with a built-in electric fireplace and shelving. The kitchen features granite countertops, a large island with bar seating, a double-oven range, a statement range hood, and a dining area with views of the property. The primary suite includes its own built-in electric fireplace, a walk-in closet, and a bath with a corner soaking tub and separate shower. The partially finished walk-out basement adds flexible space for a rec room, home office, gym, or future expansion. The second home is a 3 bedroom, 2 bath 2025 manufactured home with an open kitchen and island, a living room with electric fireplace, a rear deck, and a primary bath with a tiled walk-in shower and soaking tub, ideal as a guest house, in-law suite, or caretaker's home. Outside, enjoy a flagstone patio with an outdoor kitchen, a fire pit, a rear deck, a covered front porch, a play area, an attached 2-car garage, a detached shop with garage door, and a metal carport for equipment and ATVs. Approximately 1,381 feet of road frontage on SC-201, well and septic, and room for horses, ATVs, and hobby farming.
Location
- Street address
- 2243 Highway 201
- County
- Abbeville County
- Zip code
- 29639
- Elevation
- 570 feet
Property details
- Acreage
- 28.24 acres
- MLS #
- GRWD 140178
- Posted
Details and features
Listing
- Type
- Residential
- Subtype
- Single Family Residence
Lot
- Features
- Pasture, Private, Woods
Exterior
- Parking
- Carport
- Pool
- Deck, Patio, Porch
- Structures
- Outbuilding
- Features
- Fire Pit, Outdoor Grill
Structure
- Style
- Ranch
- Cooling
- Central Air, Electric
- Materials
- Frame
- Roof
- Composition
Interior
- Rooms
- Basement, Bathroom x 2, Bedroom x 3
- Flooring
- Carpet, Vinyl
- Fireplaces
- Yes
- Appliances
- Dishwasher, Double Oven, Electric Range, Refrigerator, Vented Exhaust Fan
- Features
- Bookcases, Ceiling Fan(s), Granite Counters, Laundry Room Sink, Open Floor Plan, Walk-In Closet(s)
Listing history
| Date | Event | Price | Change | Source |
|---|---|---|---|---|
| Aug 20, 2026 | Price drop | $970,000 | $5,000 -0.5% | GRWD |
| July 9, 2026 | New listing | $975,000 | — | GRWD |