Land with Home for Sale in Ashland City, Tennessee
2245 Highway 12, Ashland City, TN 37015
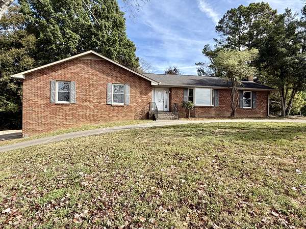
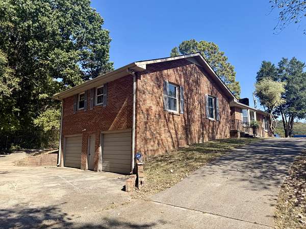
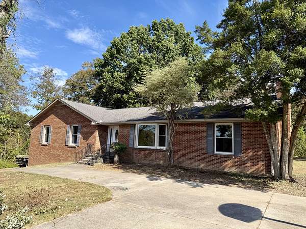
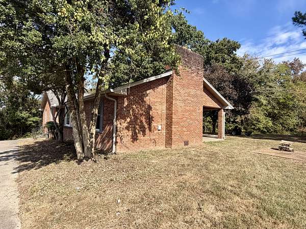
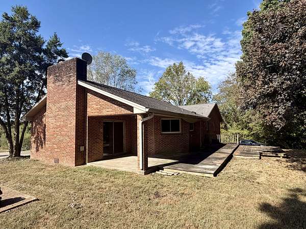
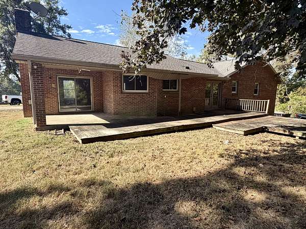
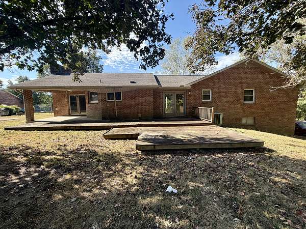
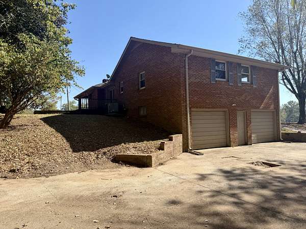
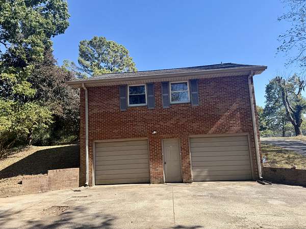
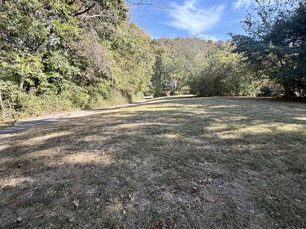
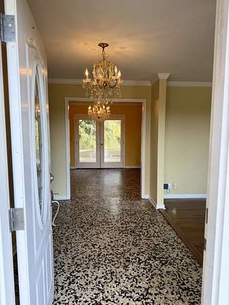
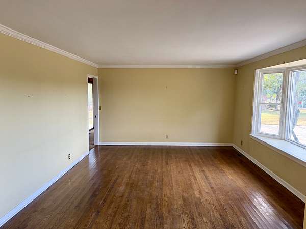
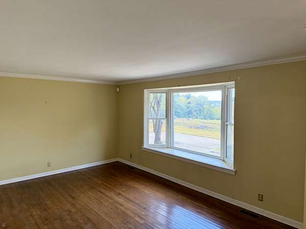
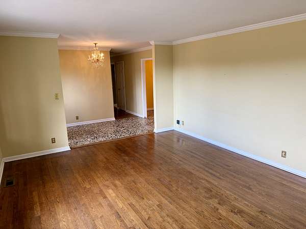
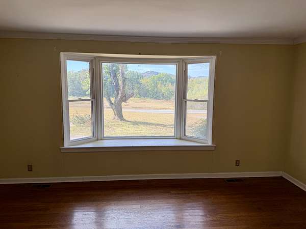
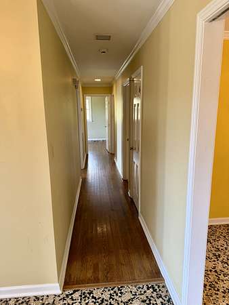
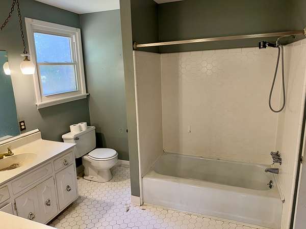
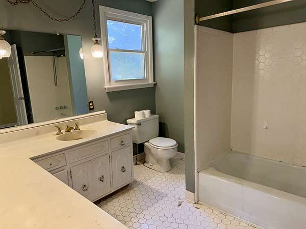
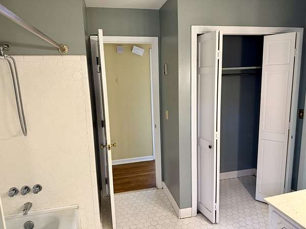
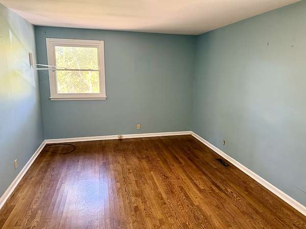
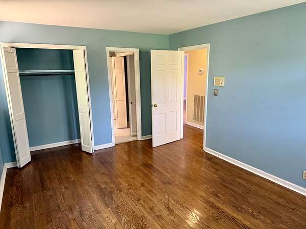
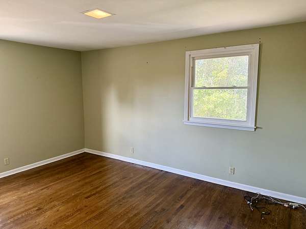
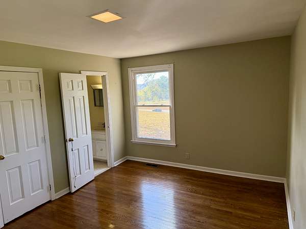
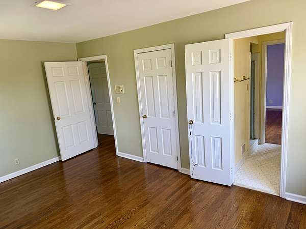
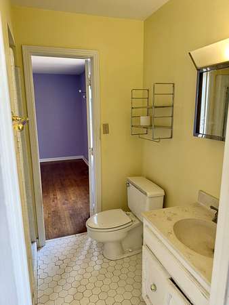
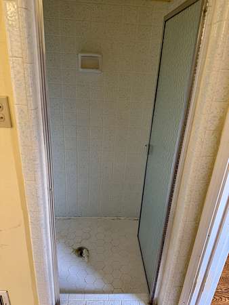
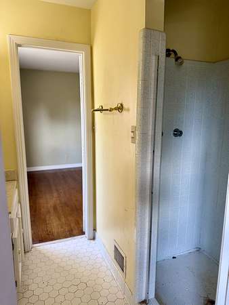
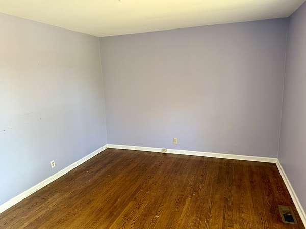
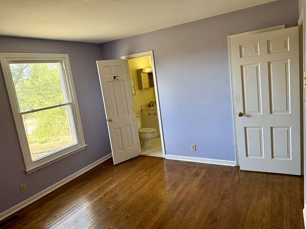
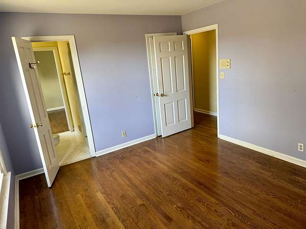
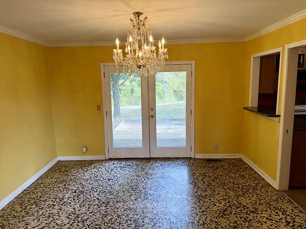
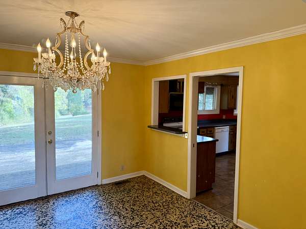
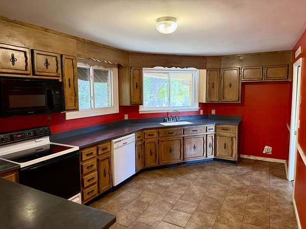
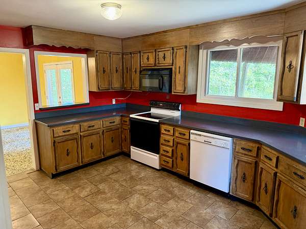
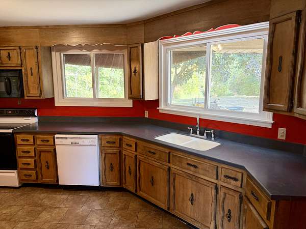
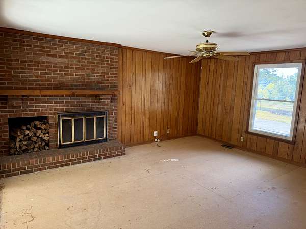
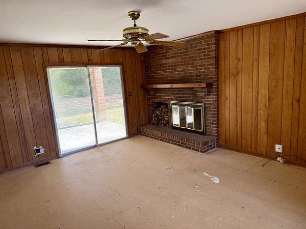
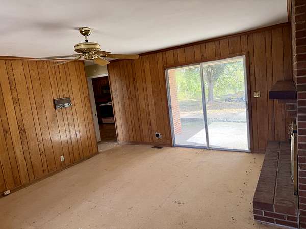
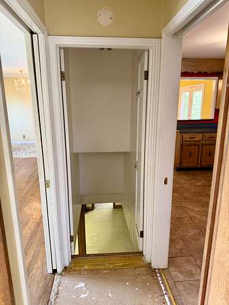
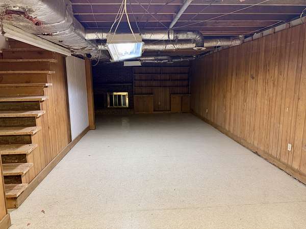
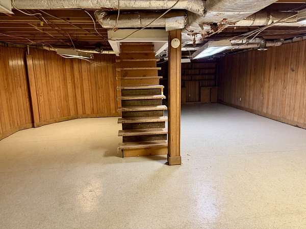
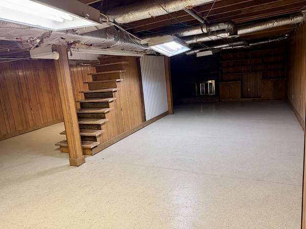
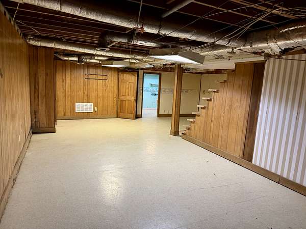
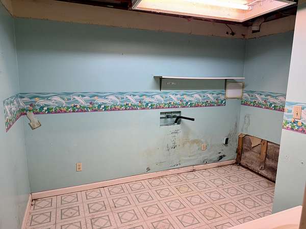
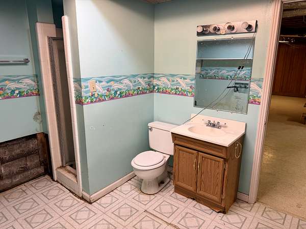
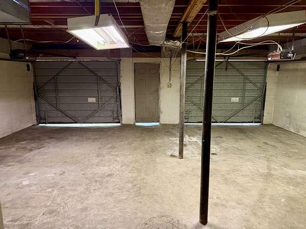
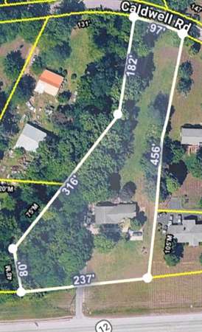
Brick home on 1.71 acres with full basement, garage and great location! This spacious all-brick home offering over 1,900 square feet of living space on approximately 1.71 acres in a convenient location near the Davidson County line in Ashland City. This 3-bedroom, 3-bath home features a welcoming foyer and dining area with attractive marble flooring, and a living room with a bay window providing plenty of natural light. The main level also includes a den with a wood-burning fireplace, offering additional living space and plenty of potential. The full basement provides even more room and includes a full bathroom, fireplace, and 2-car garage. Outside, the property offers a large yard with significant potential for outdoor living, recreation, gardening, or other improvements. An added convenience is rear driveway access from Caldwell Rd, providing additional accessibility to the property. The home does need work and is being sold as-is. This is an excellent opportunity for a buyer looking for a spacious brick home with acreage inside the city limits and the potential to renovate and make it their own. Conveniently located near Nashville with easy access to the highway, while still offering the space and privacy. Bring your vision and unlock the potential this property has to offer!
- Listed by Justin Short, (615) 804-5534, At Home Realty
Location
- Street address
- 2245 Highway 12
- County
- Cheatham County
- Zip code
- 37015
- Elevation
- 459 feet
Directions
From Nashville, take Hwy 12 into Ashland City, Home is on the Right
Property details
- Acreage
- 1.71 acres74,488 sq ft
- MLS #
- REALTRACS 3615057
- Posted
Property taxes
- Recent
- $2,347
Parcels
- 065 06301 000
Details and features
Listing
- Type
- Residential
- Subtype
- Single Family Residence
- Financing
- Conventional
- Possession
- Close of Escrow
Lot
- Size Source
- Assessor
- Terrain
- Sloped
Exterior
- Parking Spaces
- 2
- Parking
- Asphalt, Basement, Concrete, Driveway
- Garage
- Attached
- Outdoor Spaces
- Covered, Patio
Structure
- Style
- Ranch
- Stories
- 1
- Basement
- Full, Unfinished
- Water
- Public
- Sewer
- Septic Tank
- Heating
- Central, Heat Pump
- Cooling
- Central Air
- Materials
- Brick
- Roof
- Shingle
Interior
- Rooms
- Bedroom x 3, Den, Dining Room, Kitchen, Living Room, Master Bathroom
- Flooring
- Marble, Tile, Wood
- Fireplaces
- Den, Wood Burning
- Appliances
- Electric Range
- Laundry
- Electric Dryer Hookup, Washer Hookup
Property utilities
| Category | Type | Status |
|---|---|---|
| Water | Public | Available |
| Sewage | Septic System | Connected |
Nearby schools
| Name | Type |
|---|---|
| Ashland City Elementary | Elementary |
| Cheatham Middle School | Middle |
| Cheatham Co Central | High |
Listing history
| Date | Event | Price | Change | Source |
|---|---|---|---|---|
| Oct 8, 2026 | New listing | $440,000 | — | REALTRACS |
Payment calculator

Based on information submitted to the MLS GRID as of Oct 13, 2026 1:00 pm MT. All data is obtained from various sources and may not have been verified by broker or MLS GRID. Supplied Open House Information is subject to change without notice. All information should be independently reviewed and verified for accuracy. Properties may or may not be listed by the office/agent presenting the information. Some IDX listings have been excluded from this website. View more