Land with Home for Sale in Vermilion, Ohio
2250 Claus Rd, Vermilion, OH 44089
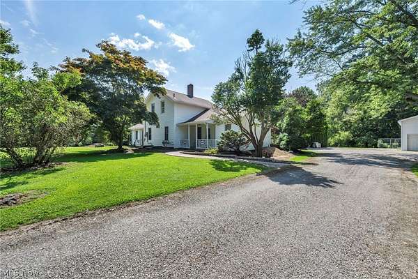
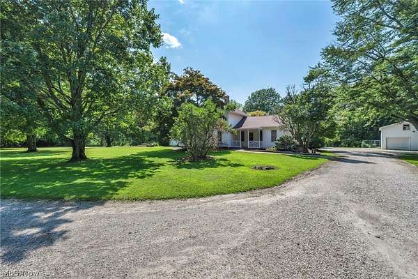
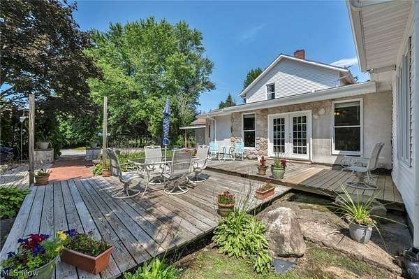
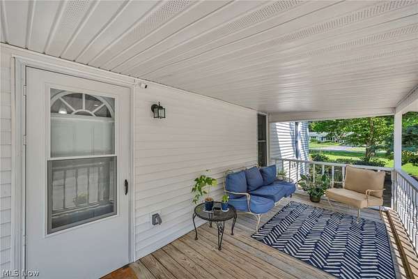
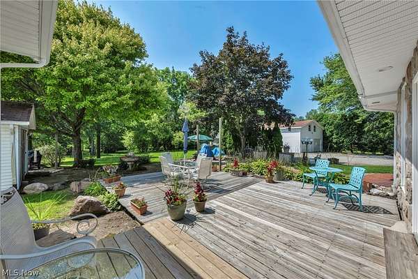
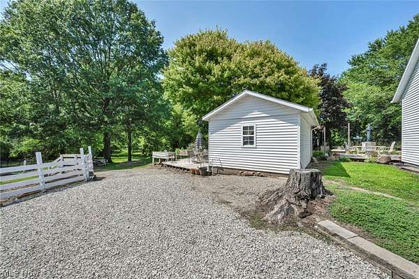
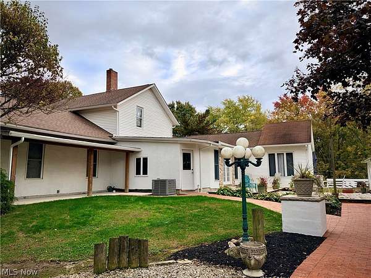
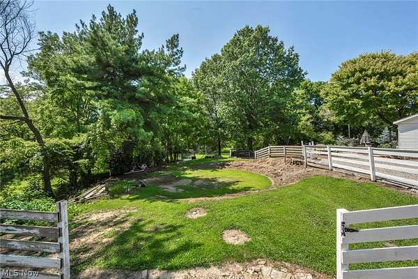
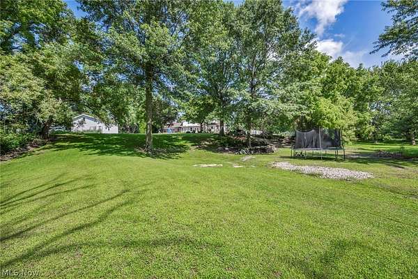
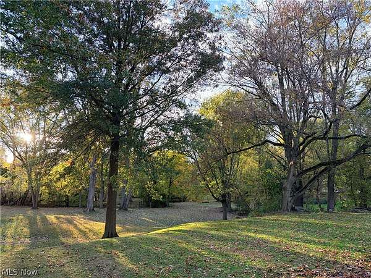
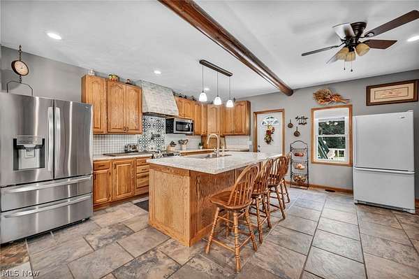
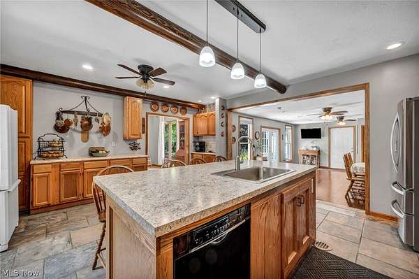
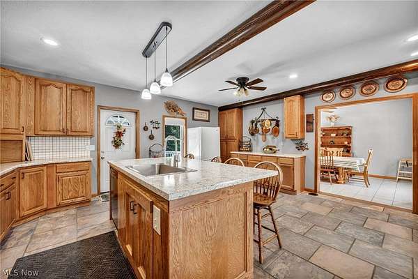
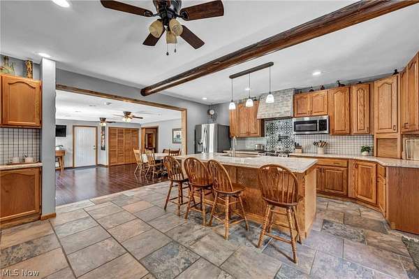
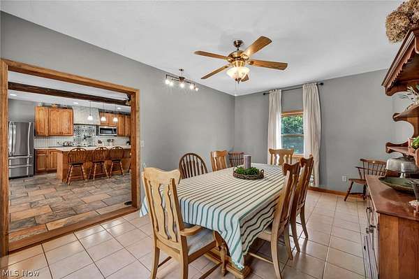
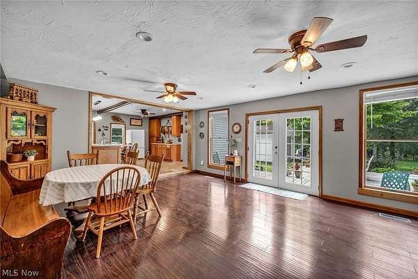
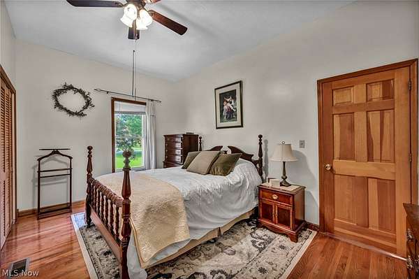
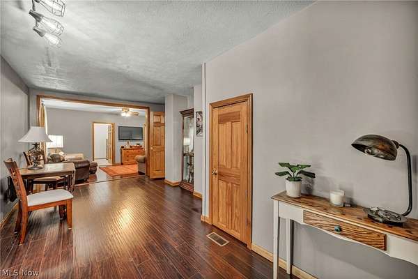
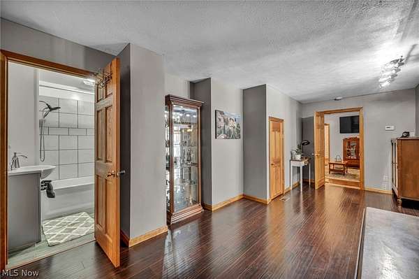
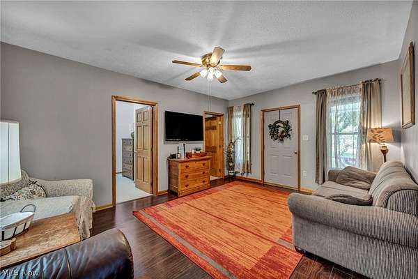
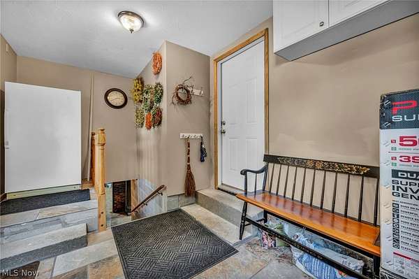
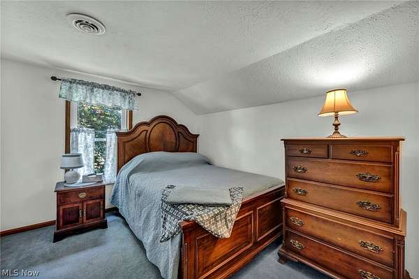
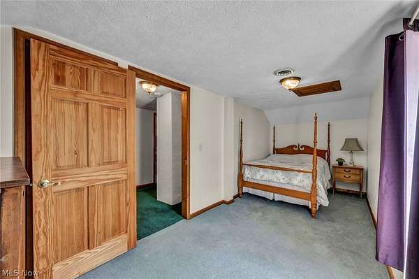
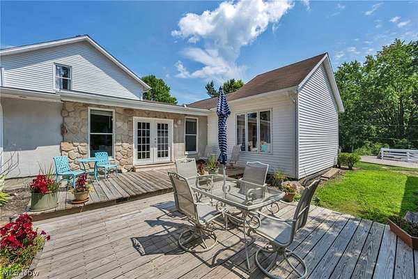
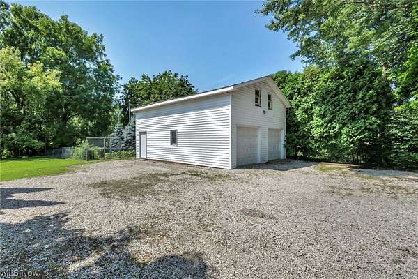
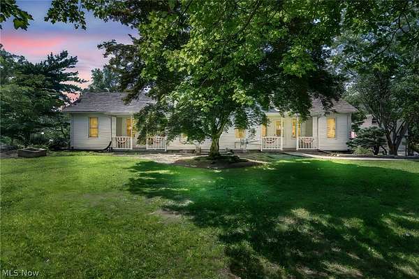
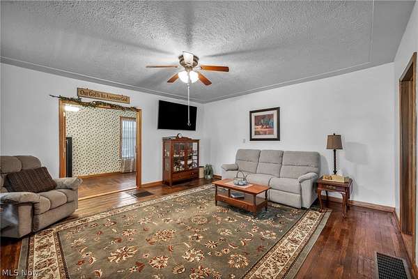
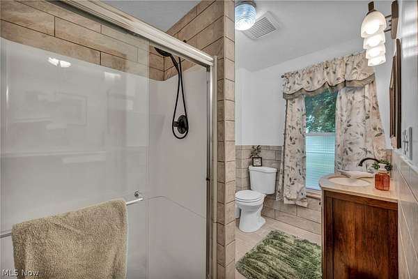
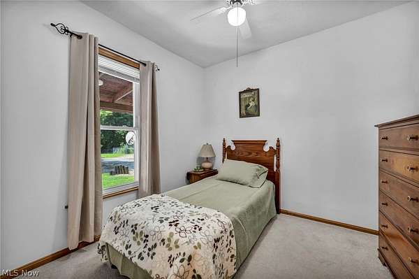
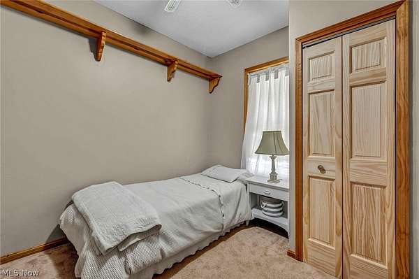
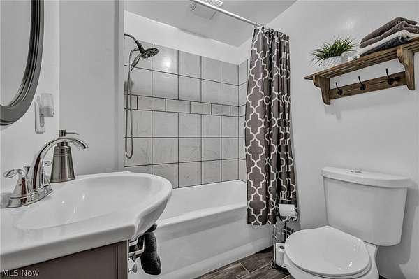
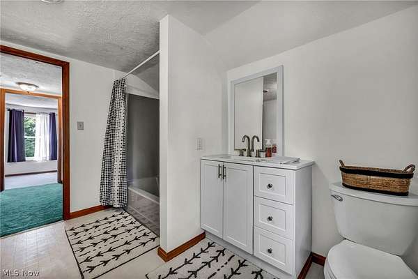
Introducing an extraordinary single-family home that beautifully blends timeless character with modern comfort. Originally built in 1900, this meticulously maintained 6-bedroom, 3-bathroom residence offers approximately 3,088 square feet of thoughtfully designed living space, where classic craftsmanship meets today's desirable updates. The updated kitchen features stainless steel appliances, while beautiful tile flooring, elegant molding, and a unique floor plan create warmth and character throughout. The spacious layout includes a first-floor laundry room conveniently located in the heart of the home, a private in-suite bathroom, and flexible living space that offers excellent potential for a home office or an in-law suite. Situated on 2.32 picturesque acres, the property is surrounded by mature trees and beautifully maintained grounds. Enjoy the custom brick walkways, an inviting side porch, and expansive deck space perfect for relaxing or entertaining. Additional exterior features include an oversized two-story garage and a separate outbuilding that provides ample storage. This home also offers the added benefit of both a gas well and a water well on the property. Recent updates provide peace of mind and include a newer furnace, central air conditioning, hot water tank, electrical improvements, updated light fixtures, fresh mulch, and more. Conveniently located near everyday amenities and highly rated schools. This exceptional property offers the perfect balance of privacy, space, and convenience. More than just a home, it's a lifestyle opportunity you won't want to miss.
Location
- Street address
- 2250 Claus Rd
- County
- Lorain County
- Zip code
- 44089
- Community
- Brownhelm
- School district
- Firelands LSD - 4707
- Elevation
- 705 feet
Directions
South of Cooper Foster. North of N. Ridge.
Property details
- Acreage
- 2.32 acres
- MLS #
- NEOHREX 5210687
- Posted
Property taxes
- 2025
- $5,073
Parcels
- 01-00-037-102-043
Details and features
Listing
- Type
- Residential
- Subtype
- Single Family Residence
Lot
- View
- Hills, Park
- Features
- Corners Marked, Front Yard, Gentle Sloping, Irregular Lot, Rolling Slope
Exterior
- Parking
- Garage, Oversize, RV
- Pool
- Deck, Patio, Porch
- Structures
- Outbuilding, Storage
- Features
- Fire Pit, Private Yard
Structure
- Style
- Colonial
- Stories
- 2
- Water
- Public, Well
- Sewer
- Septic Tank
- Heating
- Forced Air, Natural Gas
- Cooling
- Central Air
- Materials
- Aluminum Siding, Vinyl Siding
- Roof
- Asphalt, Fiberglass
Interior
- Room Count
- 10
- Rooms
- Basement, Bathroom x 3, Bedroom x 6, Dining Room, Family Room, Kitchen, Laundry Room x 2
- Features
- Ceiling Fans, Eat In Kitchen, In Law Floorplan, Kitchen Island, Laminate Counters, Natural Woodwork, Pantry, Primary Downstairs, Recessed Lighting
Property utilities
| Category | Type | Status |
|---|---|---|
| Gas | Natural Gas | Connected |
Listing history
| Date | Event | Price | Change | Source |
|---|---|---|---|---|
| May 26, 2026 | New listing | $499,900 | — | NEOHREX |