Land with Home for Sale in Carlisle, Pennsylvania
2251 Longs Gap Rd, Carlisle, PA 17013
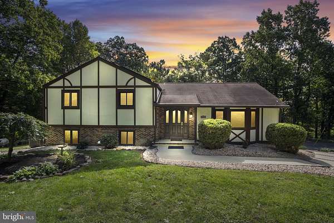
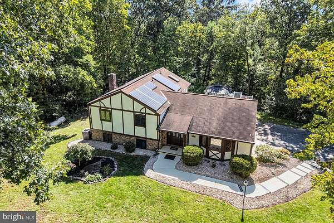
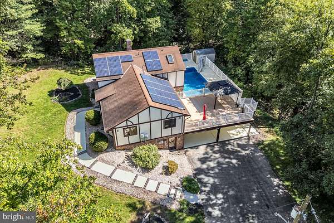
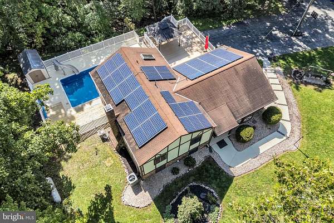
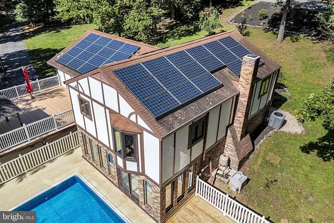
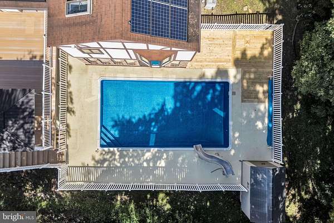
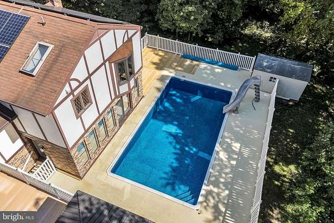
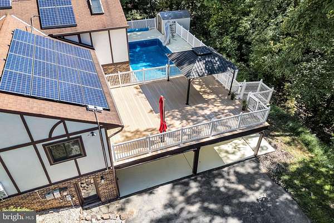
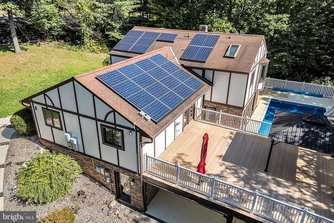
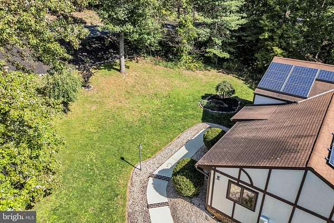
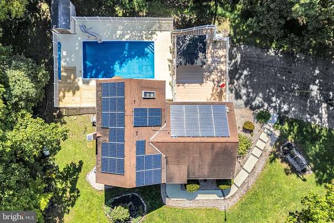
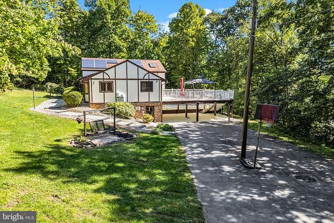
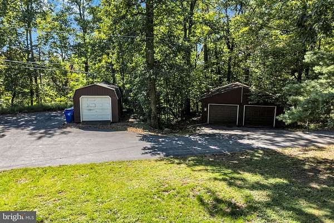
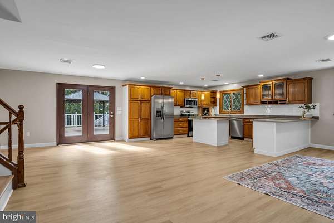
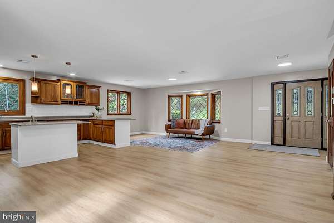
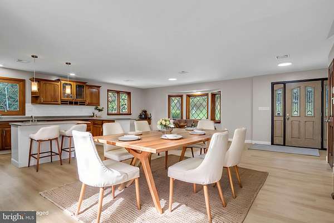
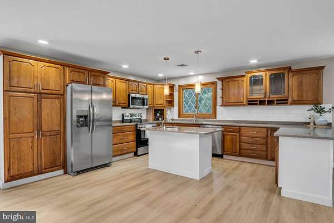
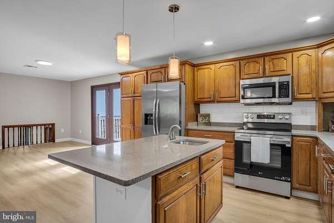
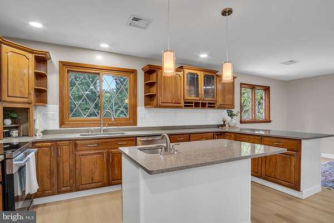
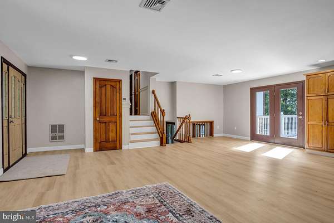
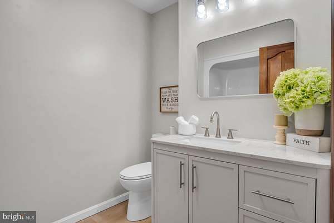
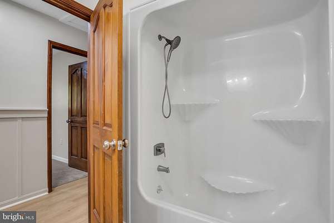
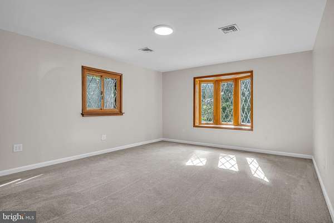
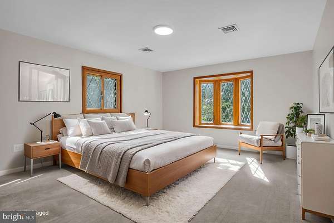
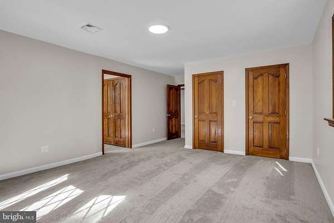
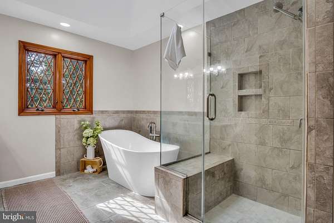
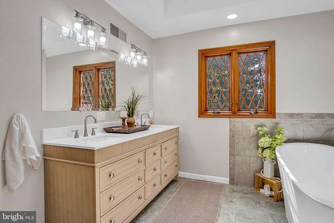
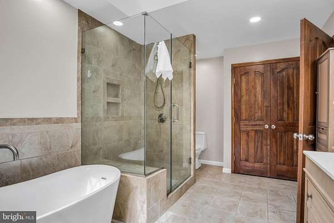
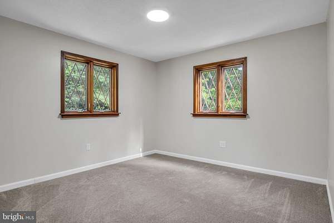
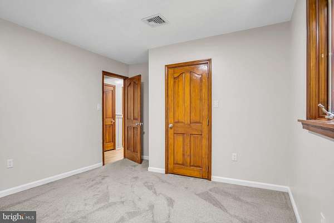
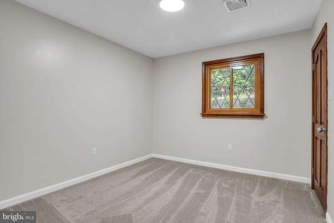
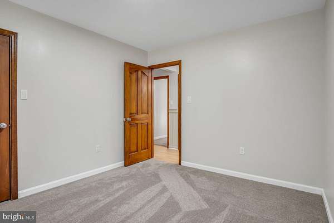
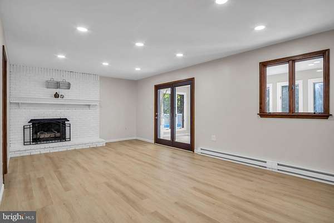
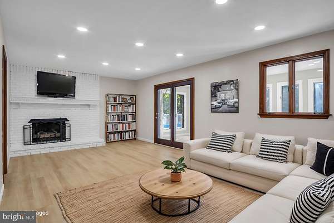
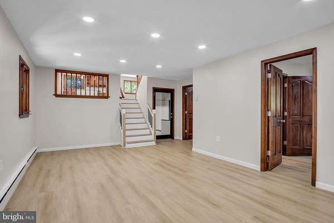
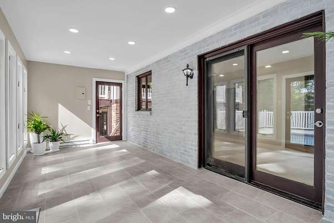
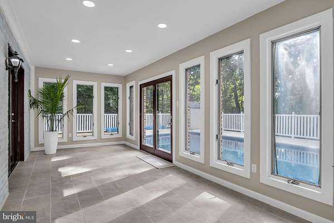
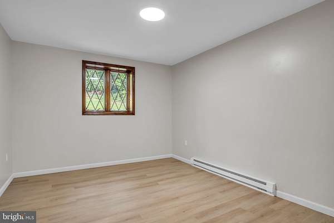
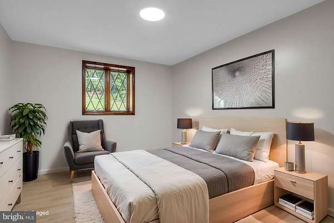
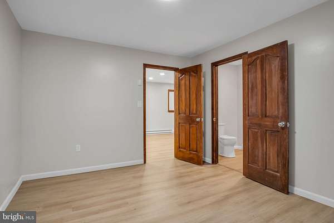
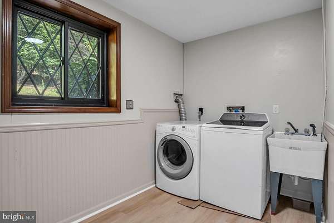
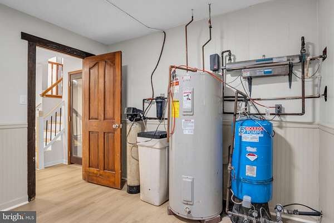
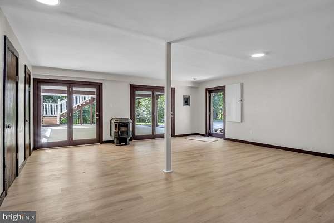
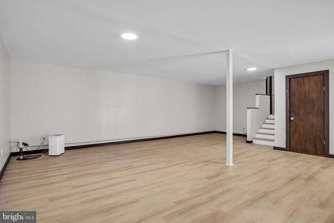
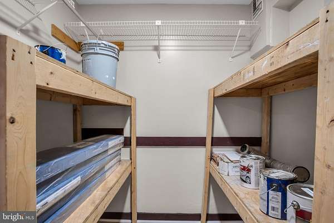
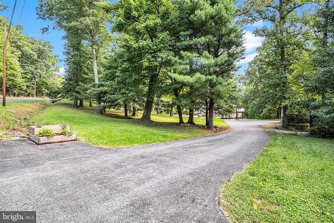
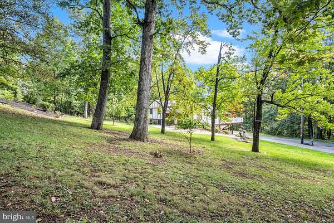
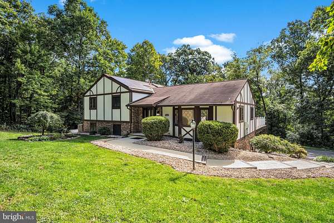
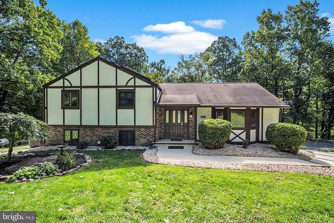
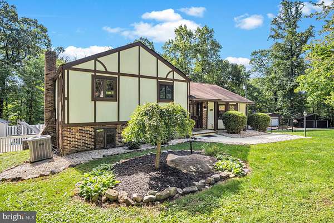
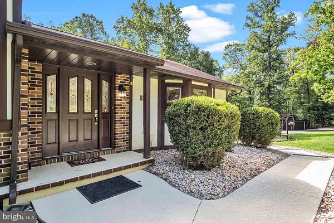
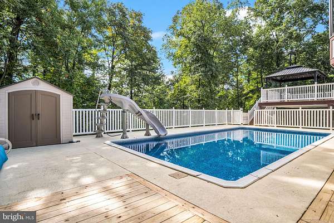
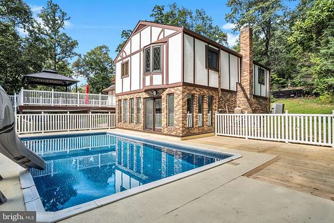
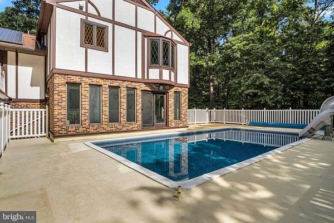
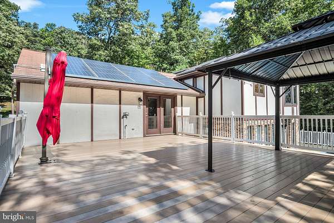
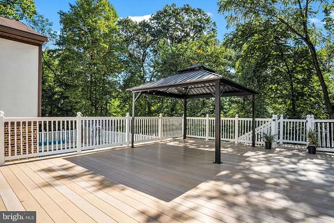
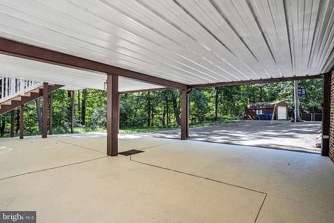
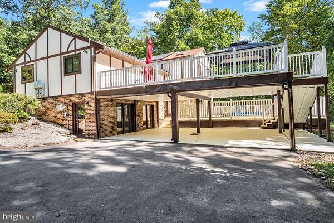
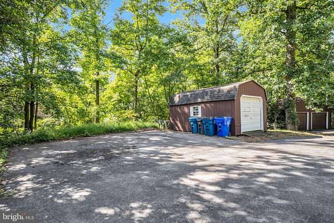
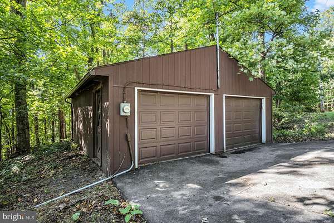
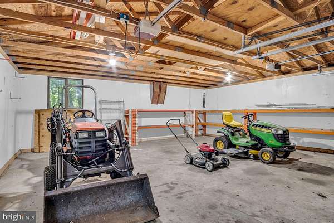
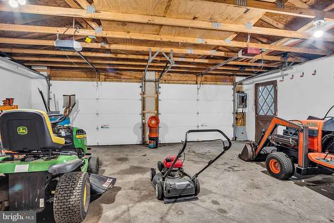
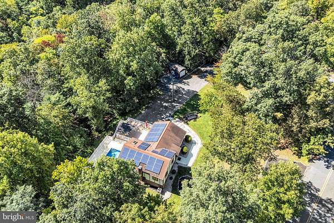
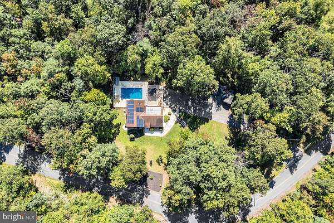
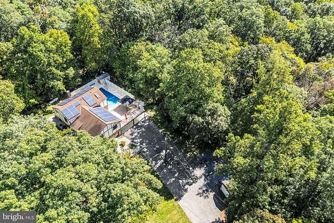
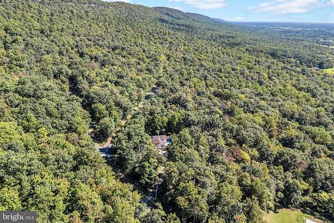
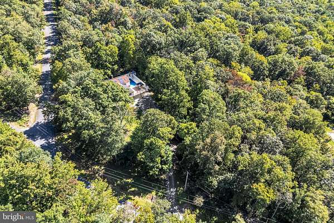
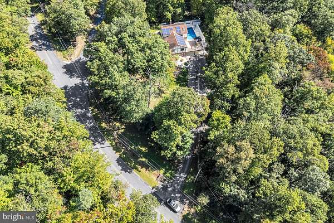
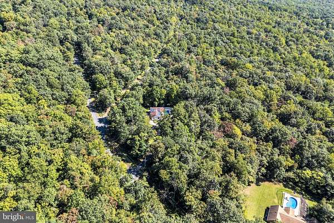
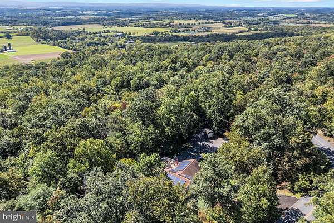
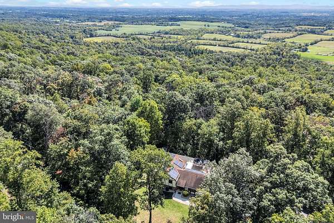
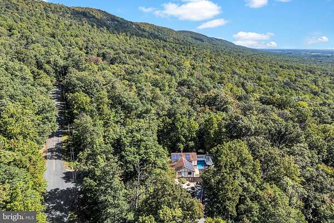
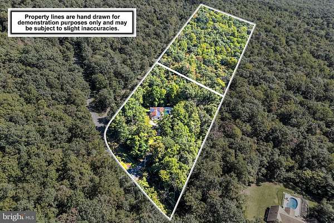
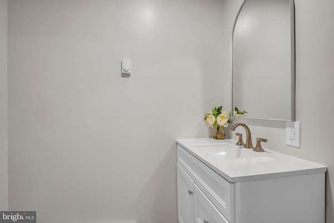
Looking for a private place to call home? How does almost 6 acres on Kittatinny Ridge sound? This Tudor Style 4 bedroom 2.5 bath house boasts an owner's ensuite with two walk in closets and a primary bath complete with soaking tub and tiled step in shower. Imagine coming home to a haven of your own, where you can soak away the day's worries or relax in the heated in-ground pool. The lower level layout could easily be turned into an in-law suite with large family room, fireplace, half bath and utility/laundry room. Enjoy the sunshine year round in the 4 seasons room. The main floor's open layout connects the living room, kitchen and dining area with access to the back deck. Expansive cabinets and quartz countertops, brand new stainless steel appliances and bar/prep sink on the island make the kitchen as inviting for entertaining as it is for everyday living. There is an entry level 25' x 23' room ideal as a workshop, rec room, you name it. A carport, detached oversized 2 car garage and a utility shed provide plenty of parking and storage. A secluded oasis for the hunter or steadfast nature lover, this is a home where you can make wonderful memories for years to come. Schedule your showing today.
Location
- Street address
- 2251 Longs Gap Rd
- County
- Cumberland County
- Zip code
- 17013
- School district
- Carlisle Area
- Elevation
- 772 feet
Property details
- Acreage
- 5.95 acres
- MLS #
- TREND PACB2058926
- Posted
Property taxes
- Recent
- $8,233
Details and features
Listing
- Type
- Residential
- Franchise
- Berkshire Hathaway Home Services
Exterior
- Parking Spaces
- 8
- Parking
- Driveway, Garage-Detached
- Pool
- Private
Structure
- Style
- Tudor
- Stories
- 2
- Heating
- Baseboard, Electric, Heat Pump, Natural Gas, Pellet Stove
- Cooling
- Ceiling Fan(s), Central Air
- Materials
- Brick, Frame, Stucco
Interior
- Rooms
- Basement, Bathroom x 3, Bedroom x 4, Dining Room
- Fireplaces
- Yes
- Features
- Bathroom-Soaking Tub, Bathroom-Tub Shower, Breakfast Area, Carpet, Dining Area, Floor Plan-Open, Kitchen-Island, Primary Bath(s), Recessed Lighting, Skylight(s), Stove-Pellet, Walk-In Closet(s)
Property utilities
| Category | Type | Status |
|---|---|---|
| Gas | Natural Gas | Connected |
Nearby schools
| Name | Type | District |
|---|---|---|
| Carlisle Area | High | Carlisle Area |
Listing history
| Date | Event | Price | Change | Source |
|---|---|---|---|---|
| Sept 29, 2026 | New listing | $650,000 | — | TREND |