Land with Home for Sale in Mattawan, Michigan
22533 Vineyard Cir, Mattawan, MI 49071
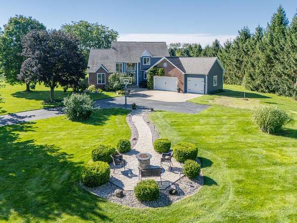
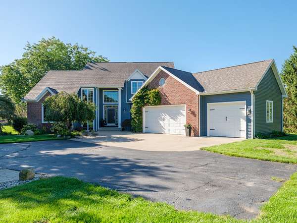
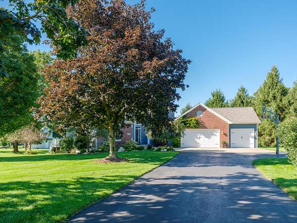
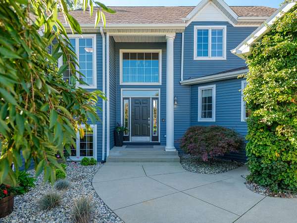
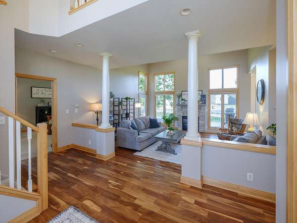
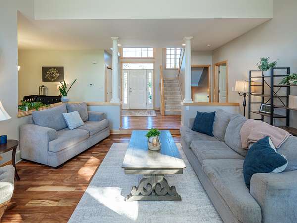
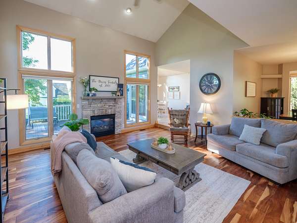
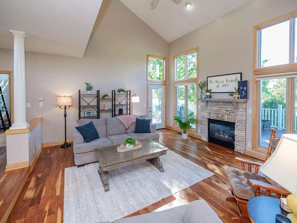
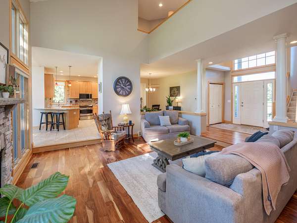
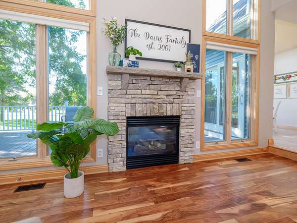
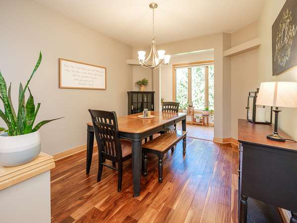
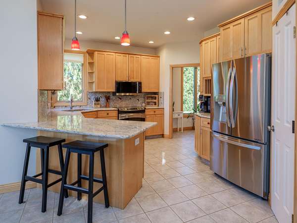
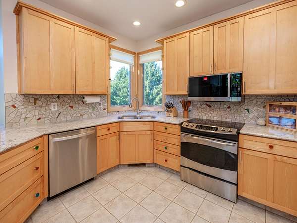
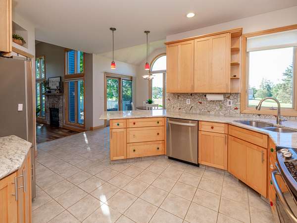
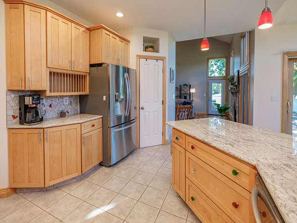
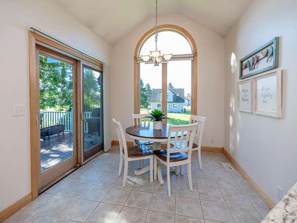
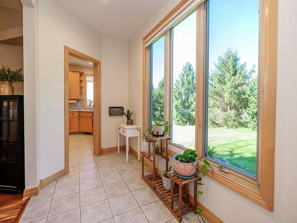
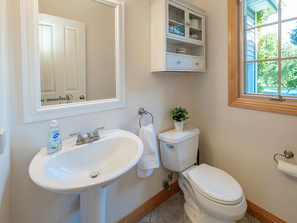
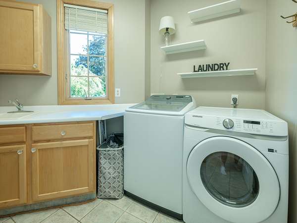
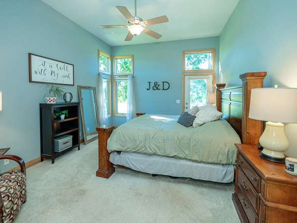
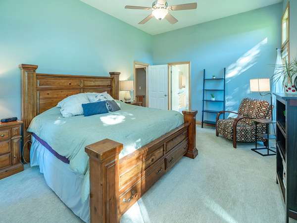
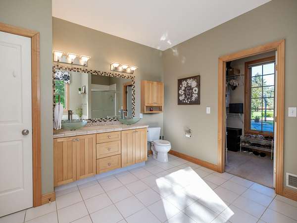
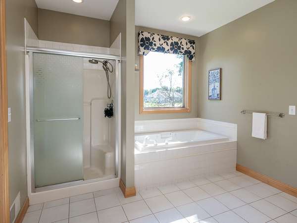
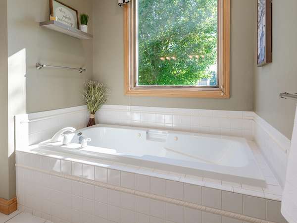
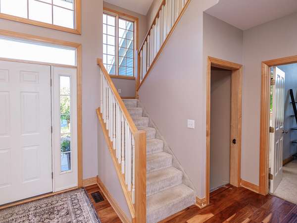
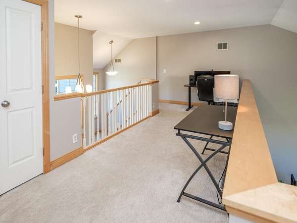
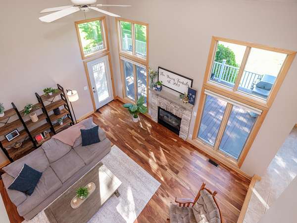
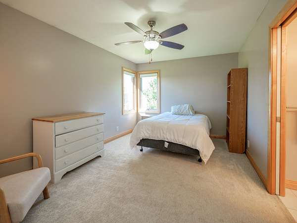
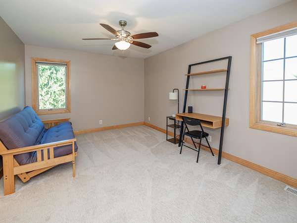
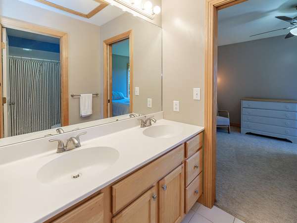
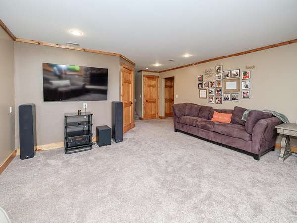
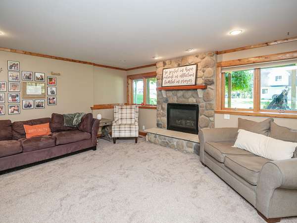
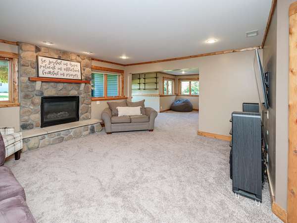
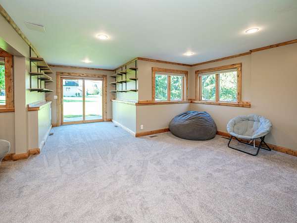
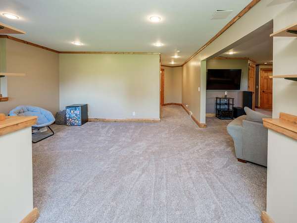
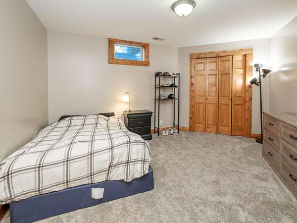
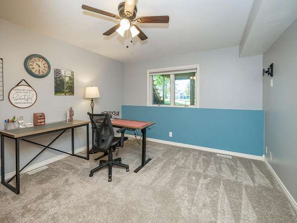
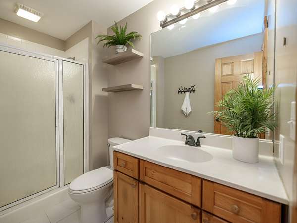
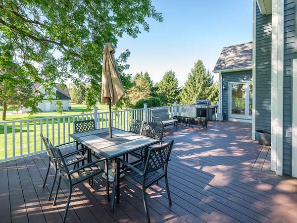
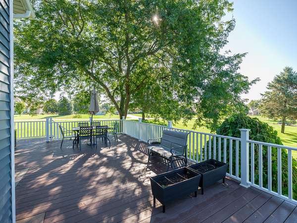
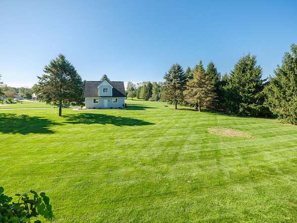
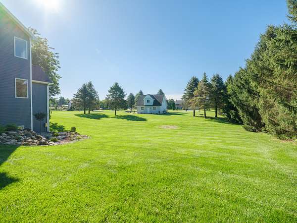
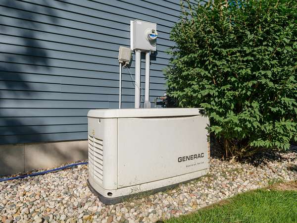
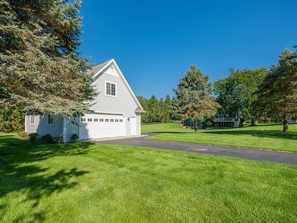
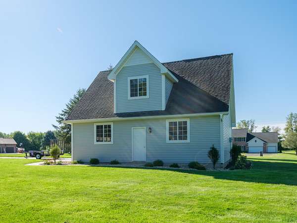
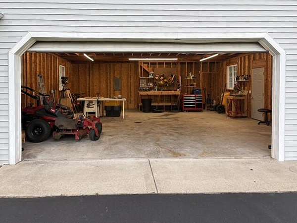
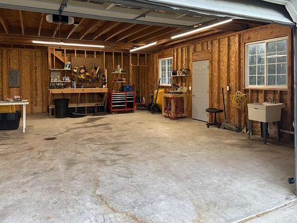
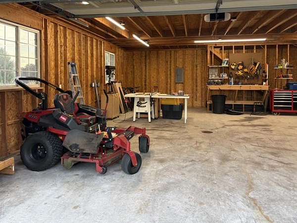
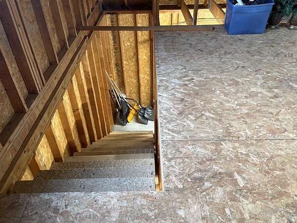
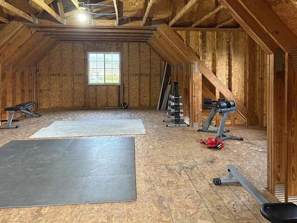
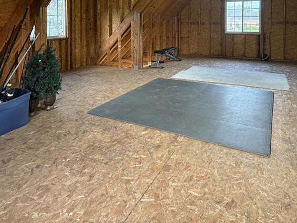
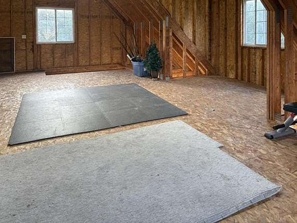
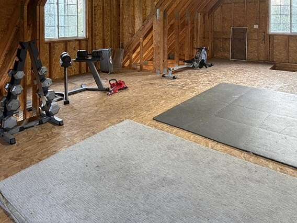
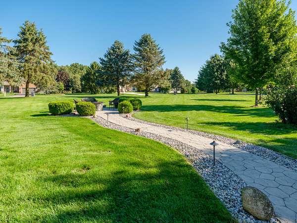
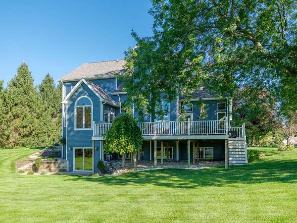
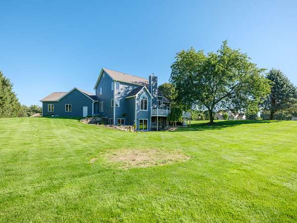
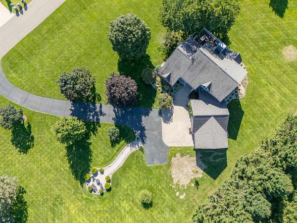
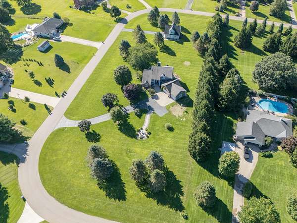
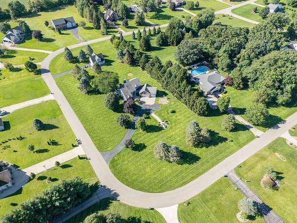
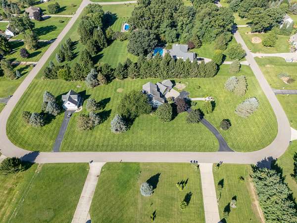
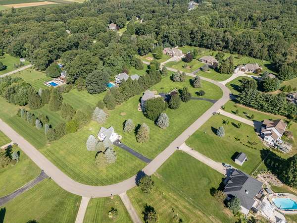
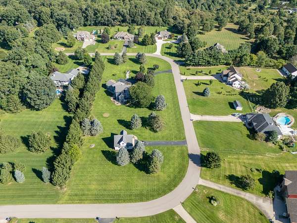
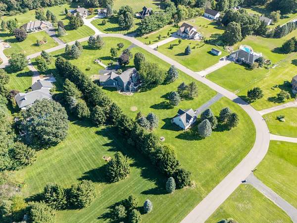
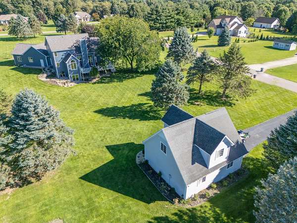
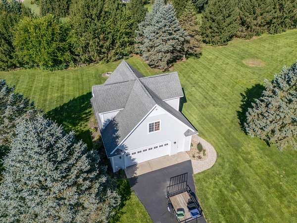
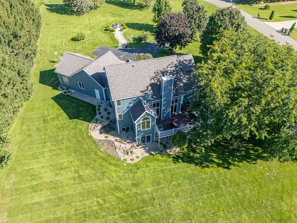
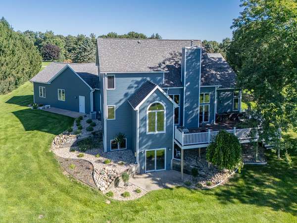
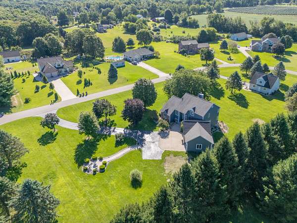
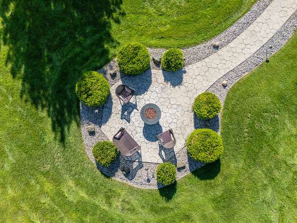
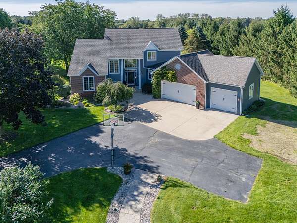
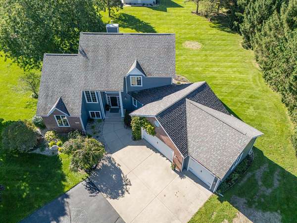
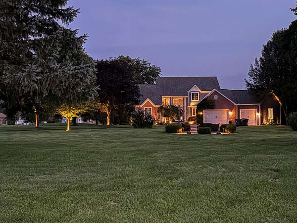
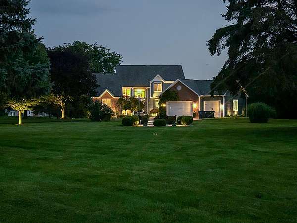
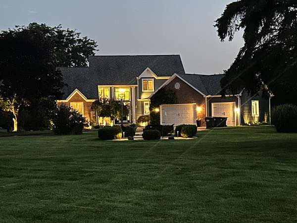
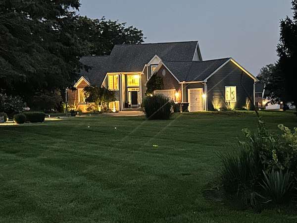
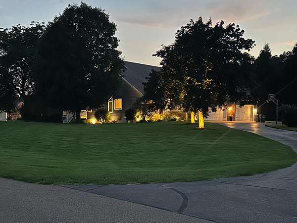
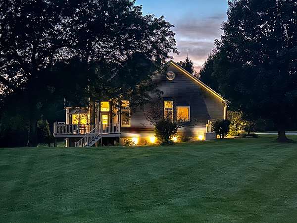
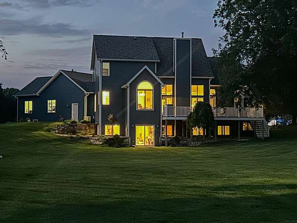
MATTAWAN SCHOOLS~VALLEY VIEW FARMS! OPEN HOUSE 9/27 2-4PM. This beautifully updated home is turnkey! Tranquil park-like setting....2.5 acres w/810' of road frontage!! 3832 sft finished; 3.5 baths; Main floor Master ste w/vaulted ceiling, dbl sinks, whirlpool tub & large walk; 2 story great room w/hard wood floor, gas fireplace flanked by floor to ceiling windows; attractive kitchen w/maple cabinets, stainless appls, pantry, snack bar, granite countertops, eating area & access to the new composite deck! MFL & half bath adjacent to the 3 car finished garage. Upper level features a loft area, 2 family bedrooms w/Jack & Jill bath. The lower level walkout has a cozy family room w/stone gas fireplace, game/rec area, 2 additional bedrooms & full bath. Separate 2 car garage w/1528 sqft total up & dn, sink & toilet & unfinished loft ready to finish. Inviting firepit area for those cooler night: Furnace & a/c 5 yrs old; new composite deck; new vinyl siding; newer carpet; water heater 7 yrs...... 7 yrs; remote wi-fi..garage door openers on all garages; Generac generator; invisible dog fence; freshly painted; $7K in nightscape lighting; added $15K in landscape....and more. This home's amazing and looks like new!
Location
- Street address
- 22533 Vineyard Cir
- County
- Van Buren County
- Zip code
- 49071
- Community
- Valley View Farms
- School district
- Mattawan
- Elevation
- 940 feet
Directions
From I 94 and Exit 66, N. Main St, E on 60th Avenue, S onto Valley View Farms, E on Vineyard Circle
Property details
- Acreage
- 2.5 acres
- MLS #
- MichRIC 26049076
- Posted
Property taxes
- 2025
- $8,675
Parcels
- 80-02-615-046-00
Legal description
Lot 46,VALLEY VIEW FARMS, according to the plat thereof as recorded in Liber 8 of Plats, Page 99, VanBuren County Records.
Open houses
| Date | Begins | Ends | Appt needed | Remarks |
|---|---|---|---|---|
| Sept 27, 2026 | 2:00 PM | 4:00 PM | No | — |
Details and features
Listing
- Type
- Residential
- Subtype
- Single Family Residence
Lot
- Features
- Corner Lot, Wooded
Exterior
- Parking
- Garage, Open
- Fencing
- Fenced
- Pool
- Deck, Patio
- Structures
- Second Garage
Structure
- Stories
- 2
- Basement
- Daylight, Full, Walk-Out Access
- Water
- Well
- Sewer
- Septic Tank
- Heating
- Forced Air
- Cooling
- Central Air
- Materials
- Brick, Vinyl Siding
- Roof
- Composition, Shingle
- Windows
- Insulated Windows, Window Treatments
Interior
- Room Count
- 8
- Rooms
- Basement, Bathroom x 4, Bedroom x 5, Dining Room, Family Room, Laundry Room x 2
- Flooring
- Carpet, Engineered, Tile, Tile-Ceramic
- Fireplaces
- Yes
- Appliances
- Dishwasher, Dryer, Humidifier, Microwave, Oven, Range, Refrigerator, Washer, Water Softener Owned
- Features
- Broadband, Ceiling Fan(s), Eat-In Kitchen, Garage Door Opener, Pantry
Listing history
| Date | Event | Price | Change | Source |
|---|---|---|---|---|
| Sept 24, 2026 | Price drop | $670,000 | $9,000 -1.3% | MichRIC |
| Sept 15, 2026 | New listing | $679,000 | — | MichRIC |