Land with Home for Sale in Allegan, Michigan
2257 35th St, Allegan, MI 49010
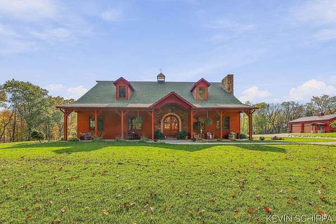
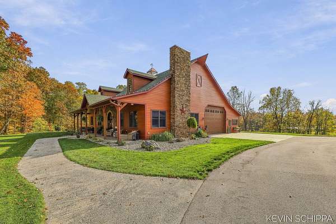
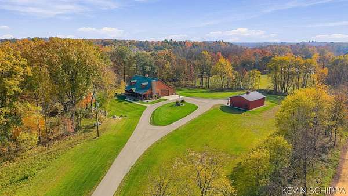
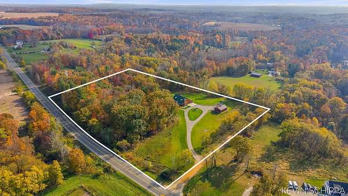
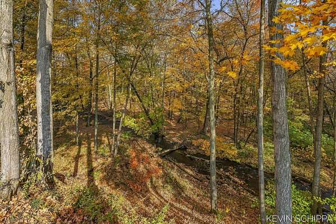
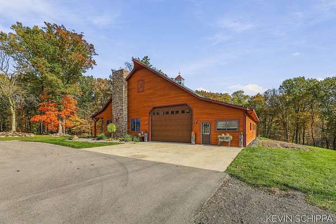
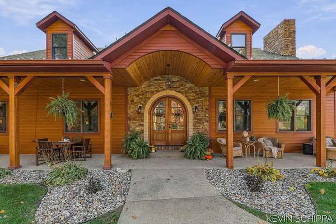
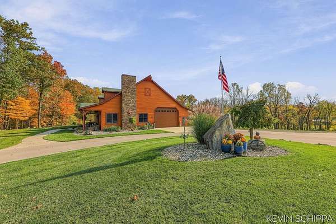
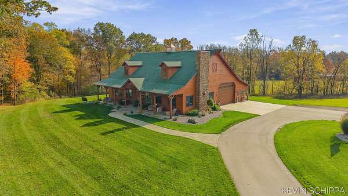
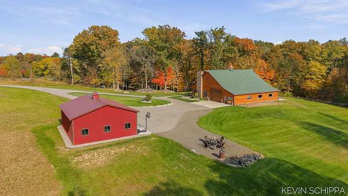
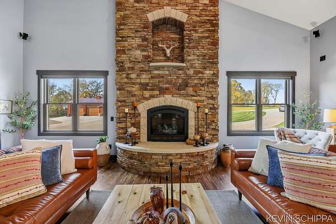
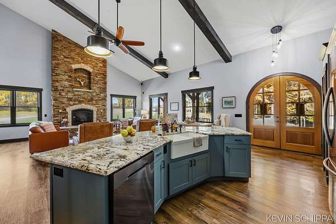
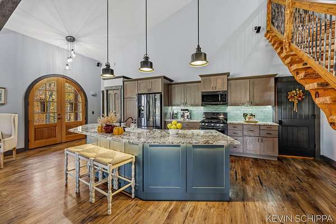
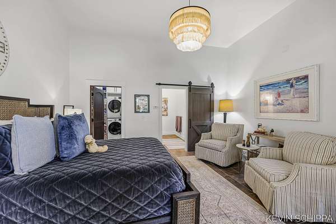
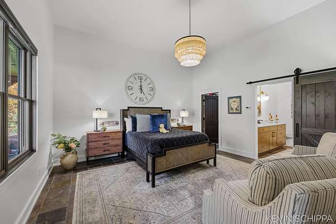
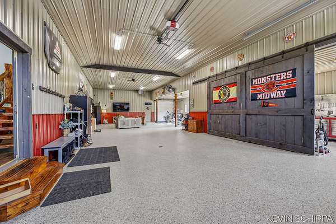
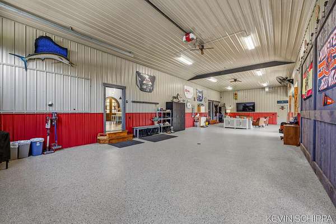
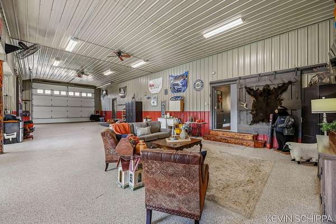
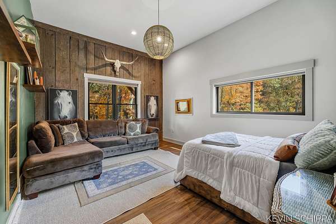
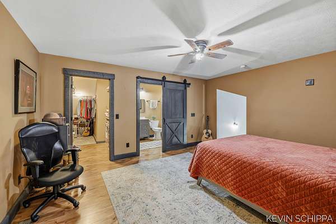
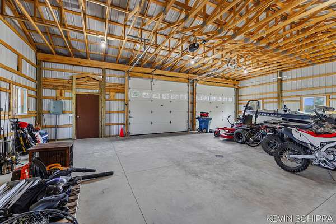
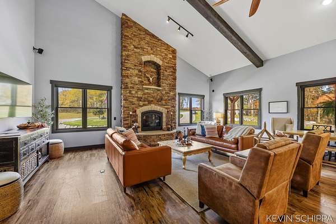
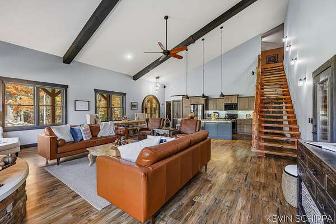
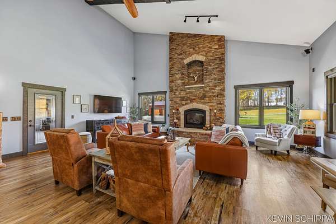
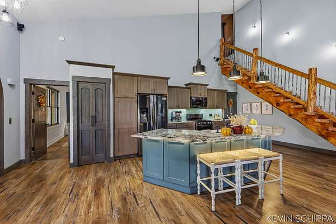
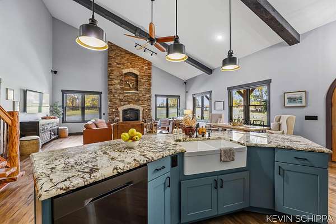
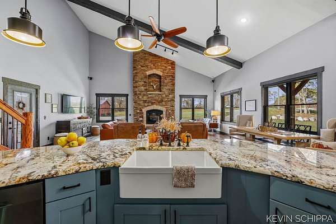
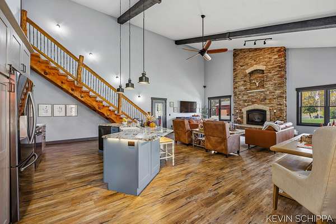
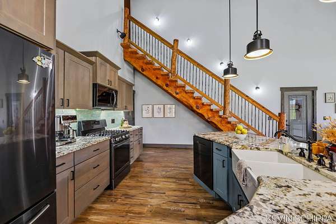
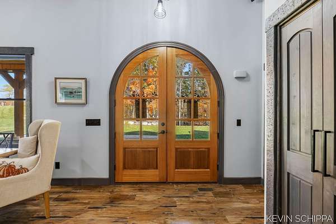
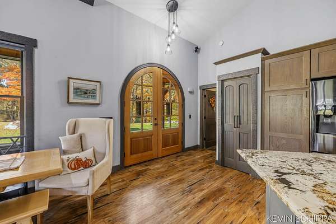
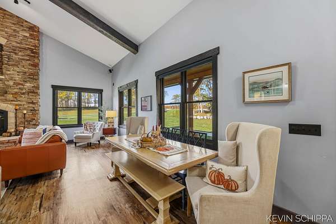
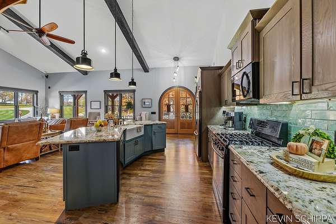
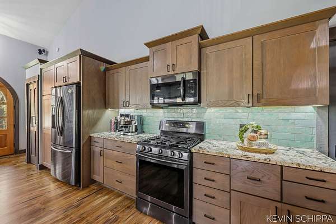
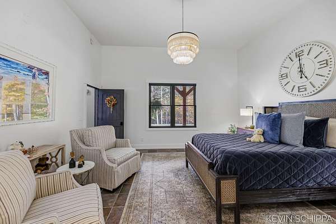
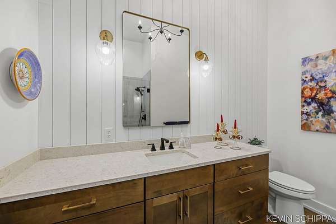
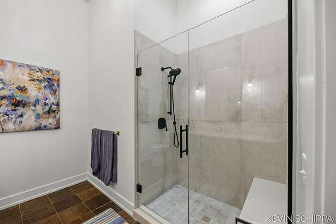
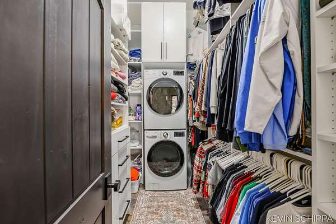
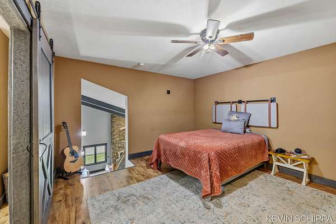
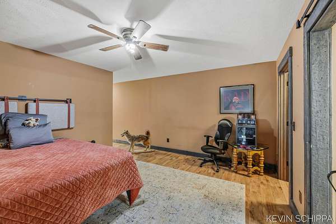
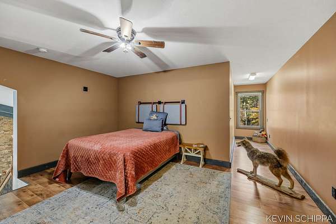
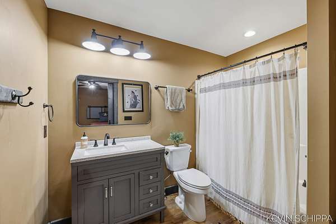
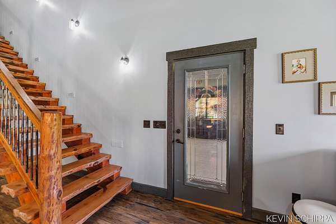
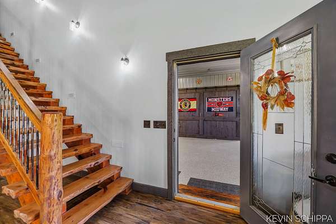
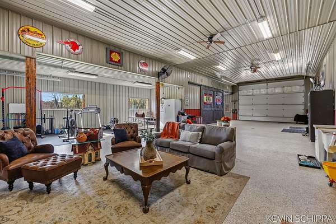
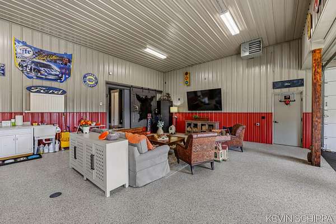
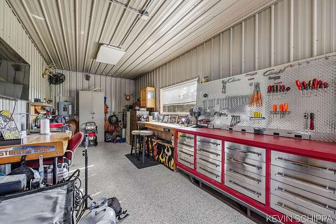
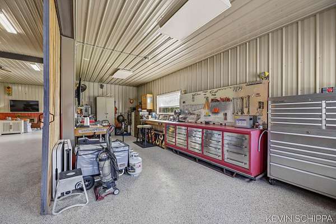
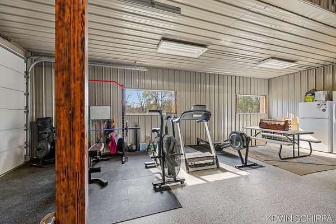
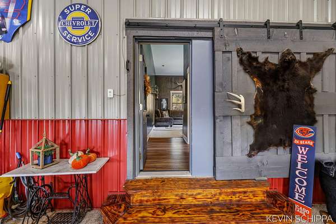
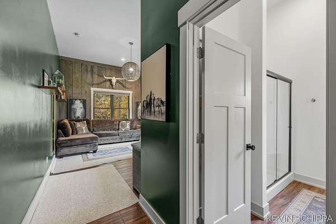
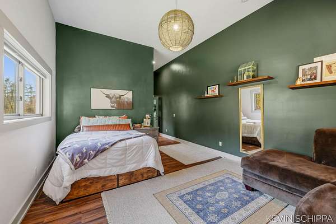
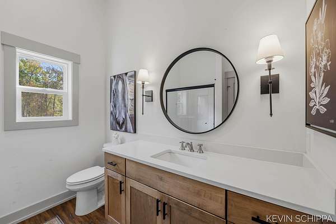
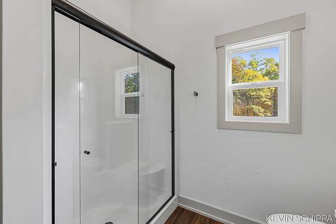
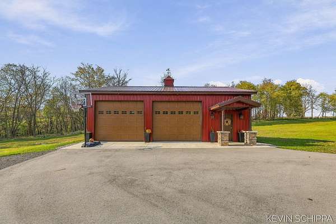
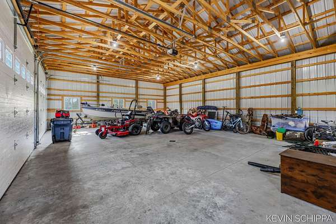
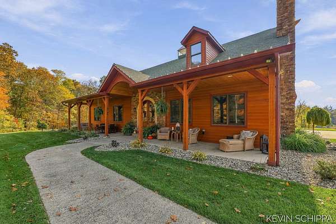
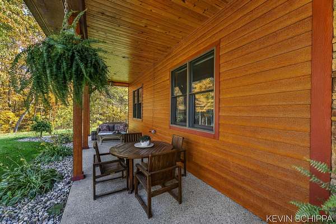
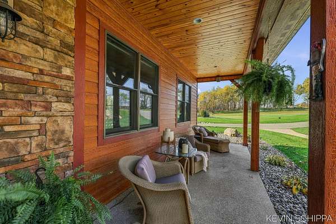
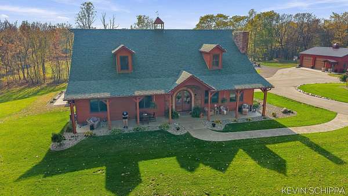
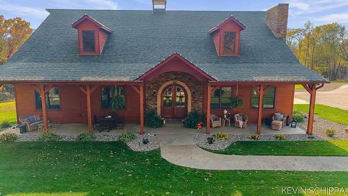
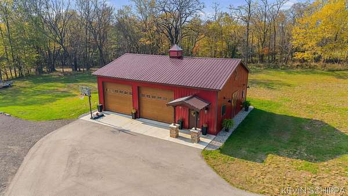
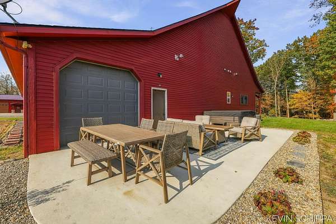
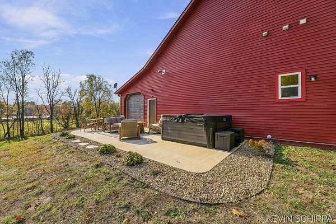
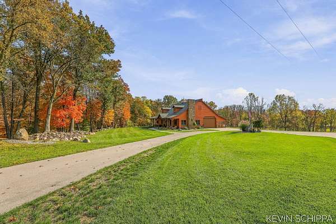
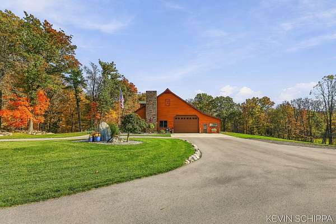
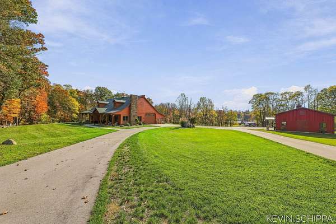
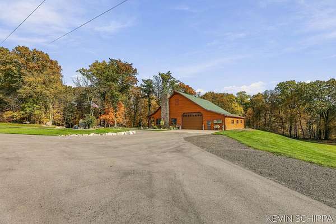
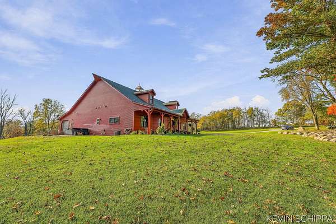
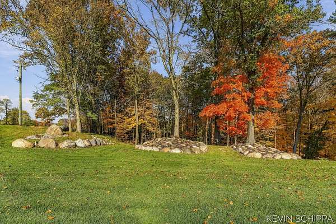
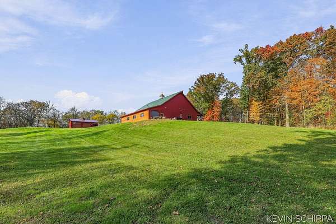
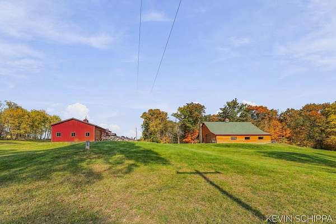
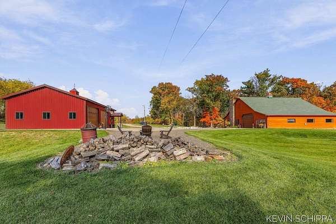
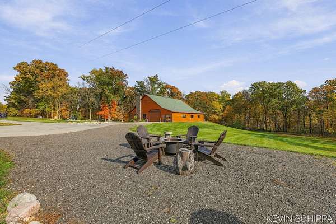
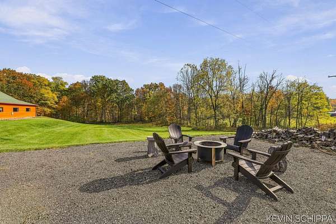
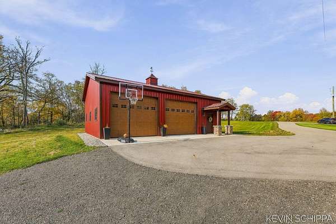
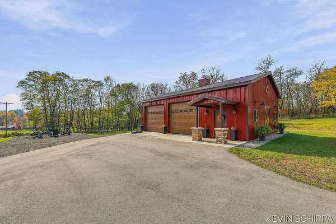
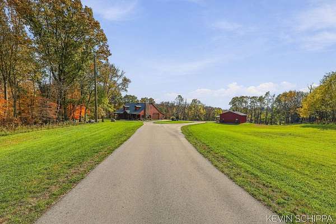
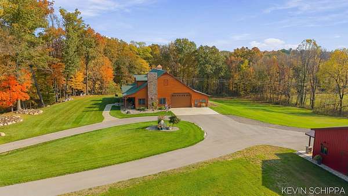
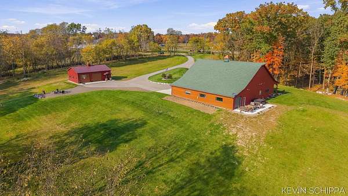
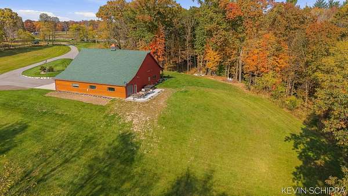
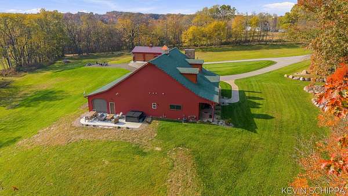
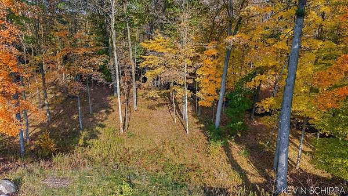
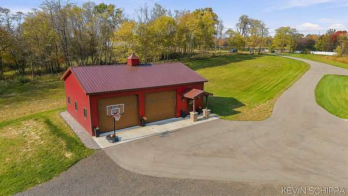
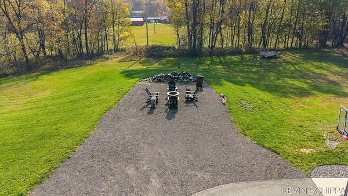
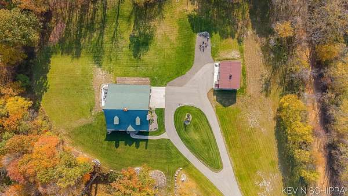
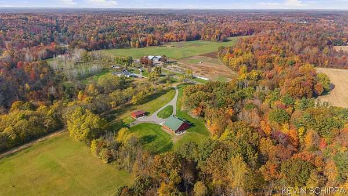
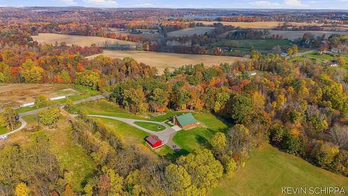
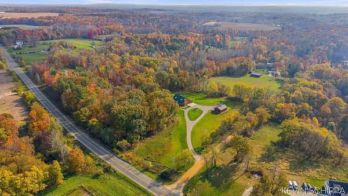
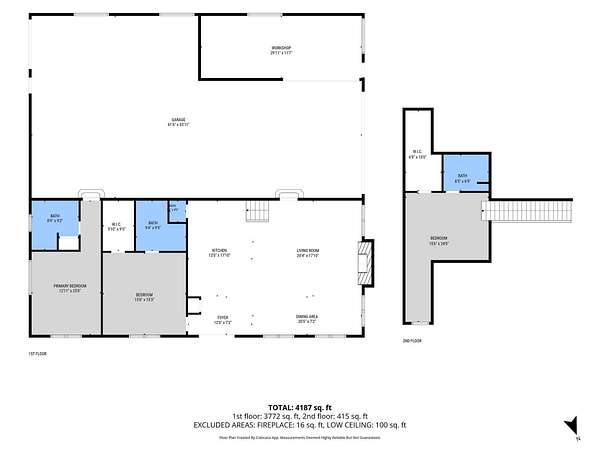
Custom-Built on 9.62 Acres with Dumont Creek Frontage, including a 30-by-40 Pole Barn, this Craftsman, Barndominium-Style Home, offers 3 bedrooms, 3 full baths, 1 half bath, and approximately 4,187 finished square feet. The open main living area features a stone fireplace, custom wood beams and woodwork, and a custom staircase. The kitchen includes a center island and eating area. The main-level primary bedroom has a full bath and walk-in closet, with an additional half bath nearby. Upstairs, a private bedroom includes its own full bath and walk-in closet. A third bedroom and full bath are located off the garage. Built to accommodate a motor home, the large garage is currently arranged with seating and game space, a workout area, and a separate tool shop with workbench. A large underground safe is located beneath the house. Enjoy the backyard from the poured patio or relax on the covered front porch with its wood-finished ceiling. 567 feet of private frontage on Dumont Creek. Along with wooded, open, and rolling land. Additional features include central air, forced-air propane heat, a well, septic system, and paved driveway.
Location
- Street address
- 2257 35th St
- County
- Allegan County
- Zip code
- 49010
- School district
- Allegan
- Elevation
- 709 feet
Directions
M-40 & M89 East on Dumont Rd. Turn right on 35th St. Property is located on the corner of Dumont Rd and 35th Street.
Property details
- Acreage
- 9.62 acres
- Zoning
- AG
- MLS #
- MichRIC 26057130
- Posted
Property taxes
- 2026
- $10,243
Parcels
- 01-006-003-50
Legal description
COM AT W 1/4 CORTH N 390.56' TH S 47 DEG 50' 03'' E 317.66' TH S 74 DEG 26' 19'' E 1305.47' TH S 71 DEG 31' 51 E 125.46' TO POB TH S 17 DEG 25' 28'' W 641.52' TH S 72 DEG 34' 32'' E 722.04' TH N 17 DEG 25' 28'' E 567.90' TH N 62 DEG 00' 40'' W 141.55' TH N 64 DEG 19' 43'' W 237.46' TH N 69 DEG 42' 41'' W 228.62' TH N 71 DEG 31' 51'' W 119.57' TO POB TO POB SEC 6 T2N R13W TAX MAP: 9.62 AC (2015).
Details and features
Listing
- Type
- Residential
- Subtype
- Single Family Residence
Lot
- Waterfront
- Creek
- Features
- Corner Lot, Ravine, Recreational, Rolling Hills, Tillable, Wooded
Exterior
- Parking
- Garage
- Pool
- Patio, Porch
Structure
- Style
- Craftsman
- Stories
- 2
- Basement
- Crawl Space
- Water
- Well
- Sewer
- Septic Tank
- Heating
- Forced Air
- Cooling
- Central Air
- Materials
- Wood Siding
- Roof
- Shingle
- Windows
- Insulated Windows, Screens
Interior
- Room Count
- 6
- Rooms
- Basement, Bathroom x 4, Bedroom x 3
- Fireplaces
- Yes
- Appliances
- Dishwasher, Microwave, Oven, Range, Refrigerator
- Features
- Ceiling Fan(s), Center Island, Eat-In Kitchen
Listing history
| Date | Event | Price | Change | Source |
|---|---|---|---|---|
| Oct 28, 2026 | New listing | $775,000 | — | MichRIC |