Land with Home for Sale in Palmdale, California
2257 W Avenue O4, Palmdale, CA 93551
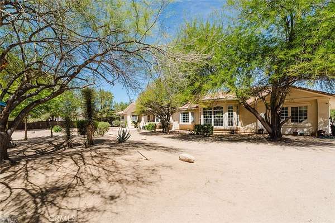
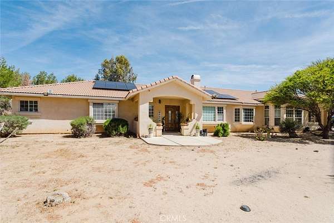
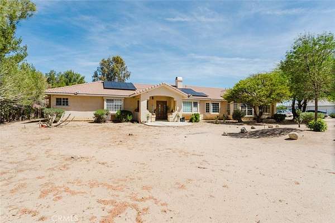
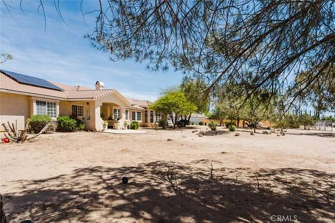
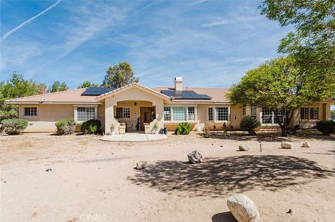
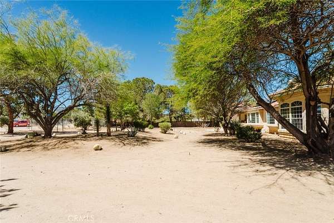
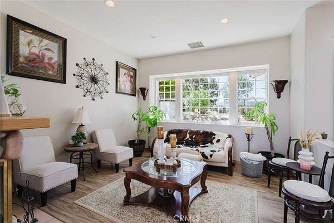
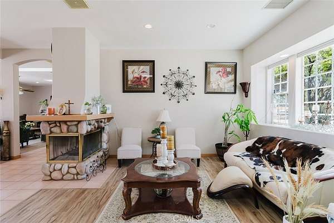
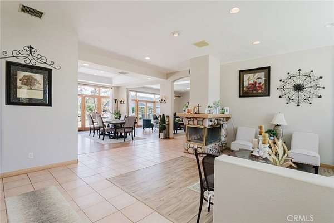
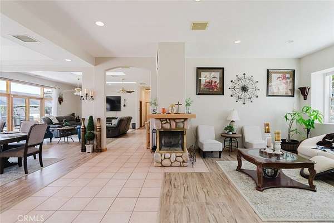
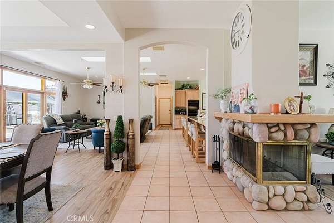
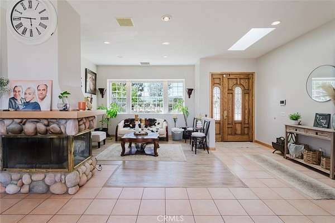
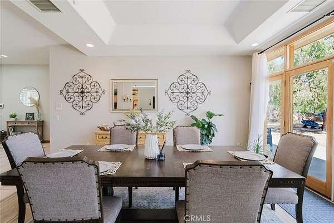
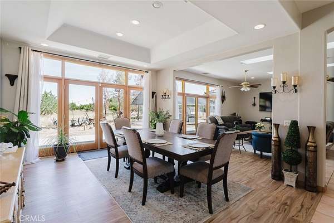
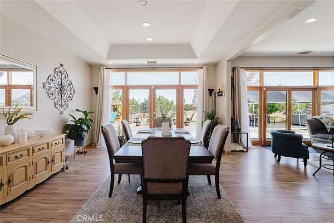
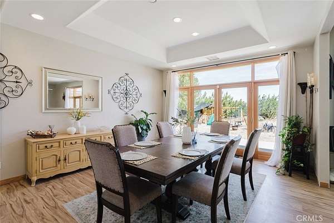
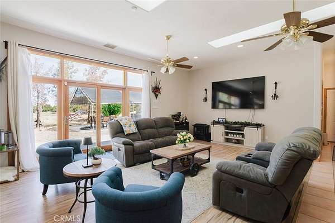
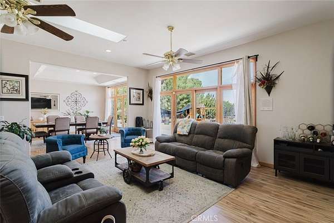
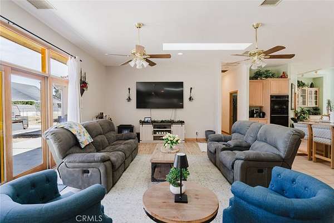
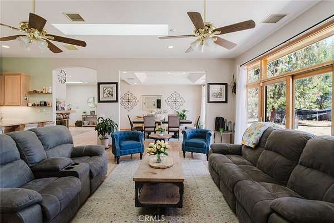
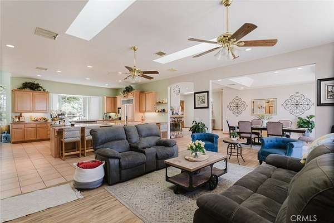
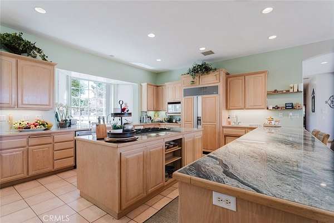
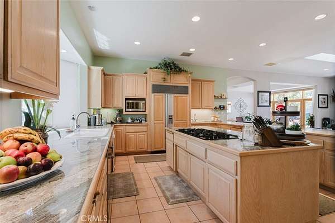
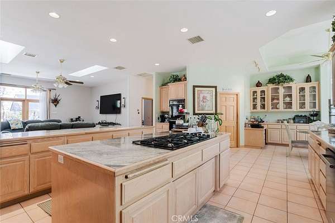
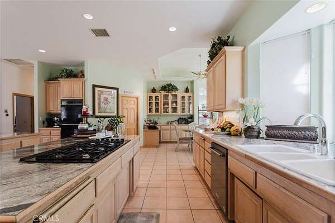
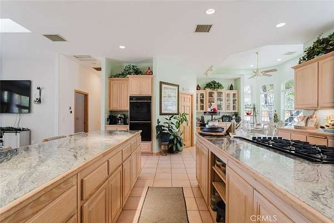
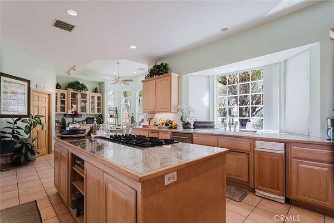
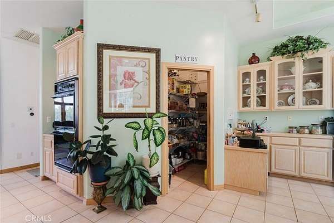
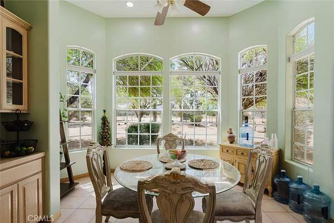
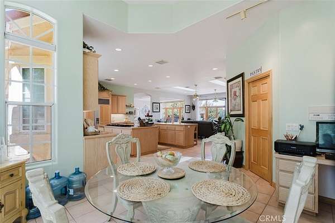
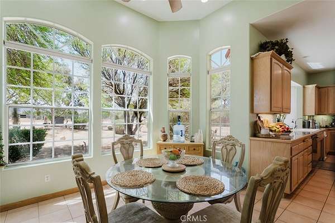
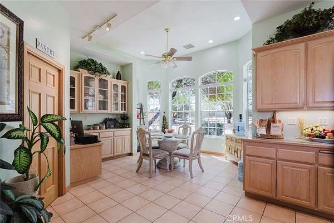
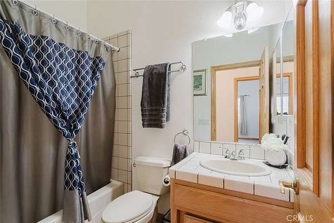
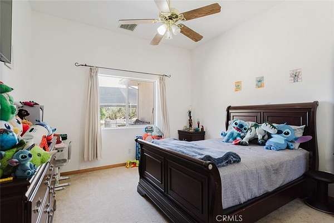
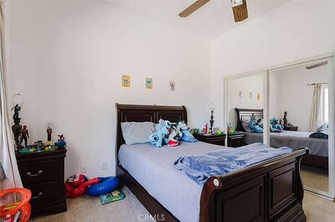
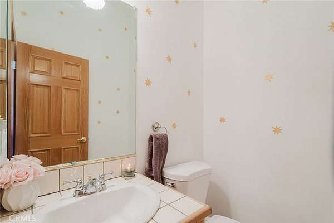
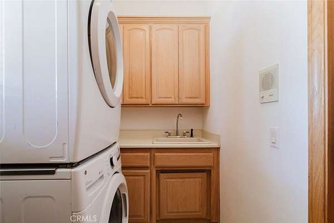
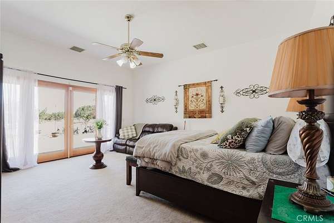
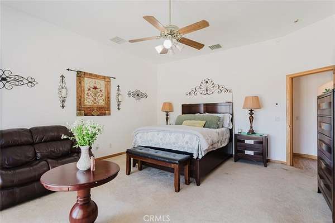
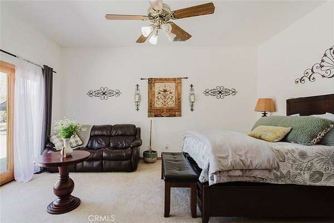
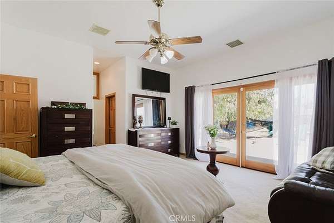
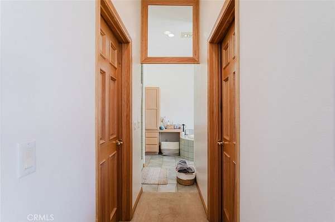
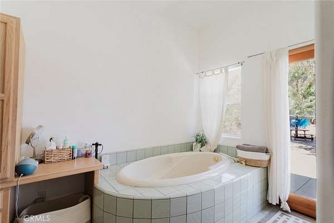
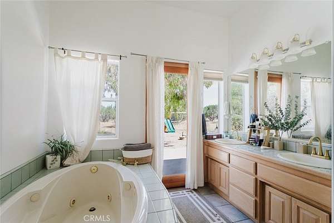
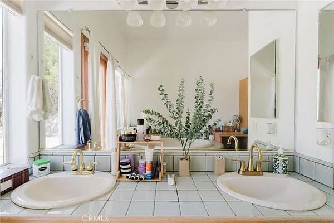
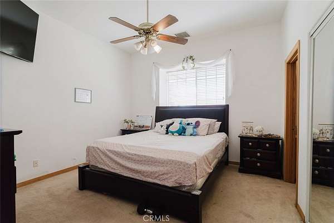
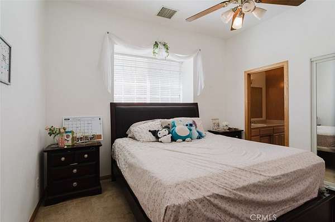
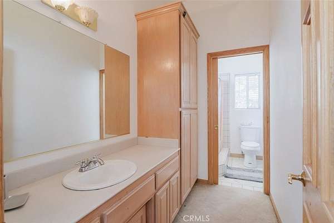
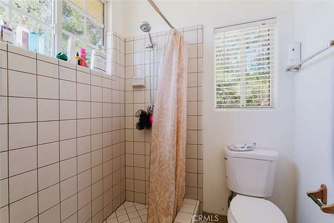
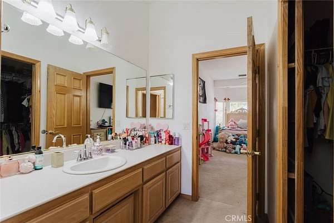
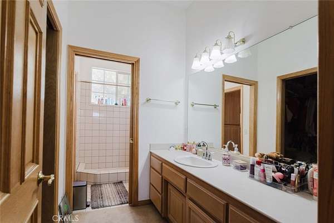
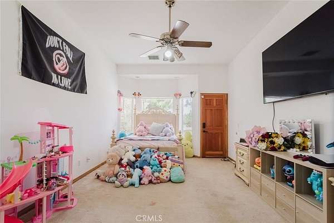
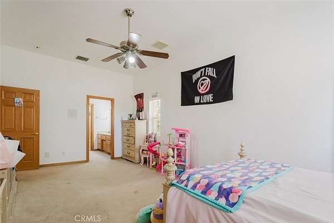
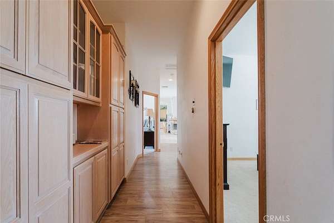
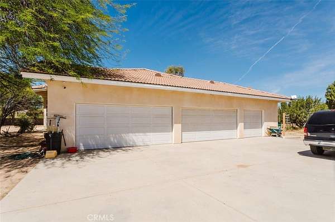
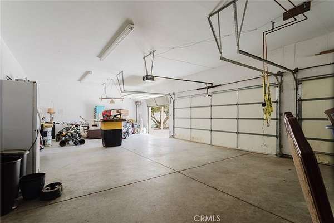
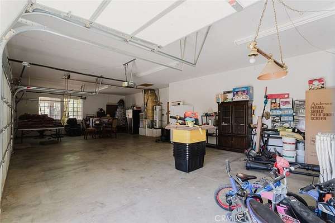
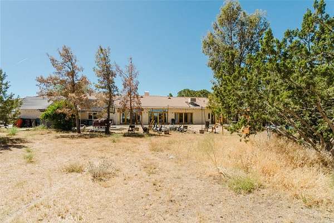
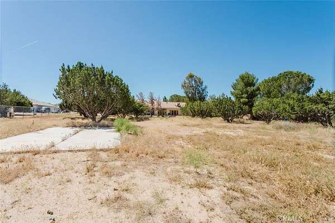
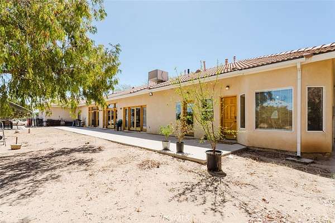
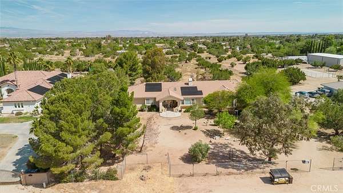
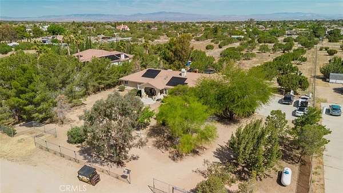
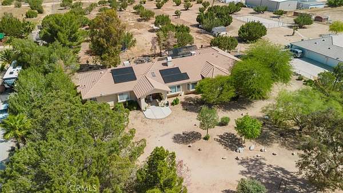
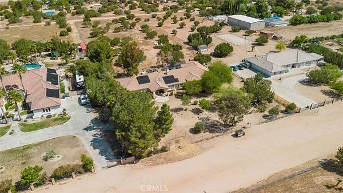
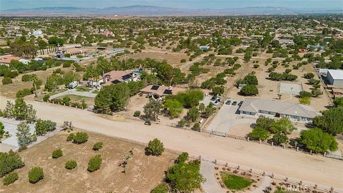
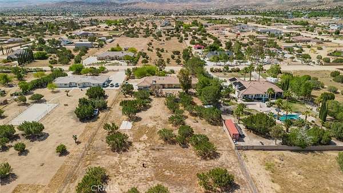
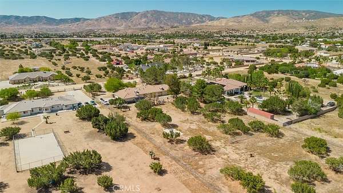
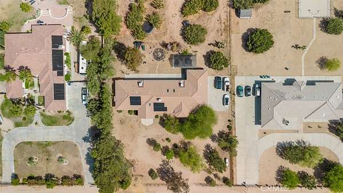
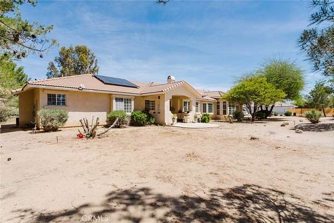
Welcome to this spacious single-story home located in the heart of Palmdale, offering 2,948 square feet of comfortable living space on a generous lot. This well-designed residence features 4 bedrooms and 3.5 bathrooms, providing ample space for both everyday living and entertaining. The inviting floor plan showcases multiple living areas, a cozy fireplace, and a dedicated dining area filled with natural light. The expansive kitchen is equipped with abundant cabinetry, a large center island, and a walk-in pantry, perfect for storage and functionality. The primary suite serves as a private retreat, complete with a spacious walk-in closet and an en-suite bathroom featuring dual sinks, a soaking tub, and a separate shower. Additional highlights include a separate laundry room, generously sized secondary bedrooms with walk-in closets, and thoughtful design throughout. Enjoy the convenience of a rare attached 5-car garage, ideal for car enthusiasts, storage, or workspace needs. Energy-efficient solar panels add long-term value and cost savings. The front and backyard offer plenty of space to create your ideal outdoor setting, with endless possibilities for entertaining, gardening, or relaxation.
Location
- Street address
- 2257 W Avenue O4
- County
- Los Angeles County
- Zip code
- 93551
- Community
- PLM - Palmdale
- School district
- Palmdale
- Elevation
- 2,674 feet
Property details
- Acreage
- 2.584 acres
- Zoning
- LCA22
- MLS #
- MRMLS SR26087161
- Posted
Parcels
- 3001021030
Details and features
Listing
- Type
- Residential
- Subtype
- Single Family Residence
Lot
- Features
- 2-5 Units/Acre, Back Yard, Front Yard, Rectangular Lot
Exterior
- Parking Spaces
- 5
- Parking
- Driveway, Garage, Off Street, Paved or Surfaced, RV
- Fencing
- Chain Link
- Pool
- Patio
Structure
- Style
- Modern, Ranch
- Stories
- 1
- Water
- Public
- Heating
- Central, Forced Air, Propane
- Cooling
- Central Air
- Materials
- Concrete, Drywall Walls, Frame, Stucco
- Roof
- Tile
- Windows
- Double Pane Windows, Wood Frames
Interior
- Rooms
- Bathroom x 4, Bedroom x 4, Family Room, Laundry Room
- Flooring
- Carpet, Laminate
- Fireplaces
- Yes
- Appliances
- 6 Burner Stove, Dishwasher, Double Oven, Microwave, Propane Cooktop, Propane Oven, Propane Water Heater, Refrigerator, Trash Compactor, Water Heater
- Features
- Ceiling Fan(s), Copper Plumbing Full, Dry Bar, Furnished, Granite Counters, High Ceilings, Intercom, Open Floorplan, Recessed Lighting, Vacuum Central, Wood Product Walls
Property utilities
| Category | Type | Status |
|---|---|---|
| Gas | Propane | Connected |
Listing history
| Date | Event | Price | Change | Source |
|---|---|---|---|---|
| Aug 27, 2026 | Under contract | $830,000 | — | MRMLS |
| Apr 29, 2026 | New listing | $830,000 | — | GAVAR |