Land with Home for Sale in Seville, Florida
2259 Brownlee Rd, Seville, FL 32190
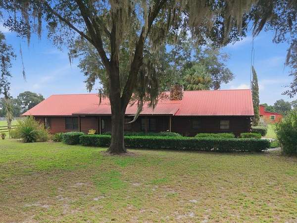
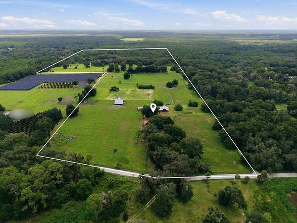
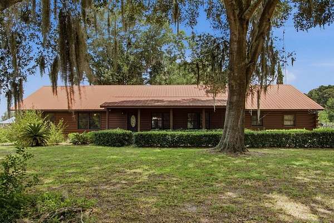
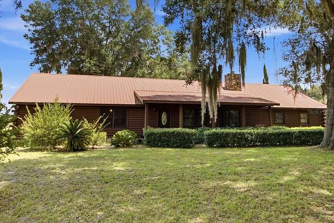
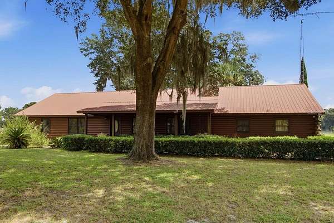
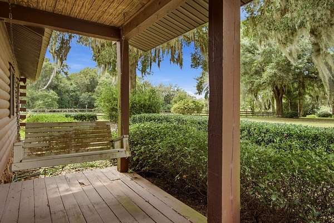
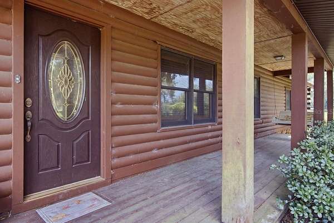
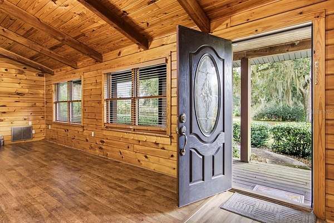
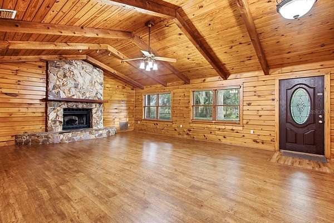
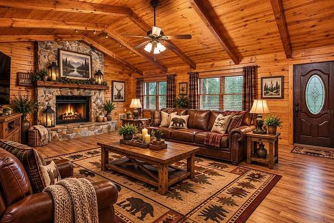
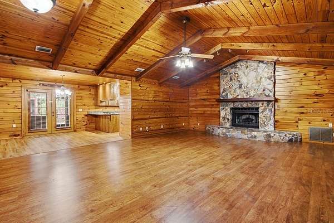
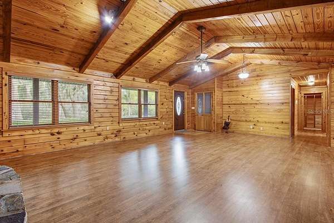
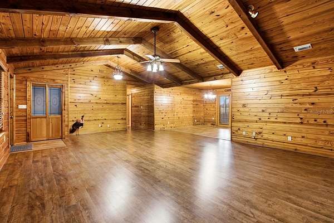
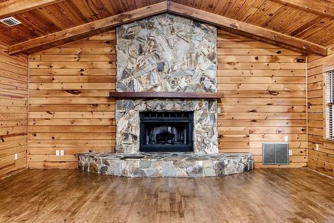
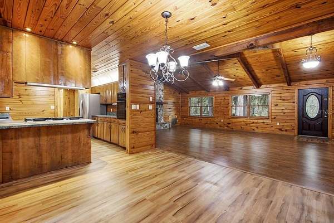
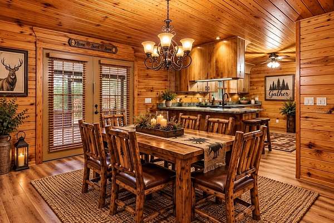
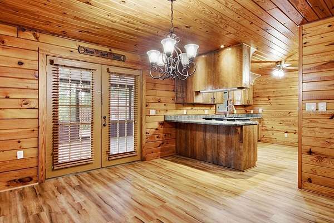
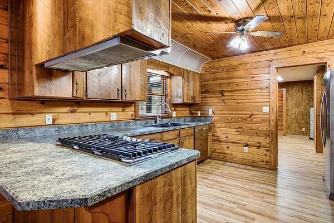
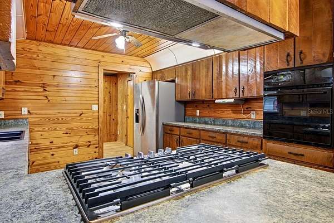
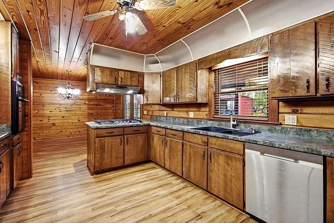
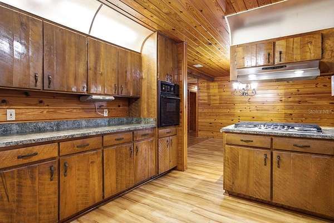
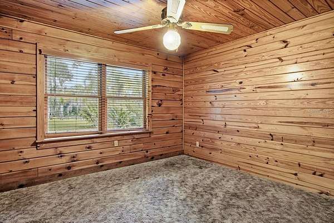
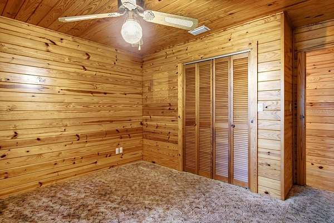
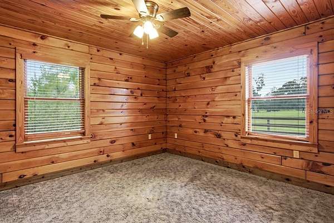
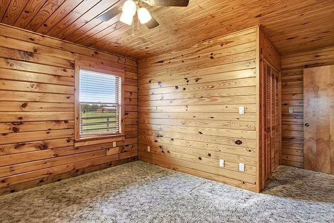
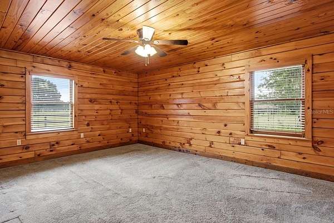
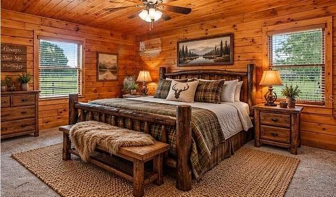
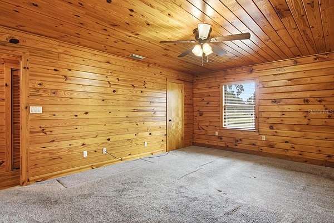
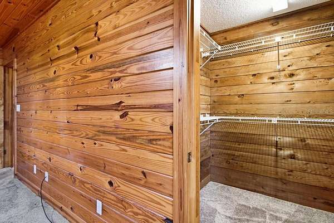
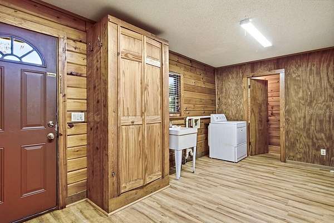

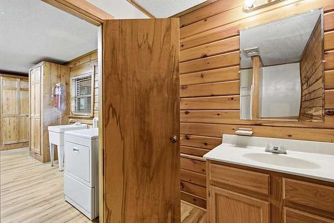
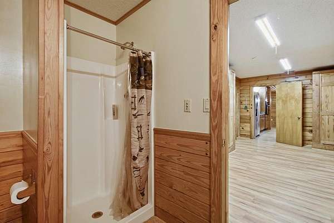
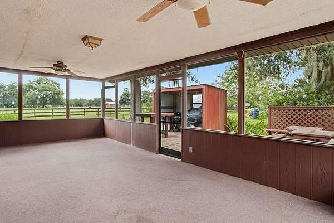
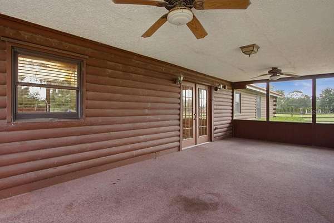
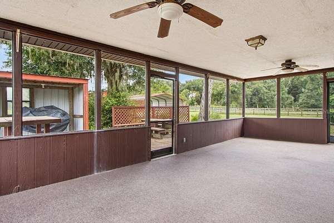
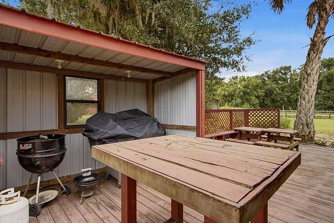
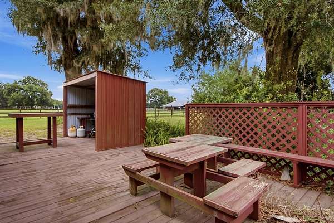
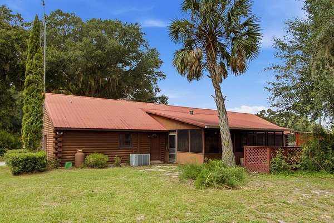
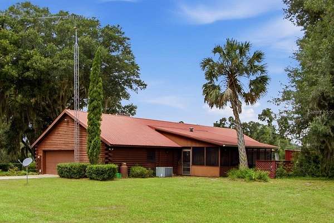
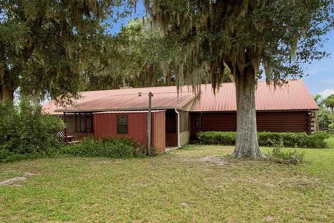
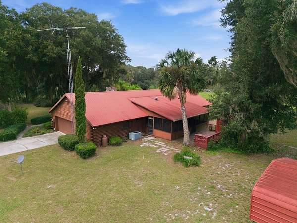
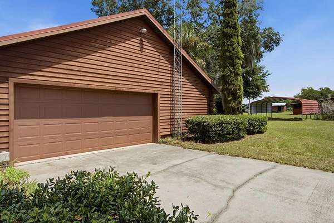
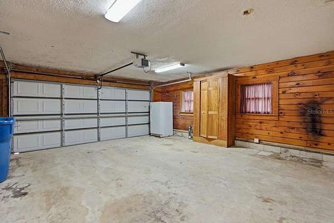
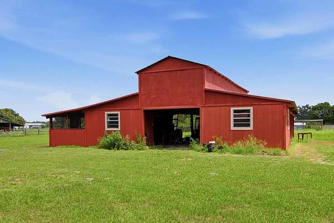
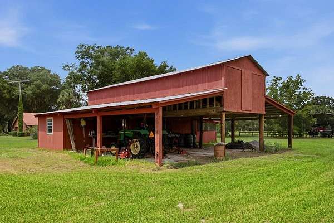
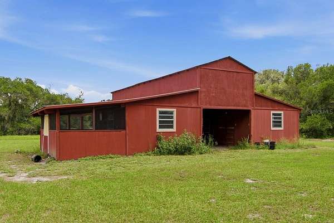
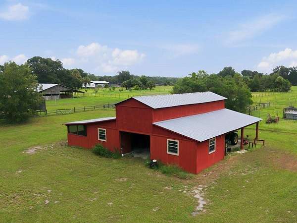
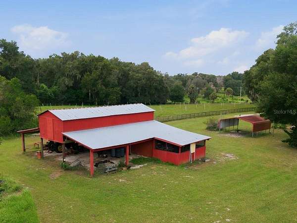
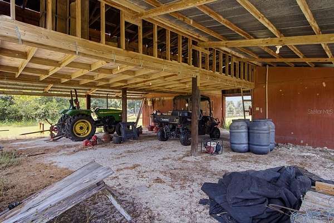
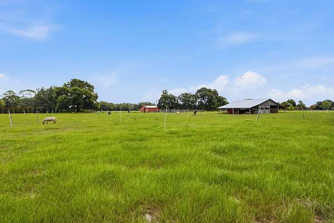
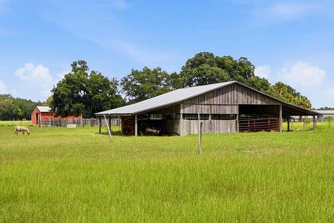
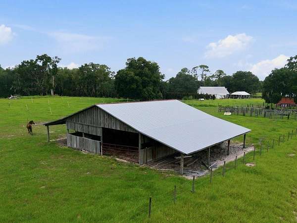
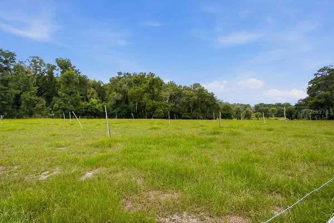
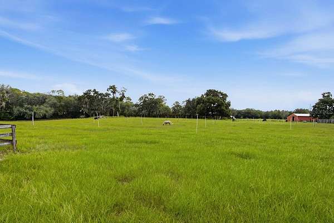
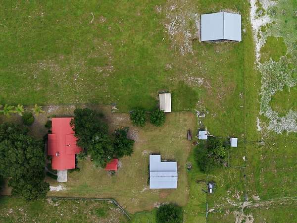
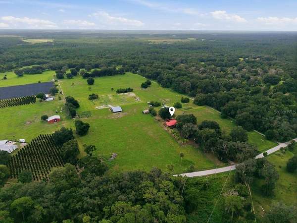
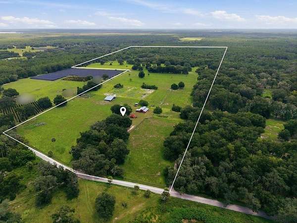
Virtually Staged. A Rare Country Retreat on 60 Acres in Seville Escape to the peace and privacy of rural Florida with this charming log cabin-style home nestled on 60 acres of gorgeous rolling countryside in Seville. Inside, the warmth of the natural pine wood interior creates a welcoming rustic atmosphere that perfectly complements the beauty of the surrounding land. Designed for the country lifestyle, the property features two barns, irrigation, fencing, and cross-fencing, providing an ideal setup for cattle, horses, and other farm animals. The expansive acreage offers room to roam, pasture, farm, or explore the many possibilities this property presents. With its combination of fertile land, open space, and existing agricultural improvements, this property could also provide an excellent opportunity for a fernery, nursery, or other agricultural use, subject to zoning and permitting. The rolling terrain provides beautiful views and a true sense of privacy, while still offering convenient access to Central Florida amenities. Located approximately 30 miles from downtown DeLand, this is a rare opportunity to enjoy the tranquility of country living without being completely removed from town. Whether you're looking for a private family homestead, working farm, equestrian property, agricultural opportunity, or simply a peaceful place to call home, this beautiful 60-acre property offers endless possibilities.
Location
- Street address
- 2259 Brownlee Rd
- County
- Volusia County
- Zip code
- 32190
- Community
- Seville
- Elevation
- 59 feet
Directions
N on SR17, R on Bunnell Rd, L on Raulerson Rd, R on Brownlee Rd, 2259 will be on your right.
Property details
- Acreage
- 60 acres
- Zoning
- RC
- MLS #
- MFRMLS V4950916
- Posted
Property taxes
- 2025
- $2,304
Parcels
- 3828-00-00-0110
Legal description
28-13-28 S 1/2 OF NE 1/4 OF NW 1/4 & NW 1/4 OF NE 1/4 PER OR 3693 PG 0203
Details and features
Listing
- Type
- Residential
- Subtype
- Single Family Residence
Lot
- Features
- Cattle, Farm, In County, Pasture, Paved, Zoned For Horses
Exterior
- Fencing
- Fenced
- Pool
- Porch
- Structures
- Storage
- Features
- Private Entrance, Private Mailbox, Private Yard
Structure
- Stories
- 1
- Water
- Well
- Sewer
- Septic Tank
- Heating
- Central
- Cooling
- Central Air
- Materials
- Log
- Roof
- Metal
Interior
- Room Count
- 8
- Rooms
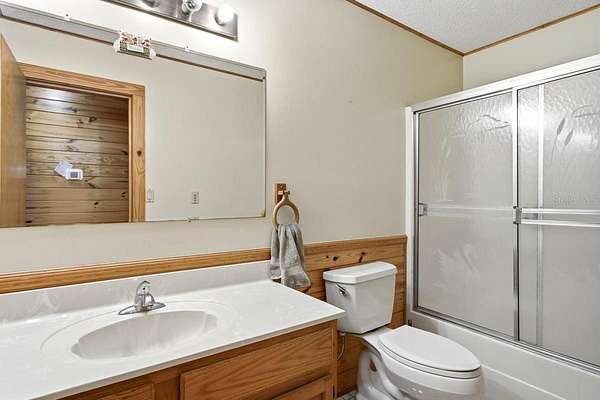
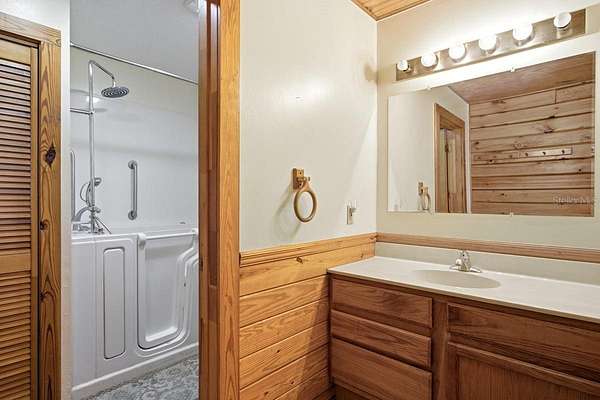
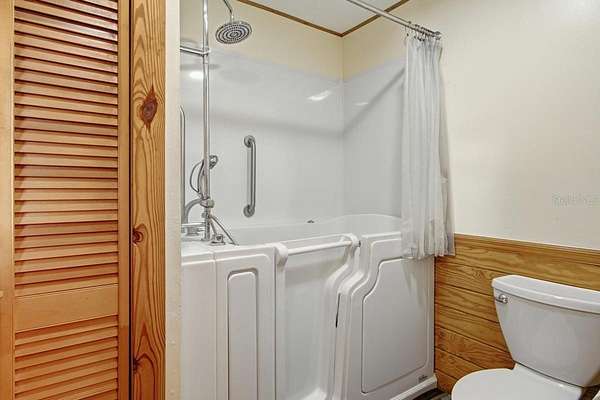
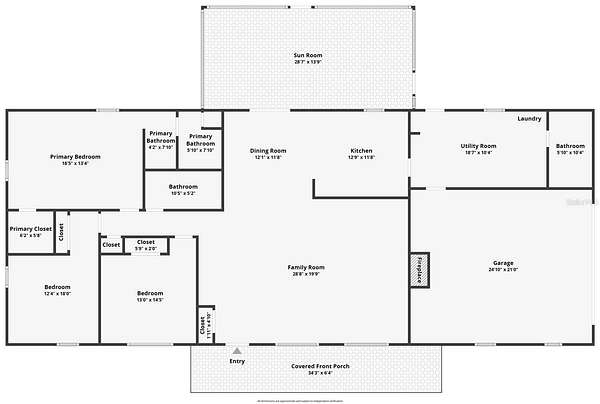
- Bathroom x 3, Bedroom x 3, Dining Room, Laundry Room x 2
- Flooring
- Carpet, Reclaimed Wood, Tile
- Fireplaces
- Yes
- Appliances
- Built-In Oven, Cooktop, Dishwasher, Electric Water Heater, Range Hood
- Features
- Ceiling Fans(s), High Ceilings, Primary Bedroom Main Floor
Nearby schools
| Name | Type |
|---|---|
| Pierson Elem | Elementary |
| T. Dewitt Taylor Middle-High | Middle |
| T. Dewitt Taylor Middle-High | High |
Listing history
| Date | Event | Price | Change | Source |
|---|---|---|---|---|
| Aug 28, 2026 | New listing | $2,200,000 | — | MFRMLS |
Payment calculator