Land with Home for Sale in Golden, Colorado
22594 Treetop Ln, Golden, CO 80401
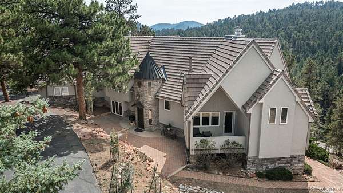
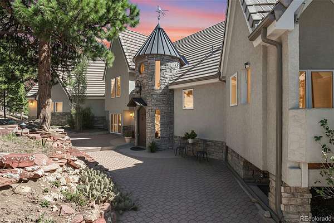
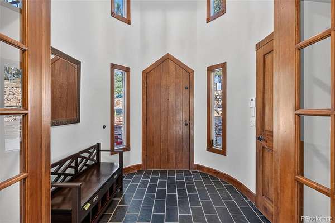
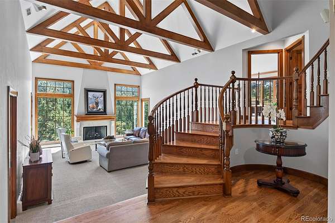
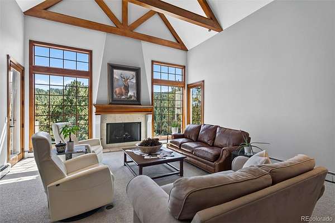
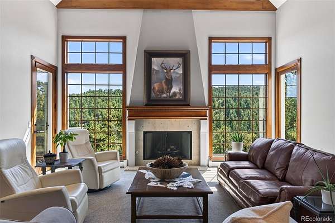
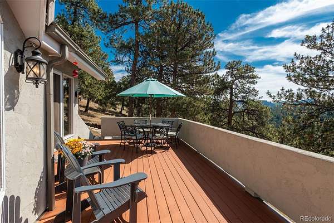
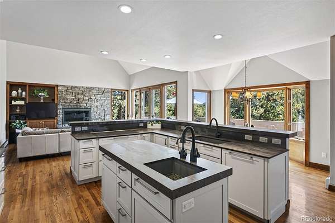
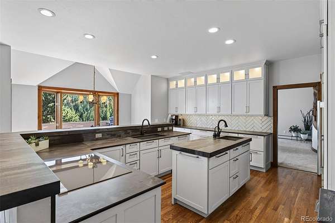
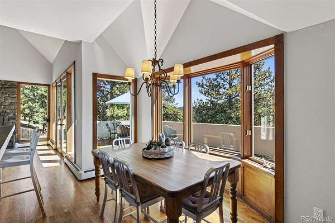
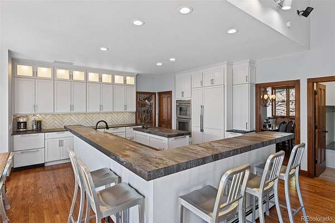
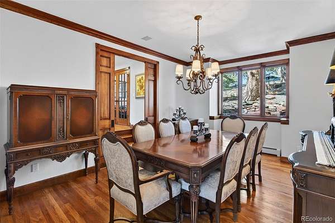
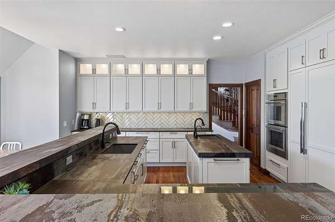
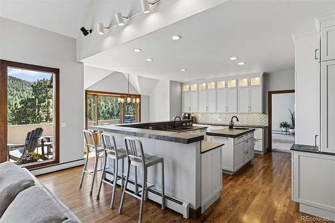
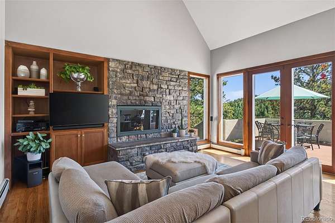
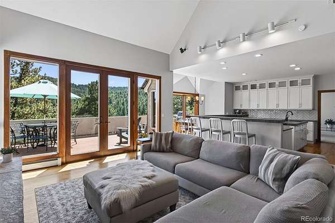
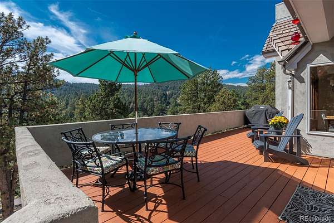
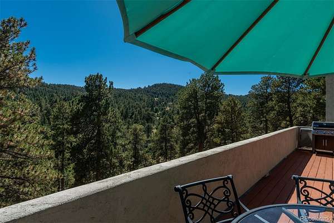
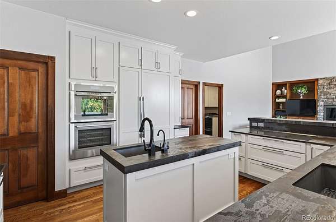
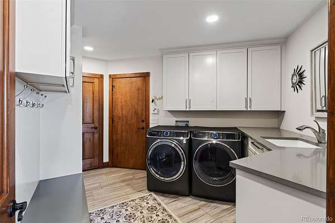
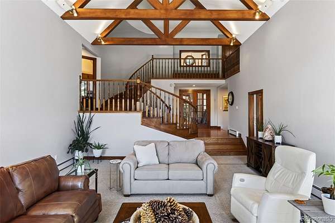
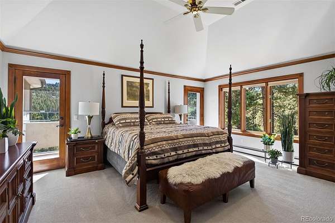
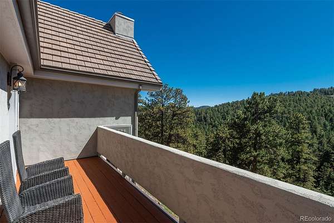
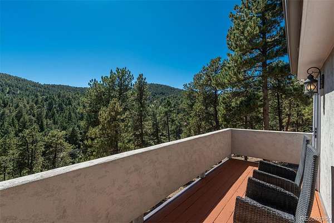
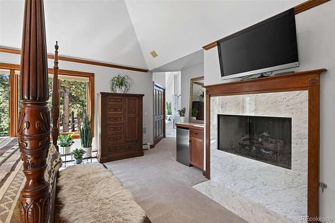
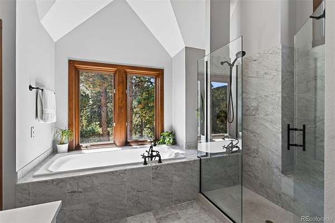
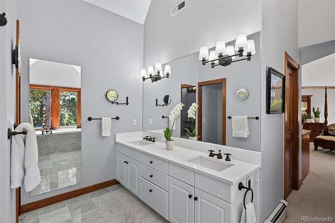
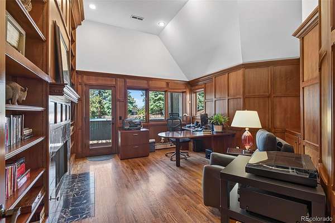
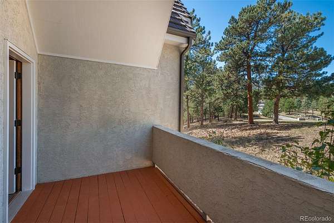
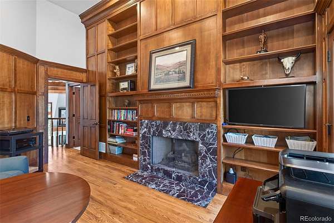
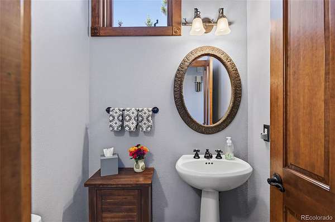
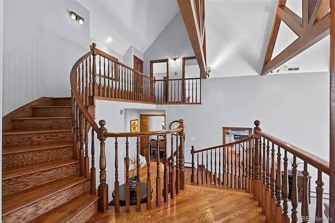
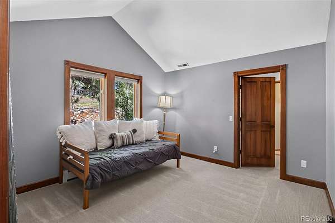
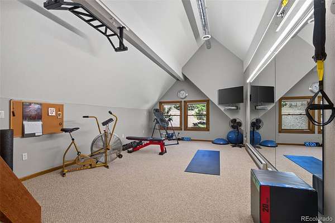
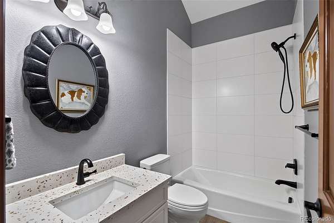
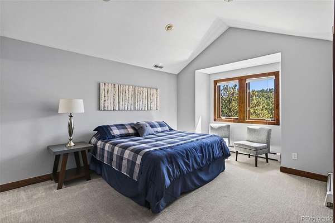
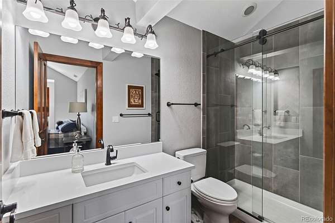
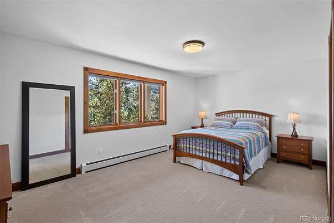
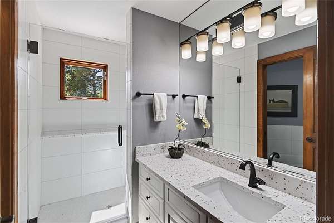
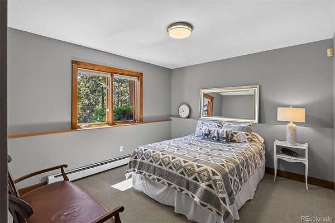
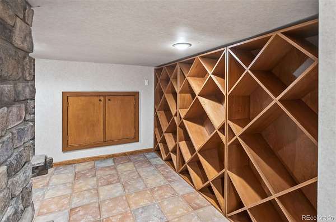
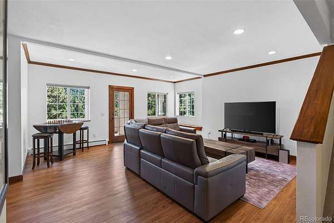
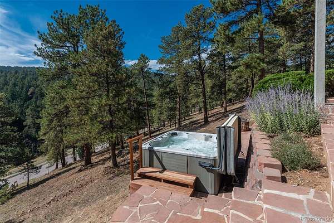
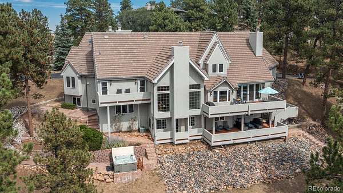
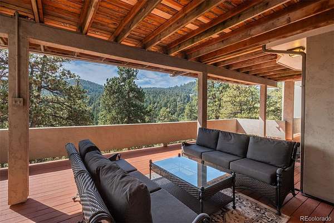
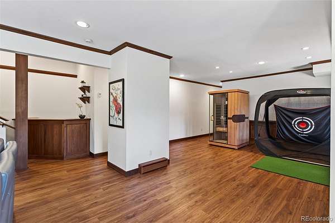
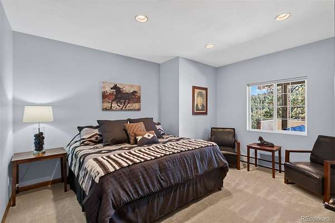
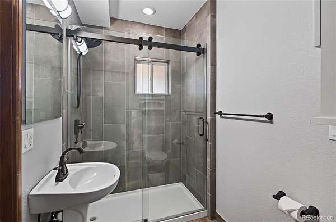
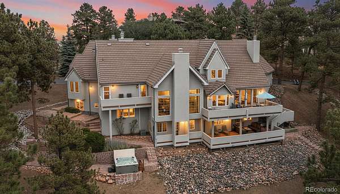
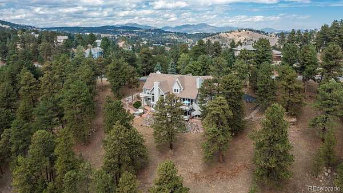
Remarkable in its perfection and attention to detail, and boasting a 3.53 acre site that is situated to take full advantage of southern mountain views, this 6 bedroom, 6 bath home is move-in ready and fit for multi-generational living or a growing family. Turret front entry has a copper roof topped by a charming weathervane making a memorable first impression to this custom home built for entertaining and luxury living. Gleaming hardwood floors lead from the slate entry to a vaulted living room with exposed beams, central gas fireplace and walls of south-facing glass that fill the home with natural light and frame forested mountain views. Remodeled kitchen features Dekton counters, expansive wrap-around bar, new Thermador appliances including an induction cooktop, double ovens and built-in refrigerator. Two sinks, walk-in pantry, access to a refurbished deck, plus an adjoining breakfast nook and family room with built-ins and stone surround fireplace are added features. New mud room/laundry is just off the kitchen. Large formal dining room has double pocket door entry and oak flooring; powder bath is nearby. Primary suite features a wet bar, private view deck, gas fireplace and marble 5-piece bath with heated floor, jetted tub and frameless marble shower. Office/den has solid wood wainscotting and built-in shelves and cabinets along with a marble surround gas fireplace and oak floor. Upstairs are 2 big bedrooms with new carpeting and 2 beautifully remodeled baths, Bonus room over garage makes an excellent gym, play room, hobby space or 2nd office. Private lower level includes a wine cellar and 2 bedrooms that share a remodeled full bath. Walk-out level is finished with luxury vinyl flooring and offers a media area plus space for a pool table, a dry bar, access to expansive deck /wrap around patios, new hot tub and water feature. Guest suite has a spa-like remodeled 3/4 bath. Two zone central air conditioning, new Burnham boiler & new interior paint throughout.
Location
- Street address
- 22594 Treetop Ln
- County
- Jefferson County
- Zip code
- 80401
- Community
- Riva Chase
- School district
- Jefferson County R-1
- Elevation
- 7,292 feet
Directions
I-70 exit #256; on south side of the highway turn right (west) on Genesee Ridge Road. Take the first left into Riva Chase (you will receive gate code once showing is approved). Once through the gate, bear right, follow to the stop sign and turn left onto Eastwood. At the end of Eastwood bear left onto Treetop and house is the first on the right (no sign).
Property details
- Acreage
- 3.53 acres
- Zoning
- P-D
- Access
- Private road
- MLS #
- REcolorado 2474266
- Posted
Property taxes
- 2025
- $17,663
Expenses
- Homeowner Association Fee
- $150 annually
Parcels
- 401461
Legal description
SECTION 17 TOWNSHIP 04 RANGE 70 SUBDIVISIONCD 644650 SUBDIVISIONNAME RIVA CHASE BLOCK LOT 0035 SIZE: 153767 TRACT VALUE: 3.530
Resources
Details and features
Listing
- Type
- Residential
- Subtype
- Single Family Residence
- Ownership
- Individual
- Terms
- Cash, Conventional, Jumbo
- Exclusions
- None
- Possession
- Negotiable
Income
- Rentals Allowed
- Long Term
Community
- Association
- Riva Chase
- Amenities
- Gated, Playground, Pond Seasonal, Trail(s)
- Fee Includes
- Recycling, Reserves, Road Maintenance, Snow Removal, Trash
Lot
- Vegetation
- Mixed, Partially Wooded, Pine
- Road Frontage
- Private Road
- Road Surface
- Paved
- Road Responsibility
- Private Maintained Road
- Exposure
- East
- View
- Mountain(s), Valley
- Features
- Corner Lot, Cul-De-Sac, Foothills, Landscaped, Many Trees
Exterior
- Parking Spaces
- 3
- Parking
- Asphalt, Circular Driveway, Dry Walled, Electric Vehicle Charging Station(s), Finished Garage, Floor Coating, Insulated Garage, Oversized
- Garage
- Attached
- Hot Tub
- Bath
- Outdoor Spaces
- Covered, Deck, Patio, Wrap Around
- Features
- Balcony, Garden, Private Yard, Rain Gutters, Spa/Hot Tub, Water Feature
Structure
- Type
- House
- Condition
- Updated/Remodeled
- Style
- Mountain Contemporary
- Levels
- Tri-Level
- Basement
- Finished, Partial, Walk-Out Access
- Electric
- 110 V, 220 Volts
- Water
- Public
- Sewer
- Public Sewer
- Heating
- Baseboard, Electric, Forced Air, Hot Water, Natural Gas, Radiant
- Cooling
- Central Air
- Materials
- Frame, Stone, Stucco
- Roof
- Concrete
- Windows
- Double Pane Windows
- Foundation
- Slab
Interior
- Above Grade
- 3,679 sq ft
- Below Grade
- 2,056 sq ft
- Rooms
- Bathroom Full x 3, Bathroom Half, Bathroom Three Quarter x 2, Bedroom x 6, Bonus Room x 2, Dining Room, Family Room, Game Room, Kitchen, Laundry, Library, Living Room, Utility Room, Wine Cellar
- Flooring
- Carpet, Tile, Vinyl, Wood
- Fireplace Count
- 4
- Fireplaces
- Family Room, Gas, Gas Log, Living Room, Primary Bedroom, Wood Burning
- Appliances
- Bar Fridge, Convection Oven, Cooktop, Dishwasher, Disposal, Double Oven, Down Draft, Dryer, Microwave, Refrigerator, Self Cleaning Oven, Washer, Water Softener
- Laundry
- Sink
- Security
- Carbon Monoxide Detector(s), Smoke Detector(s)
- Features
- Breakfast Bar, Built-In Features, Ceiling Fan(s), Central Vacuum, Entrance Foyer, Five Piece Bath, High Ceilings, High Speed Internet, Hot Tub, In-Law Floorplan, Kitchen Island, Open Floorplan, Pantry, Primary Suite, Quartz Counters, Smoke Free, Vaulted Ceiling(s), Walk-In Closet(s), Wet Bar
Property utilities
| Category | Type | Status |
|---|---|---|
| Power | Grid | Connected |
| Gas | Natural Gas | Connected |
| Sewage | Sewer | Connected |
| Water | Public | Available |
Nearby schools
| Name | Type | District |
|---|---|---|
| Ralston | Elementary | Jefferson County R-1 |
| Bell | Middle | Jefferson County R-1 |
| Golden | High | Jefferson County R-1 |
Listing history
| Date | Event | Price | Change | Source |
|---|---|---|---|---|
| Sept 29, 2026 | Under contract | $2,100,000 | — | REcolorado |
| Sept 11, 2026 | New listing | $2,100,000 | — | REcolorado |
Payment calculator

Based on information submitted to the MLS GRID as of Oct 5, 2026 1:00 pm MT. All data is obtained from various sources and may not have been verified by broker or MLS GRID. Supplied Open House Information is subject to change without notice. All information should be independently reviewed and verified for accuracy. Properties may or may not be listed by the office/agent presenting the information. Some IDX listings have been excluded from this website. View more