Land with Home for Sale in Mineral Bluff, Georgia
226 Bailey Farm Dr, Mineral Bluff, GA 30559
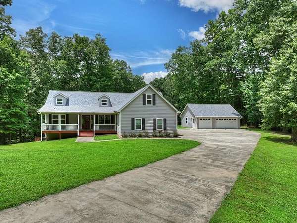
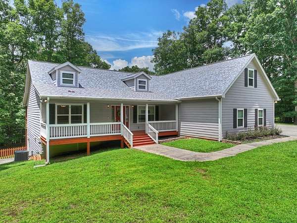
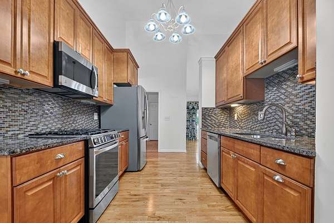
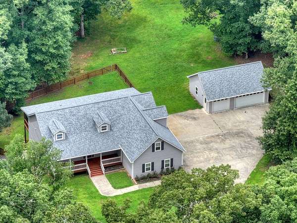
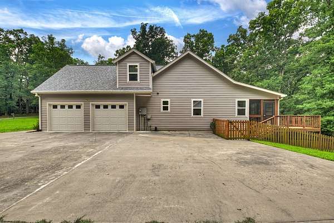
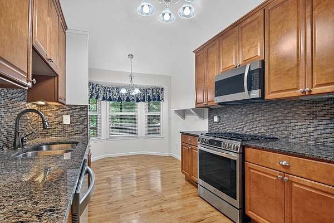
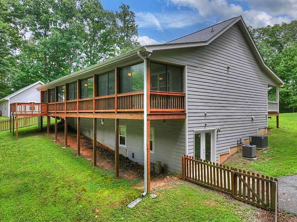
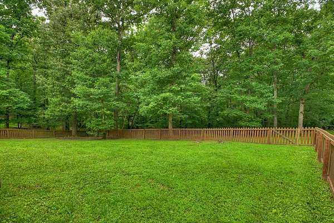
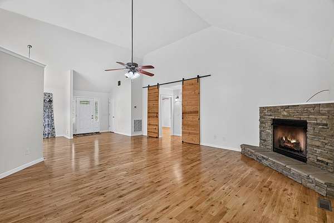
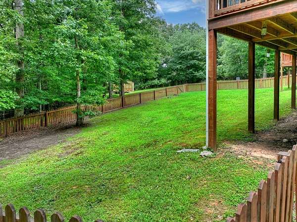
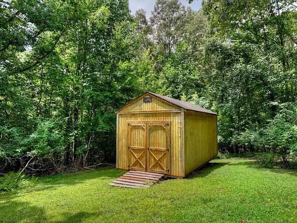
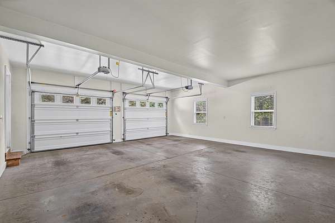
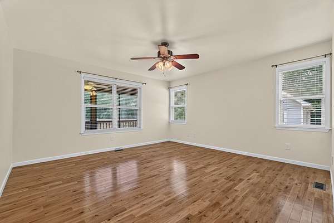
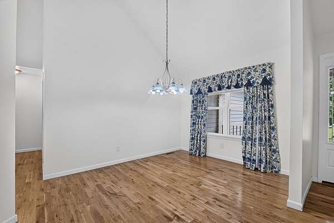
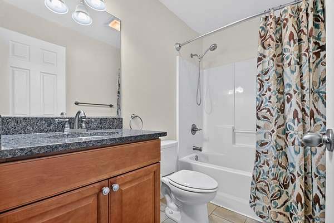
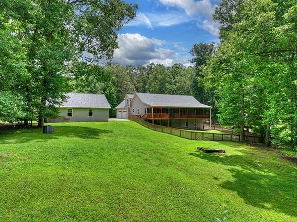
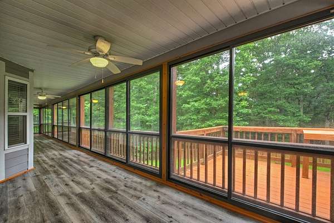
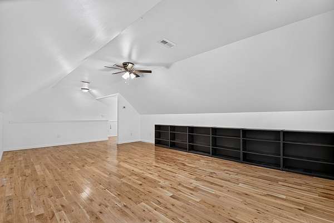
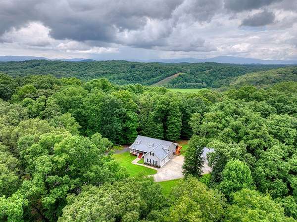
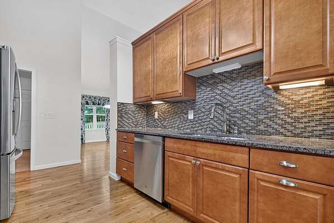
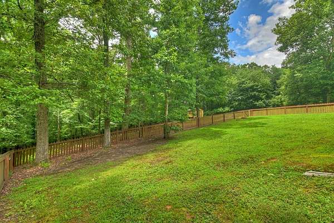
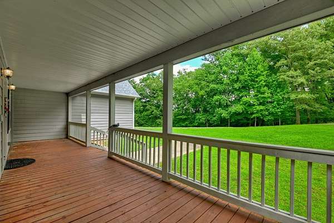
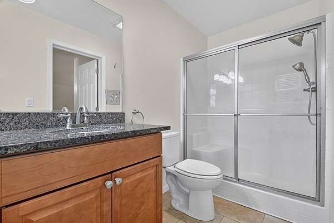
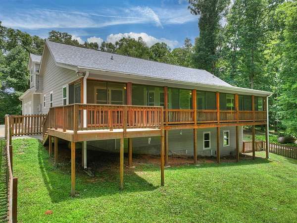
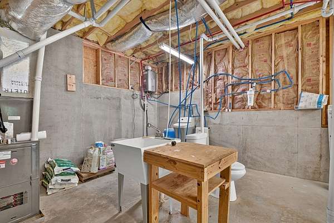
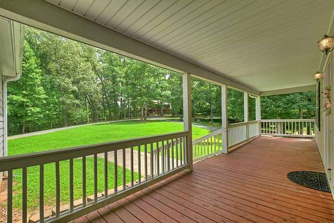
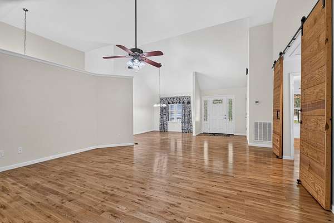
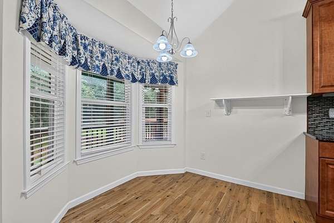
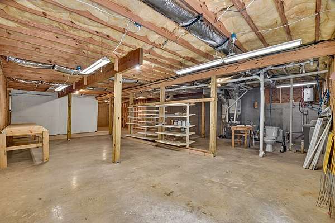
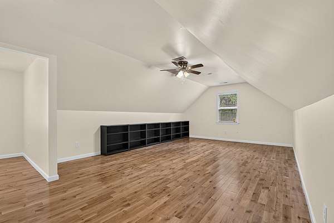
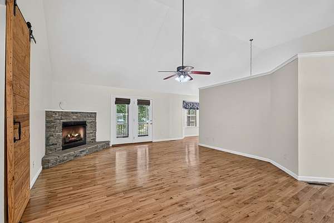
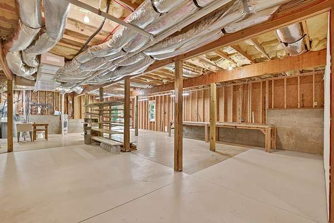
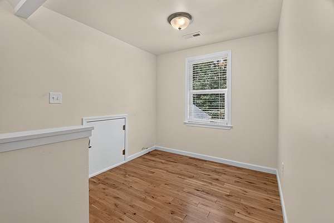
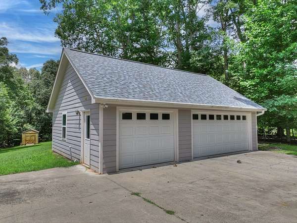
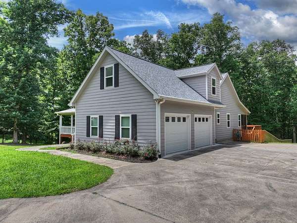
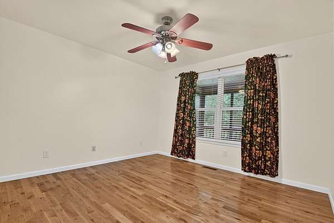
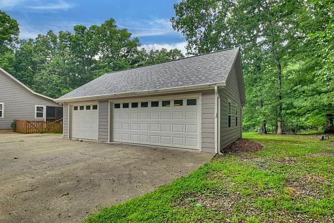
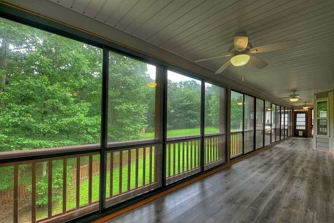
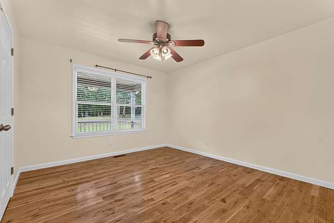
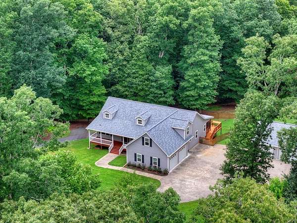
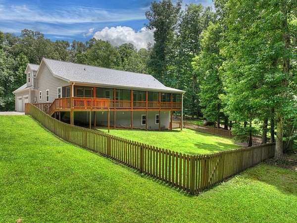
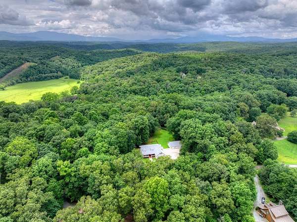
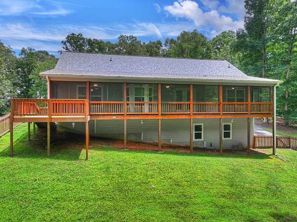
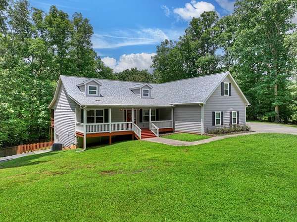
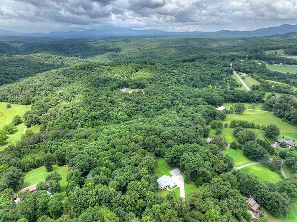
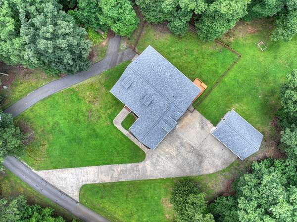
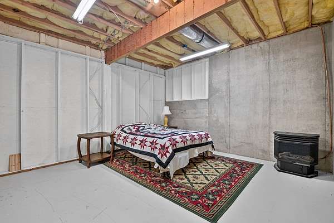
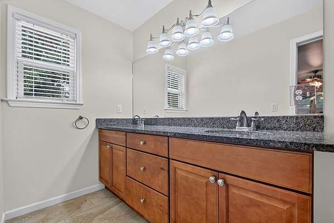
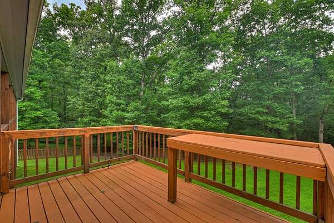
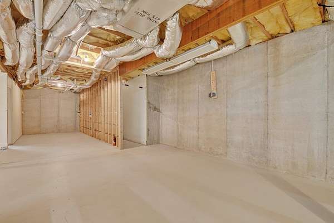
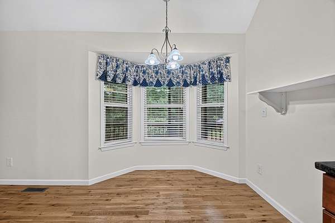
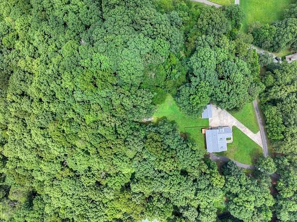
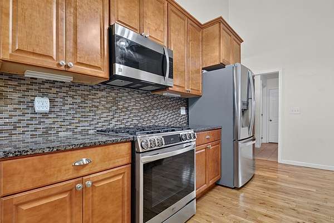
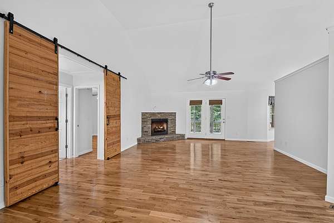
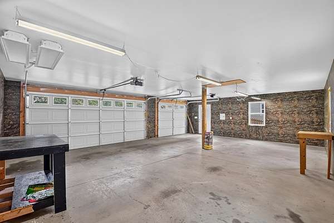
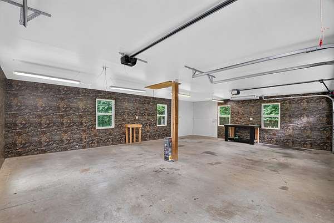
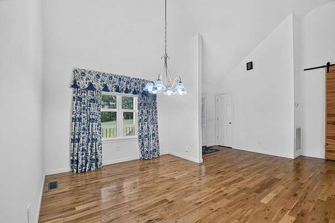
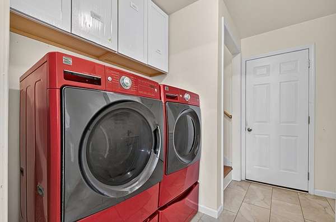
Welcome home to this beautifully maintained 3-bedroom, 2-bath residence in the highly sought-after Bailey Farms community! Situated on just over three acres of gentle, usable land, this property offers the perfect combination of privacy, convenience, and endless potential. With striking curb appeal, a beautifully fenced backyard, and peaceful surroundings, you'll immediately feel at home. The property features an attached two-car garage, plus a detached workshop/additional garage that's perfect for hobbies, extra storage, or all your outdoor gear. Ideally located just 10 minutes from historic Downtown Blue Ridge and only 5 minutes from Old Toccoa Farm golf course, you'll enjoy easy access to shopping, dining, lake & river, golf & everything North Georgia has to offer. Inside, light-filled living spaces showcase beautiful hardwood floors that contrast beautifully with bright drywall finishes, creating a warm and inviting atmosphere. Designed for comfortable main-level living, the home also offers incredible room to grow with a full unfinished basement featuring a framed bedroom and plumbing already in place for an additional bathroom-making expansion simple and adding tremendous value. Step outside to the spacious screened porch, where you can relax with your morning coffee, listen to the birds, and soak in the peaceful setting. Two separate driveways provide exceptional convenience, with one leading to the main level and another offering direct access to the basement. Studio over garage is great flex/bonus room, and all paved access makes for easy living. This home is a true blank canvas awaiting your personal touch. Whether you're searching for a full-time residence, a weekend getaway, or an investment property with rental potential, this Bailey Farms gem is an opportunity you won't want to miss.
Location
- Street address
- 226 Bailey Farm Dr
- County
- Fannin County
- Zip code
- 30559
- Community
- Bailey Creek Farm
- Elevation
- 1,692 feet
Property details
- Acreage
- 3.1 acres
- MLS #
- NEGBOR 434542
- Posted
Details and features
Listing
- Type
- Residential
- Subtype
- Cabin
- Franchise
- RE/MAX International
Exterior
- Parking
- Garage
- Fencing
- Fenced
- Structures
- Storage, Workshop
- Features
- Detached Workshop, Handicap Access, Pasture, Private Yard
Structure
- Style
- Contemporary, Cottage, Craftsman, Ranch
- Basement
- Full, Unfinished
- Water
- Private, Well
- Sewer
- Septic Tank
- Heating
- Central
- Materials
- Concrete, Frame, Permanent Foundation
- Roof
- Shingle
- Windows
- Insulated Windows
Interior
- Rooms
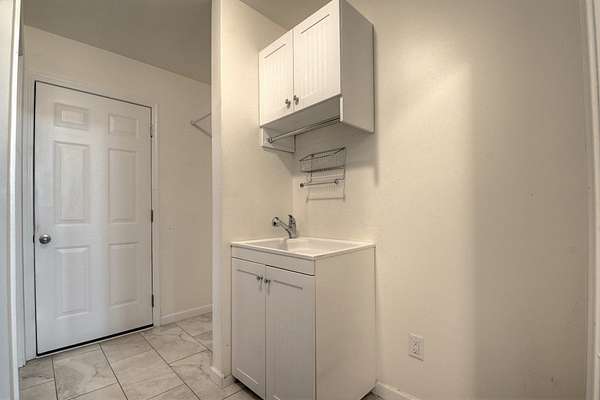
- Basement, Bathroom x 2, Bedroom x 3, Laundry Room
- Flooring
- Tile, Wood
- Fireplaces
- Yes
- Appliances
- Dishwasher, Dryer, Microwave, Range, Refrigerator, Washer
- Accessibility
- Accessible Approach With Ramp
- Features
- Cathedral Ceiling(s), Ceiling Fan(s), Pantry, Sheetrock
Listing history
| Date | Event | Price | Change | Source |
|---|---|---|---|---|
| Sept 4, 2026 | Price drop | $659,800 | $5,100 -0.8% | NEGBOR |
| July 22, 2026 | New listing | $664,900 | — | NEGBOR |