Land with Home for Sale in Hampshire, Tennessee
226 Walton Rd, Hampshire, TN 38461
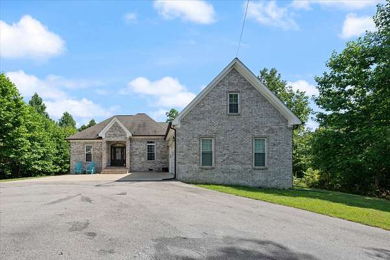
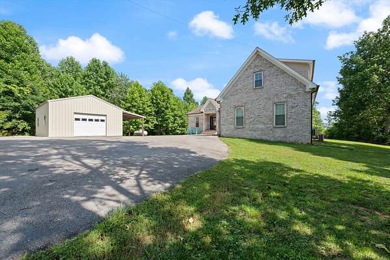
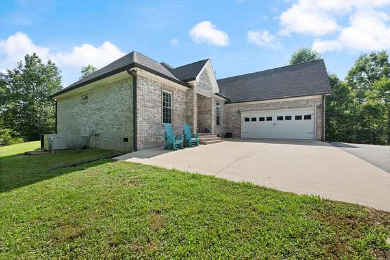
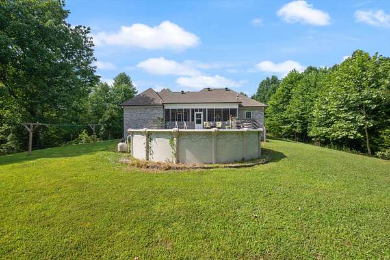
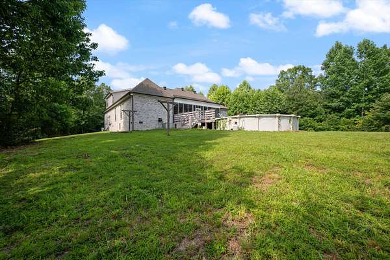
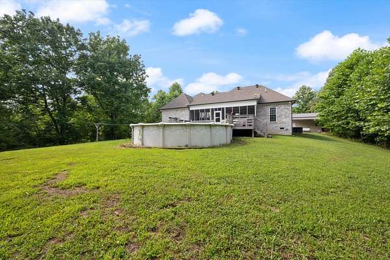
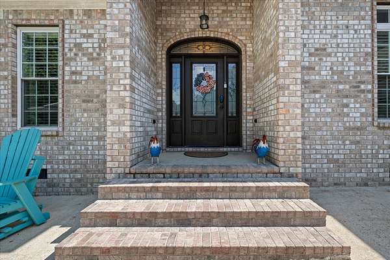
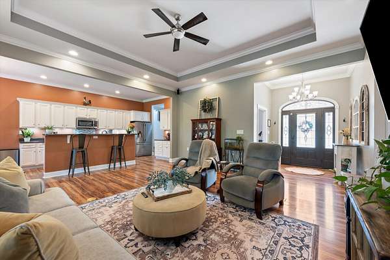
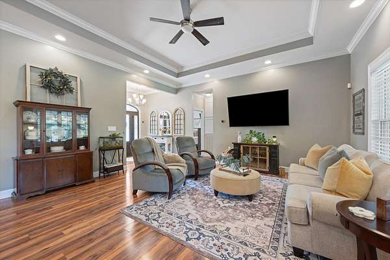
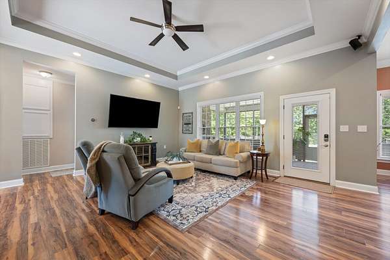
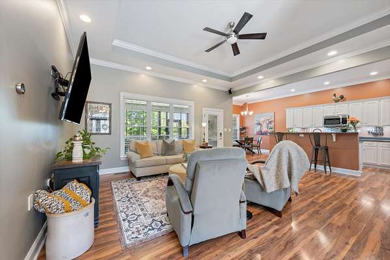
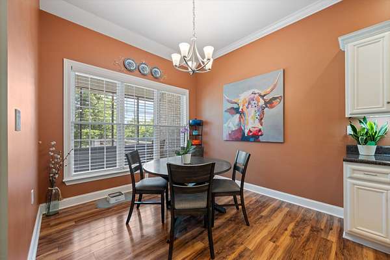
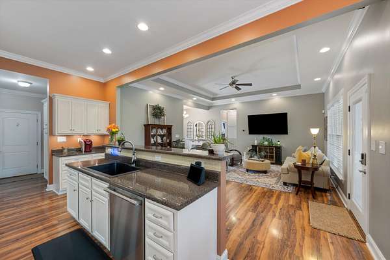
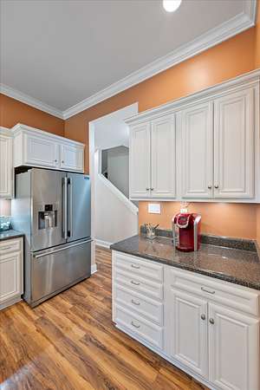
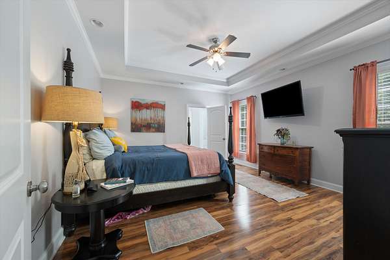
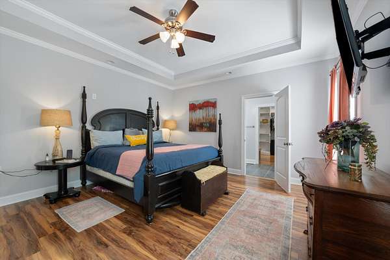
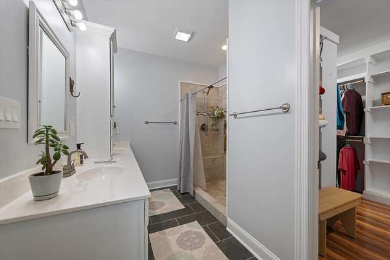
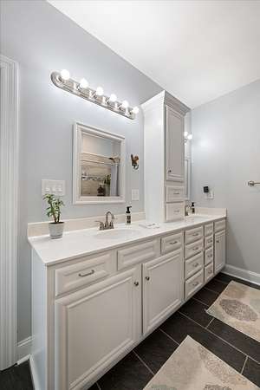
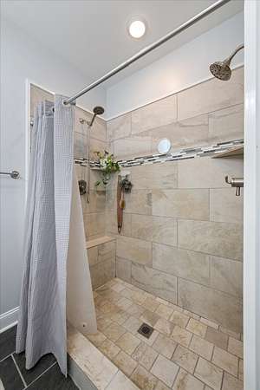
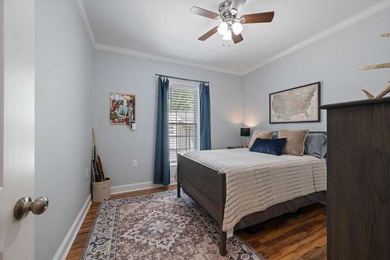
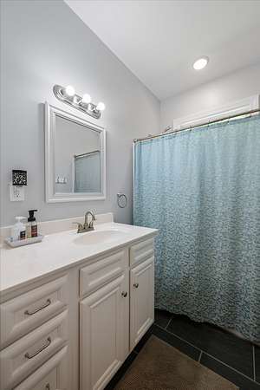
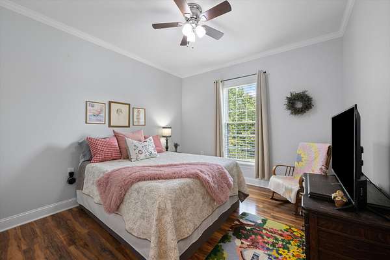
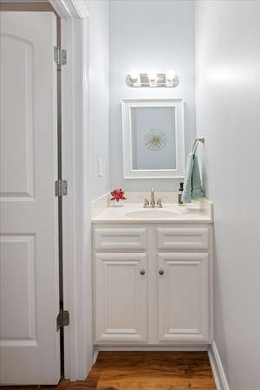
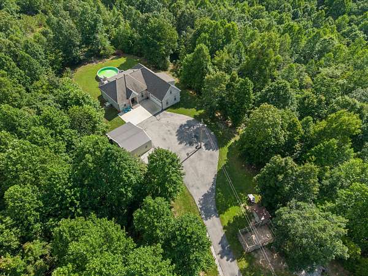
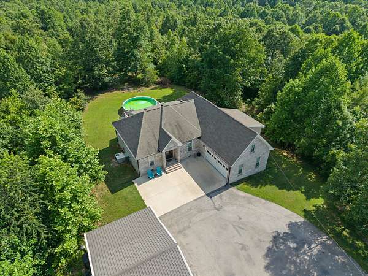
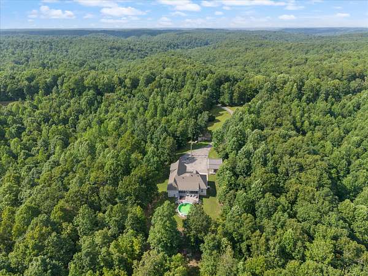
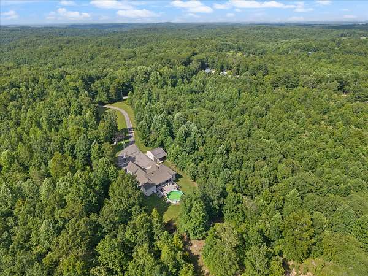
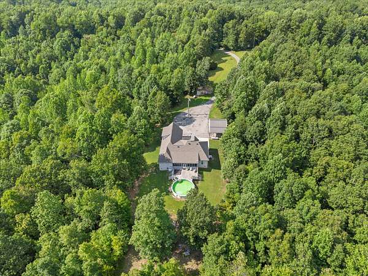
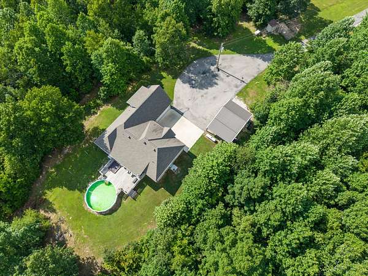
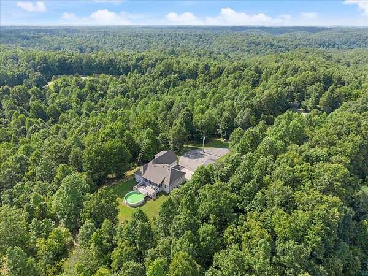
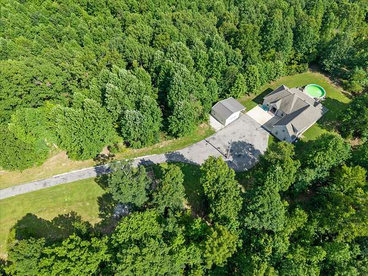
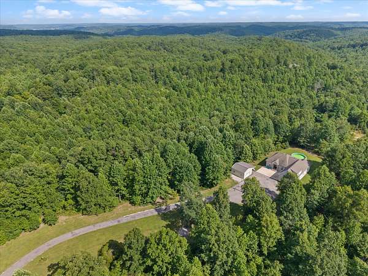
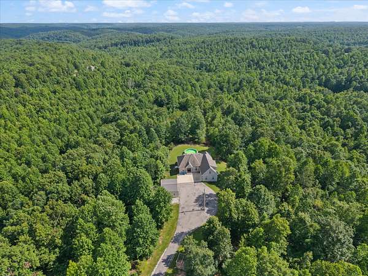
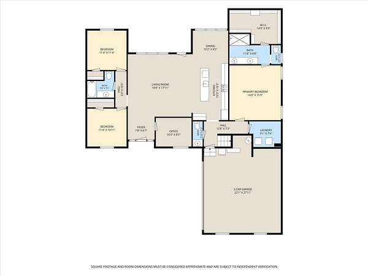
Welcome to your private country oasis! Nestled on a beautifully wooded 7.82-acre lot, this stunning all-brick home offers the perfect blend of serene privacy, spacious living, and premium features. 3 main-level bedrooms and 3.5 baths, this property is designed for both comfortable daily living and effortless entertaining.
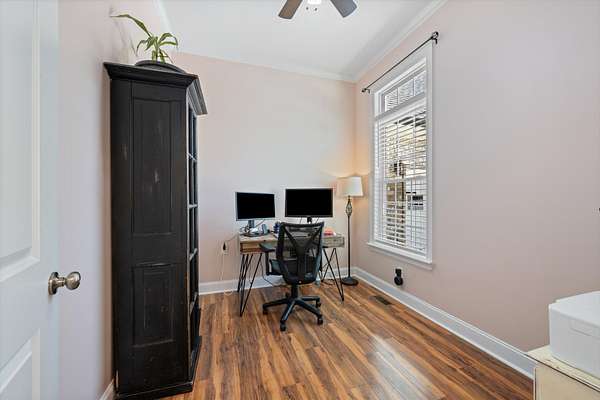
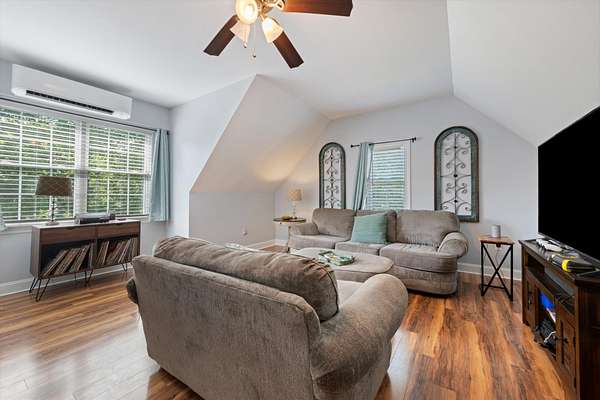
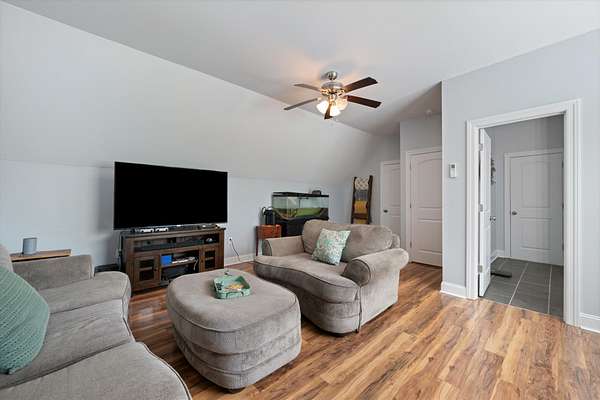
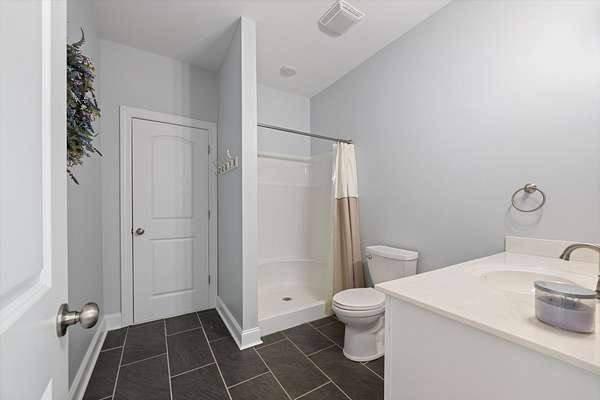
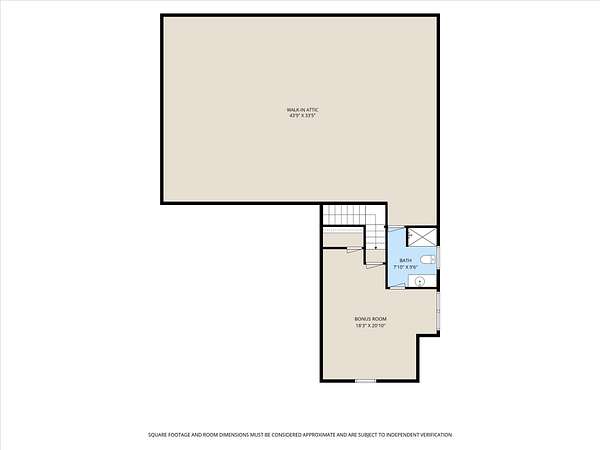
A massive highlight of this home is the generous bonus room, complete with its own full bathroom. This versatile space is perfect for a private guest suite, a home office, a media room, or a play area.
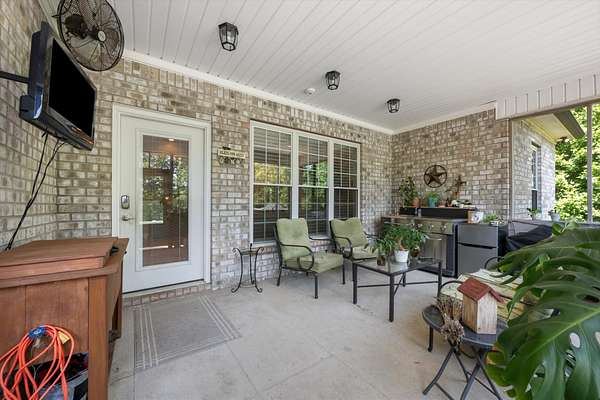
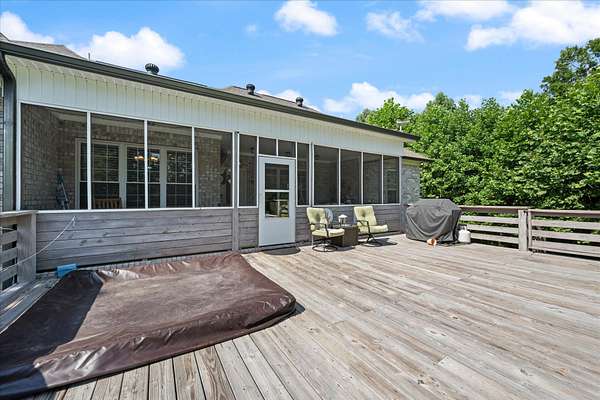
Step inside to discover a bright, thoughtfully designed layout that flows seamlessly to the outdoor living spaces. Enjoy peaceful mornings or relaxed evenings in your screened-in sunroom, which looks out over the scenic, mature trees. Just outside, a refreshing above-ground pool awaits you for warm summer days.
Premium features include:
Climate-Controlled Garage: Perfect for a workshop, car enthusiast, or extra climate-sensitive storage.
Whole-House Water Filtration System: Enjoy pristine water quality from every tap in the home.
Country Setting: Peaceful, wooded privacy while still maintaining convenient access to local amenities.
Don't miss the chance to own this immaculate, move-in-ready brick retreat!
- Listed by Della Beyer, (931) 619-7963, Keller Williams Realty
Location
- Street address
- 226 Walton Rd
- County
- Lewis County
- Zip code
- 38461
- Elevation
- 924 feet
Directions
From us 412- Hampshire Pike Turn left onto Mail Rd/Overhead Bridge Rd continue straight to Walton Rd home is on the right
Property details
- Acreage
- 7.82 acres
- MLS #
- REALTRACS 3255118
- Posted
Property taxes
- Recent
- $1,279
Parcels
- 047 02007 000
Details and features
Listing
- Type
- Residential
- Subtype
- Single Family Residence
- Possession
- Close of Escrow
Lot
- Size Source
- Assessor
- View
- Trees/Woods
Exterior
- Parking Spaces
- 2
- Parking
- Attached, Garage Door Opener
- Pool
- Above Ground
- Outdoor Spaces
- Covered, Deck, Patio, Porch, Screened
Structure
- Basement
- Crawl Space
- Water
- Well
- Sewer
- Septic Tank
- Heating
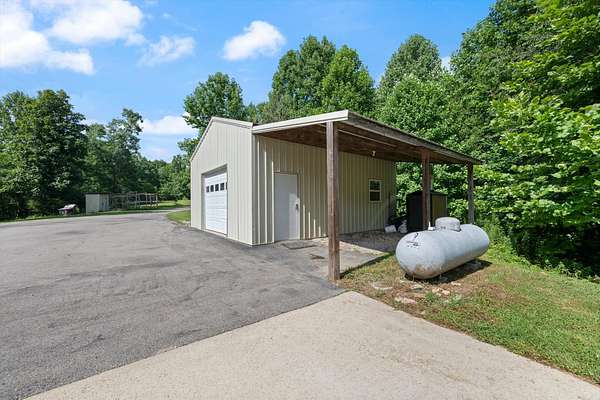
- Central, Propane
- Cooling
- Central Air
- Materials
- Brick
- Roof
- Shingle
- Foundation
- Brick/Mortar
Interior
- Rooms
- Bedroom x 3, Dining Room, Kitchen, Living Room, Master Bathroom, Recreation Room
- Flooring
- Tile, Vinyl
- Appliances
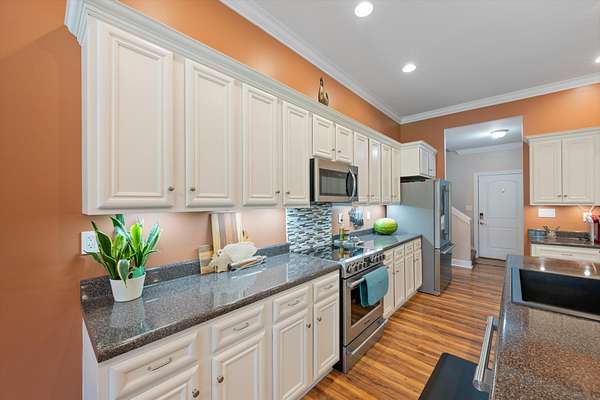
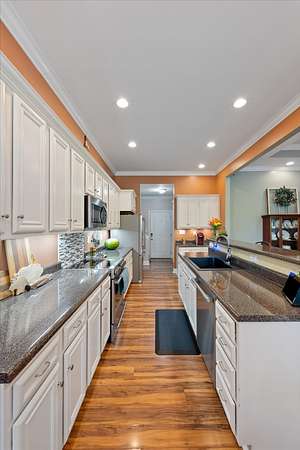
- Dishwasher, Electric Oven, Electric Range, Microwave, Refrigerator, Stainless Steel Appliance(s)
- Laundry
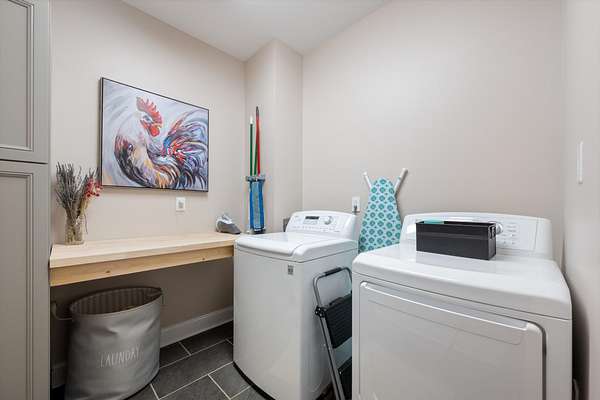
- Electric Dryer Hookup, Washer Hookup
- Features
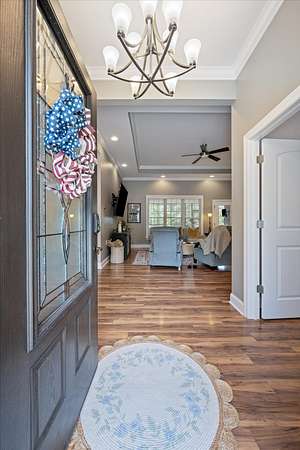
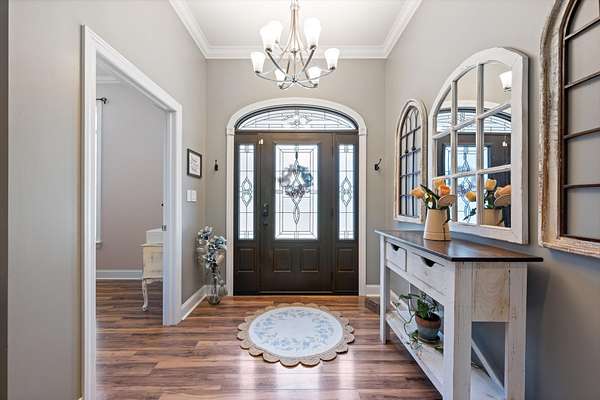
- Ceiling Fan(s), Entrance Foyer, Extra Closets, High Speed Internet, Kitchen Island
Property utilities
| Category | Type | Status |
|---|---|---|
| Sewage | Septic System | Connected |
| Water | Private Well | Connected |
Nearby schools
| Name | Type |
|---|---|
| Lewis County Elementary | Elementary |
| Lewis County Middle School | Middle |
| Lewis Co High School | High |
Listing history
| Date | Event | Price | Change | Source |
|---|---|---|---|---|
| Aug 13, 2026 | Under contract | $614,900 | — | REALTRACS |
| July 1, 2026 | New listing | $614,900 | — | REALTRACS |
Payment calculator

Based on information submitted to the MLS GRID as of Aug 21, 2026 3:00 am MT. All data is obtained from various sources and may not have been verified by broker or MLS GRID. Supplied Open House Information is subject to change without notice. All information should be independently reviewed and verified for accuracy. Properties may or may not be listed by the office/agent presenting the information. Some IDX listings have been excluded from this website. View more