Land with Home for Sale in Crystal River, Florida
2261 S Harmony Ter, Crystal River, FL 34429
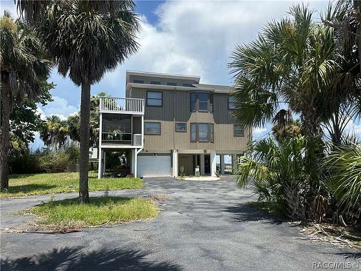
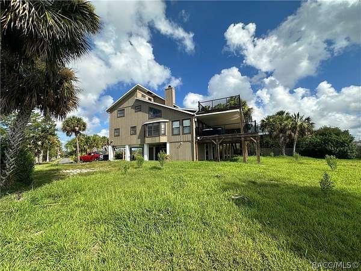
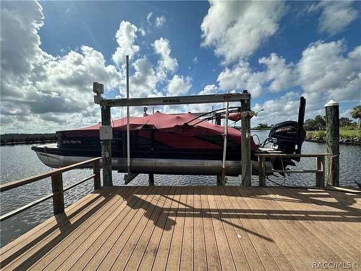
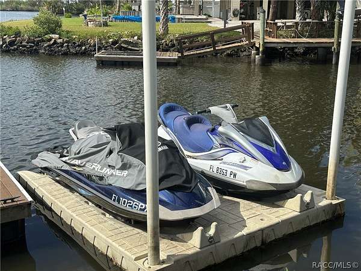
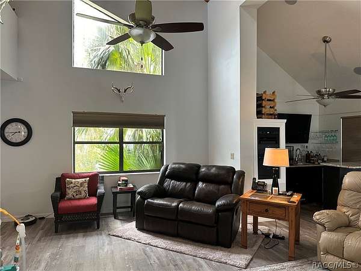
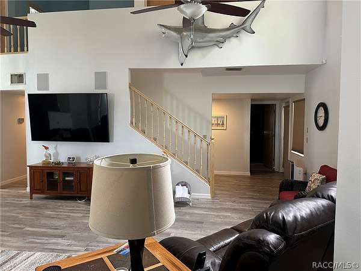
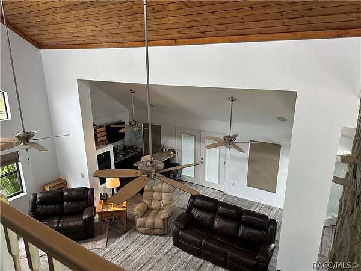
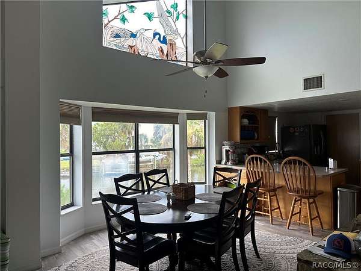
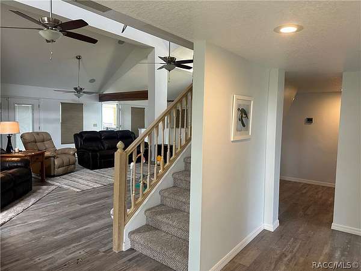
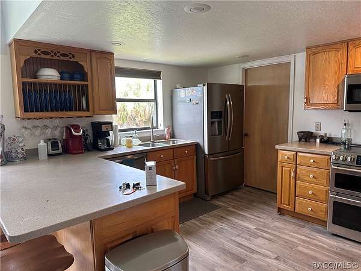
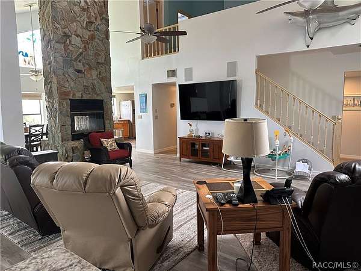
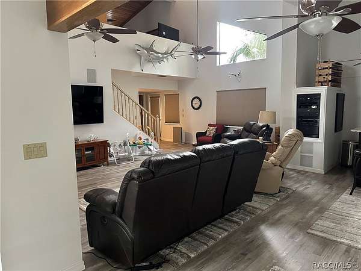
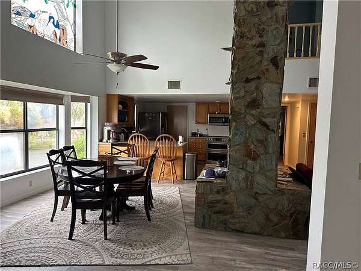
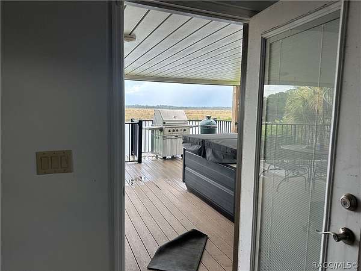
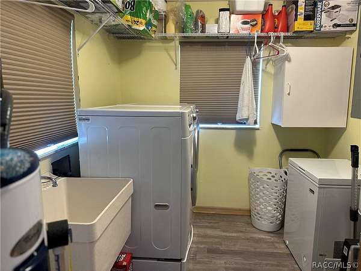
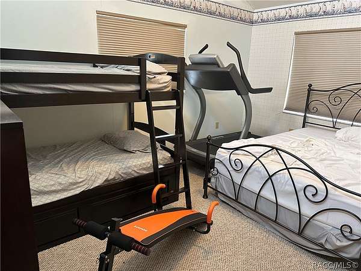
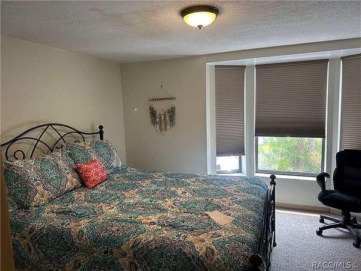
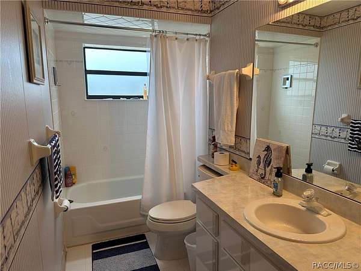
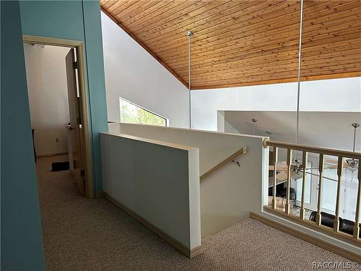
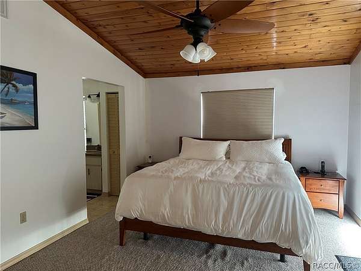
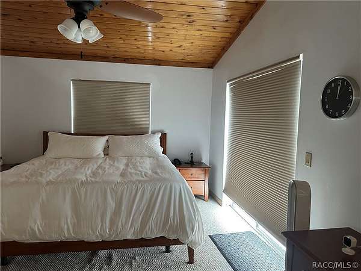
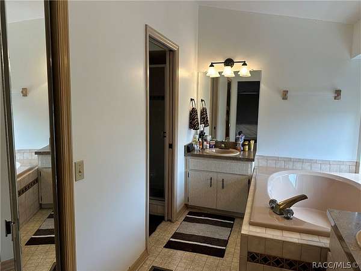
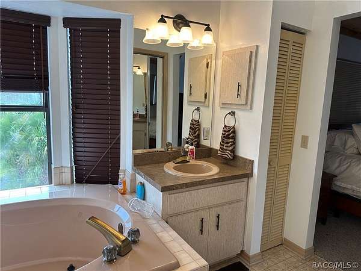
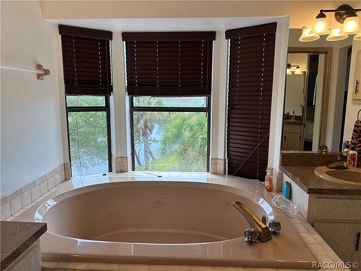
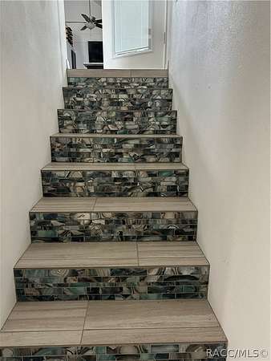
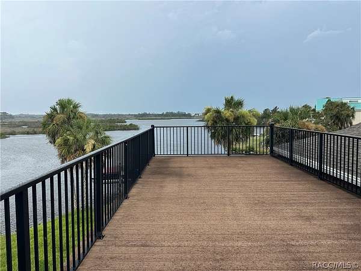
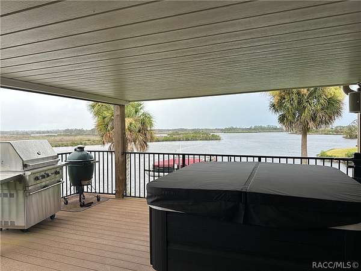
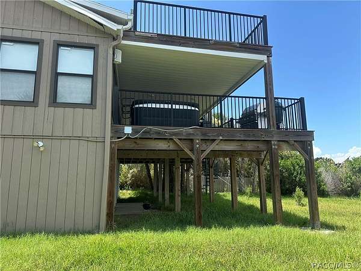
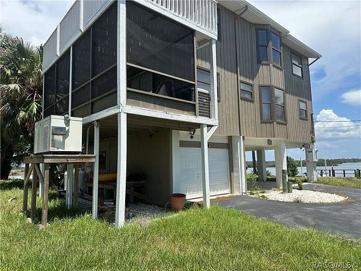
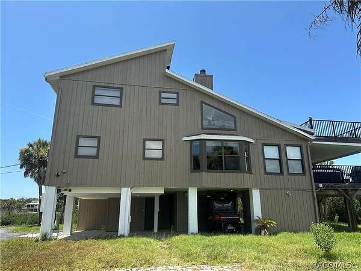
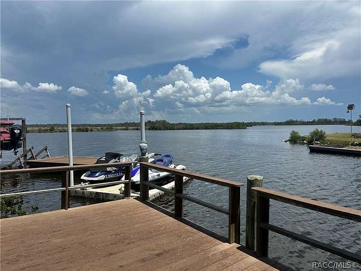
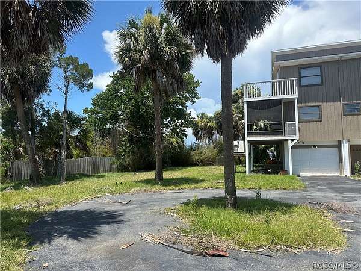
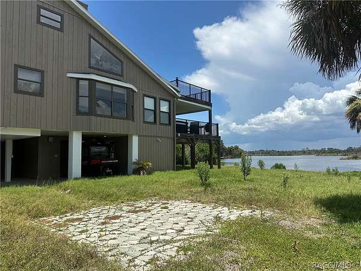
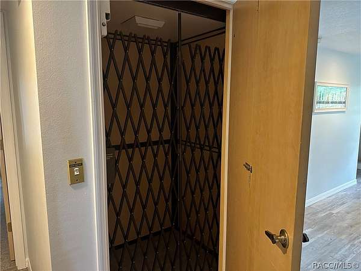
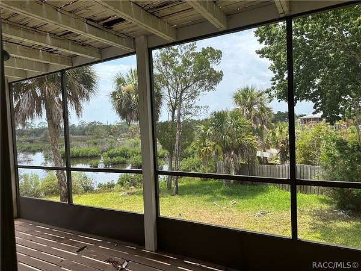
Skip the long idle zones-you are just minutes from the Gulf of Mexico. Imagine waking up, stepping out onto one of your three balconies, and checking the tides with a cup of coffee. This open airy designed 4-bedroom, 3-bathroom stilt home is designed for relaxation and entertainment, a serious waterfront adventure. Take the elevator to the garage fro convenience. Downstairs, is your dock, featuring a premium boat lift and a floating jet ski dock. Best of all? You are just a short, effortless boat ride out to the Gulf, meaning more time on the open water and less time navigating canals. Hot tub on the main deck conveys. The is a garage and a carport on the bottom level. The wood burning fire place brings character and a cozy gathering spot for chilly nights. The home boasts a spacious, airy layout with beautiful views from almost every angle. Own it as a primary residence, a weekend getaway, or a high-end rental investment. The owners suite is on the top level and is open to below. large laundry room with laundry tub. Pack your rods, launch the jet skis, and start living the salt-life dream!
Location
- Street address
- 2261 S Harmony Ter
- County
- Citrus County
- Zip code
- 34429
- Community
- Woods N Waters
- Elevation
- 1 feet
Directions
Ft Island Trail to left on Waterwood, go right on Cobia. follow around to
Property details
- Acreage
- 2.3 acres
- Zoning
- CLR
- MLS #
- RACC 856118
- Posted
Property taxes
- 2025
- $7,361
Parcels
- 1003750
Legal description
PCL 1-B: THE S 160 FT OF THE FOL DESCR LANDS: COMM AT NECOR SEC 24-19-16 ACCORDING TO PLAT BY MARION ENG ASSO OF ASURVEY FOR LAIRD-JOHNSON & RANDALL 9/23/1958 THN S 0 DEG
Details and features
Listing
- Type
- Residential
- Subtype
- Single Family Residence
Lot
- Waterfront
- Waterfront
- Features
- Cleared, Flat
Exterior
- Parking Spaces
- 2
- Parking
- Carport, Driveway, Garage
- Features
- Blacktop Driveway, Circular Driveway, Room For Pool
Structure
- Sewer
- Septic Tank
- Heating
- Central, Electric
- Cooling
- Central Air
- Materials
- Stucco
- Roof
- Metal
- Windows
- Blinds
Interior
- Room Count
- 1
- Rooms
- Bathroom x 3, Bedroom x 4
- Flooring
- Carpet, Tile, Vinyl
- Fireplaces
- Yes
- Appliances
- Bar Fridge, Dishwasher, Disposal, Double Oven, Dryer, Electric Cooktop, Electric Oven, Electric Range, Freezer, Microwave, Refrigerator, Washer, Water Heater
- Security
- Security
- Accessibility
- Accessible Elevator Installed
- Features
- Bathtub, Beamed Ceilings, Breakfast Bar, Central Vacuum, Elevator, Fireplace, French Doors Atrium Doors, Garden Tub Roman Tub, High Ceilings, Primary Suite, Separate Shower, Tub Shower, Upper Level Primary, Vaulted Ceilings, Walk In Closets, Wet Bar, Window Treatments, Wood Cabinets
Nearby schools
| Name | Type |
|---|---|
| Crystal River Primary | Elementary |
| Crystal River Middle | Middle |
| Crystal River High | High |
Listing history
| Date | Event | Price | Change | Source |
|---|---|---|---|---|
| July 5, 2026 | New listing | $549,500 | — | RACC |