Land with Home for Sale in Nolensville, Tennessee
2261 Skinner Rd, Nolensville, TN 37014
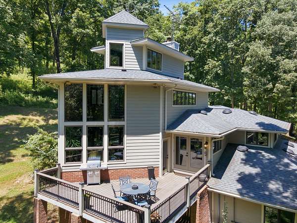
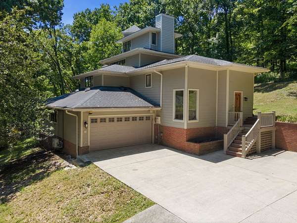
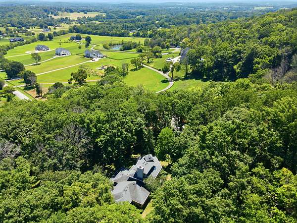
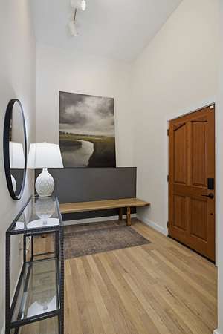
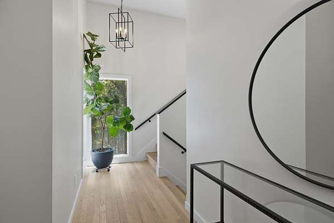
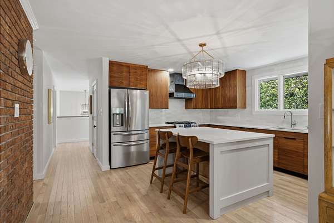
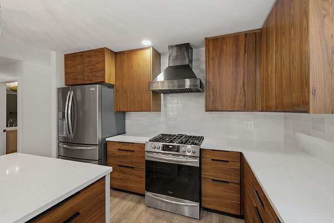
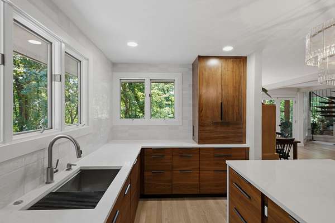
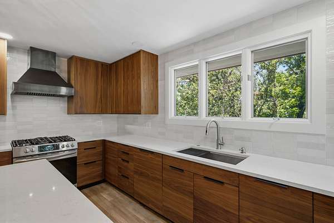
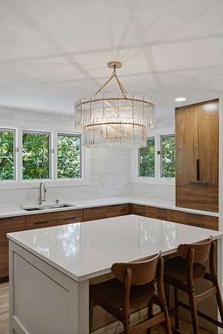
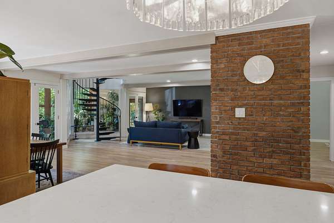
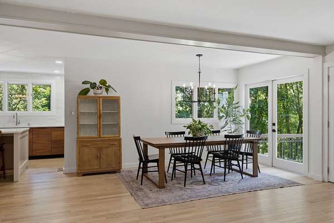
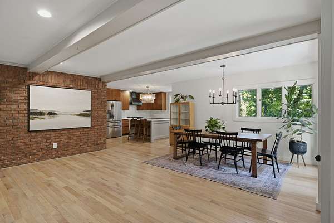
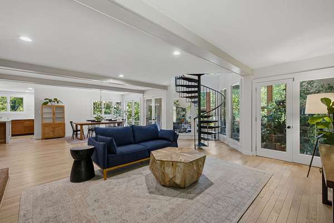
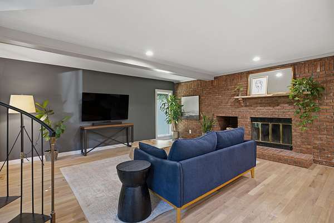
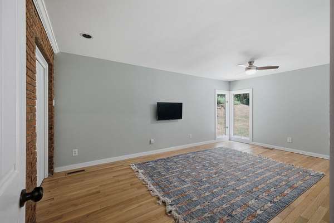
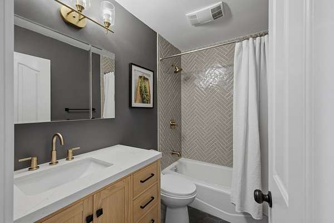
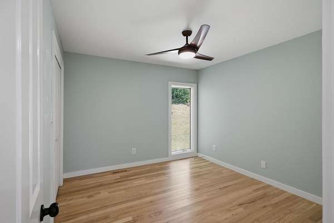
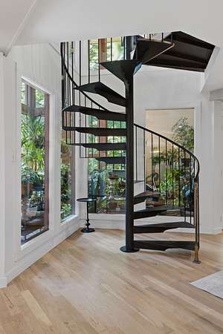
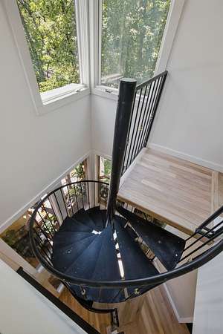
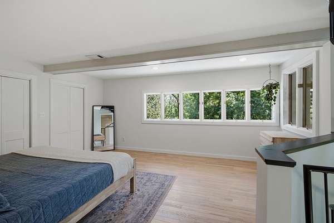
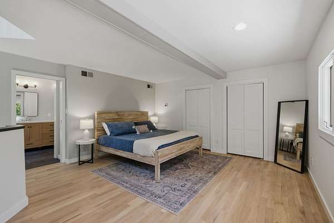
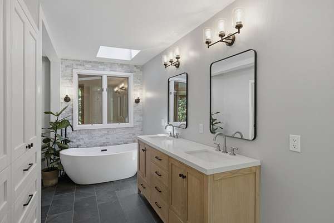
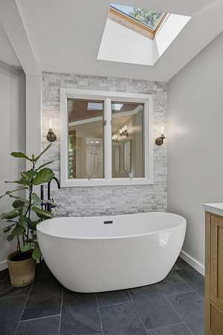
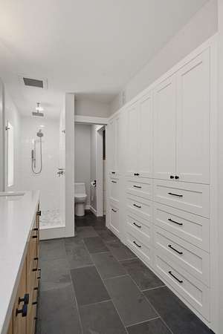
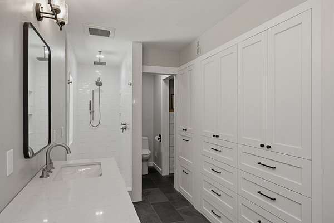
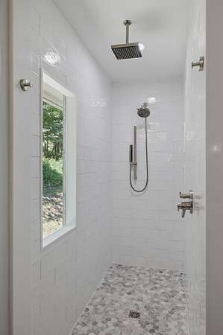
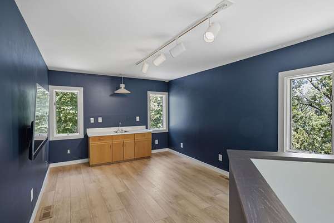
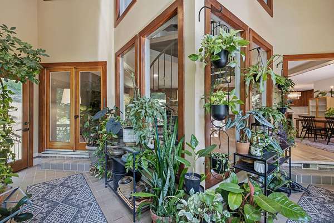
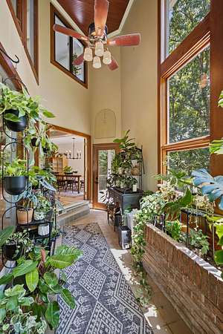
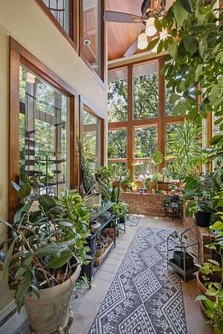
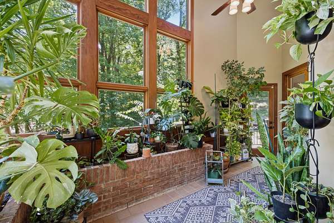
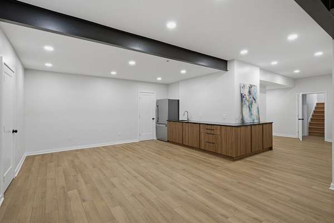
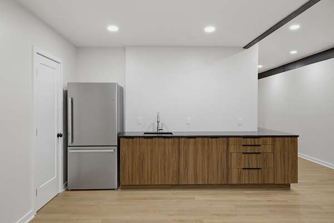
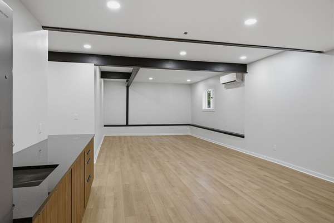
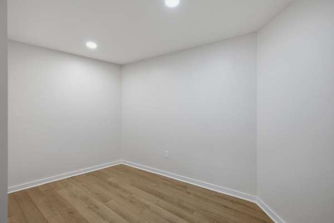
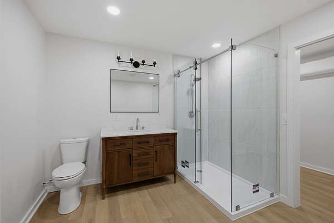
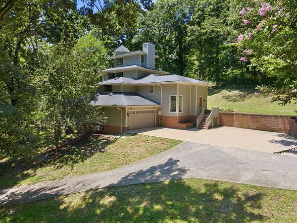
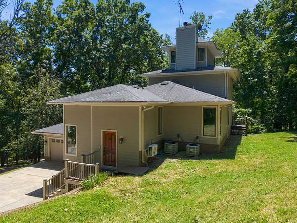
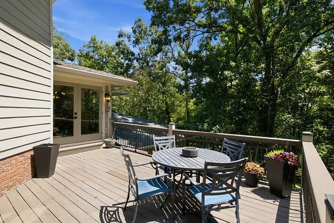
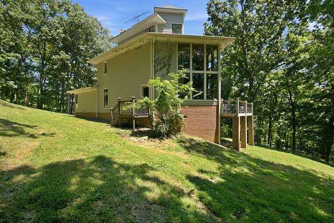
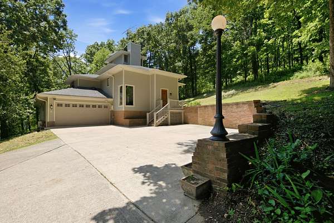
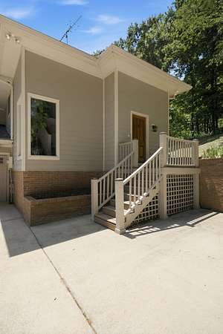
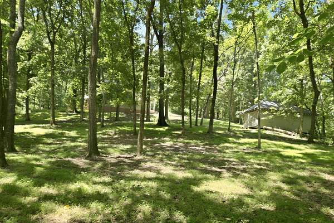
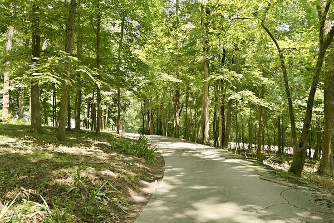
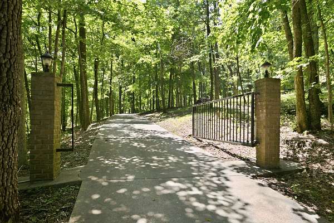
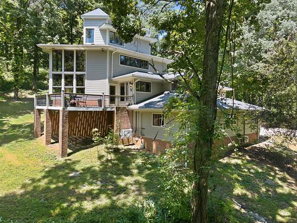
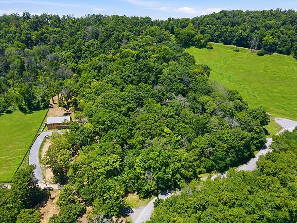
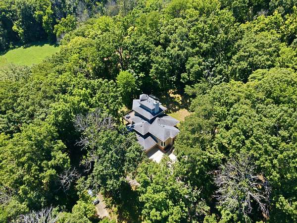
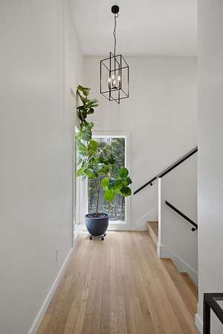
Truly a one of a kind home, on over 5 acres, set in the hills of Williamson County - This contemporary home has been thoughtfully renovated from top to bottom - Entertainers kitchen with custom cabinetry, tile back splash, stainless steel appliances and island that opens up into the light filled great room and dining area - The primary suite provides ample closet space, a feeling of warmth and privacy, along with a primary bath featuring a soaking tub, tile shower, dual vanities and built-ins with additional drawers and hanging space - The plant filled solarium is the perfect setting for quiet mornings with coffee and a peaceful setting to start your day - While the finished basement offers 9' and 10' ceilings, a full bathroom with tiled shower, a kitchenette, plenty of storage/closet space and a stand alone room that could be used for a bonus/hobby room - This basement is perfect for a true in-law suite or can be used to incorporate a 4th bedroom with plenty of flex space as well - Thank you kindly for viewing this amazing property!!
- Listed by Travis Linthicum, (615) 788-9184, Crye-Leike Music City
Location
- Street address
- 2261 Skinner Rd
- County
- Williamson County
- Zip code
- 37014
- Elevation
- 917 feet
Directions
65 South to exit 68A - Take second exit in roundabout onto Oxford Glen - Take left onto Clovercroft Dr - Take right onto Wilson Pike - Take left onto Burke Hollow Rd - Take right onto Skinner Rd and house will be on the right
Property details
- Acreage
- 5.4 acres
- MLS #
- REALTRACS 3319917
- Posted
Property taxes
- Recent
- $2,873
Parcels
- 094086 03801 00019086
Details and features
Listing
- Type
- Residential
- Subtype
- Single Family Residence
- Possession
- Close of Escrow
Lot
- Size Source
- Assessor
- View
- Trees/Woods
Exterior
- Parking Spaces
- 6
- Parking
- Attached, Circular Driveway
- Garage Spaces
- 2
- Outdoor Spaces
- Deck
Structure
- Style
- Contemporary
- Stories
- 3
- Basement
- Finished
- Water
- Public
- Sewer
- Septic Tank
- Heating
- Central, Electric
- Cooling
- Ceiling Fan(s), Central Air
- Materials
- Brick, Hardboard Siding
- Roof
- Shingle
- Foundation
- Block
Interior
- Above Grade
- 2,180 sq ft
- Below Grade
- 1,625 sq ft
- Rooms
- Bedroom x 3, Dining Room, Kitchen, Living Room, Master Bathroom
- Flooring
- Luxury Vinyl, Tile, Wood
- Fireplace Count
- 1
- Fireplaces
- Wood Burning
- Appliances
- Dishwasher, Disposal, Electric Oven, Gas Range, Refrigerator, Stainless Steel Appliance(s)
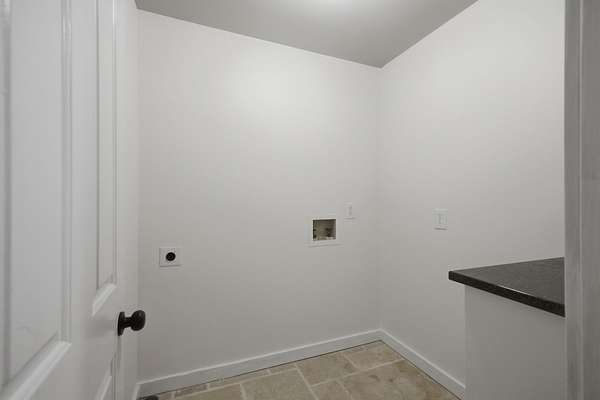
- Laundry
- Electric Dryer Hookup, Washer Hookup
- Equipment
- Air Purifier
- Features
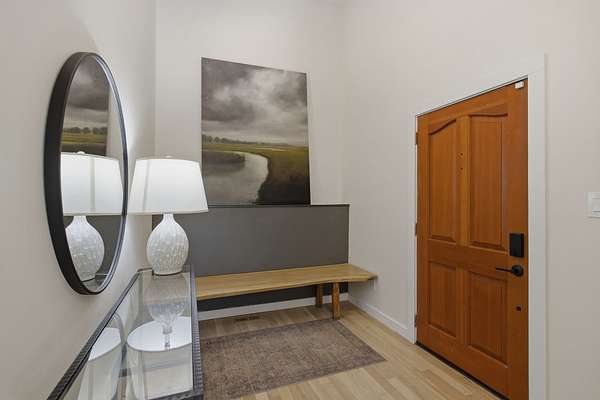
- Air Filter, Ceiling Fan(s), Entrance Foyer, Extra Closets, In-Law Floorplan, Kitchen Island, Wet Bar
Property utilities
| Category | Type | Status |
|---|---|---|
| Power | Grid | Available |
| Water | Public | Available |
| Sewage | Septic System | Connected |
Nearby schools
| Name | Type |
|---|---|
| Trinity Elementary | Elementary |
| Fred J Page Middle School | Middle |
| Fred J Page High School | High |
Listing history
| Date | Event | Price | Change | Source |
|---|---|---|---|---|
| Aug 25, 2026 | Price drop | $1,365,000 | $25,000 -1.8% | REALTRACS |
| Aug 3, 2026 | New listing | $1,390,000 | — | REALTRACS |
Payment calculator

Based on information submitted to the MLS GRID as of Sept 19, 2026 5:00 pm MT. All data is obtained from various sources and may not have been verified by broker or MLS GRID. Supplied Open House Information is subject to change without notice. All information should be independently reviewed and verified for accuracy. Properties may or may not be listed by the office/agent presenting the information. Some IDX listings have been excluded from this website. View more