
Land with Home for Sale in Nashville, Indiana
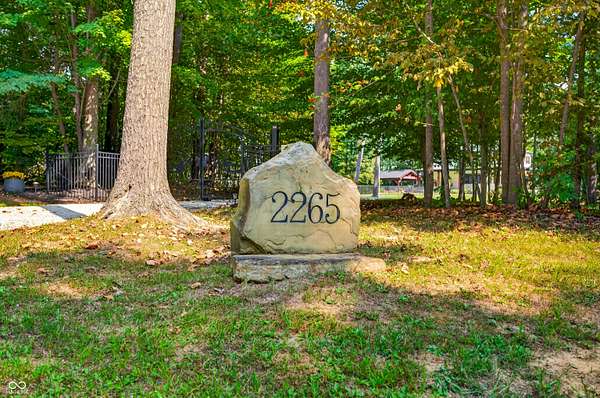
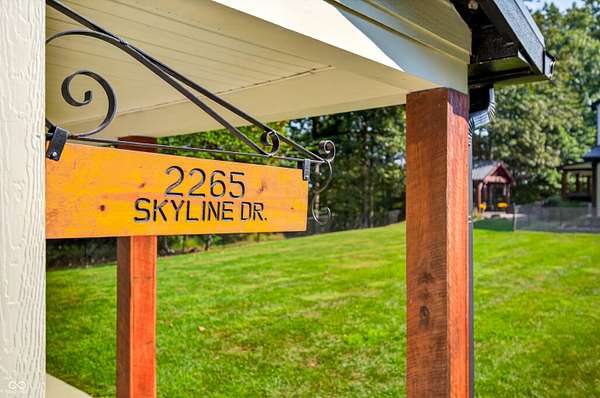
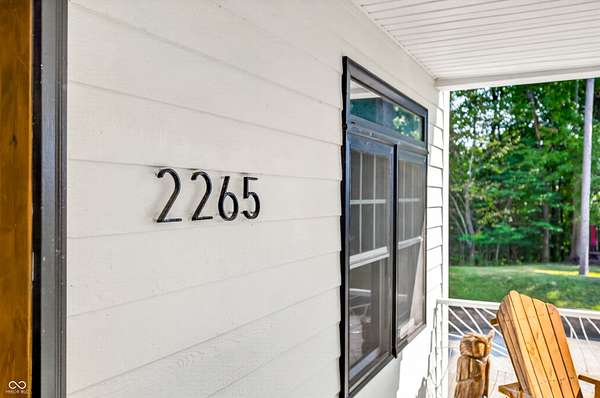
2265 Skyline Dr, Nashville, IN 47448
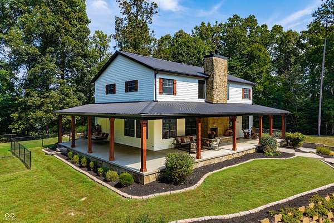
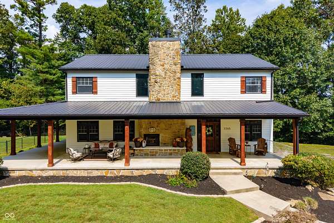
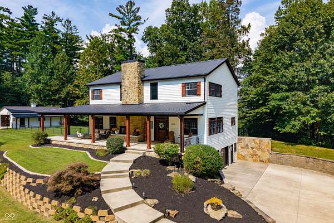
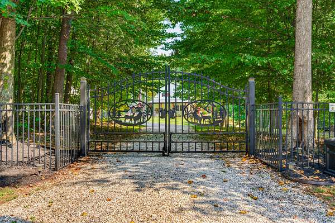
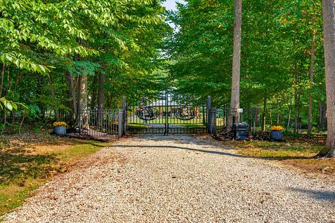
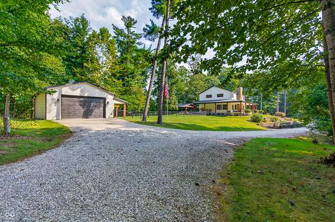
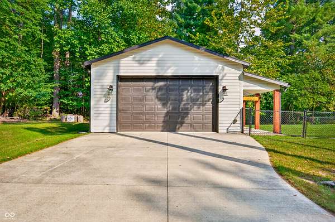
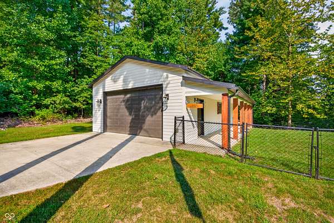
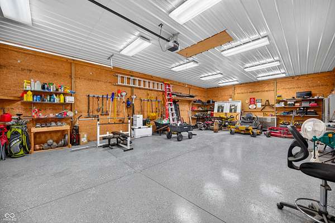
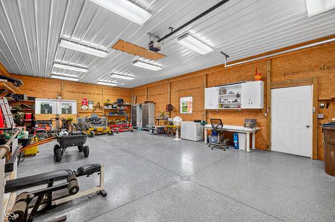
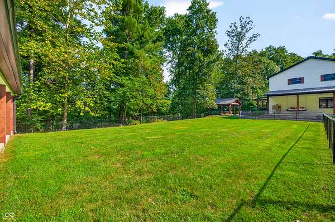
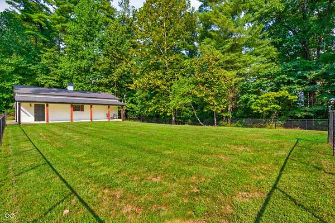
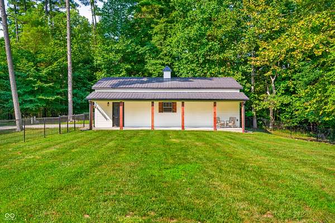
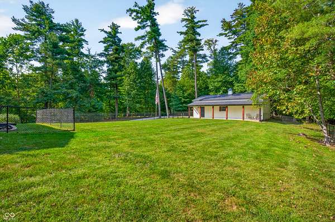
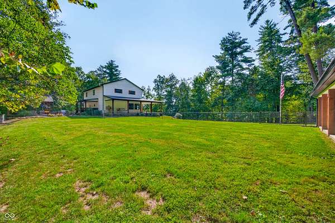
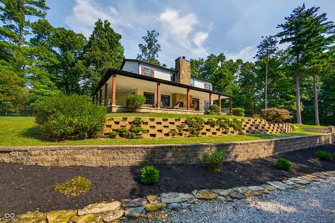
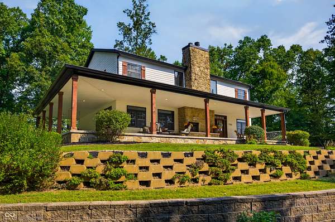
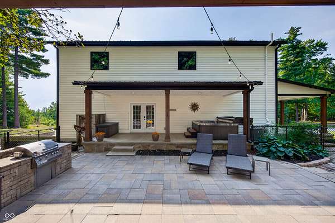
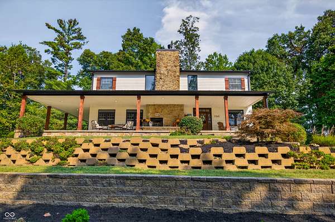
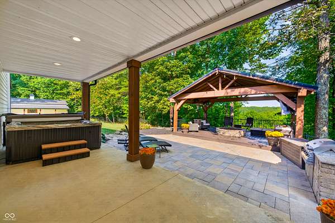
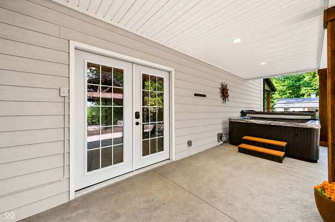
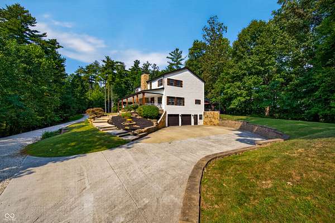
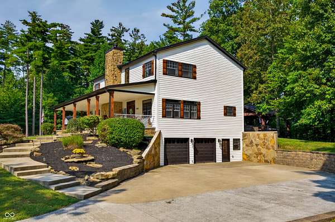
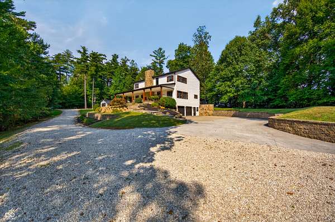
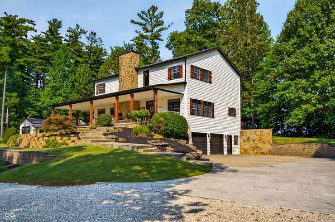
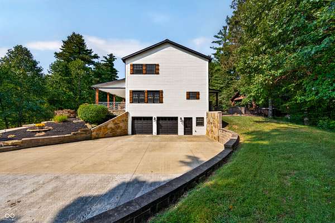
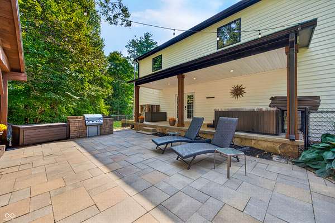
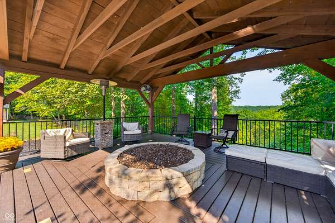
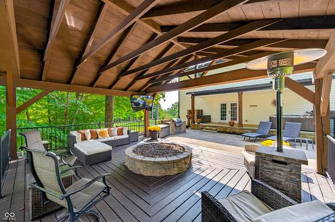
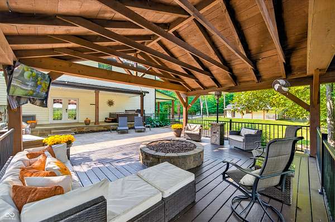
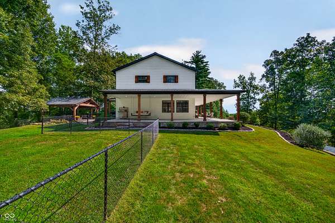
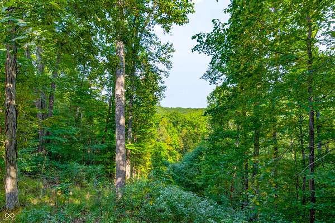
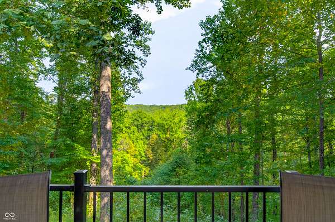
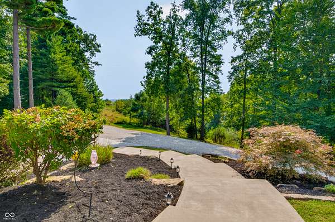
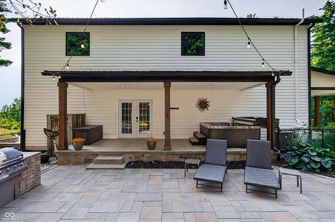
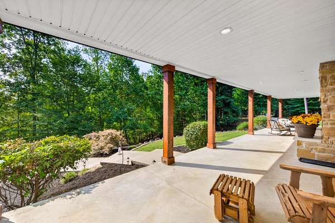
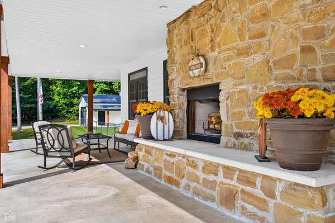
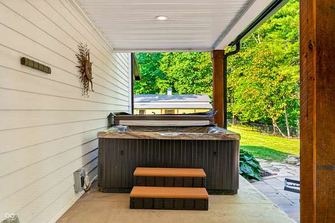
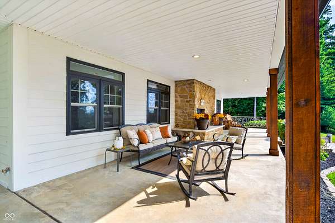
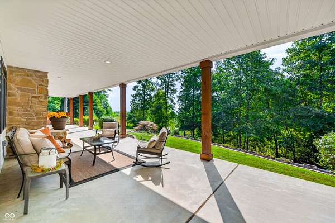
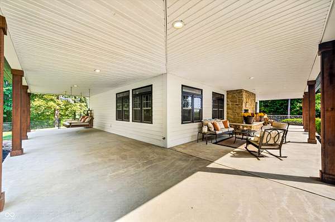
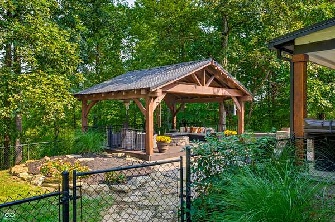
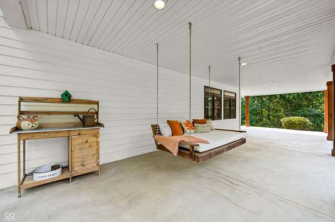
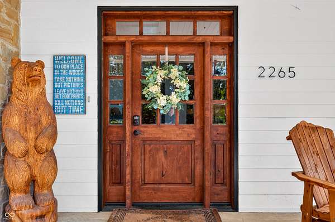
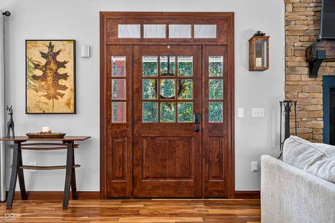
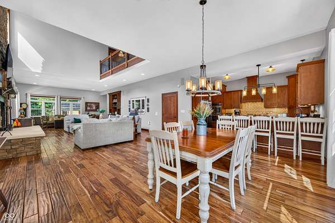
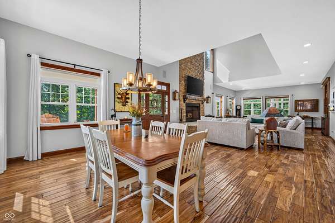
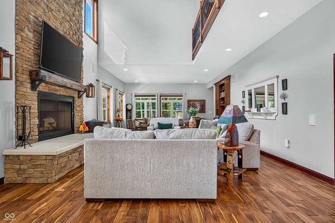
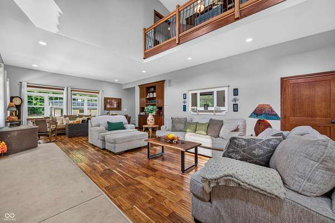
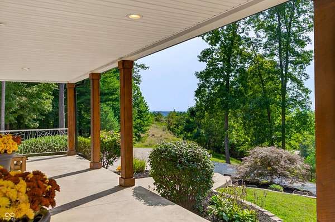
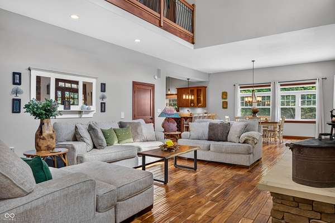
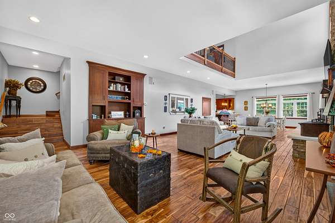
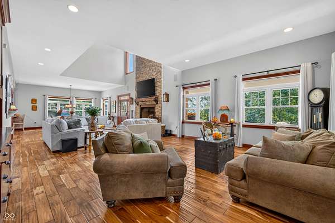
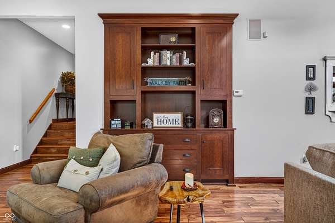
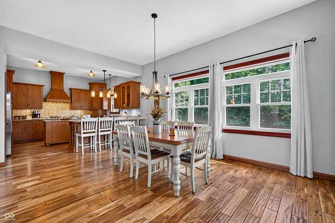
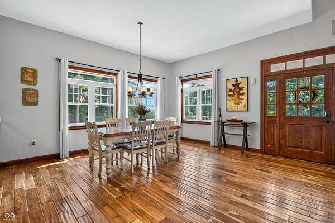
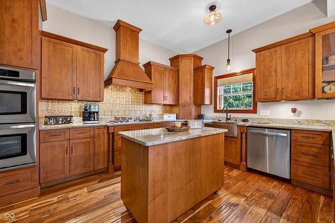
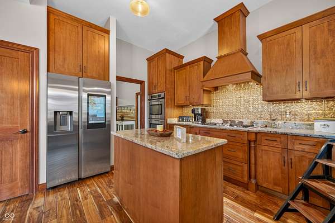
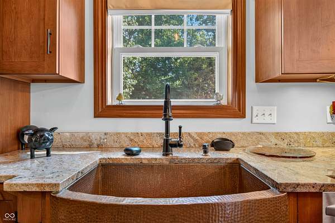
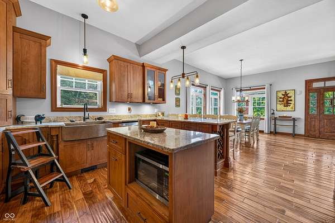
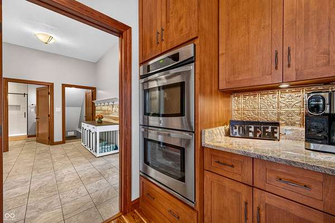
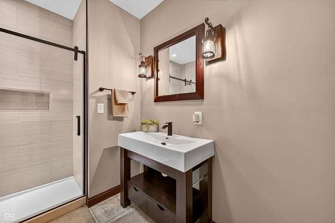
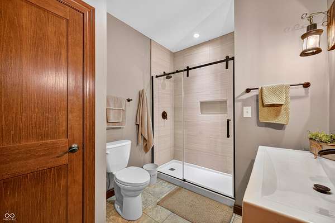
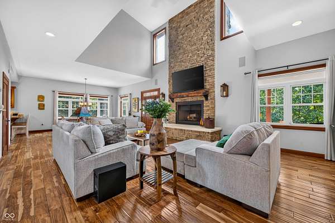
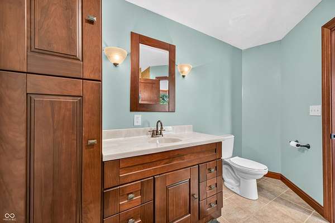
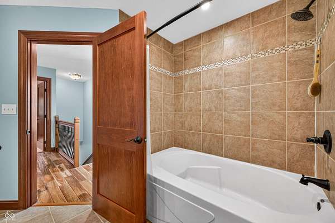
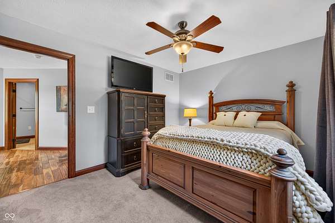
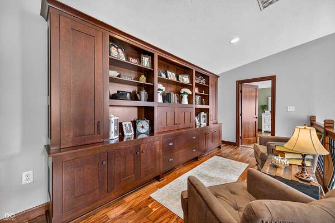
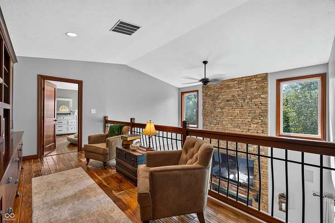
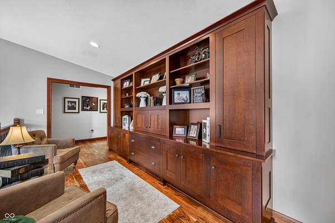
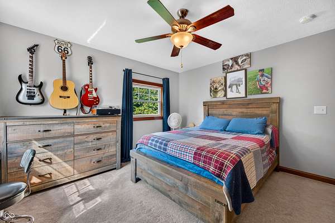
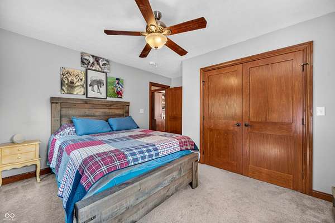
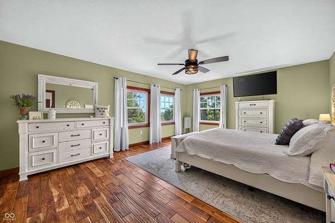
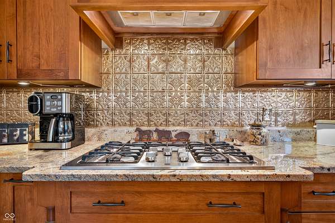
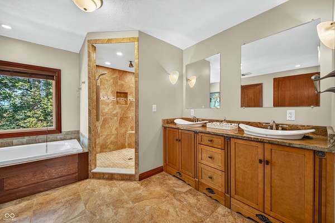
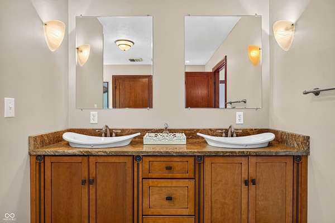
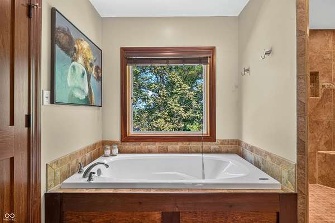
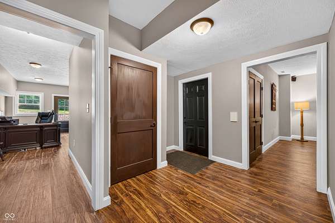
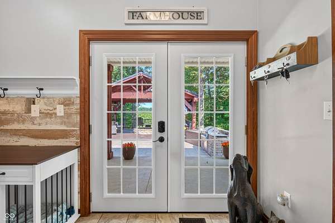
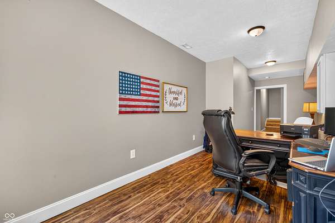
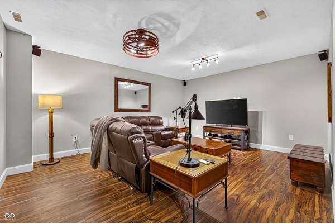
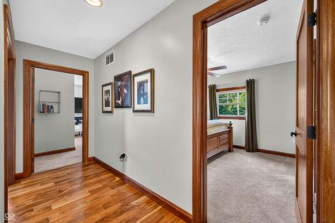
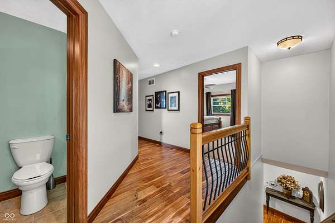
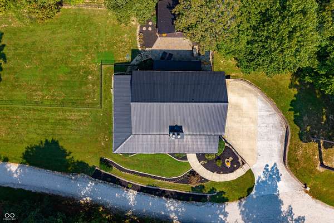
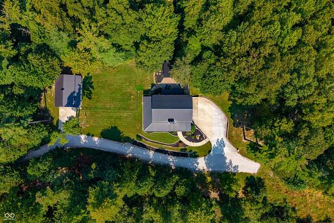
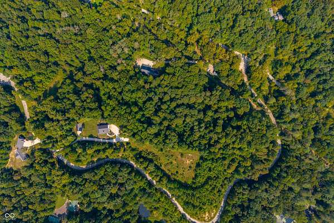
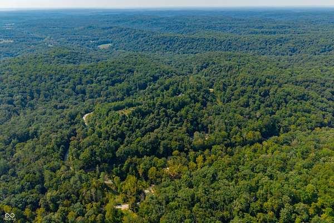
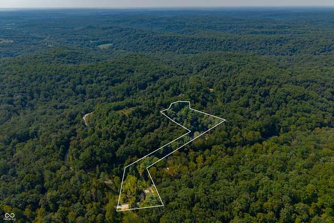
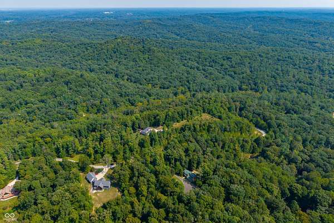
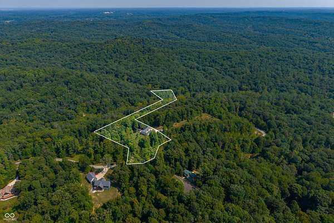
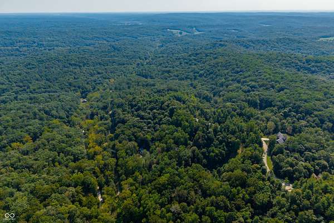
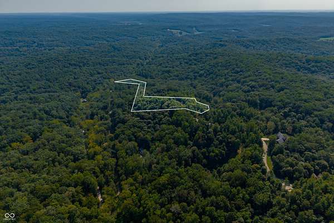
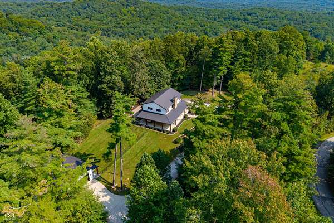
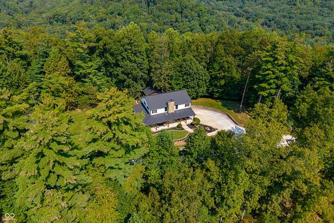
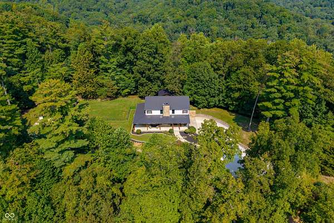
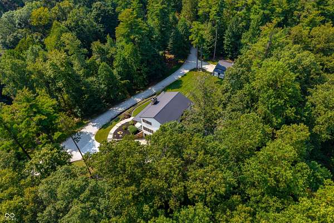
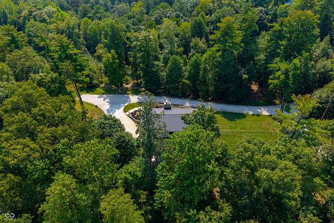
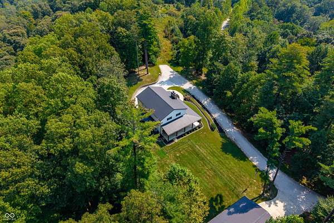
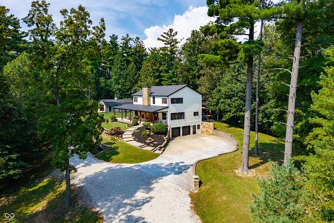
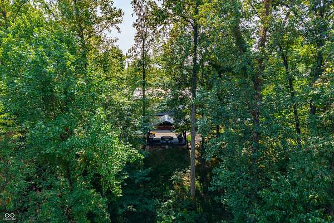
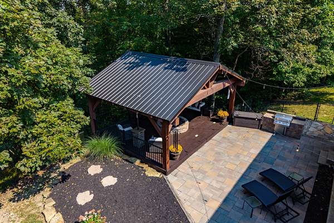
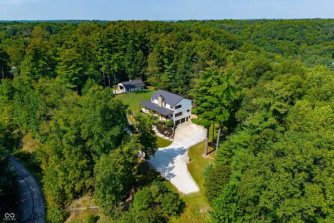
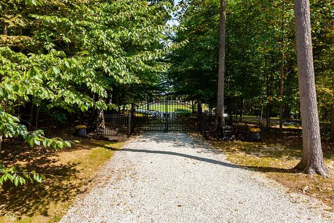
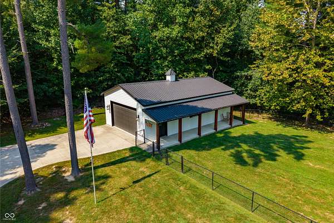
Long-range views take center stage at this custom 3-bedroom, 3-bath home, positioned at one of the highest points in Brown County and just 4 miles from downtown Nashville. From its hilltop setting, views stretch across the wooded hills and distant ridgelines, with multiple places inside and out to take them in. A deep covered wraparound porch extends the living space outdoors and features a Brown County stone fireplace and hanging porch bed swing. Around back, a spacious patio connects the home to the covered pavilion. Positioned to take in the view and designed as outdoor living space, the pavilion centers around a large gas fire pit with glass rock and includes comfortable seating and an outdoor TV, with a built-in grilling area just steps away. A covered hot tub completes the outdoor space. Inside, Acacia hardwood floors extend through the great room, kitchen, primary bedroom and loft sitting area. A second Brown County stone fireplace anchors the great room alongside custom built-in cabinetry. The kitchen features cherry cabinetry, granite countertops, a copper sink, center island, breakfast bar, gas cooktop, pantry and smart refrigerator. A central vacuum system serves the home. The lower level includes a spacious family room, office with exterior access and attached two-car garage with divided bays. A detached 24x40 garage with covered porch provides additional space for vehicles, equipment, hobbies and storage. A fenced area connects the home and detached garage, and a gated driveway provides access to the property. With its hilltop setting, wooded vistas and exceptional outdoor living spaces, this property offers the feeling of being away from it all while remaining just 4 miles from the shops, restaurants and galleries of downtown Nashville.
Location
- Street address
- 2265 Skyline Dr
- County
- Brown County
- Zip code
- 47448
- School district
- Brown County School Corporation
- Elevation
- 918 feet
Directions
NOT GPS FRIENDLY 10 minutes (4 miles) from downtown Nashville. Take Helmsburg Rd. west out of town to left on Owl Creek Rd. to left on Crested Butte Dr. to right on Skyline Dr.
Property details
- Acreage
- 5.08 acres
- MLS #
- MIBOR 22126272
- Posted
Property taxes
- 2025
- $3,090
Expenses
- Homeowner Association Fee
- $1,000 annually
Parcels
- 070610300123003002
Legal description
Pt Nw Sw & Pt Ne Sw 10-09-02 5.080Ac8/21/2015 Brown Co Water Easement
Details and features
Listing
- Type
- Residential
- Subtype
- Single Family Residence
Lot
- Features
- Mature Trees, Rural-Subdivision, Wooded
Exterior
- Parking
- Garage, Open
- Hot Tub
- Yes
- Features
- Barn Pole, Fire Pit, Gas Grill
Structure
- Style
- Colonial, Rustic
- Stories
- 2
- Basement
- Daylight, Finished, Walk-Out Access
- Water
- Public
- Heating
- Electric, Forced Air, Heat Pump
- Cooling
- Central Air
- Materials
- Wood Siding
- Windows
- Screens, Vinyl Frames
Interior
- Room Count
- 9
- Rooms
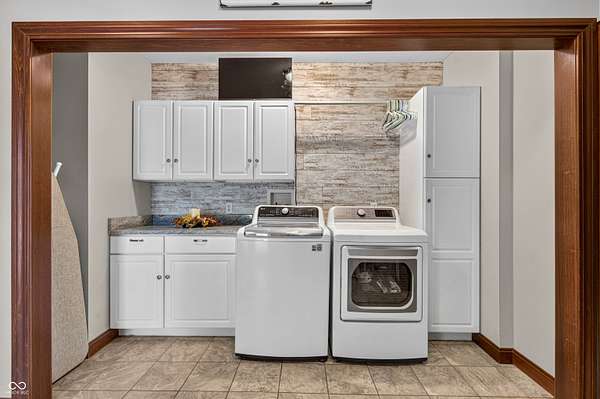
- Basement, Bathroom x 3, Bedroom x 3, Dining Room, Family Room, Laundry Room x 2
- Flooring
- Hardwood
- Appliances
- Dishwasher, Disposal, Dryer, Electric Water Heater, Gas Cooktop, Microwave, Refrigerator, Washer, Water Heater, Water Softener Owned
- Features
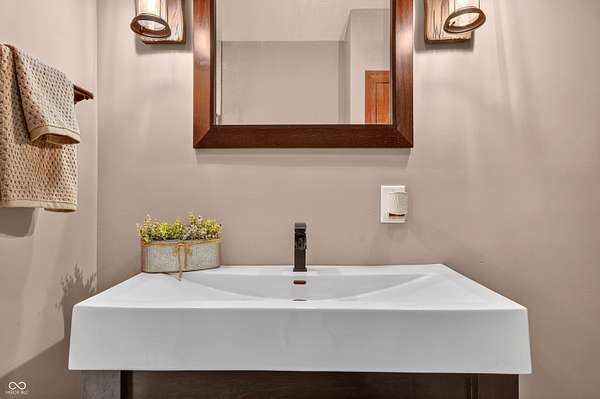
- Bath Sinks Double Main, Built-In Features, Central Vacuum, Hi-Speed Internet Availbl, Kitchen Island, Paddle Fan, Pantry, Vaulted Ceiling(s), Walk-In Closet(s), Wired For Sound
Listing history
| Date | Event | Price | Change | Source |
|---|---|---|---|---|
| Sept 18, 2026 | New listing | $925,000 | — | MIBOR |