Land with Home for Sale in Wittman, Maryland
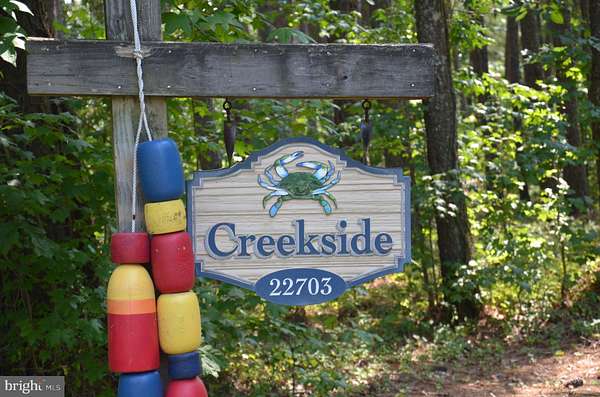
22703 Emilys Ln, Wittman, MD 21676
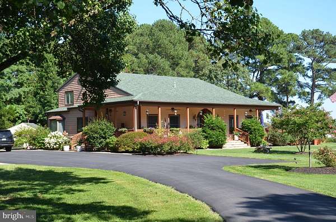
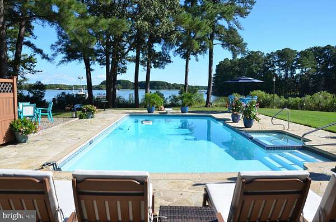
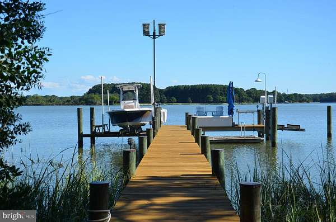
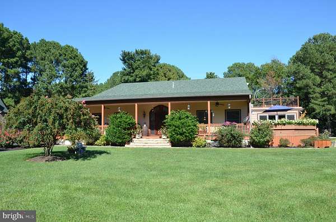
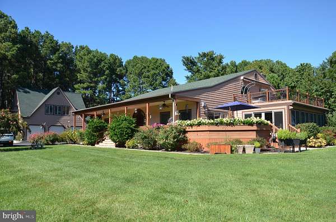
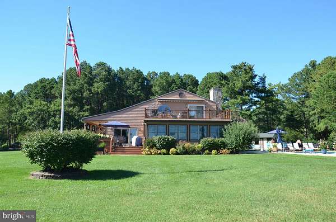
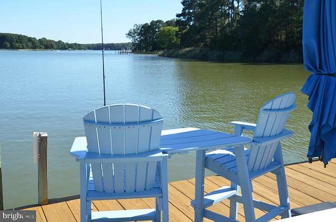
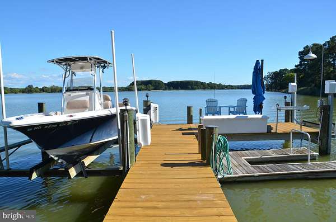
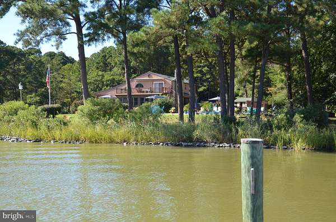
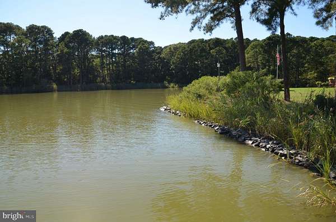
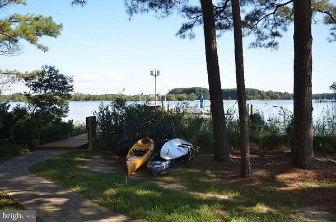
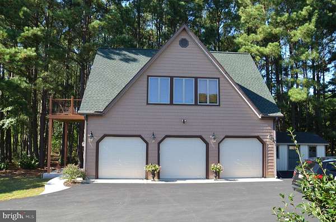
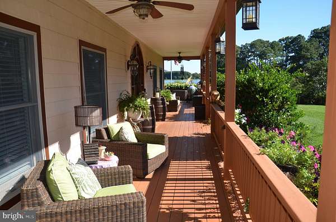
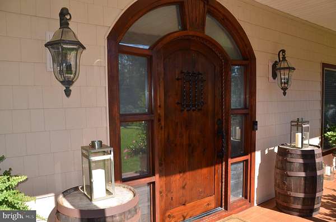
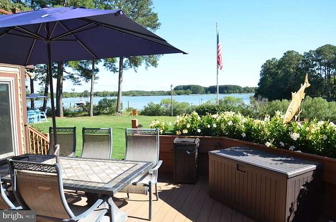
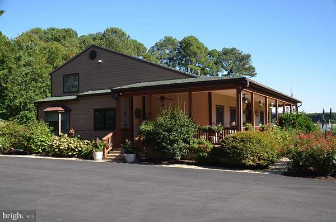
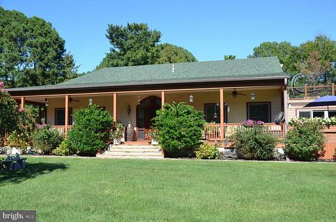
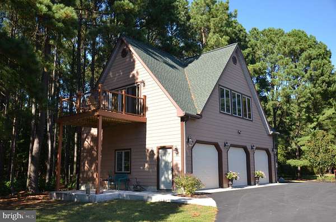
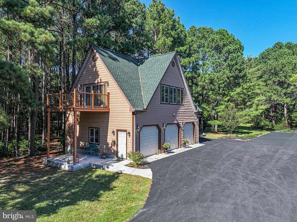
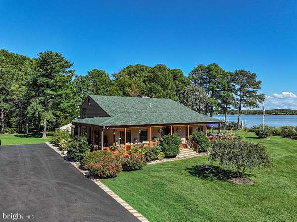
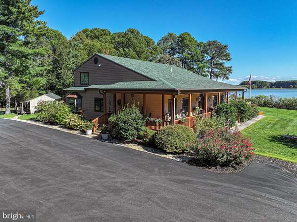
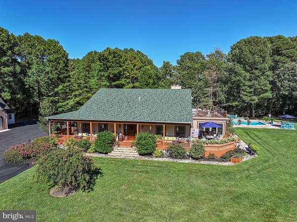
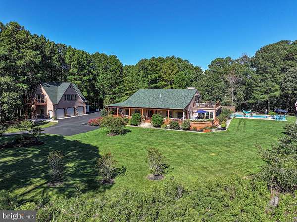
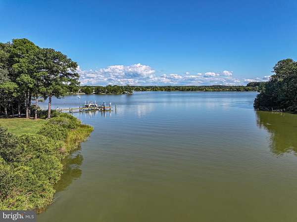
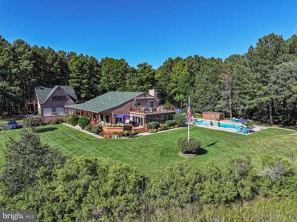
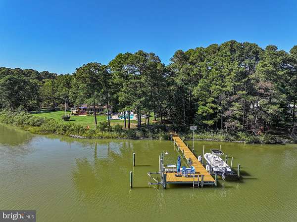
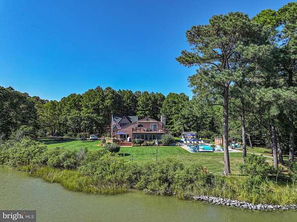
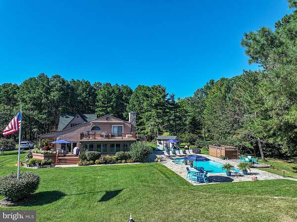
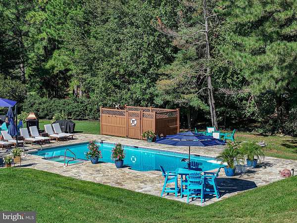
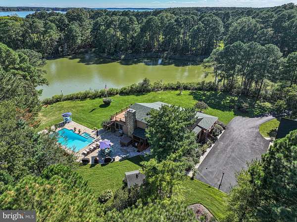
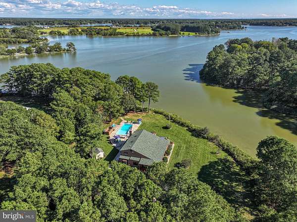
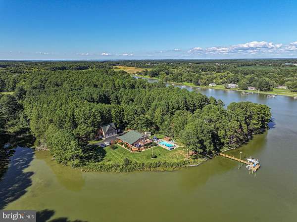
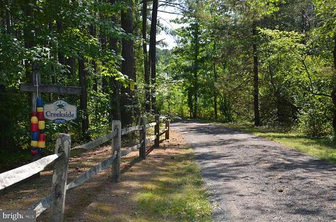
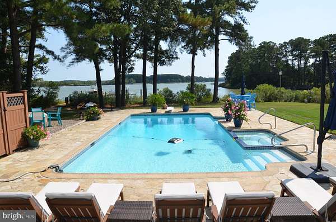
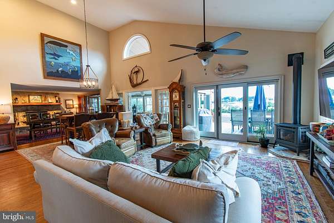
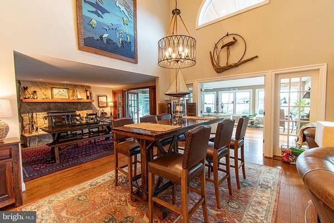
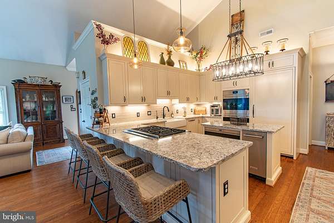
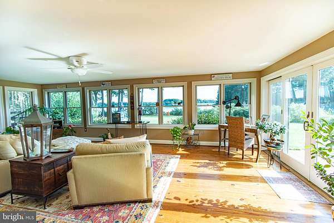
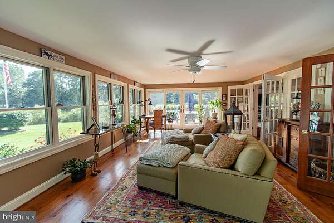
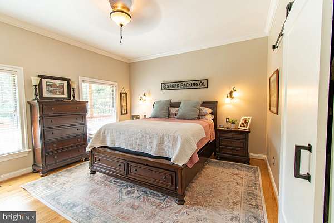
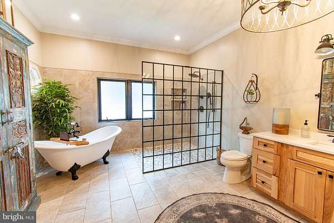
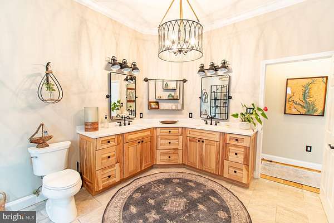
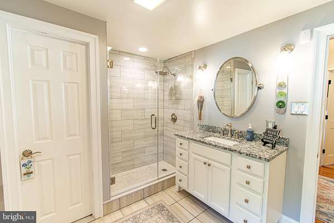
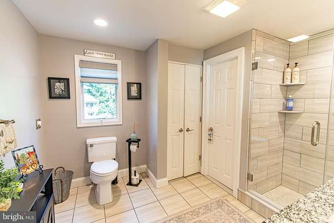
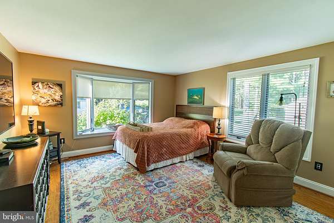
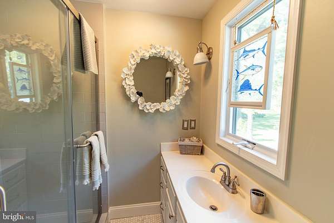
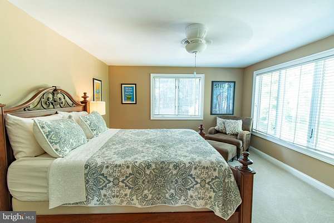
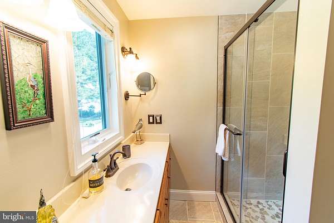
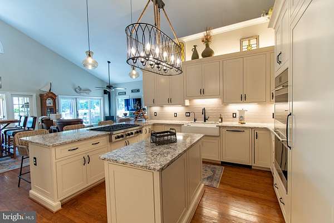
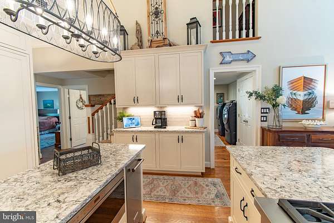
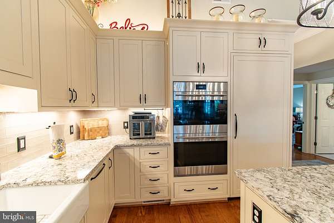
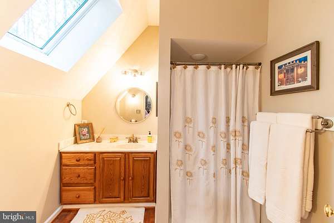
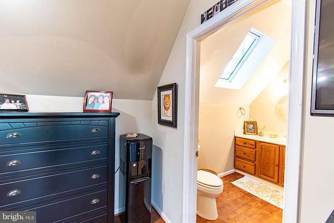
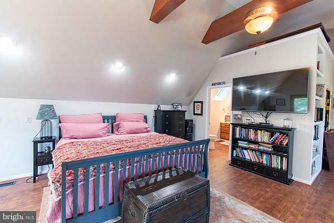
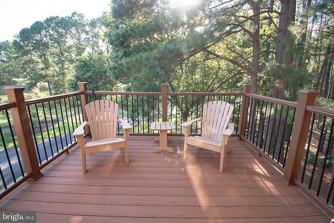
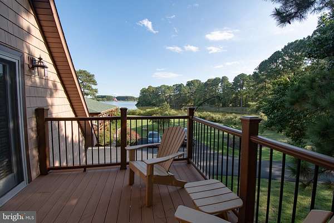
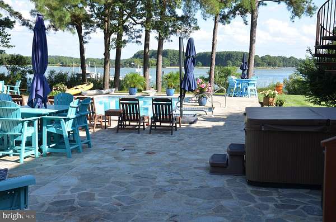
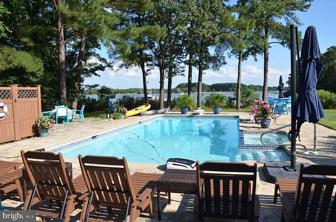
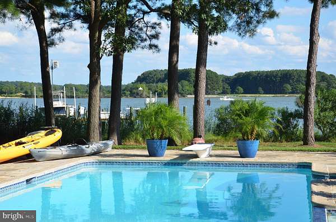
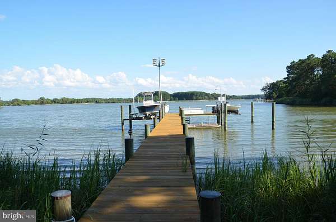
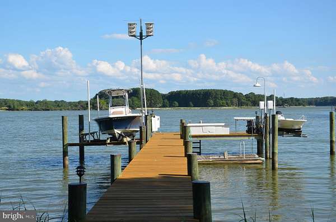
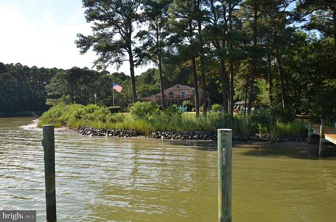
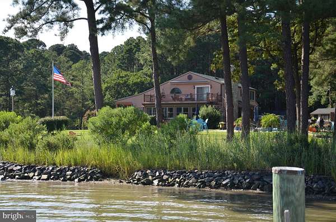
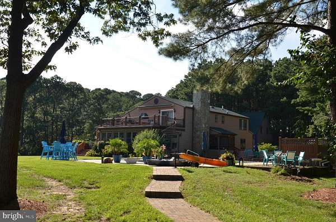
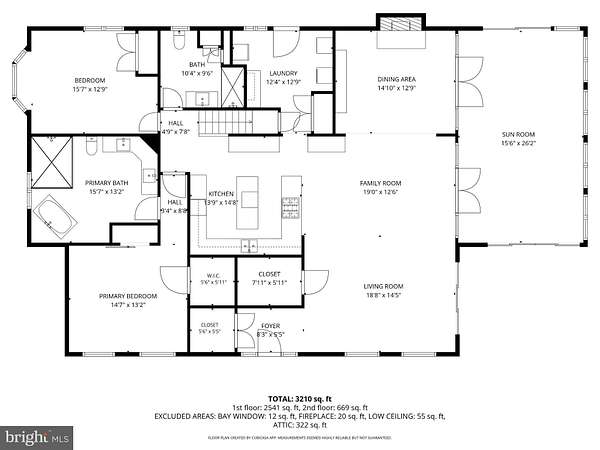
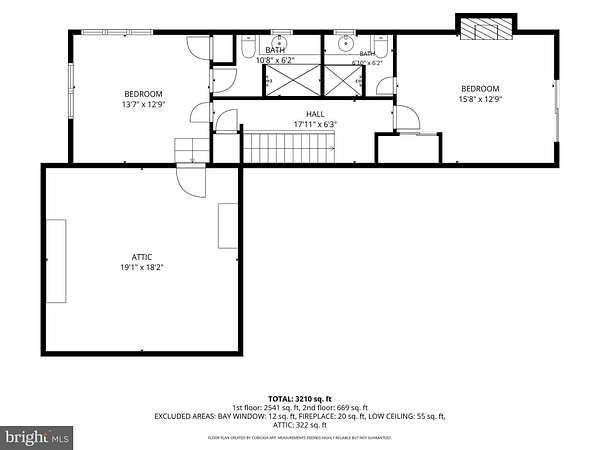
"Creekside" is a classic Eastern Shore Waterfront Retreat. Sited on 5 private, partially-wooded acres with extensive shoreline, the 3,800 sq ft main house provides panoramic southerly views across the confluence of Fire Cove and Cummings Creek. The views are exceptional! Sunsets, too! The 4-bedroom, 4-bath home has been lovingly updated and improved, including an outstanding new kitchen, which opens to a spacious "Great Room" w/cathedral ceilings and lots of glass to enjoy the views. So much more: Waterside swimming pool; Detached 3-car garage (w/HVAC); Spacious garage apartment/office above the garage w/full bath; Private 120 ft dock w/two boatlifts and a floating kayak dock. By car, St. Michaels is just 10-minutes away. By Boat, Tilghman Island and Knapps Narrows with its marinas and several waterside restaurants is a short, scenic cruise down-stream. The 5-acre property (approximately 2/3 wooded), is a nature-lovers paradise. You can catch fish and crabs from the dock and/or enjoy watching a wide variety of native birds, including Bald Eagles; Osprey; Blue Herons; Kingfishers; Canada Geese and many species of migratory ducks. In addition, the owners participate in the Delmarva Nesting Foundation's annual installation of Purple Martin houses attached to the dock. They are fun to watch, make happy sounds and devour mosquitos! There is an annual fee if you want to continue with this program, but well worth the cost and it helps to increase the Purple Martin population.
Location
- Street address
- 22703 Emilys Ln
- County
- Talbot County
- Zip code
- 21676
- School district
- Talbot County Public Schools
- Elevation
- 6 feet
Property details
- Acreage
- 5.01 acres
- MLS #
- TREND MDTA2015284
- Posted
Property taxes
- Recent
- $12,165
Details and features
Listing
- Type
- Residential
Lot
- Waterfront
- Navigable Water, Waterfront
Exterior
- Parking Spaces
- 7
- Parking
- Driveway, Garage-Detached, Parking Lot
- Pool
- Private
Structure
- Stories
- 2
- Heating
- Heat Pump
- Materials
- Vinyl Siding
Interior
- Rooms
- Basement, Bathroom x 4, Bedroom x 4, Dining Room, Family Room
- Fireplaces
- Yes
- Appliances
- Cooktop-Down Draft, Dishwasher, Disposal, Dryer-Front Loading, Extra Refrigerator/Freezer, Freezer, Icemaker, Microwave, Oven-Double, Refrigerator, Washer-Front Loading
- Features
- Breakfast Area, Built-Ins, Crown Moldings, Dining Area, Family Room Off Kitchen, Kitchen-Island, Primary Bath(s), Upgraded Countertops, Wainscotting, Window Treatments, Wood Floors
Listing history
| Date | Event | Price | Change | Source |
|---|---|---|---|---|
| Oct 5, 2026 | New listing | $2,495,000 | — | TREND |