Land with Home for Sale in Leesburg, Virginia
22749 Watson Rd, Leesburg, VA 20175
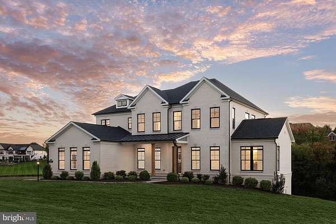
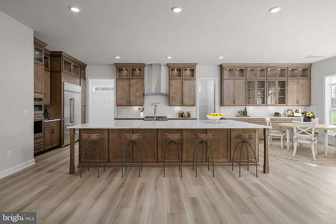
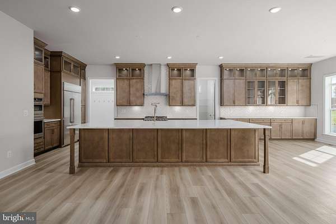
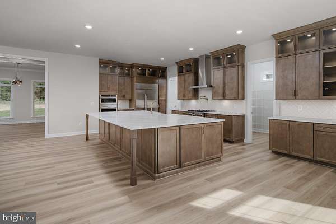
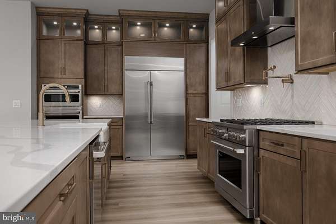
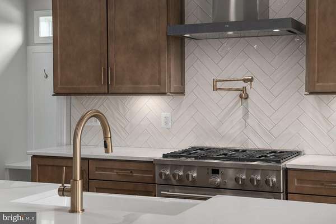
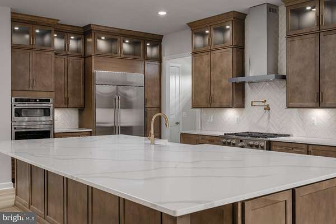
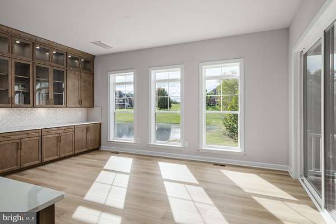
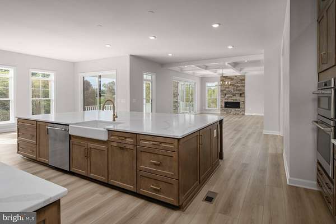
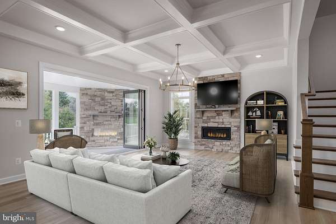
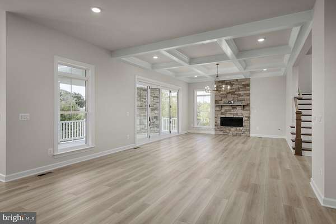
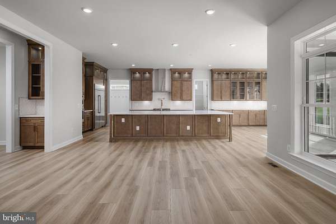
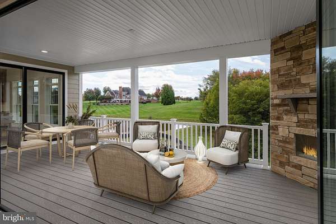
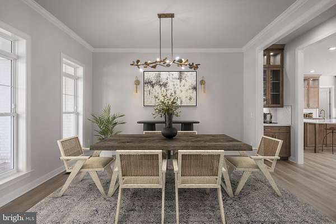
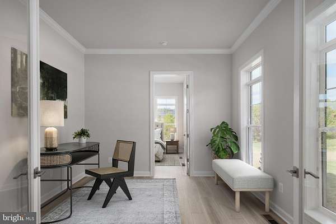
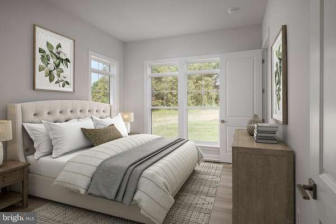
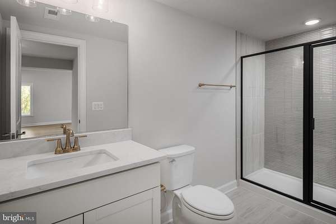
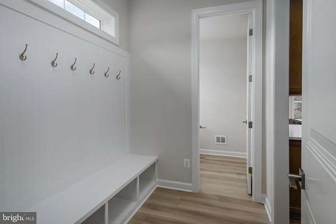
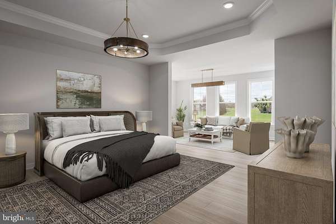
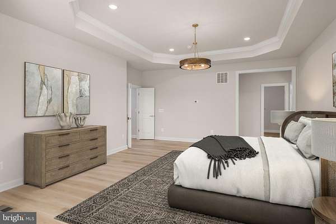
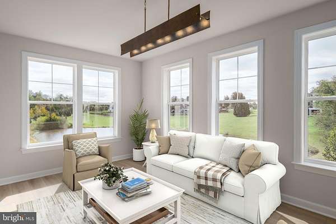
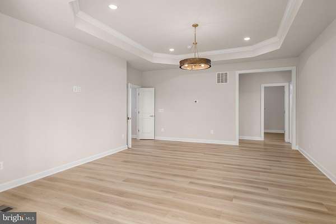
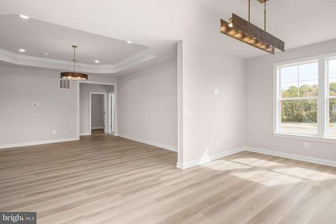
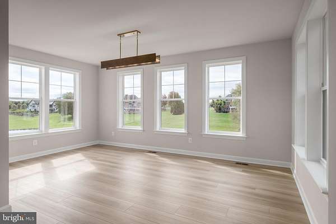
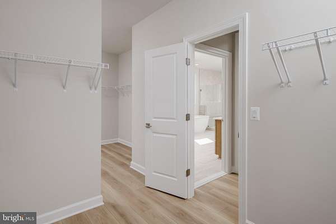
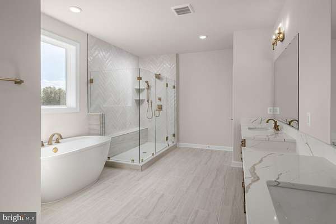
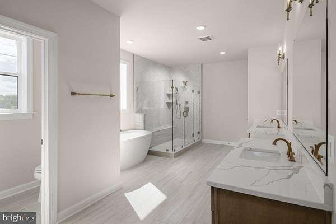
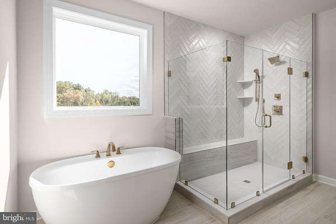
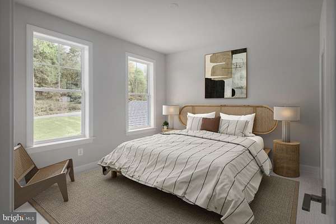
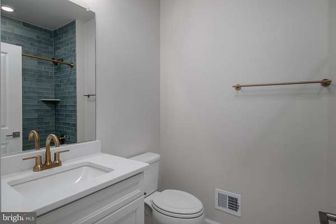
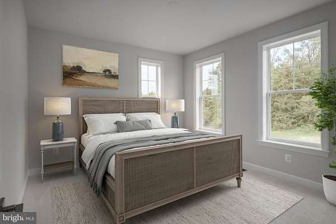
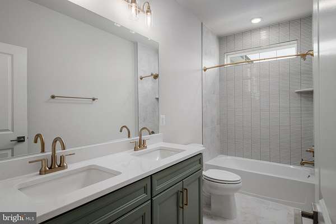
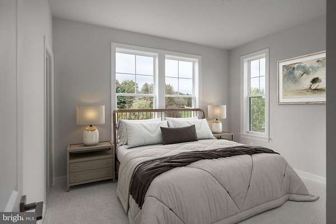
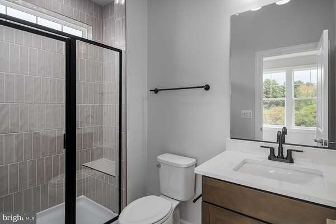
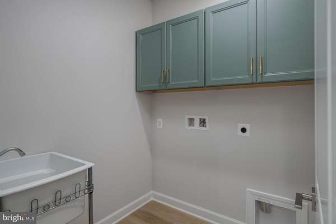
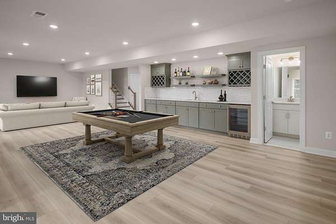
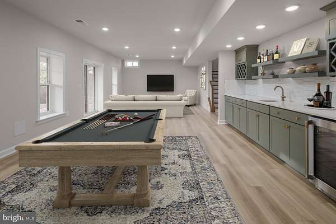
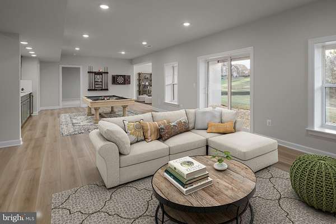
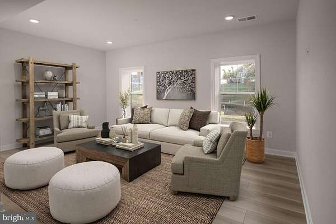
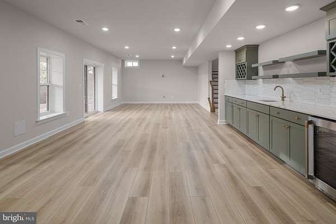
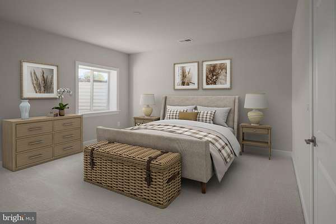
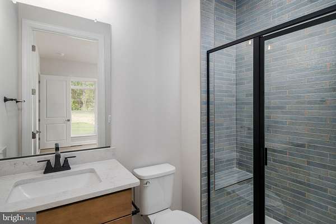
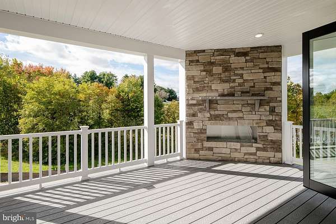
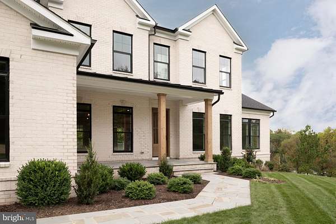
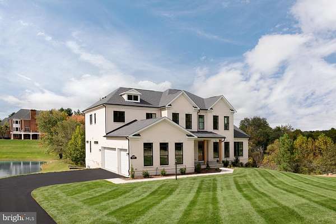
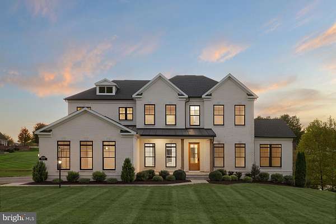
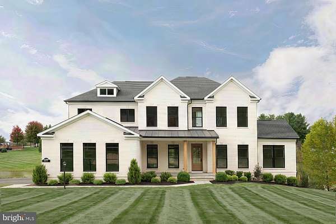
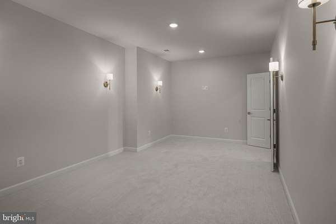
OFFERING UP TO $10,000 IN CLOSING COST INCENTIVE WITH USE OF APPROVED LENDER AND TITLE! Discover an extraordinary blend of timeless elegance and modern luxury in this stunning Richmond home, situated on 3 picturesque acres overlooking a serene pond. Offering 5,879 square feet of beautifully appointed living space, this architectural showpiece makes an unforgettable impression with its four-sided white brick exterior, striking black windows, and welcoming covered front porch. Inside, soaring 10-foot ceilings and exquisite designer finishes set the stage for sophisticated living. The gourmet kitchen showcases CAFE appliances, Calacatta Idillio quartz countertops, and elegant gold accents. A magnificent great room with coffered ceilings and a stone-surround fireplace flows seamlessly through expansive glass accordion doors to a covered outdoor retreat with a second gas fireplace. A formal dining room, private study, morning room, and main-level guest suite complete the impressive first floor. Upstairs, the luxurious primary suite offers a private sitting room, spa-inspired bath, and oversized walk-in closet. Three additional bedrooms, including three with private en-suite baths, provide exceptional comfort. The finished walk-out lower level is designed for entertaining with a wet bar, recreation room, media room, and guest suite. Complete with six bedrooms, six-and-a-half baths, and a three-car side-load garage, this remarkable estate offers an unparalleled setting for refined living.
Location
- Street address
- 22749 Watson Rd
- County
- Loudoun County
- Zip code
- 20175
- Community
- Barclay Ridge
- School district
- Loudoun County Public Schools
- Elevation
- 376 feet
Property details
- Acreage
- 3 acres
- MLS #
- TREND VALO2138492
- Posted
Expenses
- Homeowner Association Fee
- $800 annually
Open houses
| Date | Begins | Ends | Appt needed | Remarks |
|---|---|---|---|---|
| Oct 24, 2026 | 11:00 AM | 3:00 PM | No | Come join our open houses from 11am-3pm! |
| Oct 25, 2026 | 11:00 AM | 3:00 PM | No | Come join our open house from 11am-3pm! |
Details and features
Listing
- Type
- Residential
Exterior
- Parking Spaces
- 9
- Parking
- Driveway, Garage-Attached
Structure
- Condition
- Under Construction
- Style
- Craftsman
- Stories
- 3
- Heating
- Zoned
- Cooling
- Central Air
- Materials
- Asphalt, Batts Insulation, Blown In Insulation, Brick, CPVC/Pvc, Cement Siding, Concrete, Frame
Interior
- Rooms
- Basement, Bathroom x 7, Bedroom x 6, Dining Room, Family Room
- Fireplaces
- Yes
- Appliances
- Cooktop, Dishwasher, Disposal, Microwave, Oven-Wall, Refrigerator, Stainless Steel Appliances
- Features
- Attic, Bathroom-Soaking Tub, Bathroom-Tub Shower, Bathroom-Walk-In Shower, Breakfast Area, Dining Area, Entry Level Bedroom, Family Room Off Kitchen, Floor Plan-Open, Formal/Separate Dining Room, Kitchen-Eat-In, Kitchen-Gourmet, Kitchen-Island, Kitchen-Table Space, Pantry, Primary Bath(s), Recessed Lighting, Walk-In Closet(s), Wet/Dry Bar
Nearby schools
| Name | Type | District |
|---|---|---|
| Aldie | Elementary | Loudoun County Public Schools |
| Lightridge | High | Loudoun County Public Schools |
Listing history
| Date | Event | Price | Change | Source |
|---|---|---|---|---|
| Oct 23, 2026 | New listing | $1,950,000 | — | TREND |