Land with Home for Sale in Westmoreland, Tennessee
2275 Hanestown Rd, Westmoreland, TN 37186
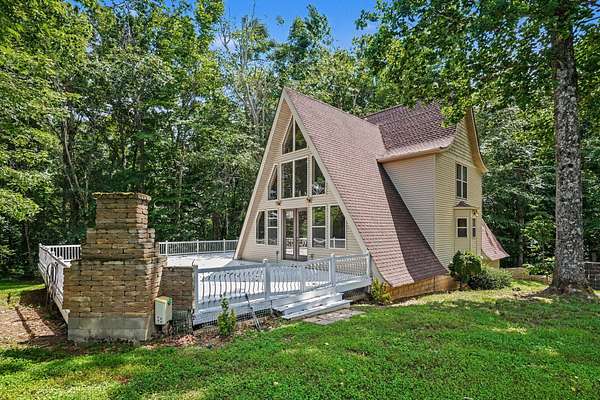
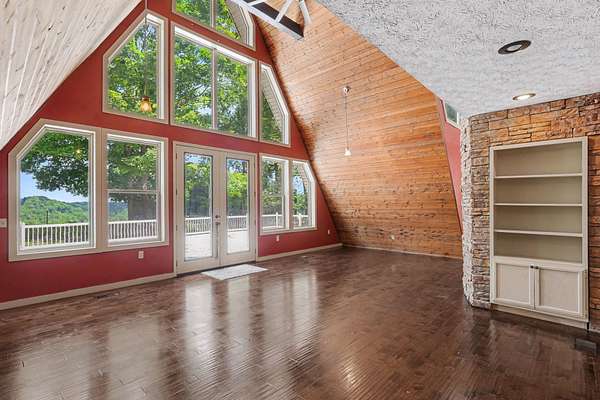
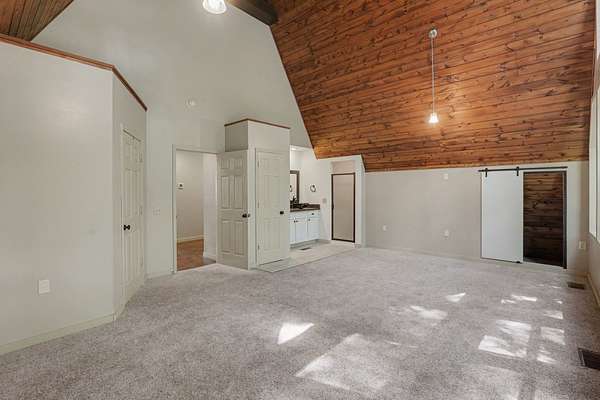
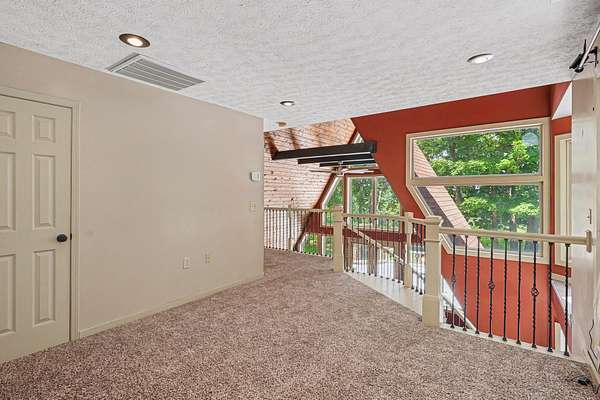
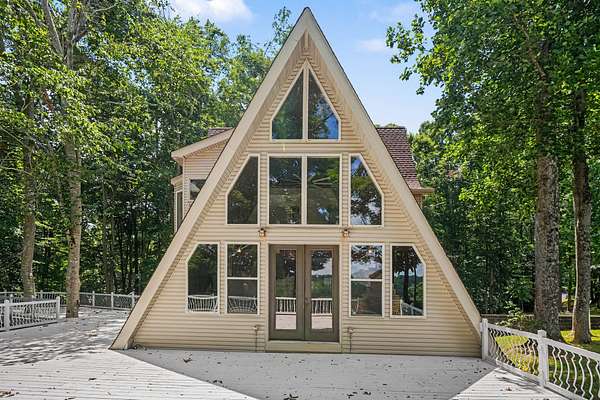
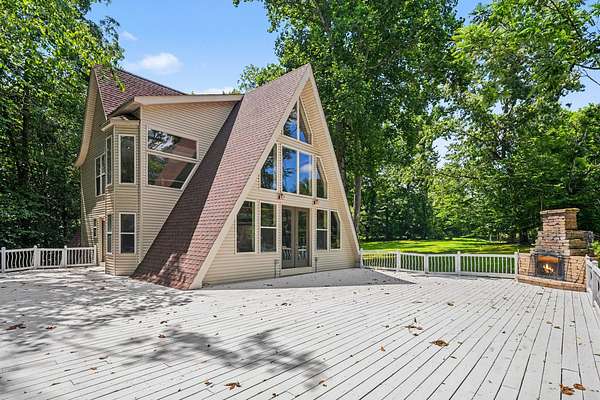
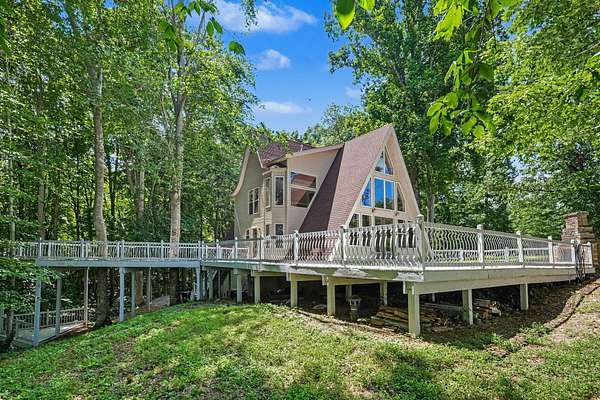
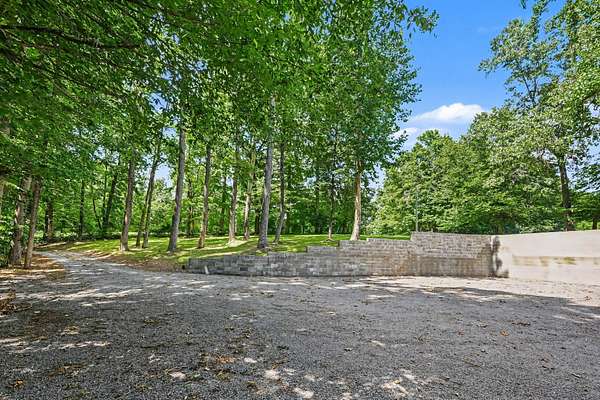
Nestled on over 5 acres along the Tennessee-Kentucky border, this charming A-frame cabin offers the perfect balance of rustic character and modern comfort. Surrounded by beautiful woods, open farmland, and abundant wildlife, the setting is ideal for hunters, outdoor enthusiasts, or anyone seeking a peaceful escape.
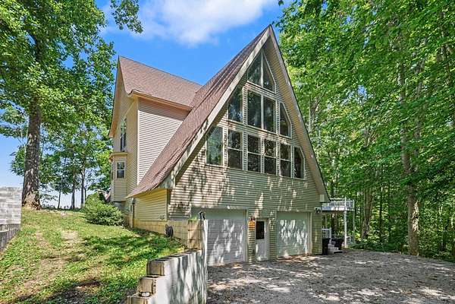
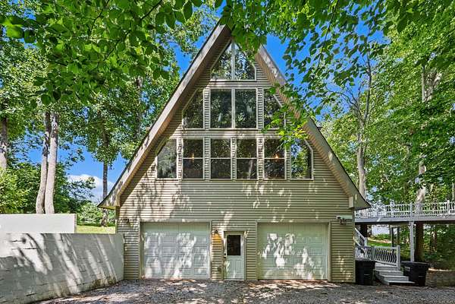
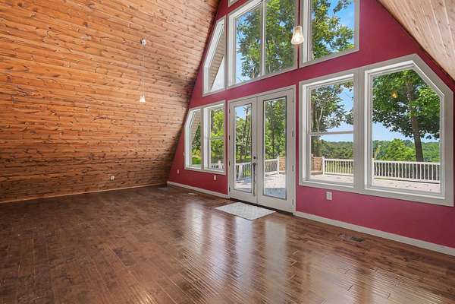
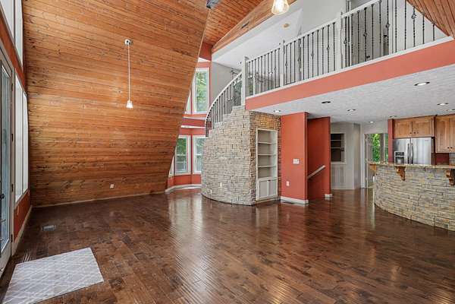
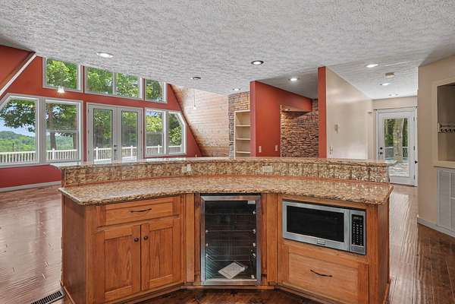
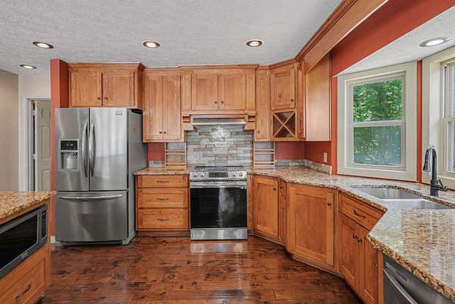
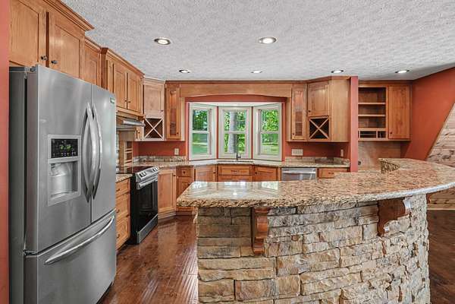
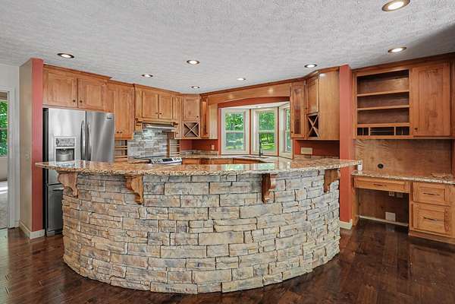
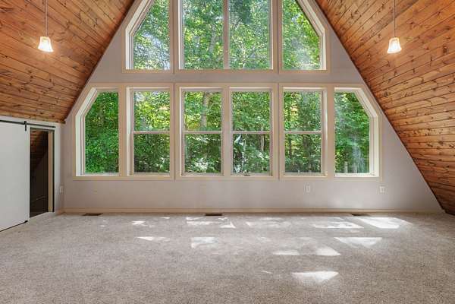
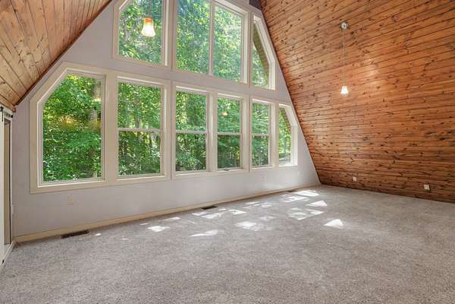
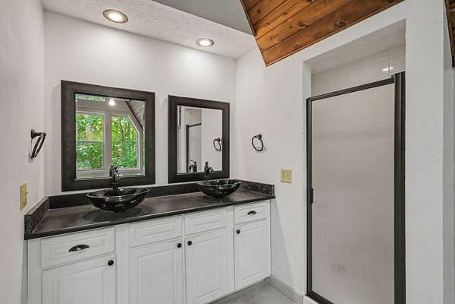
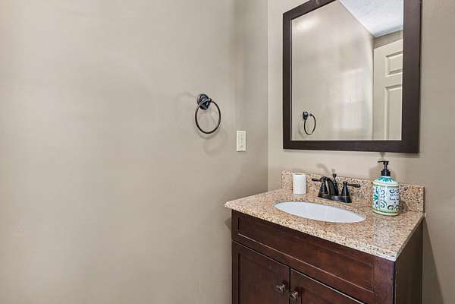
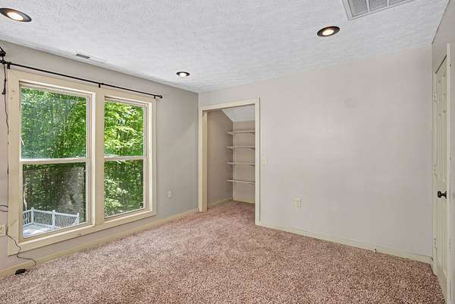
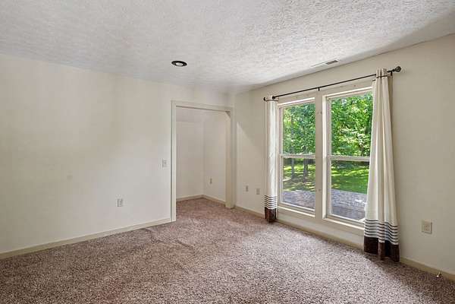
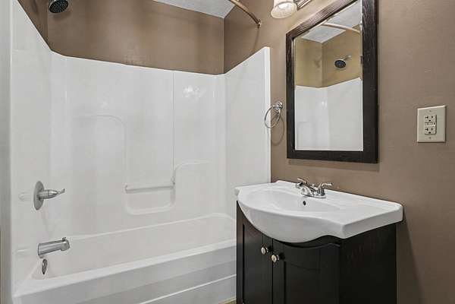
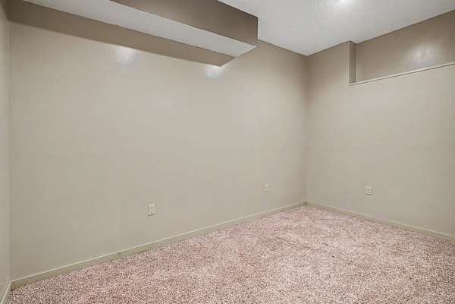
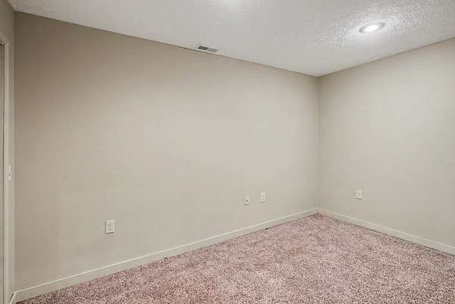
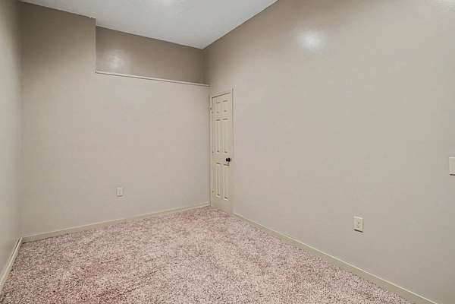
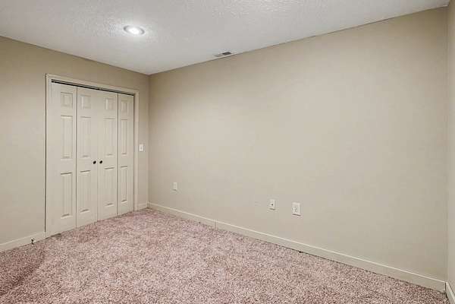
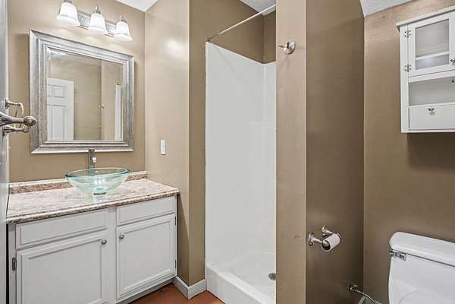
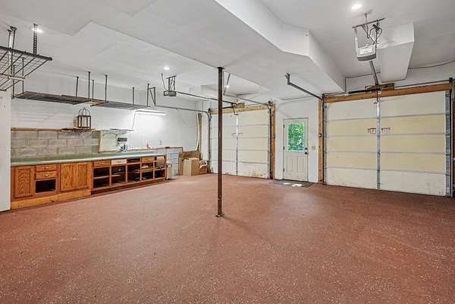
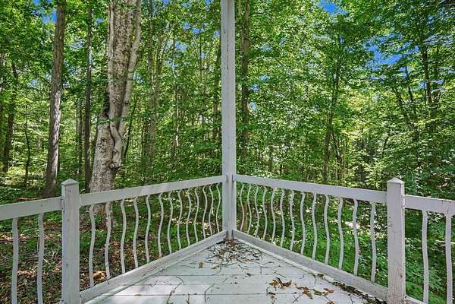
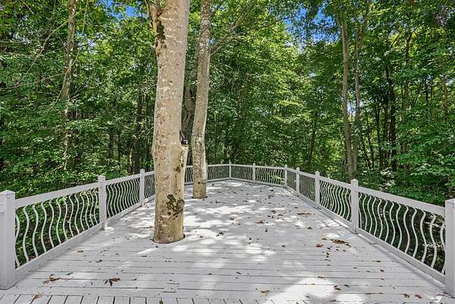
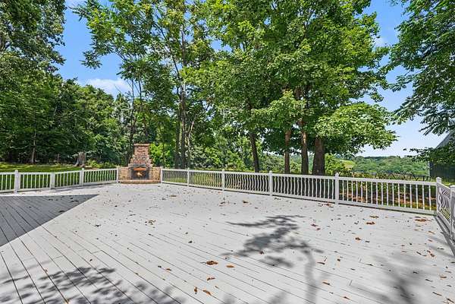
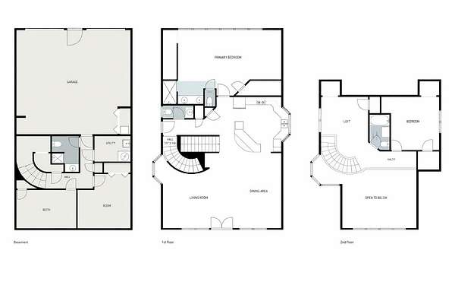
Featuring 4 bedrooms, 3.5 bathrooms, and a 2-car garage, this home offers plenty of space to relax and entertain. The sprawling porch invites you to unwind while taking in the scenic countryside views and watching wildlife pass through. Inside, you'll find tongue-and-groove ceiling details, beautiful wood cabinetry, stainless steel appliances, and inviting living spaces that feel warm and welcoming from the moment you walk in. Whether you're looking for a full-time residence, a weekend retreat, or a hunting property, this unique cabin offers a rare opportunity to enjoy acreage, wildlife, and the beauty of the Tennessee-Kentucky countryside. Schedule a tour now!
- Listed by Talia Aldrich, (619) 972-8349, Redfin
Location
- Street address
- 2275 Hanestown Rd
- County
- Macon County
- Zip code
- 37186
- Elevation
- 790 feet
Directions
Hwy 52 East thru Westmoreland , Left on Rocky Mound Rd. R on Hanestown to 2275
Property details
- Acreage
- 5.21 acres
- MLS #
- REALTRACS 3251050
- Posted
Property taxes
- Recent
- $1,840
Parcels
- 012 01824 000
Resources
Details and features
Listing
- Type
- Residential
- Subtype
- Single Family Residence
- Possession
- Close of Escrow
Lot
- Size Source
- Assessor
- Terrain
- Wooded
- View
- Trees/Woods, Valley
Exterior
- Parking Spaces
- 2
- Parking
- Basement, Driveway, Garage Door Opener, Gravel
- Garage
- Attached
- Outdoor Spaces
- Deck
Structure
- Style
- A-Frame
- Basement
- Finished, Full
- Water
- Public
- Sewer
- Septic Tank
- Heating
- Central, Electric
- Cooling
- Central Air
- Materials
- Vinyl Siding
- Roof
- Shingle
Interior
- Above Grade
- 2,432 sq ft
- Below Grade
- 647 sq ft
- Rooms
- Bedroom x 4, Kitchen, Living Room, Master Bathroom
- Flooring
- Carpet, Tile, Wood
- Appliances
- Dishwasher, Electric Oven, Electric Range, Microwave, Refrigerator
- Laundry
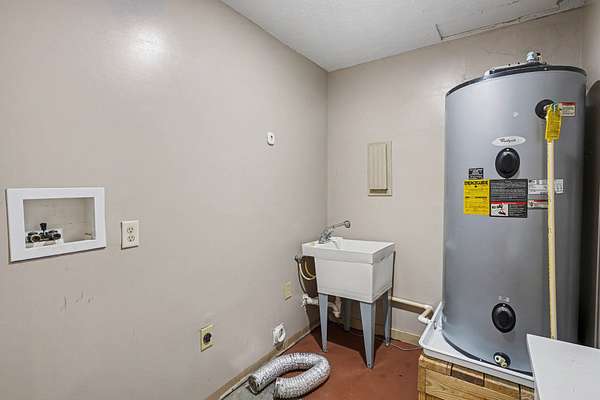
- Electric Dryer Hookup, Washer Hookup
- Features
- Built-In Features, Extra Closets, High Speed Internet, Open Floorplan, Pantry, Walk-In Closet(s)
Property utilities
| Category | Type | Status |
|---|---|---|
| Power | Grid | Available |
| Water | Public | Available |
| Sewage | Septic System | Connected |
Nearby schools
| Name | Type |
|---|---|
| Westside Elementary | Elementary |
| MacOn County Junior High School | Middle |
| MacOn County High School | High |
Listing history
| Date | Event | Price | Change | Source |
|---|---|---|---|---|
| July 27, 2026 | Under contract | $530,000 | — | REALTRACS |
| June 26, 2026 | New listing | $530,000 | — | REALTRACS |
Payment calculator

Based on information submitted to the MLS GRID as of Aug 20, 2026 7:00 pm MT. All data is obtained from various sources and may not have been verified by broker or MLS GRID. Supplied Open House Information is subject to change without notice. All information should be independently reviewed and verified for accuracy. Properties may or may not be listed by the office/agent presenting the information. Some IDX listings have been excluded from this website. View more